

Unit 19, 5988 Turney Drive
Unit 19, 5988 Turney Drive
 See all 50 photos
Included in condo fee: Parking, Common Elements, Building Insurance
Property history
- $978,000TerminatedList: 2026-05-08|End: 2026-06-17|40 daysW13102310
- $1,088,000TerminatedList: 2026-04-07|End: 2026-05-08|31 daysW12967916
Facts and features
- BasementPart finished
- Age of home11–15 years
- ExposureEast
- LaundryRoom, sink
- Hardwood floors
- Fireplace
- Central air
The homeCondo Townhouse, 3-storey, Age 11–15 years
- Type: Condo Townhouse
- Style: 3-storey
- Age: 11–15 years
- Living space: 2,000–2,249 sq ft
- Basement: Partially finished
- Exposure: East
- View: City, trees/woods
InsideFireplace Yes, electric, Ceramic, Hardwood, Broadloom, Laundry room, sink, upper level
- Fireplace: Yes, electric
- Flooring: Ceramic, Hardwood, Broadloom
- Laundry: Laundry room, sink, upper level
- Features: Auto garage door remote, central vacuum, floor drain, other, separate heating controls, separate hydro meter, water heater, water softener
- Security: Carbon monoxide detectors, smoke detector
- Rooms above ground: 11
- Bedrooms: 3
- Bathrooms: 2
- Kitchens: 1
OutsideBrick veneer, Asphalt shingle, Poured concrete
- Exterior: Brick veneer
- Roof: Asphalt shingle
- Foundation: Poured concrete
- Balcony: Open
- Features: Landscape lighting, lawn sprinkler system, patio
- Accessibility: Doors swing in, hallway width 36-41 inches, level entrance, neighbourhood with curb ramps, open floor plan, parking
Parking and locker2 Parking (1 garage + 1 drive), Attached, Exclusive
- Spaces: 2 Parking (1 garage + 1 drive)
- Garage: Attached
- Parking type: Exclusive
- Driveway: Private
- Locker: None
Building5988 Turney Drive, Condo corporation 924, Bbqs allowed, visitor parking
- Name: 5988 Turney Drive
- Condo corporation: 924
- Amenities: Bbqs allowed, visitor parking
- Pets: Allowed
Heating, water and powerForced air, electric, Central air
- Heating: Forced air, electric
- Cooling: Central air
Costs and taxesTaxes $3,133 a year, Condo fee $333 a month, Common elements included, building insurance included, parking included
- Taxes, 2025: $3,133 a year
- Condo fee: $333 a month
- Fee includes: Common elements included, building insurance included, parking included
- HST: HST included in the price
- Rental items: Water heater $52.17/month
Included in the saleSs fridge 2025, ss stove, ss dishwasher, front load washer & dryer, stove range, electric fireplace all window coverings and light fixtures, garage door opener, remote for fireplace. hunter douglas blinds, chandelier in dining room., Tv
- Included: Ss fridge 2025, ss stove, ss dishwasher, front load washer & dryer, stove range, electric fireplace all window coverings and light fixtures, garage door opener, remote for fireplace. hunter douglas blinds, chandelier in dining room.
- Not included: Tv
NearbyCul de sac/dead end, park, public transit, school, wooded/treed
- Close to: Cul de sac/dead end, park, public transit, school, wooded/treed
Listing detailsW13102310, Terminated, May 8, 2026
- MLS® number: W13102310
- Status: Terminated
- Listed on: May 8, 2026
- Days on market: 40
- Updated: Jun 17, 2026
- Possession: 30-59 days
- Occupied by: Owner
- Listing brokerage: ROYAL LEPAGE SIGNATURE REALTY
About this home
Unit 19, 5988 Turney Drive, Mississauga (Streetsville), ON L5M 0S5
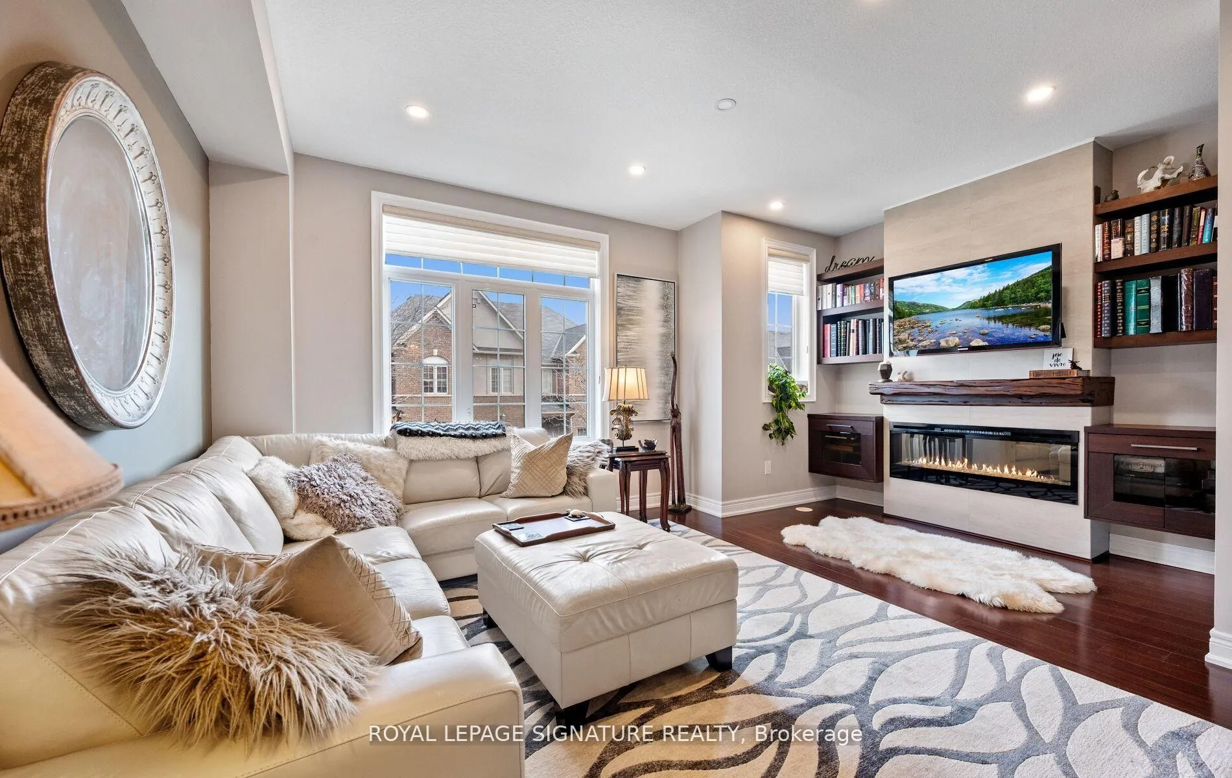
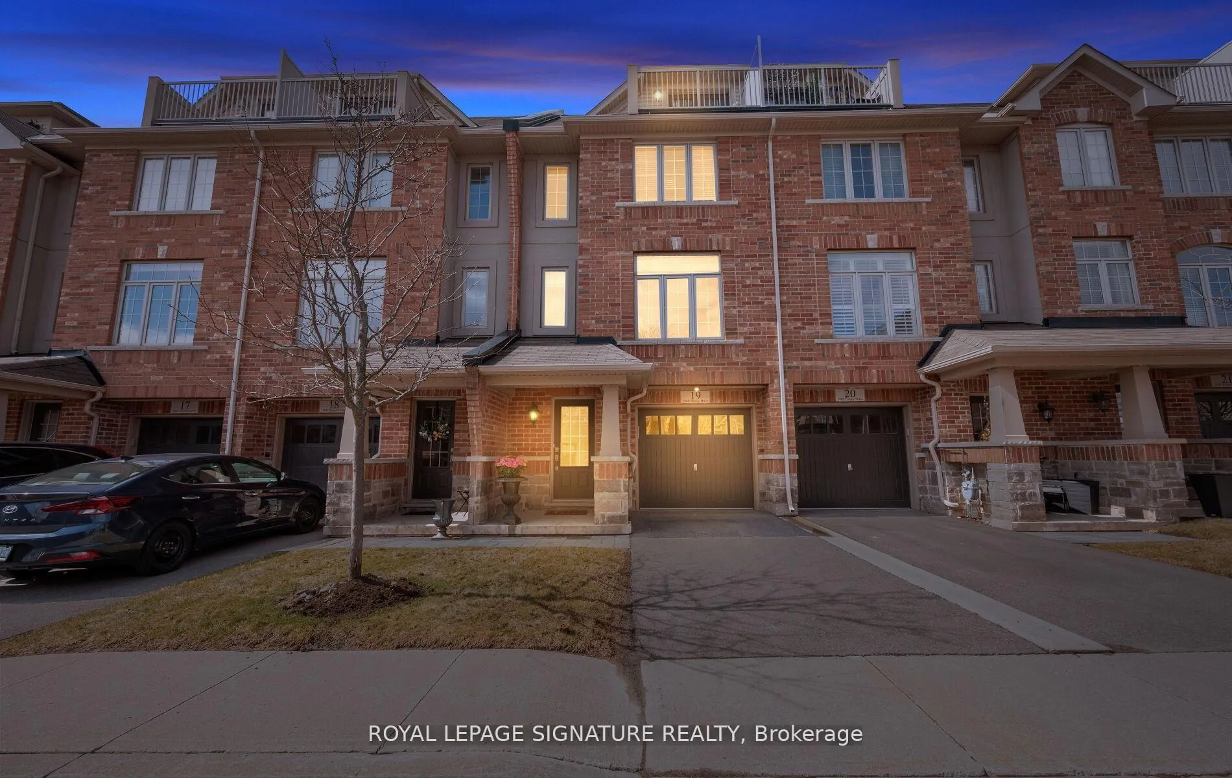
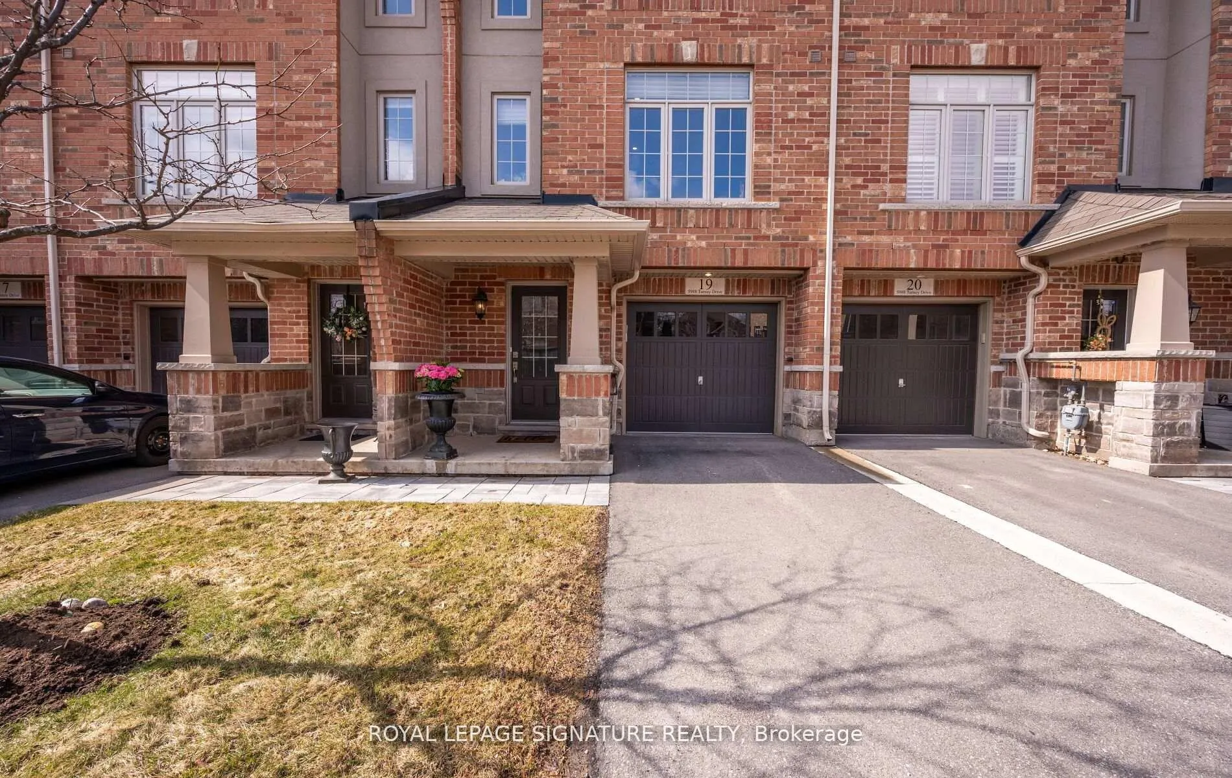
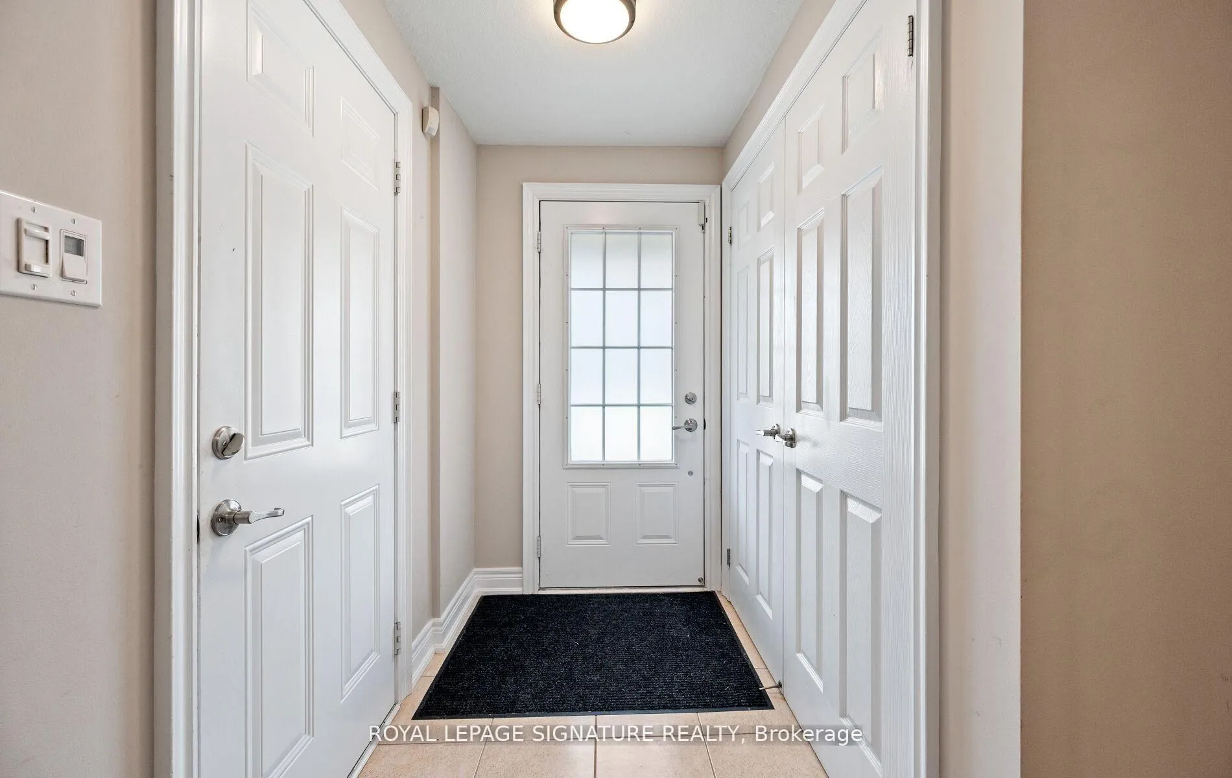
Tucked into a quiet, beautifully maintained enclave, this executive townhome offers a rare opportunity to own a spacious, beautifully renovated 2100 sq ft+ residence loaded with upgrades where thoughtful design meets effortless living. Built in 2011 and extensively upgraded over the past 7 years, this home delivers refined finishes, functional space, and a true sense of ease. A welcoming tiled foyer offers both style and practicality with walkout to the garage and additional storage space. The main level showcases engineered hardwood flooring, solid oak stairs, and a cohesive designer aesthetic. The kitchen and great room are enhanced by pot lights throughout, creating a warm, elevated ambiance. At the heart of the home, custom solid wood bookshelves, an electric fireplace, and a live wood mantel create a stunning focal point. The spacious kitchen features a large island, ample cabinetry, a dedicated dining area, and a new stainless steel French door refrigerator (2025). Walkout to a private rear patio extends your living space outdoors. The layout flows seamlessly into a generous formal dining area, ideal for entertaining. Upstairs, three generously sized bedrooms offer beautiful natural outlooks, including two with walk-in closets. The primary suite is a true retreat on its own level with walk-in closet, spa-inspired ensuite, and private balcony with open sky exposure and distant city views. Both full bathrooms are professionally finished with a hotel-inspired aesthetic. The versatile ground level offers potential for a home office, gym, or guest space with rough-in plumbing. Private backyard, central vacuum, water softener, and excellent storage throughout. Professionally managed community with low maintenance fees, landscaping, and snow removal. Steps to transit, close to GO Station, major highways, Streetsville, Erin Mills Town Centre and Square One. Located in a top-rated school district including French immersion options.
Ask about this home
A HOMEH agent will answer your questions about this home.
Know more about 5988 Turney Drive
Condo building · 5988 Turney Drive
5988 Turney Drive is a condo. No units are on the market here right now.
No similar units for sale in 5988 Turney Drive right now.
Around this home
Daily convenience, out of 100, from the distances below
Schools nearby
School rating, out of 10.
Helpful calculators
Your HOMEH agent

"Priced 10% over the Hestimate. I would see it this week."