

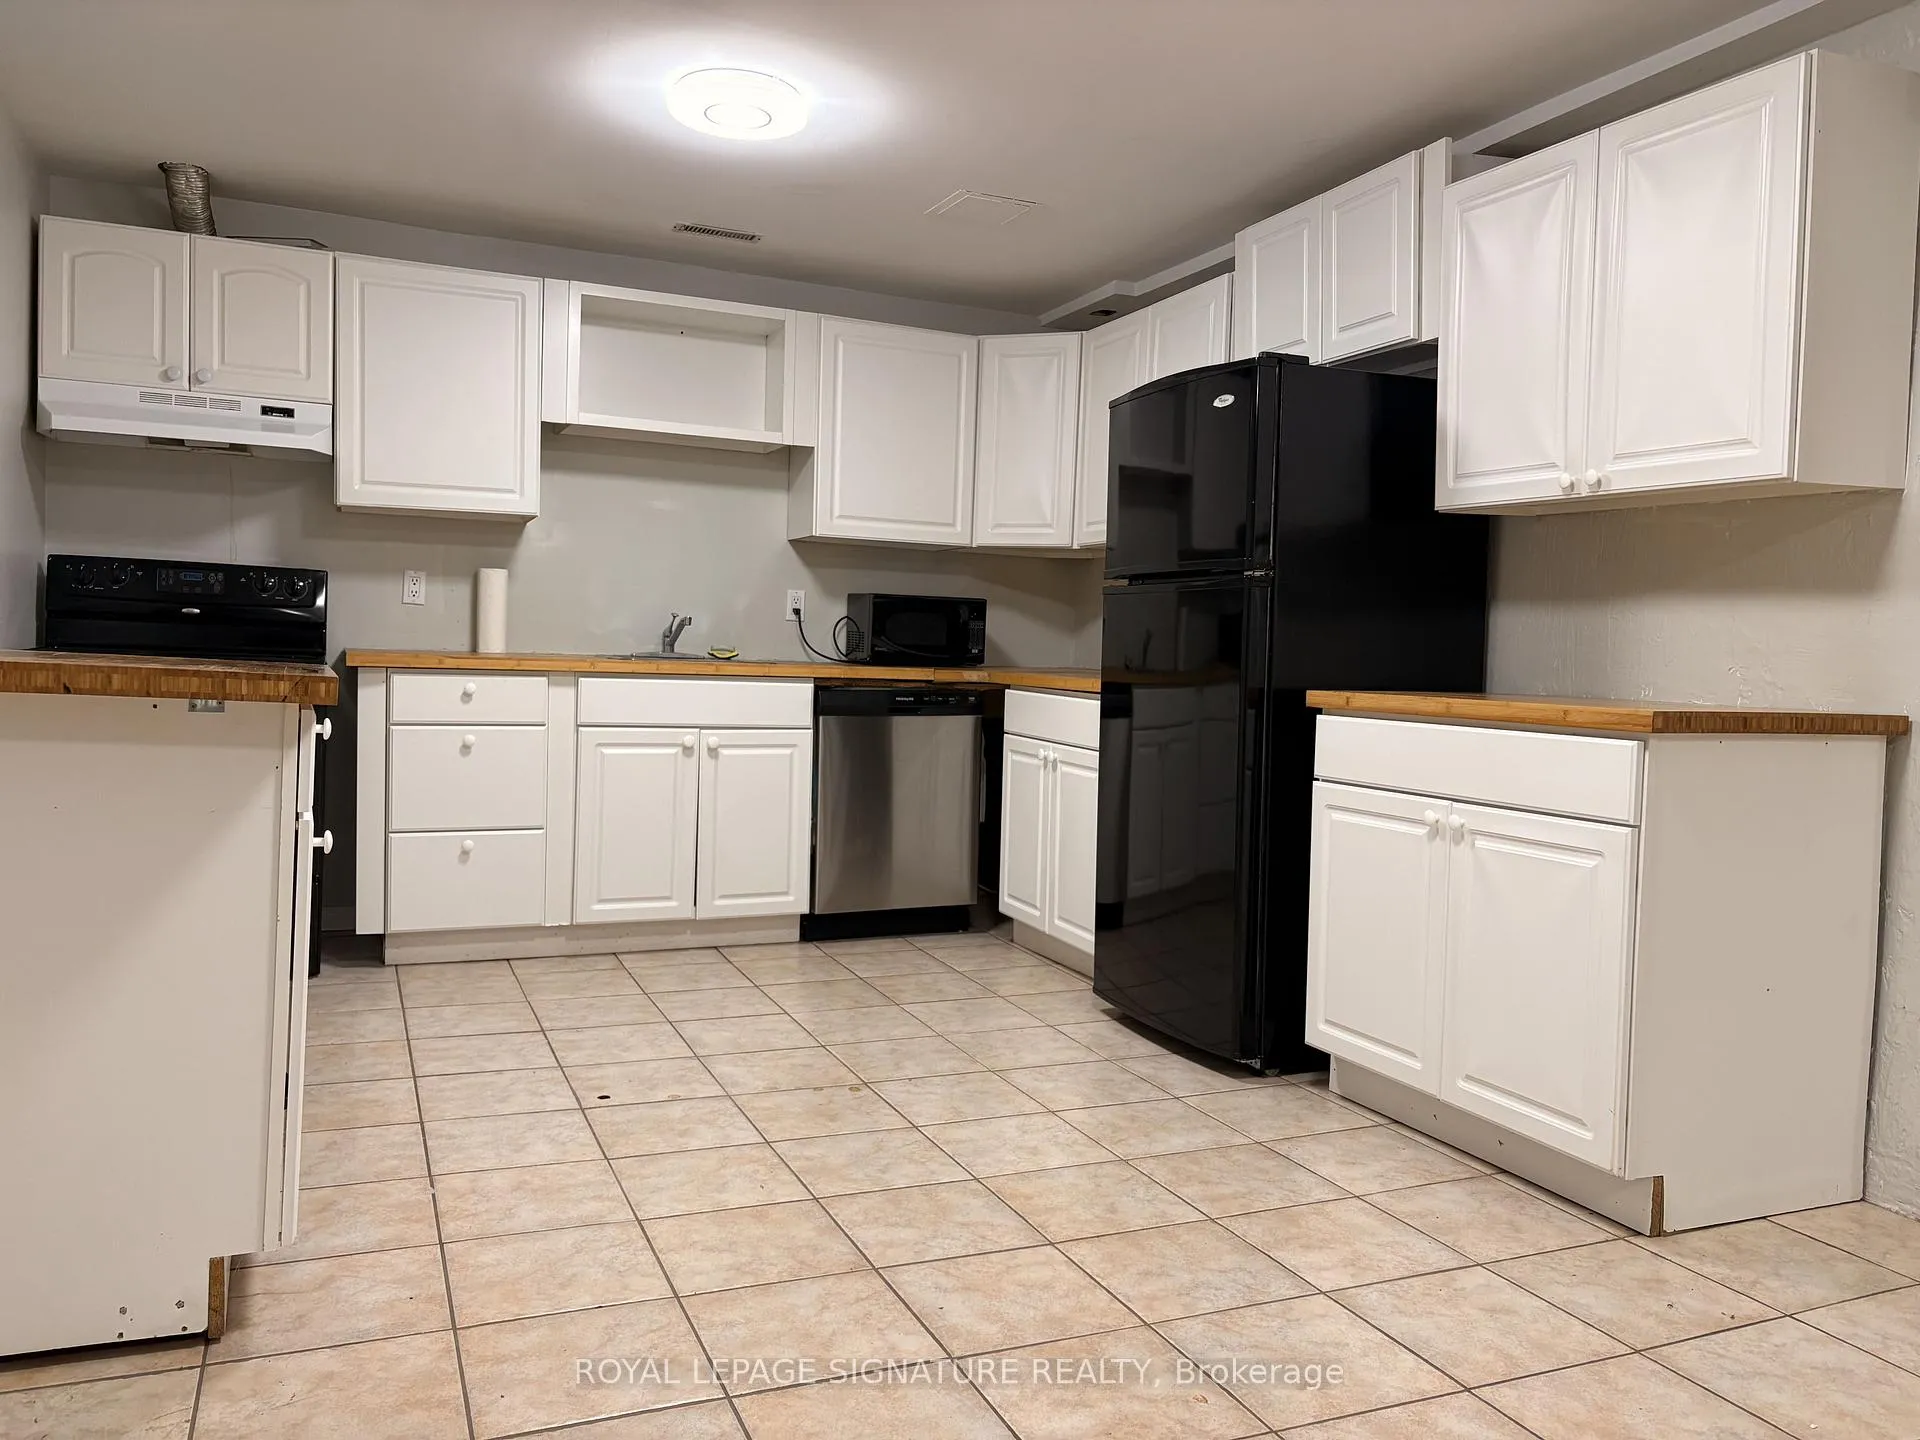
Bsmt, 885 Runningbrook Drive
Detached Rented
1/9Bsmt, 885 Runningbrook Drive
Detached Rented
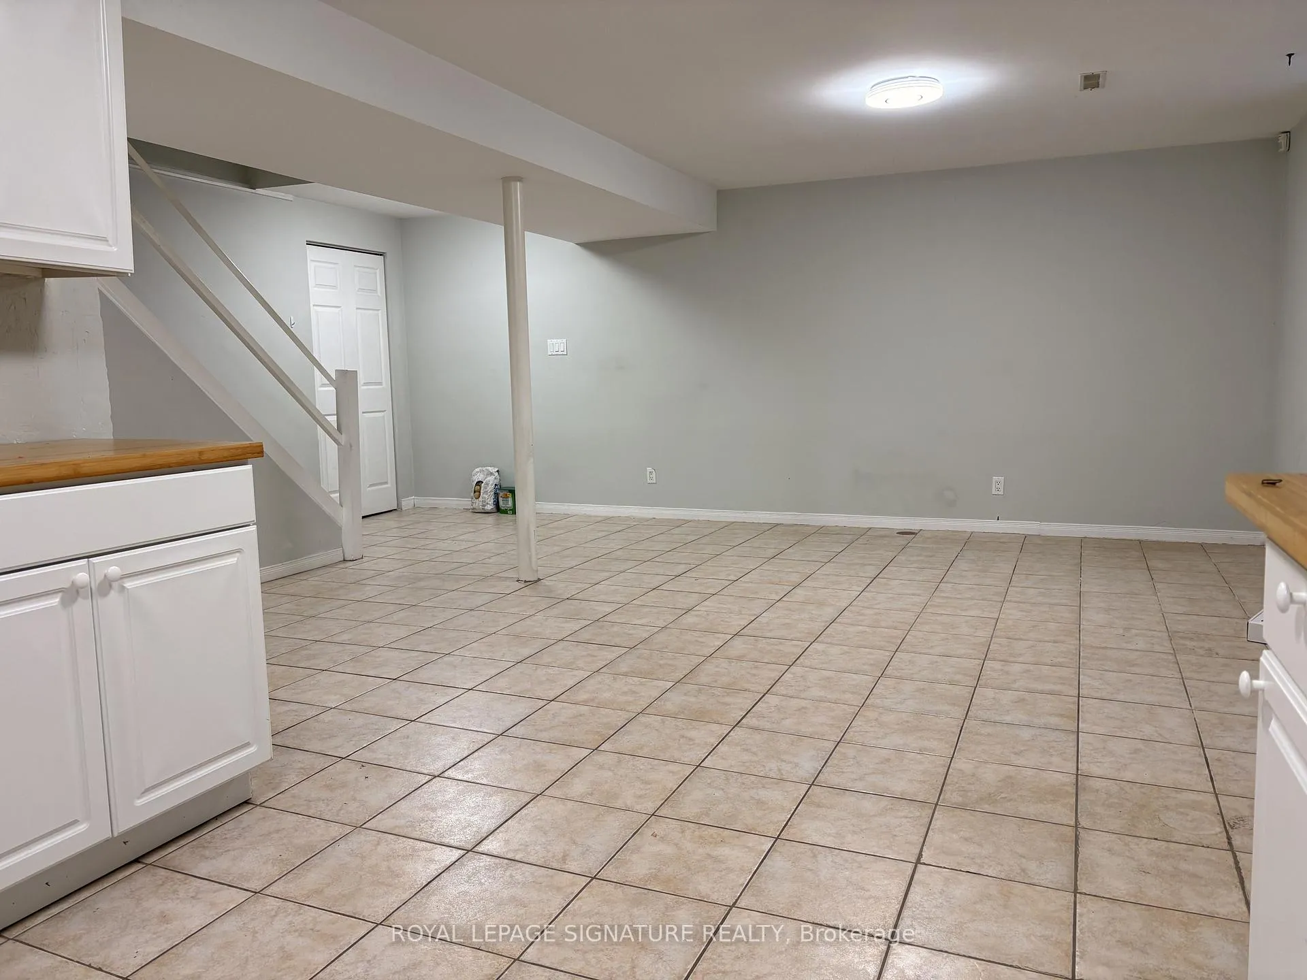
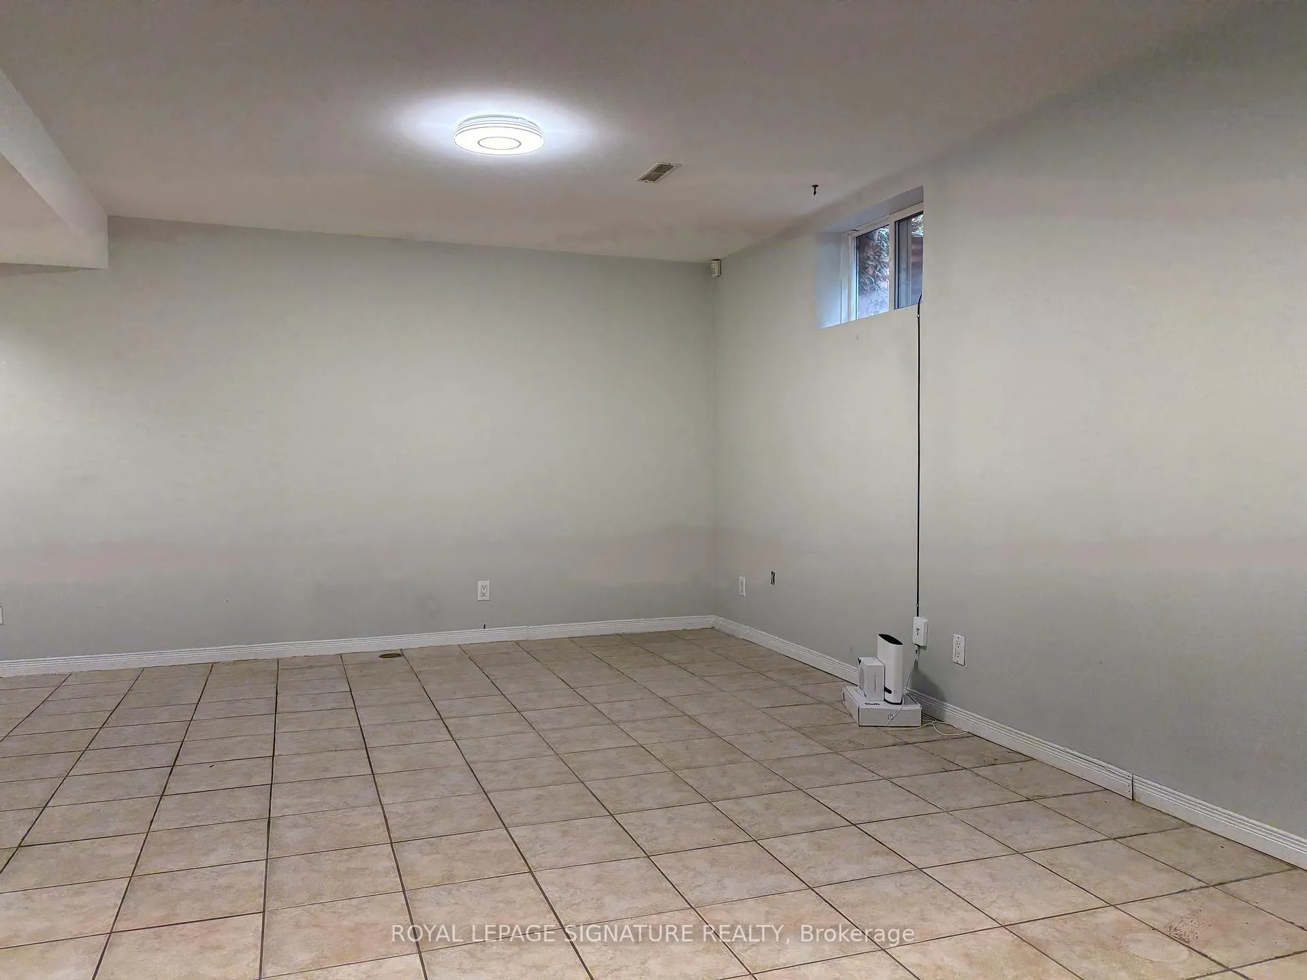
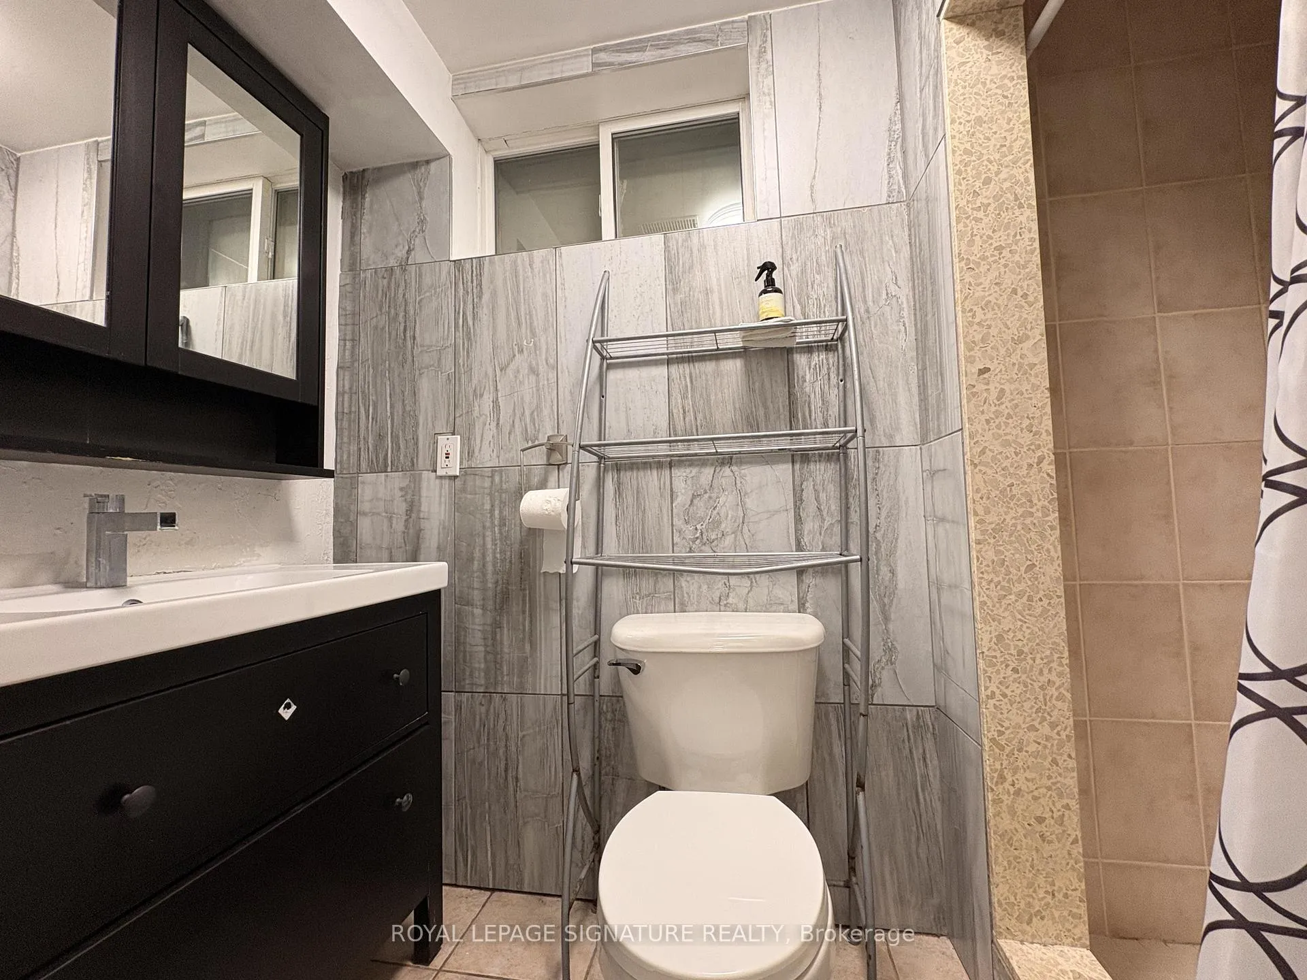
 See all 9 photos
1 Bedroom
1 Bathroom
0 Garage
2K–2.5K sq.ft
Basement
— Unit
Property history
Facts and features
- BasementApartment
- Lot size49 × 153 ft
- Lease term12 months
- FurnishedUnfurnished
What stands out
- Central air
The homeDetached, 2-storey, Age 31–50 years
- TypeDetached
- Style2-storey
- Age31–50 years
- Living space2,000–2,500 sq ft
- BasementApartment
InsideEnsuite, lower level, Carpet free, Rooms above ground 6
- LaundryEnsuite, lower level
- FeaturesCarpet free
- Rooms above ground6
- Bedrooms1
- Bathrooms1
- Kitchens1
Outside and lotBrick front, Asphalt shingle, Concrete
- ExteriorBrick front
- RoofAsphalt shingle
- FoundationConcrete
- Size49.25 × 153.26 ft
Parking2 Parking, Attached, Private double
- Spaces2 Parking
- GarageAttached
- DrivewayPrivate double
Heating, water and powerForced air, gas, Central air, Municipal water
- HeatingForced air, gas
- CoolingCentral air
- WaterMunicipal water
- SewerMunicipal sewer
Rent and termsRent $1,600 a month, Basement, Unfurnished
- Rent$1,600 a month
- Space for rentBasement
- FurnishedUnfurnished
- Lease12 months
- PaidMonthly
- DepositRequired
- Credit checkRequired
- Employment letterRequired
- Rental applicationRequired
- ReferencesRequired
IncludedRefrigerator, dishwasher, stove, washer/dryer
- IncludedRefrigerator, dishwasher, stove, washer/dryer
NearbyFenced yard
- Close toFenced yard
Listing detailsW13102326, Rented, May 8, 2026
- MLS® numberW13102326
- StatusRented
- Listed onMay 8, 2026
- Days on market56
- UpdatedJul 3, 2026
- Possession2026-07-01 / 30-59 days
- Occupied byTenant
- Listing brokerageROYAL LEPAGE SIGNATURE REALTY
About this home
Bsmt, 885 Runningbrook Drive, Mississauga (Applewood), ON L4Y 2S4
Carpet FreeFenced Yard
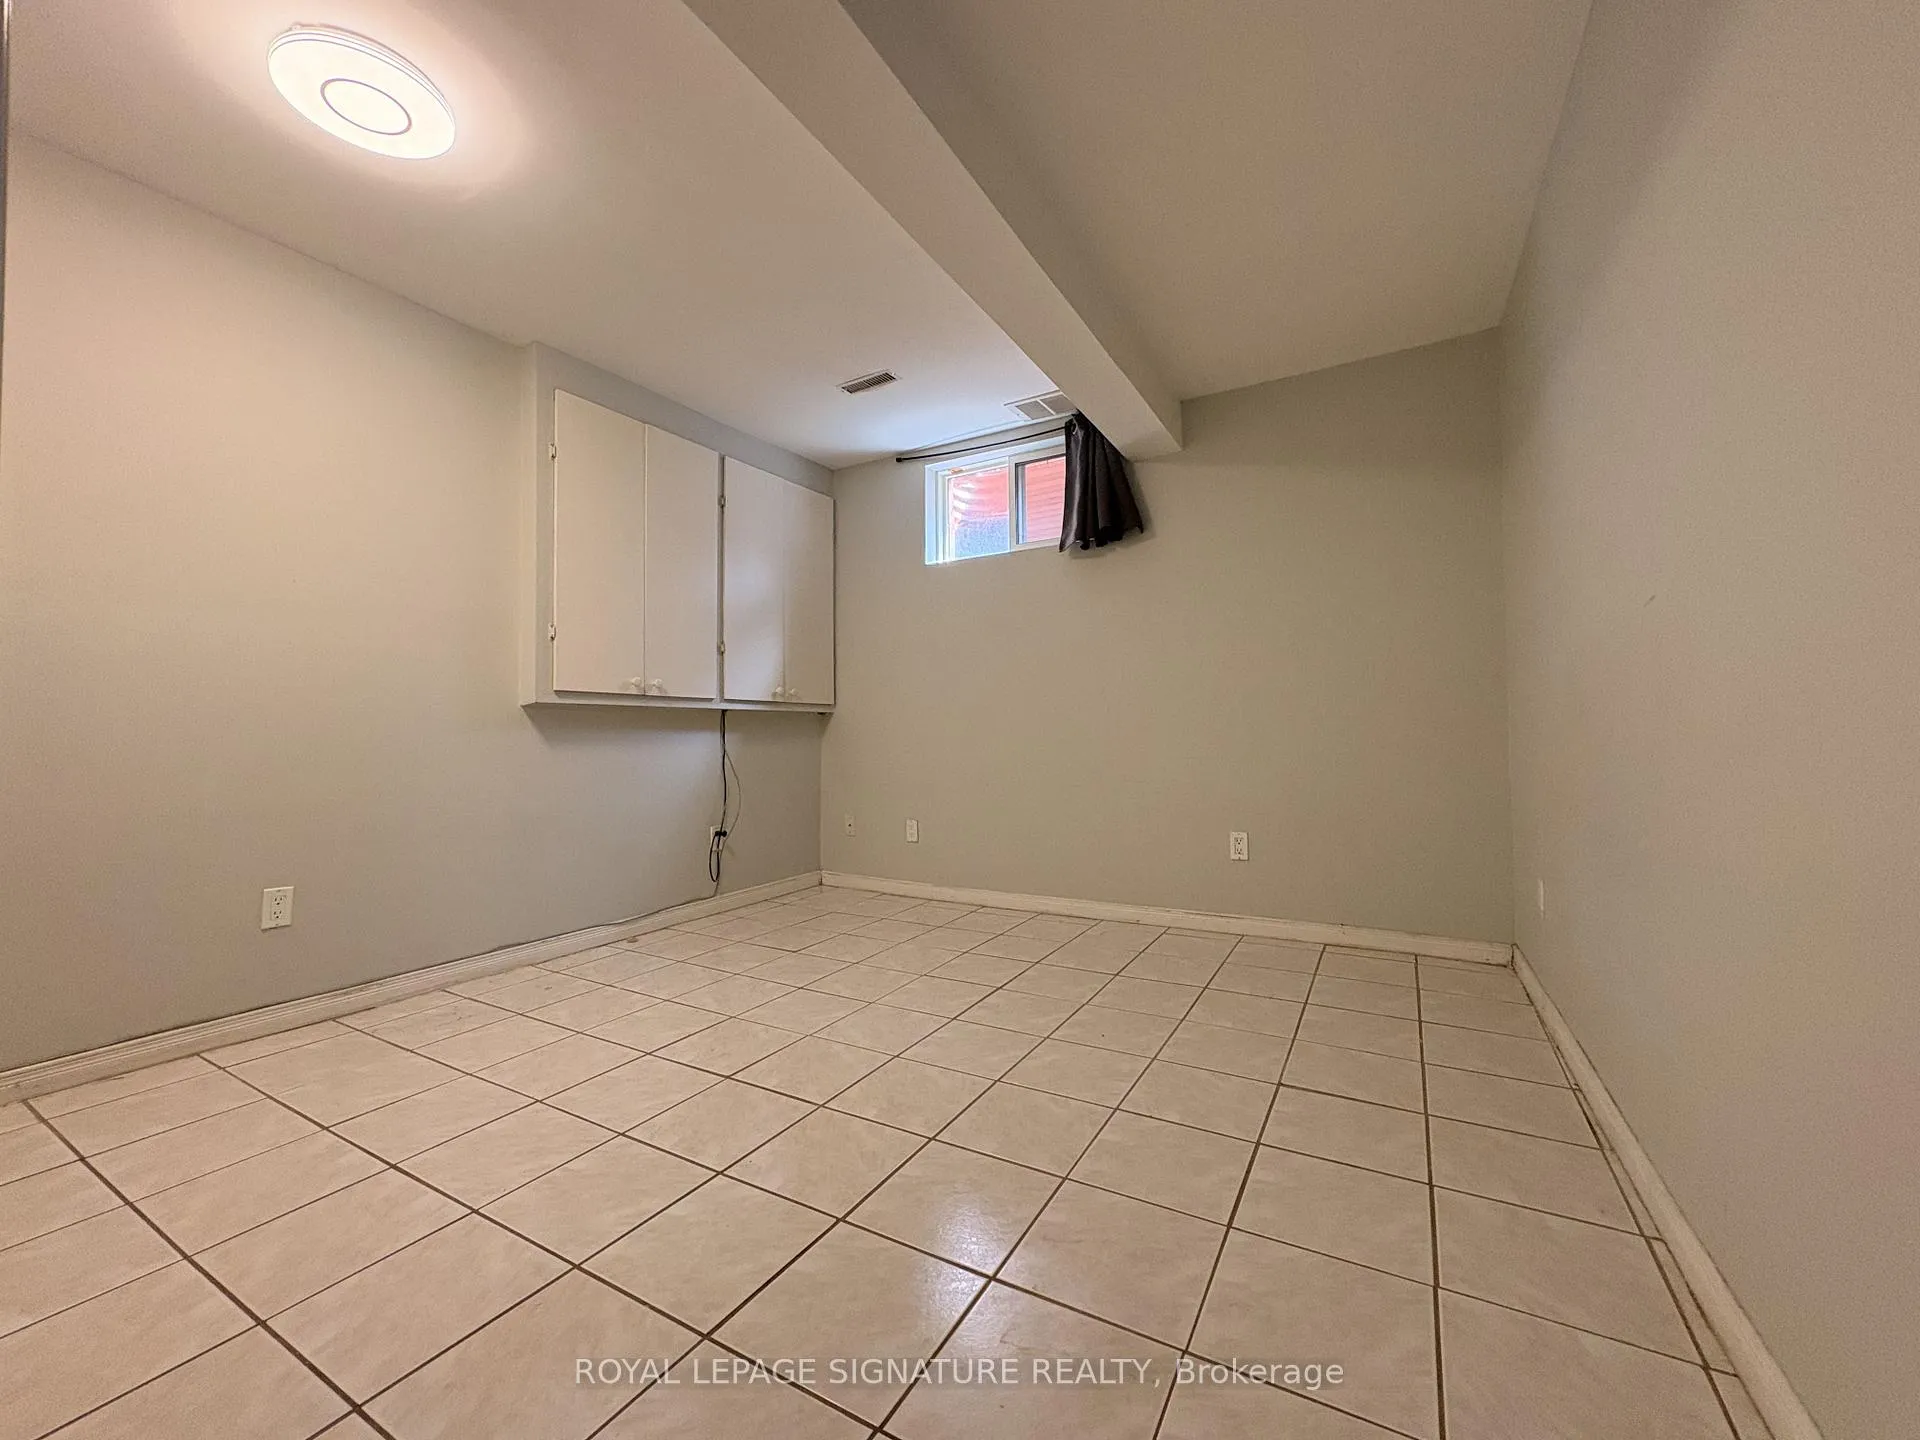
Freshly Painted, Large Basement Apartment Ideal For Young Couple Including Parking In A Great Neighbourhood. Bedroom Can Accommodate A King Size Bed. The Apartment Has Plenty Of Storage For All Your Needs. A Few Minutes Away From The Airport, 427, 401, Go Station, Shopping Center And More. Private Waswher/Dryer (not shared). Backyard is exclusive use for Main Floor Apartment.
Read more
Ask about this home
A HOMEH agent will answer your questions about this home.
Ask a question
Around this home
Burnhamthorpe & Tomken
Errands
Parks
Schools
Daily convenience, out of 100, from the distances below
ParkBloor Athletic Field · 4 within 1 km8 min walk499 m
GroceryCommisso Meat8 min walk506 m
SchoolSilverthorn Public School5 min walk290 m
PharmacyPharmacy Faith Hope and Love9 min walk535 m
Cafés & foodCharc Shawarma · 15 within 1 km8 min walk483 m
Gym & rec centreClub Pilates14 min walk834 m
LibraryMississauga Library - Burnhamthorpe23 min walk1.4 km
WalkDriveStraight-line distance, open map data
Grocery0.5 km
Park0.5 km
Coffee0.9 km
Dining0.5 km
Gym0.8 km
Schools nearby
School rating, out of 10.
Silverthorn Public Schoolelementary · Public · 0.3 km
—
Applewood Heights Secondary Schoolsecondary · Public · 0.6 km
5.4/10Fair
St. Teresa of Calcutta Catholic Elementary Schoolelementary · Catholic · 0.7 km
4.7/10Low
Contact agent
Helpful calculators
Rent vs buy
Affordability
Mortgage
Down payment
Stress test
CMHC insurance
Your HOMEH agent

NimaHOMEH agent · Mississauga
"I would see it this week."
Ask Nima