

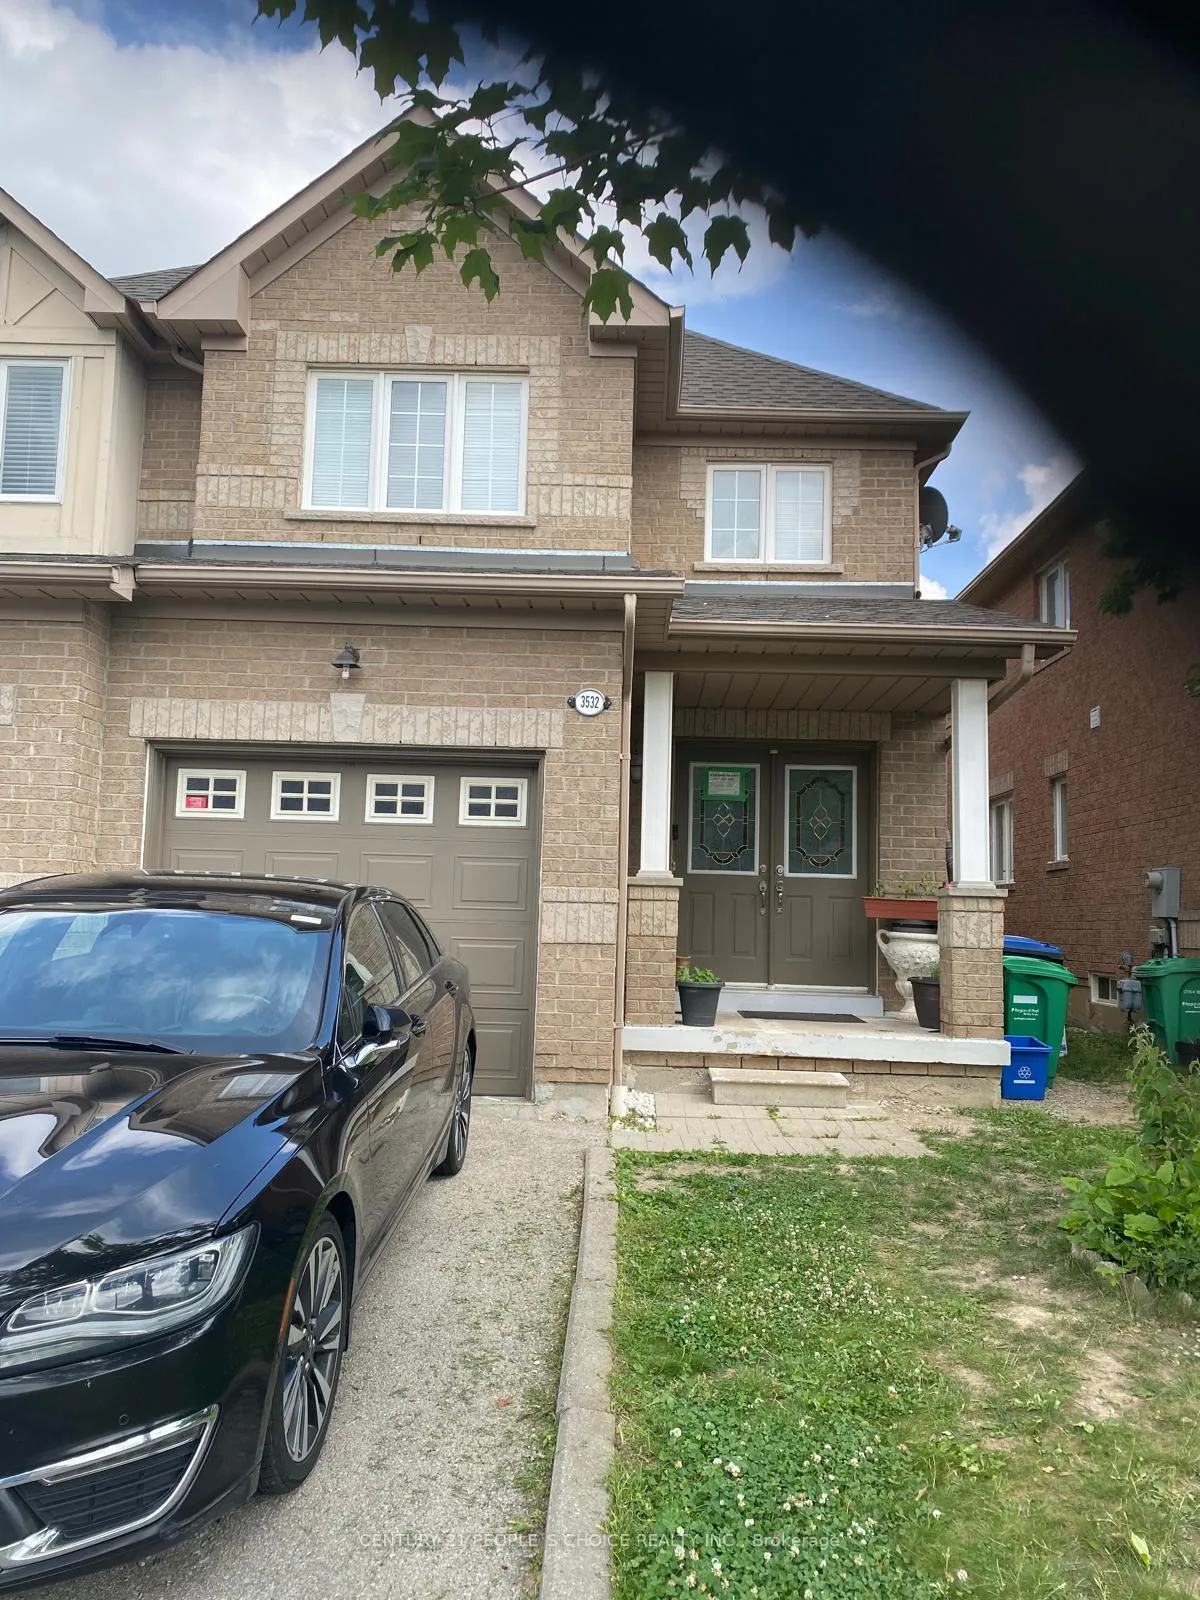
3532 Southwick Street
3532 Southwick Street
Property history
Facts and features
- BasementFinished
- Lease term12 months
- FurnishedUnfurnished
- LaundryOwn room
- Hardwood floors
- Central air
The homeSemi-Detached, 2-storey, 1,500–2,000 sq ft
- Type: Semi-Detached
- Style: 2-storey
- Living space: 1,500–2,000 sq ft
- Basement: Finished
InsideHardwood, Tile, Vinyl, Laundry room, main level, Carpet free
- Flooring: Hardwood, Tile, Vinyl
- Laundry: Laundry room, main level
- Features: Carpet free
- Rooms above ground: 6
- Bedrooms: 3
- Bathrooms: 2
- Kitchens: 1
Outside and lotBrick, Unknown, Unknown
- Exterior: Brick
- Roof: Unknown
- Foundation: Unknown
Parking1 Garage, Attached, Available
- Spaces: 1 Garage
- Garage: Attached
- Driveway: Available
Heating, water and powerForced air, gas, Central air, Municipal water
- Heating: Forced air, gas
- Cooling: Central air
- Water: Municipal water
- Sewer: Municipal sewer
Rent and termsRent $3,100 a month, Main, 2nd floor, Unfurnished
- Rent: $3,100 a month
- Space for rent: Main, 2nd floor
- Furnished: Unfurnished
- Lease: 12 months
- Paid: Monthly
- Rent includes: Parking
- Deposit: Required
- Credit check: Required
- Employment letter: Required
- Rental application: Required
- References: Required
- Rental items: Hot water tank.
Listing detailsW12961206, Rented, Apr 6, 2026
- MLS® number: W12961206
- Status: Rented
- Listed on: Apr 6, 2026
- Days on market: 23
- Updated: Apr 29, 2026
- Possession: 2026-06-01 / 60-89 days
- Occupied by: Tenant
- Listing brokerage: CENTURY 21 PEOPLE`S CHOICE REALTY INC.
About this home
3532 Southwick Street, Mississauga (Churchill Meadows), ON L5M 7L6
Welcome to the beautiful semi-detached in the highly sought after family friendly Churchill Meadows community. Large three bedrooms and two full bathroom on the second floor. Main floor spacious living room. No carpet in the house. Attached garage and one car parking outside on the driveway, no sidewalk. Legal finished basement with separate laundry and separate side entrance currently leased. Upper floor and Basement tenants will share 70/30 utilities. Close to all amenities, school, transit, shopping, places of worship. AAA tenants only, Full credit history report, Job letter, Pay stub, Legal ID's, References required.
Ask about this home
A HOMEH agent will answer your questions about this home.
Around this home
Daily convenience, out of 100, from the distances below
Schools nearby
School rating, out of 10.
Helpful calculators
Your HOMEH agent

"I would see it this week."