

Unit 806, 3650 Kaneff Crescent
Unit 806, 3650 Kaneff Crescent
 See all 39 photos
Property history
Facts and features
- ExposureNorth west
- LaundryEnsuite
- LockerOwned
- BalconyNone
- Fireplace
- Central air
- Concierge
- Gym
- Indoor pool
- Party room/meeting room
The homeCondo Apartment, Apartment, Age 31–50 years
- Type: Condo Apartment
- Style: Apartment
- Age: 31–50 years
- Living space: 1,200–1,399 sq ft
- Basement: None
- Exposure: North West
InsideFireplace Yes, electric, Tile, Ensuite
- Fireplace: Yes, electric
- Flooring: Tile
- Laundry: Ensuite
- Features: Carpet free, guest accommodations, storage area lockers
- Security: Concierge/security, security guard
- Rooms above ground: 6
- Bedrooms: 2 + 1 in the basement
- Bathrooms: 2
- Kitchens: 1
OutsideBrick, concrete, Balcony None
- Exterior: Brick, concrete
- Balcony: None
Parking and locker1 Parking, Underground, Parking type Owned
- Spaces: 1 Parking
- Garage: Underground
- Parking type: Owned
- Spot: 183
- Locker: Owned
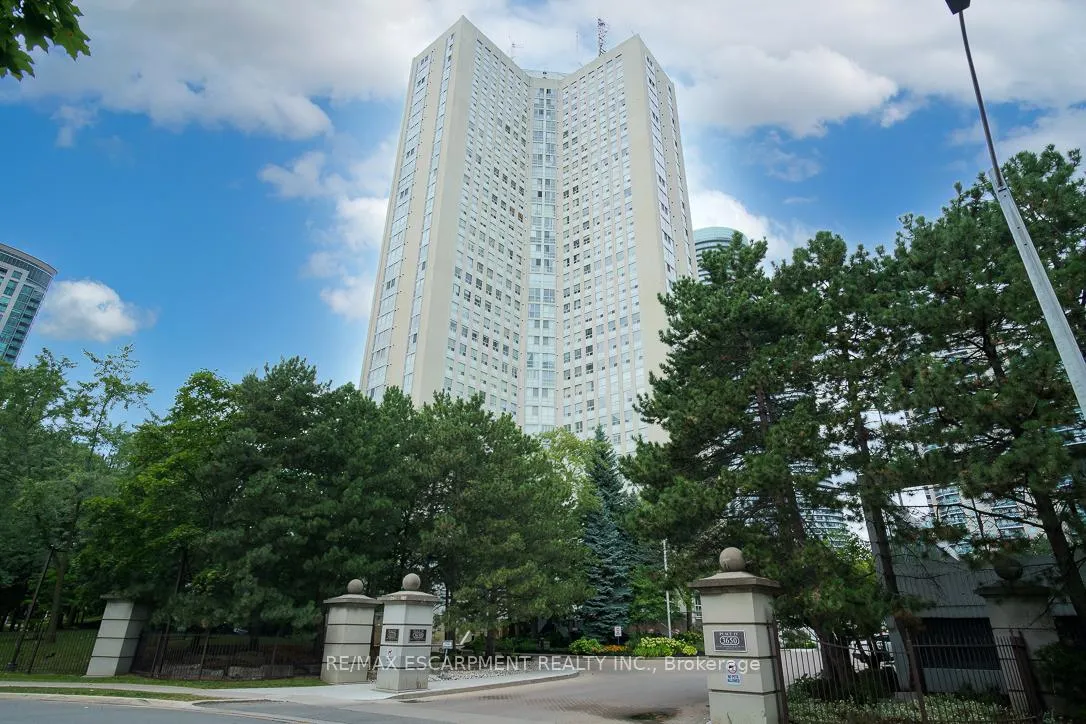
BuildingPlace iv, Storeys 33, Units 259
- Name: Place iv
- Storeys: 33
- Units: 259
- Registered: 1981
- Condo corporation: 232
- Amenities: Concierge, guest suites, gym, indoor pool, party room/meeting room, squash/racquet court
- Pets: Not allowed
Heating, water and powerForced air, gas, Central air
- Heating: Forced air, gas
- Cooling: Central air
Rent and termsRent $3,200 a month, Entire property, Unfurnished
- Rent: $3,200 a month
- Space for rent: Entire property
- Furnished: Unfurnished
- Lease: 12 months
- Paid: Monthly
- Rent includes: Building insurance, building maintenance, cable tv, central air conditioning, common elements, grounds maintenance, heat, hydro, water, water heater
- Deposit: Required
- Credit check: Required
- Employment letter: Required
- Rental application: Required
- References: Required
IncludedStainless steel: fridge, stove, built-in dishwasher, microwave. 1 year old full size washer &dryer. tv bracket, all electric fixtures and window coverings. closet in 2nd bedroom. note all utilities, internet & cable are included in lease price.
- Included: Stainless steel: fridge, stove, built-in dishwasher, microwave. 1 year old full size washer &dryer. tv bracket, all electric fixtures and window coverings. closet in 2nd bedroom. note all utilities, internet & cable are included in lease price.
NearbyArts centre, library, public transit, rec./commun.centre, school
- Close to: Arts centre, library, public transit, rec./commun.centre, school
Listing detailsW12953086, Rented, Apr 2, 2026
- MLS® number: W12953086
- Status: Rented
- Listed on: Apr 2, 2026
- Days on market: 48
- Updated: May 20, 2026
- Possession: Immediate
- Occupied by: Vacant
- Listing brokerage: RE/MAX ESCARPMENT REALTY INC.
About this home
Unit 806, 3650 Kaneff Crescent, Mississauga (Mississauga Valleys), ON L5A 4A1
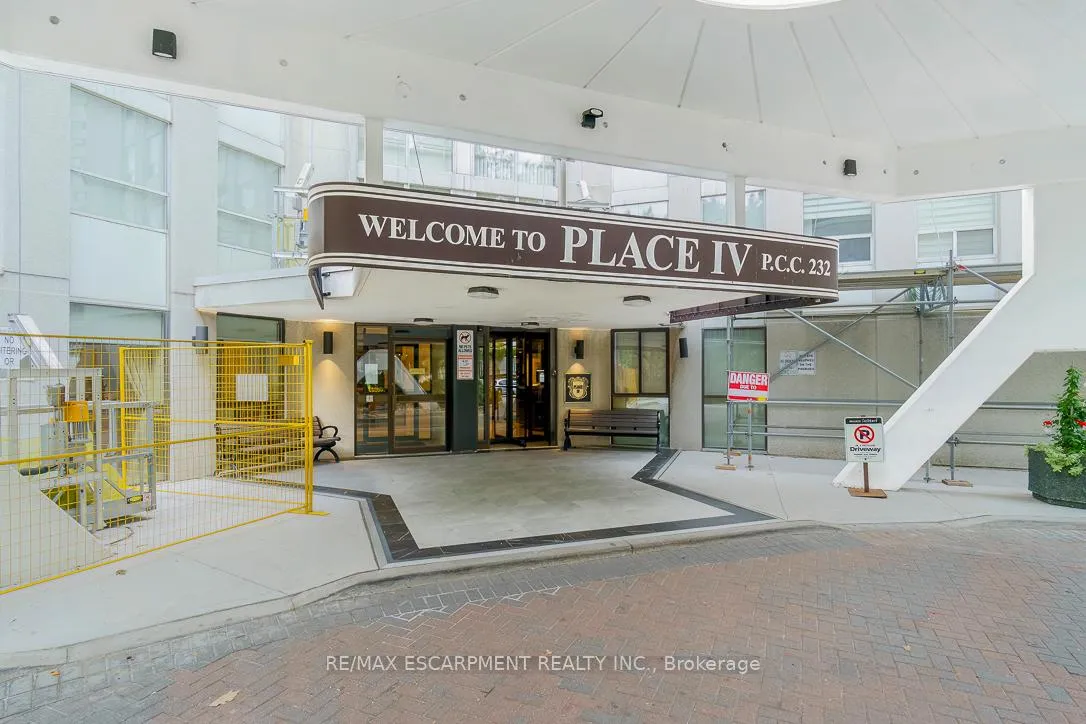
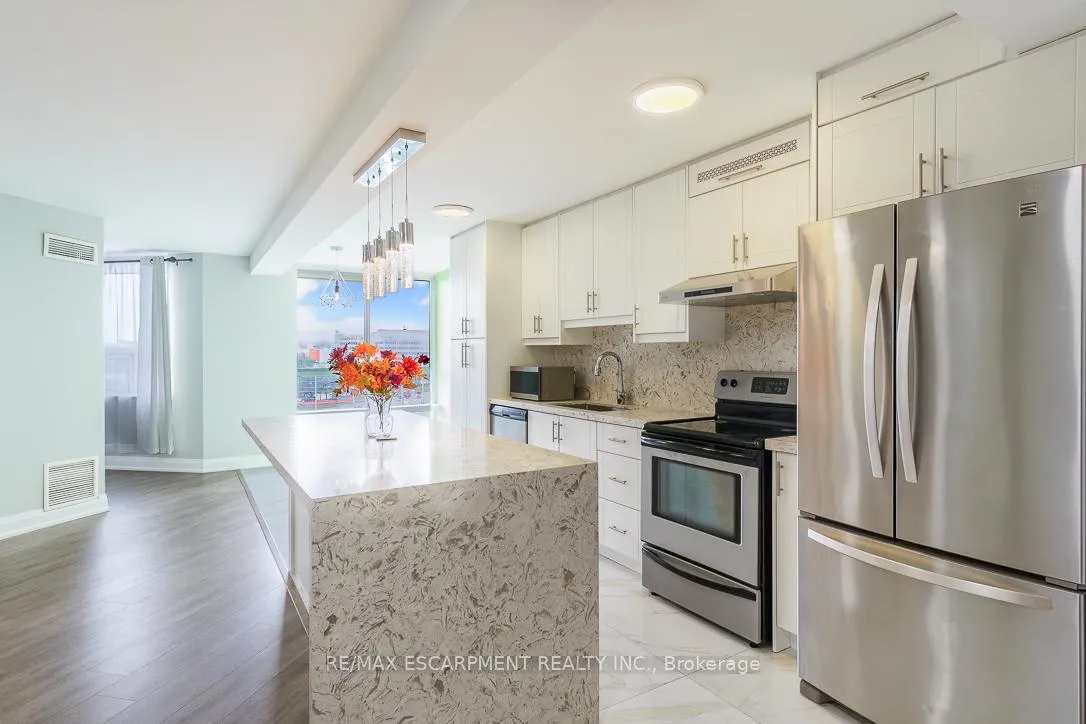
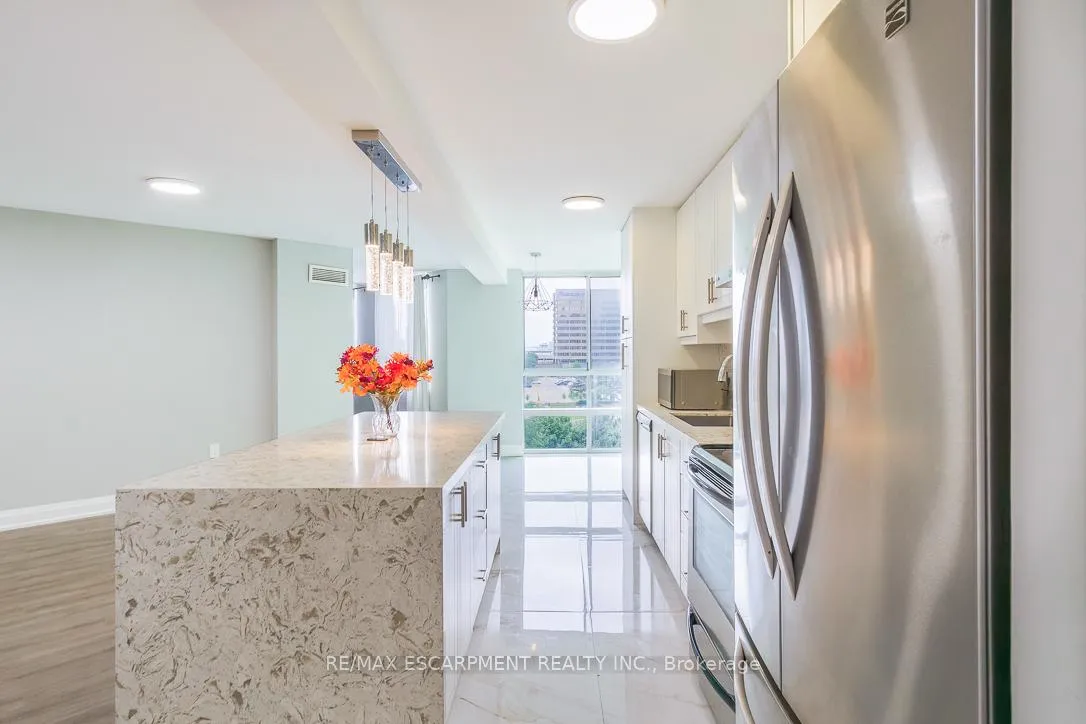
Welcome to Place IV, an upscale residence in the heart of Mississauga, just minutes from Square One Shopping Centre, The Valleys Recreation Centre, and every convenience you could need. Surrounded by lush parkland and scenic walkways, this location offers both urban accessibility and natural beauty. This beautifully renovated suite features a stunning open-concept kitchen designed to impress, complete with a massive centre island, custom cabinetry, stylish backsplash, and stainless steel appliances. The layout offers generous space for both dining and a home office setup, ideal for modern living. Elegant finishes such as crown mouldings and pot lights enhance the space. The expansive living room is perfect for relaxing or entertaining, highlighted by a built-in electric fireplace and custom cabinetry. Both bedrooms are generously sized, with the primary bedroom offering a built-in closet and a private 3-piece ensuite. Each bathroom has been fully renovated with quality finishes. Enjoy breathtaking city views along with beautifully maintained garden surroundings. This exceptional condo is perfect for discerning tenants seek
Ask about this home
A HOMEH agent will answer your questions about this home.
Know more about Place IV Condos
Condo building · 3650 Kaneff Crescent
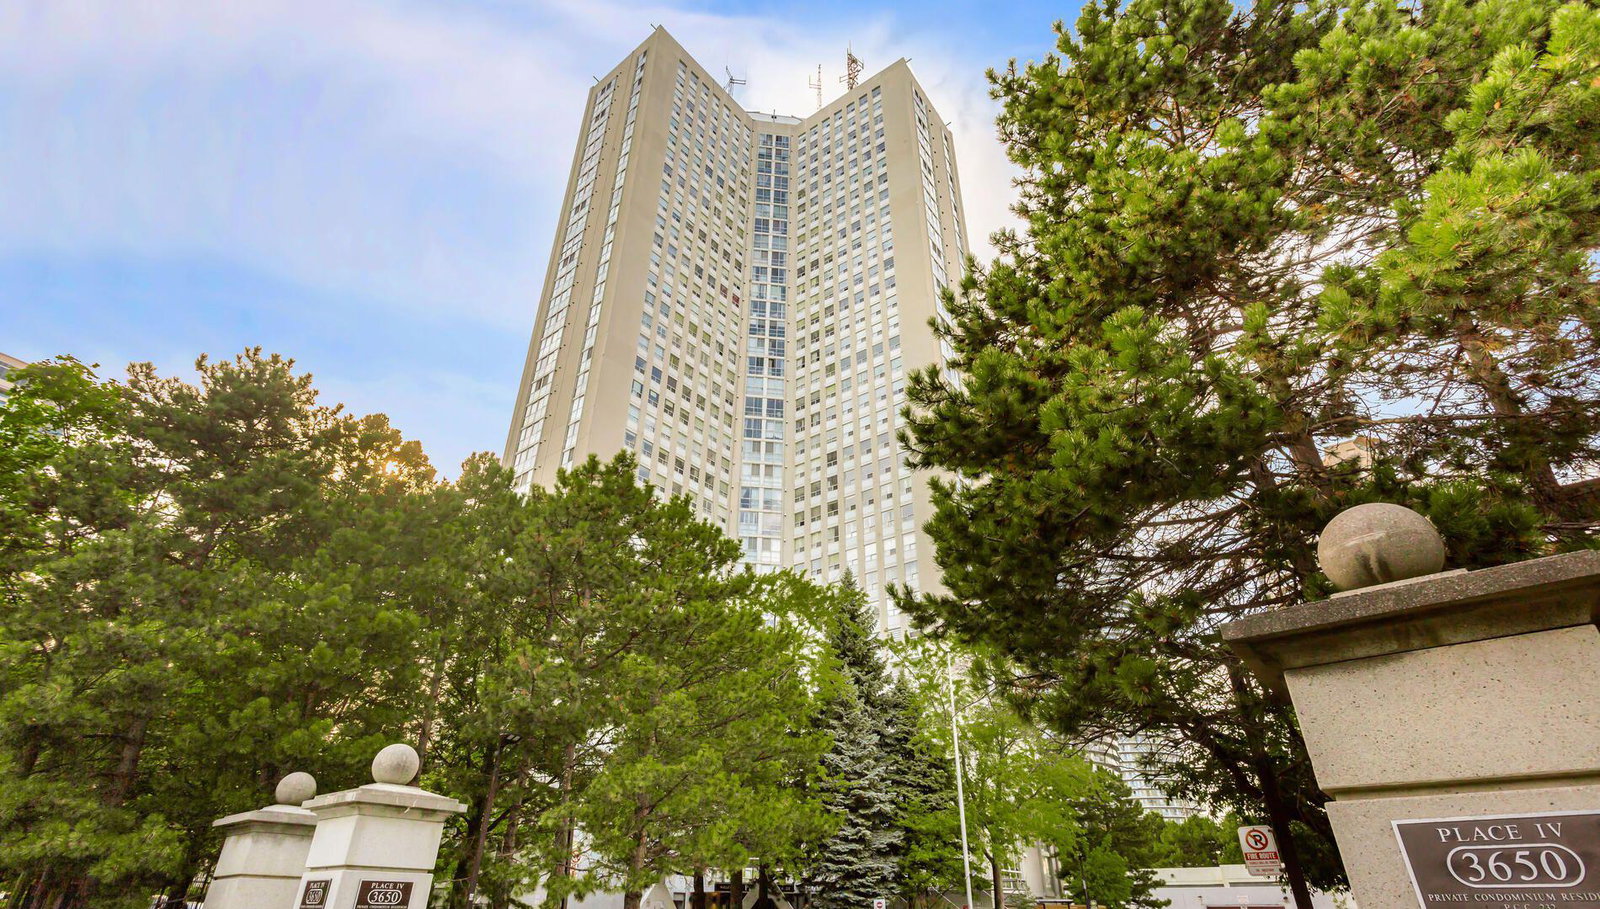
Place IV Condos is a 33-storey condo with 259 suites, built in 1981 by Kaneff Developments. Right now 5 for sale and 1 for rent are on the market here.
- 33storeys
- 259suites
- $340/sq ft
- 1981built
No similar units for rent in Place IV Condos right now.
Around this home
Daily convenience, out of 100, from the distances below
Schools nearby
School rating, out of 10.
Helpful calculators
Your HOMEH agent

"I would see it this week."