

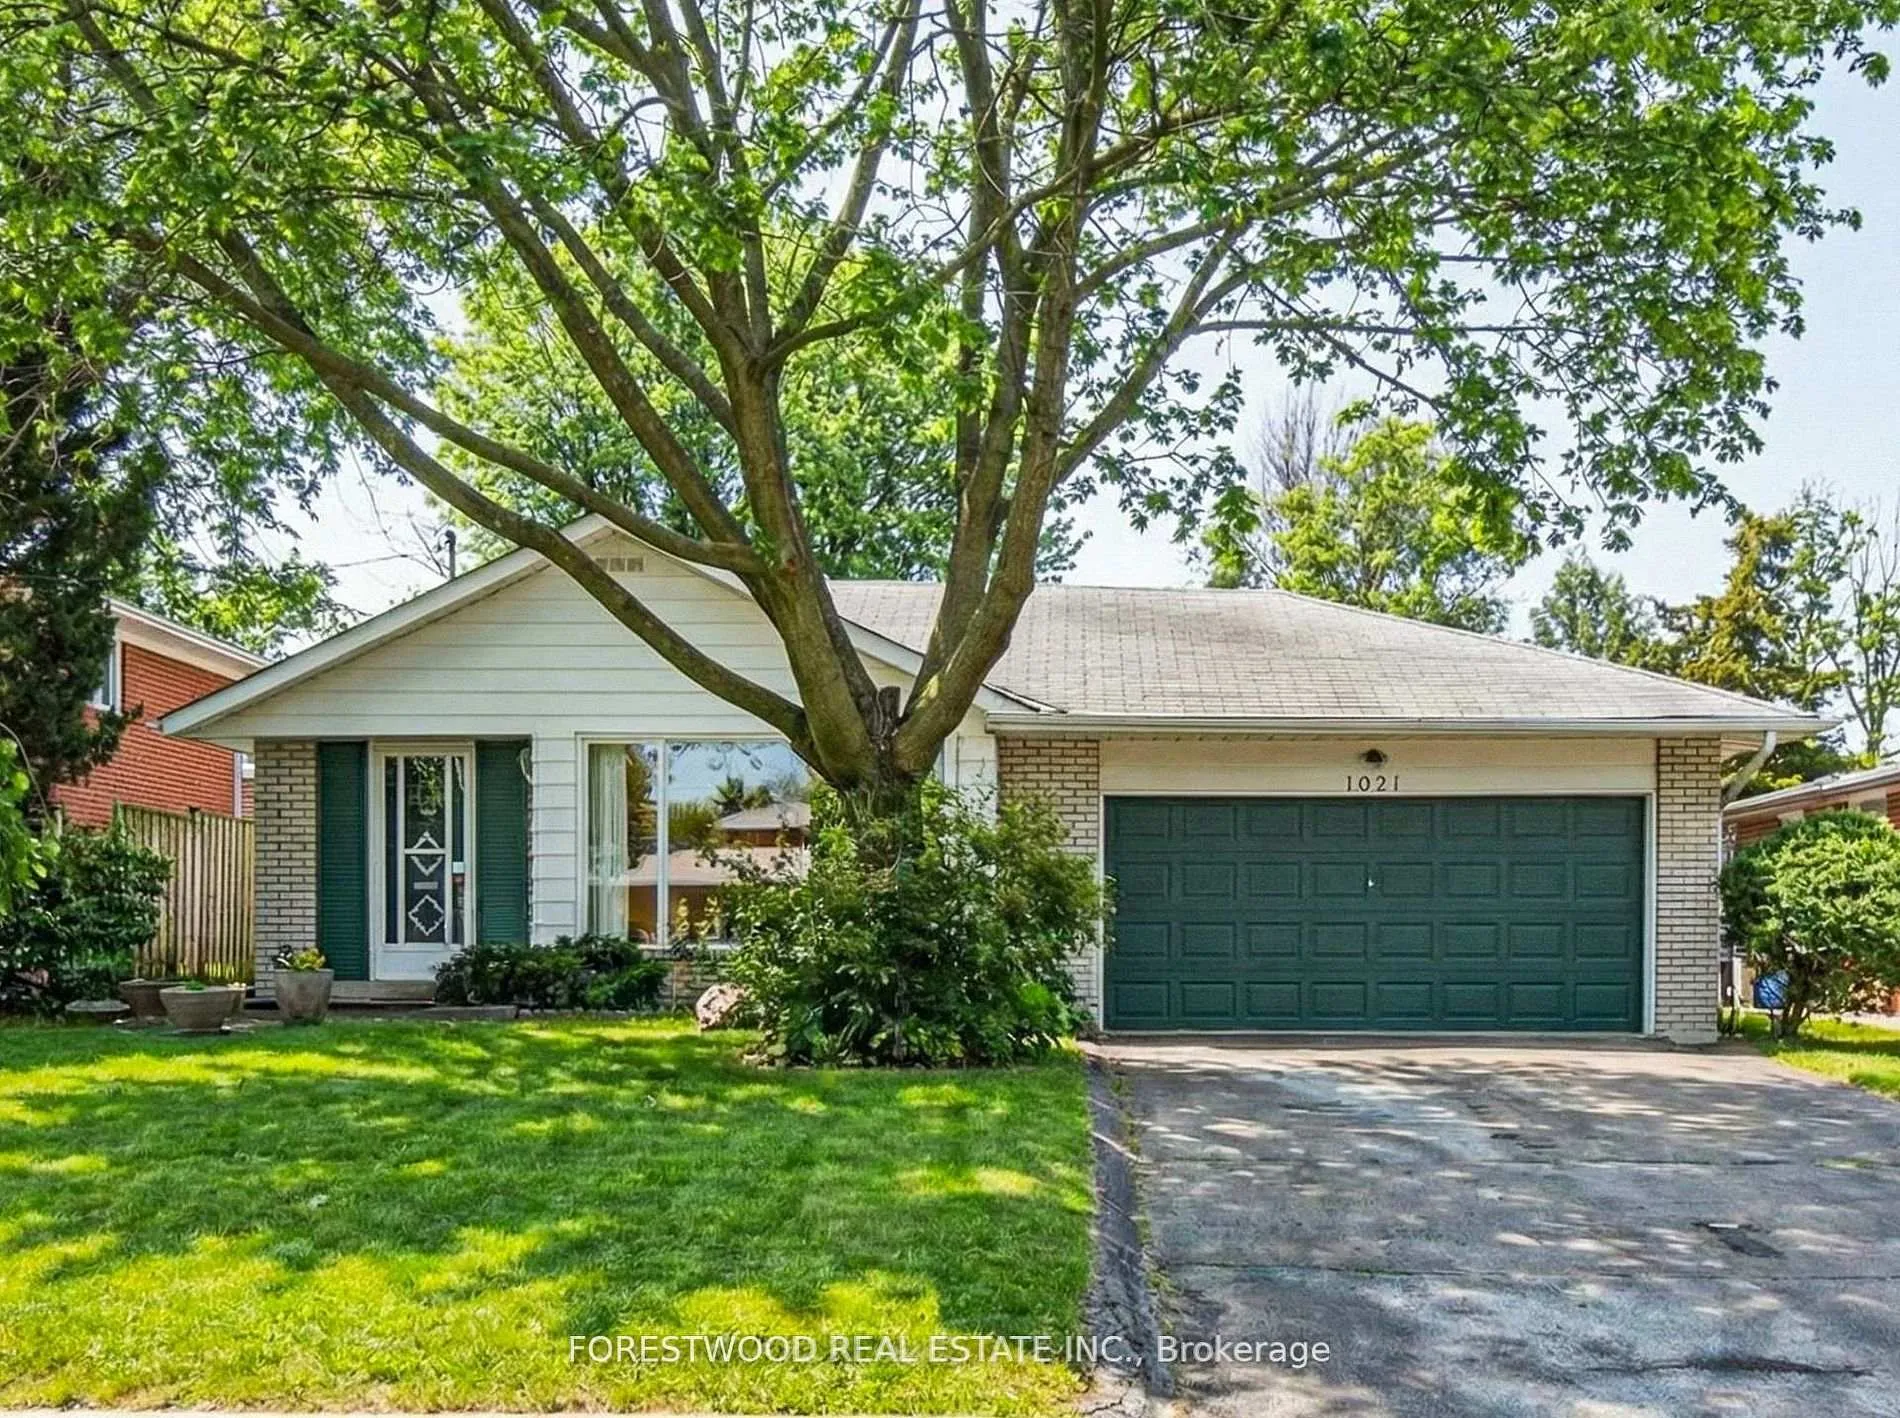
1021 Vera Cruz Drive
1021 Vera Cruz Drive
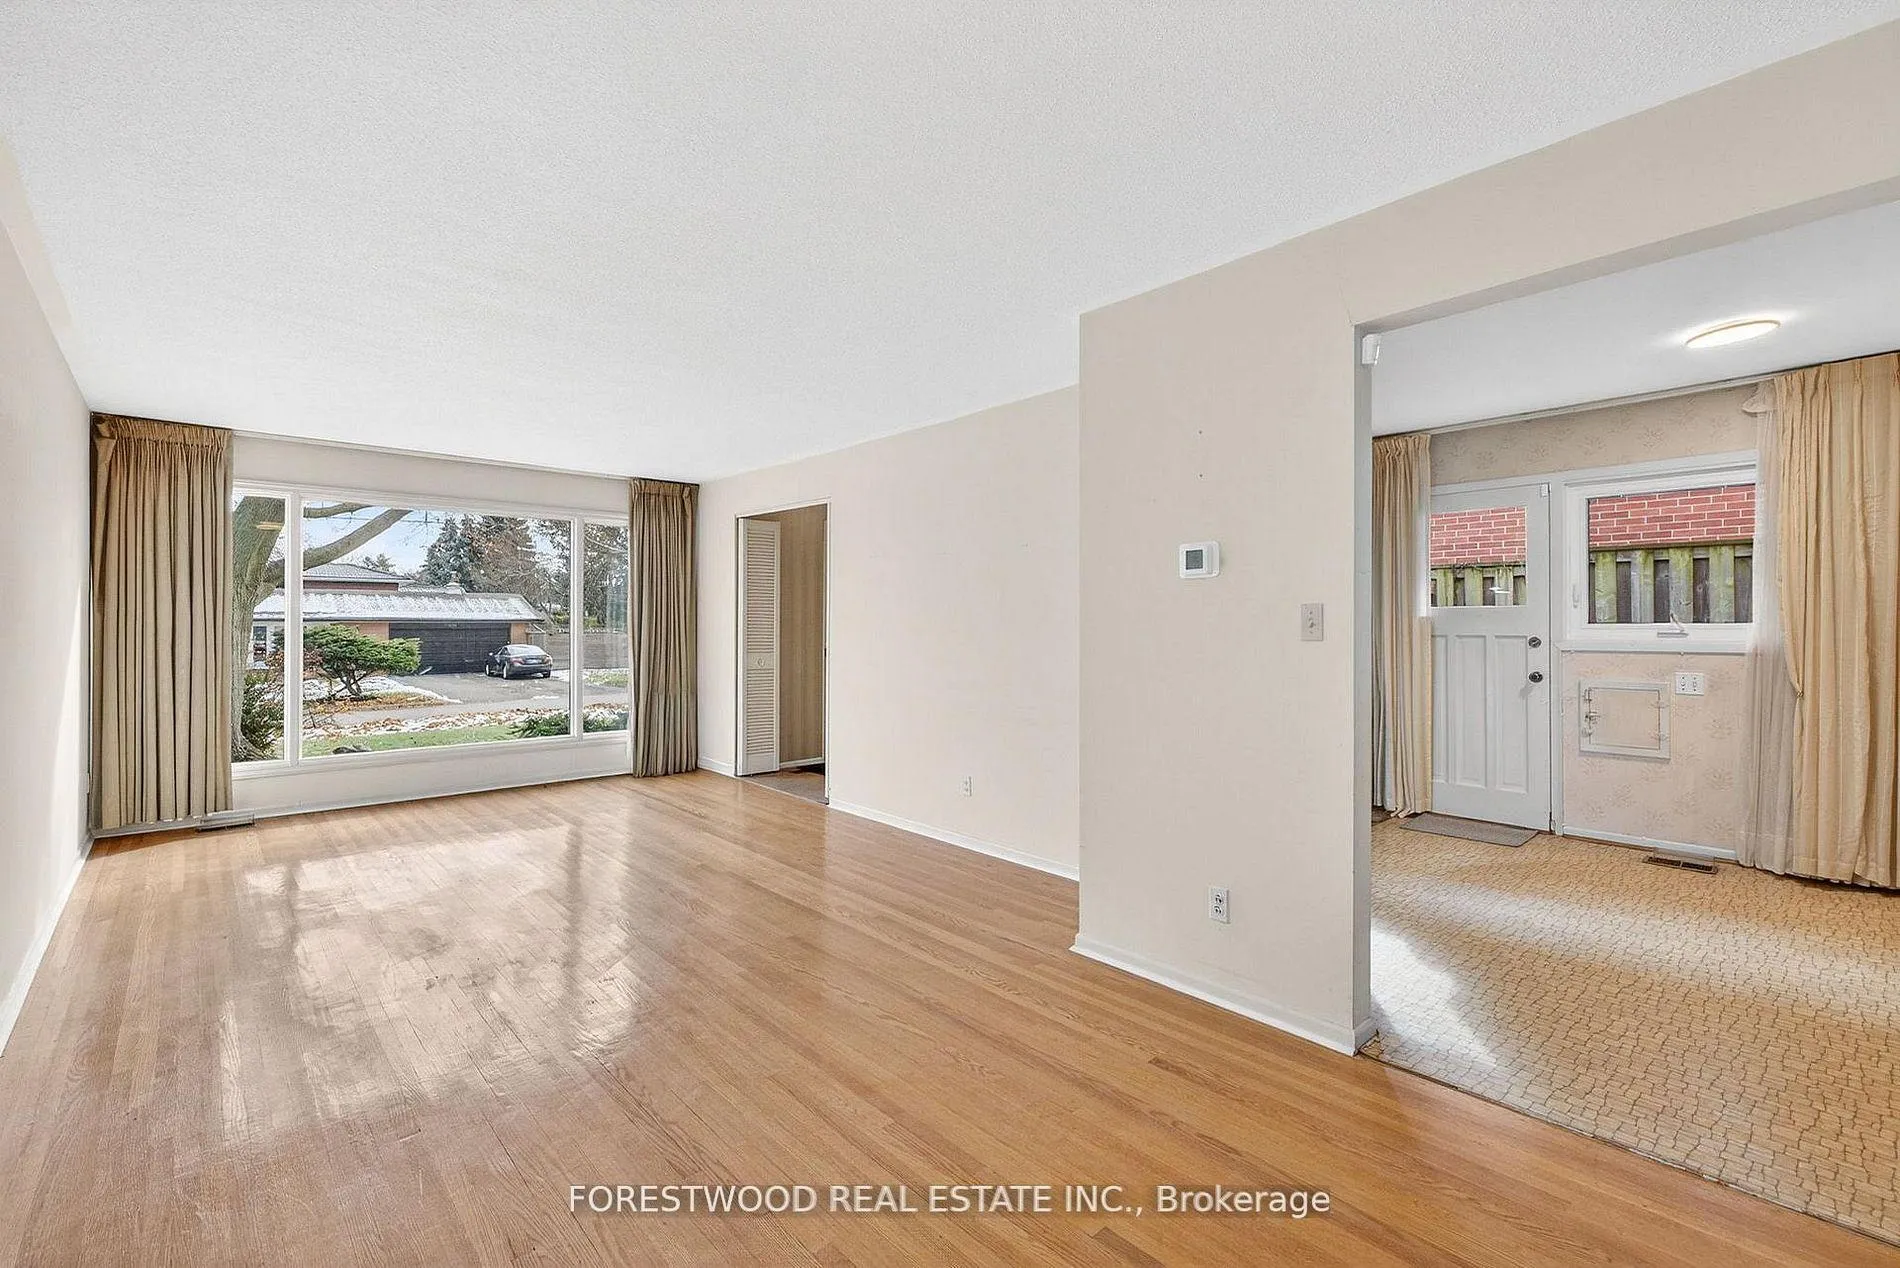 See all 39 photos
Property history
Facts and features
- BasementFinished
- Water, sewerMunicipal
- HeatingForced air
- CoolingCentral air
- Hardwood floors
- Central air
The homeDetached, 2-storey, 1,100–1,500 sq ft
- Type: Detached
- Style: 2-storey
- Living space: 1,100–1,500 sq ft
- Basement: Finished
- Waterfront: None
InsideHardwood, Carpet free, Rooms above ground 8
- Flooring: Hardwood
- Features: Carpet free
- Rooms above ground: 8
- Rooms in the basement: 1
- Bedrooms: 4 + 1 in the basement
- Bathrooms: 2
- Kitchens: 1
- Family room: Yes
Outside and lotBrick, Asphalt shingle, Poured concrete
- Exterior: Brick
- Roof: Asphalt shingle
- Foundation: Poured concrete
- Size: 56 × 120 ft
Parking2 Garage, Attached, Private double
- Spaces: 2 Garage
- Garage: Attached
- Driveway: Private double
Heating, water and powerForced air, gas, Central air, Municipal water
- Heating: Forced air, gas
- Cooling: Central air
- Water: Municipal water
- Sewer: Municipal sewer
Costs and taxesTaxes $6,782 a year, HST included in the price
- Taxes, 2026: $6,782 a year
- HST: HST included in the price
Included in the saleFridge, stove, washer, dryer, cac, gdo, elf's, hwt.
- Included: Fridge, stove, washer, dryer, cac, gdo, elf's, hwt.
Listing detailsW12911678, Sold, Mar 23, 2026
- MLS® number: W12911678
- Status: Sold
- Listed on: Mar 23, 2026
- Days on market: 17
- Updated: Apr 9, 2026
- Possession: 30-59 days
- Occupied by: Vacant
- Listing brokerage: FORESTWOOD REAL ESTATE INC.
About this home
1021 Vera Cruz Drive, Mississauga (Applewood), ON L4Y 2G4
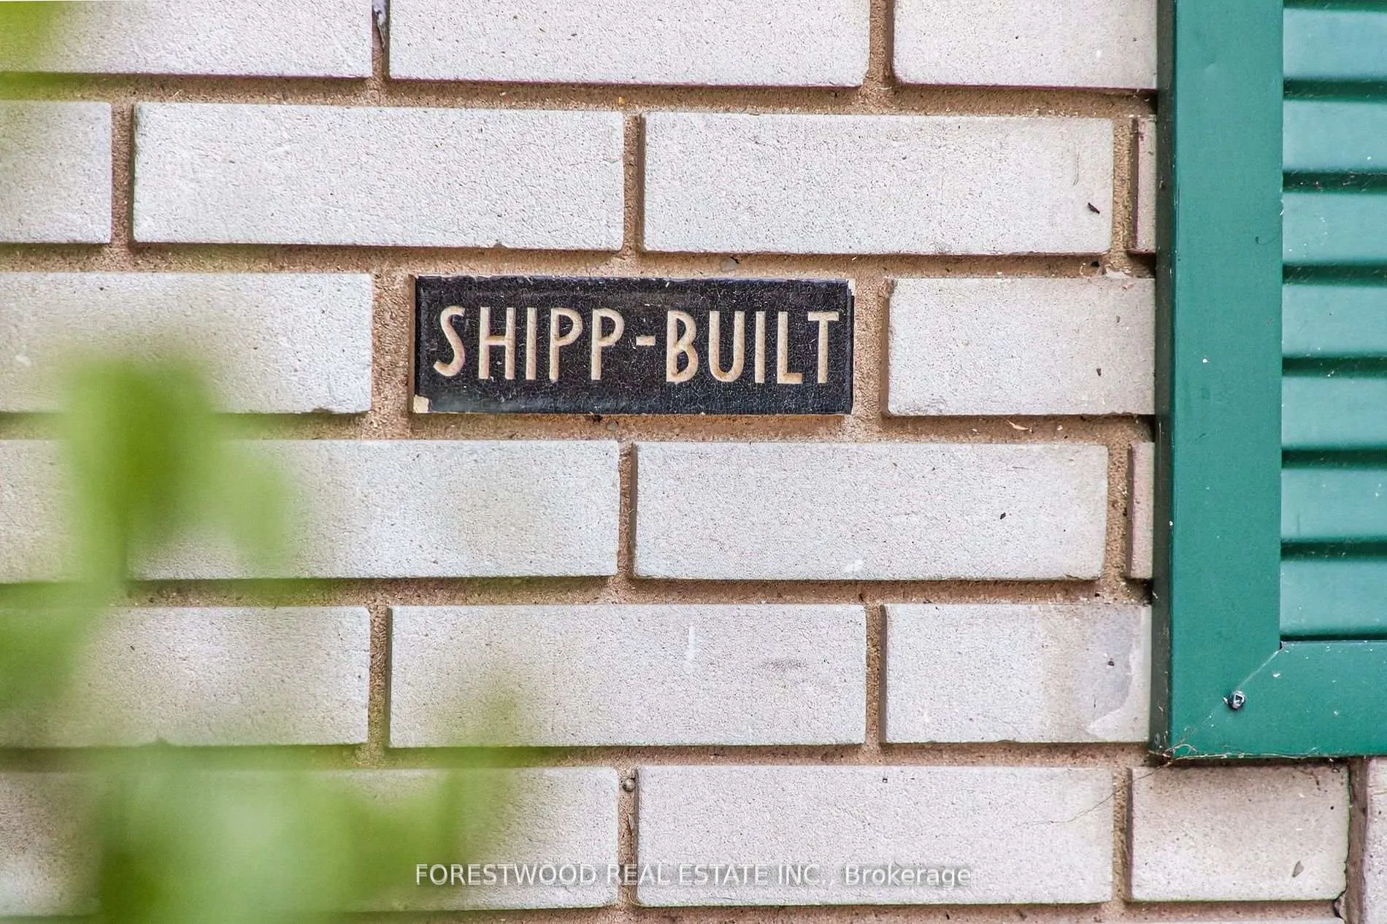
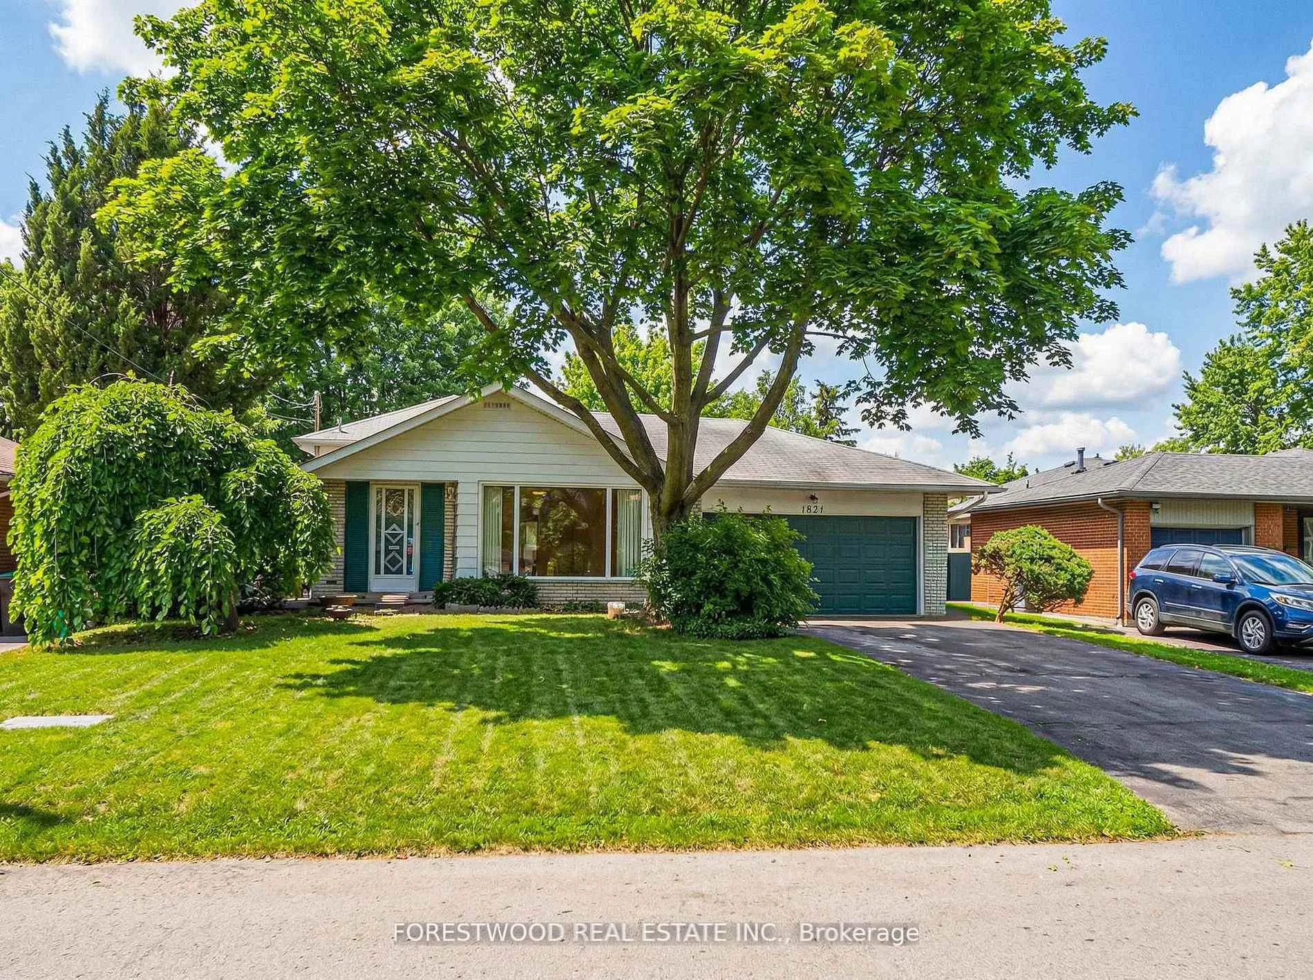
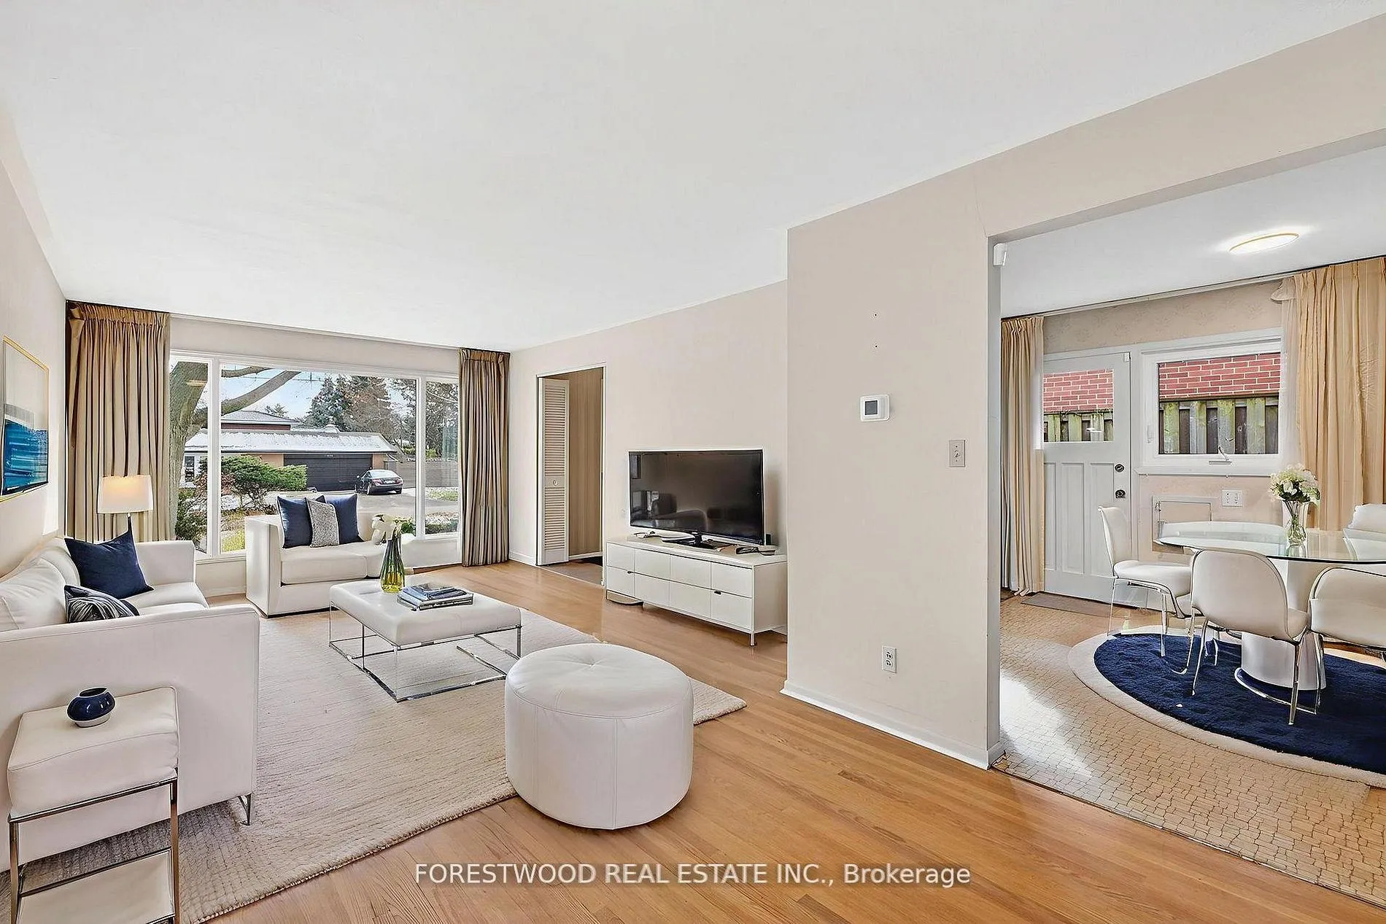
Rare Opportunity To Own A Solid Shipp-built Model Home On A Quiet, Highly Sought-After Street In Prestigious Applewood. This Bright And Well-Maintained By Original Owners Residence Sits On A Premium Lot And Features An Open-Concept Living And Dining Area With Hardwood Floors And A Large Picture Window, A Family-Sized Kitchen With Breakfast Area And Walk-Out To A Private Side Patio, And Four Spacious Bedrooms Split Between The Upper And Lower Levels. The Finished Basement Offers A Huge Open-Concept Great Room With Office Space, While The Fabulous Private Backyard, Extra-Long Driveway, And Oversized Double-Car Garage Complete The Appeal. Ideally Located Near Transit, Parks, And Schools, This Home Combines Comfort, Convenience, And Curb Appeal. Note: some rooms are virtually staged.
Ask about this home
A HOMEH agent will answer your questions about this home.
Around this home
Daily convenience, out of 100, from the distances below
Schools nearby
School rating, out of 10.
Helpful calculators
Your HOMEH agent

"I would see it this week."