

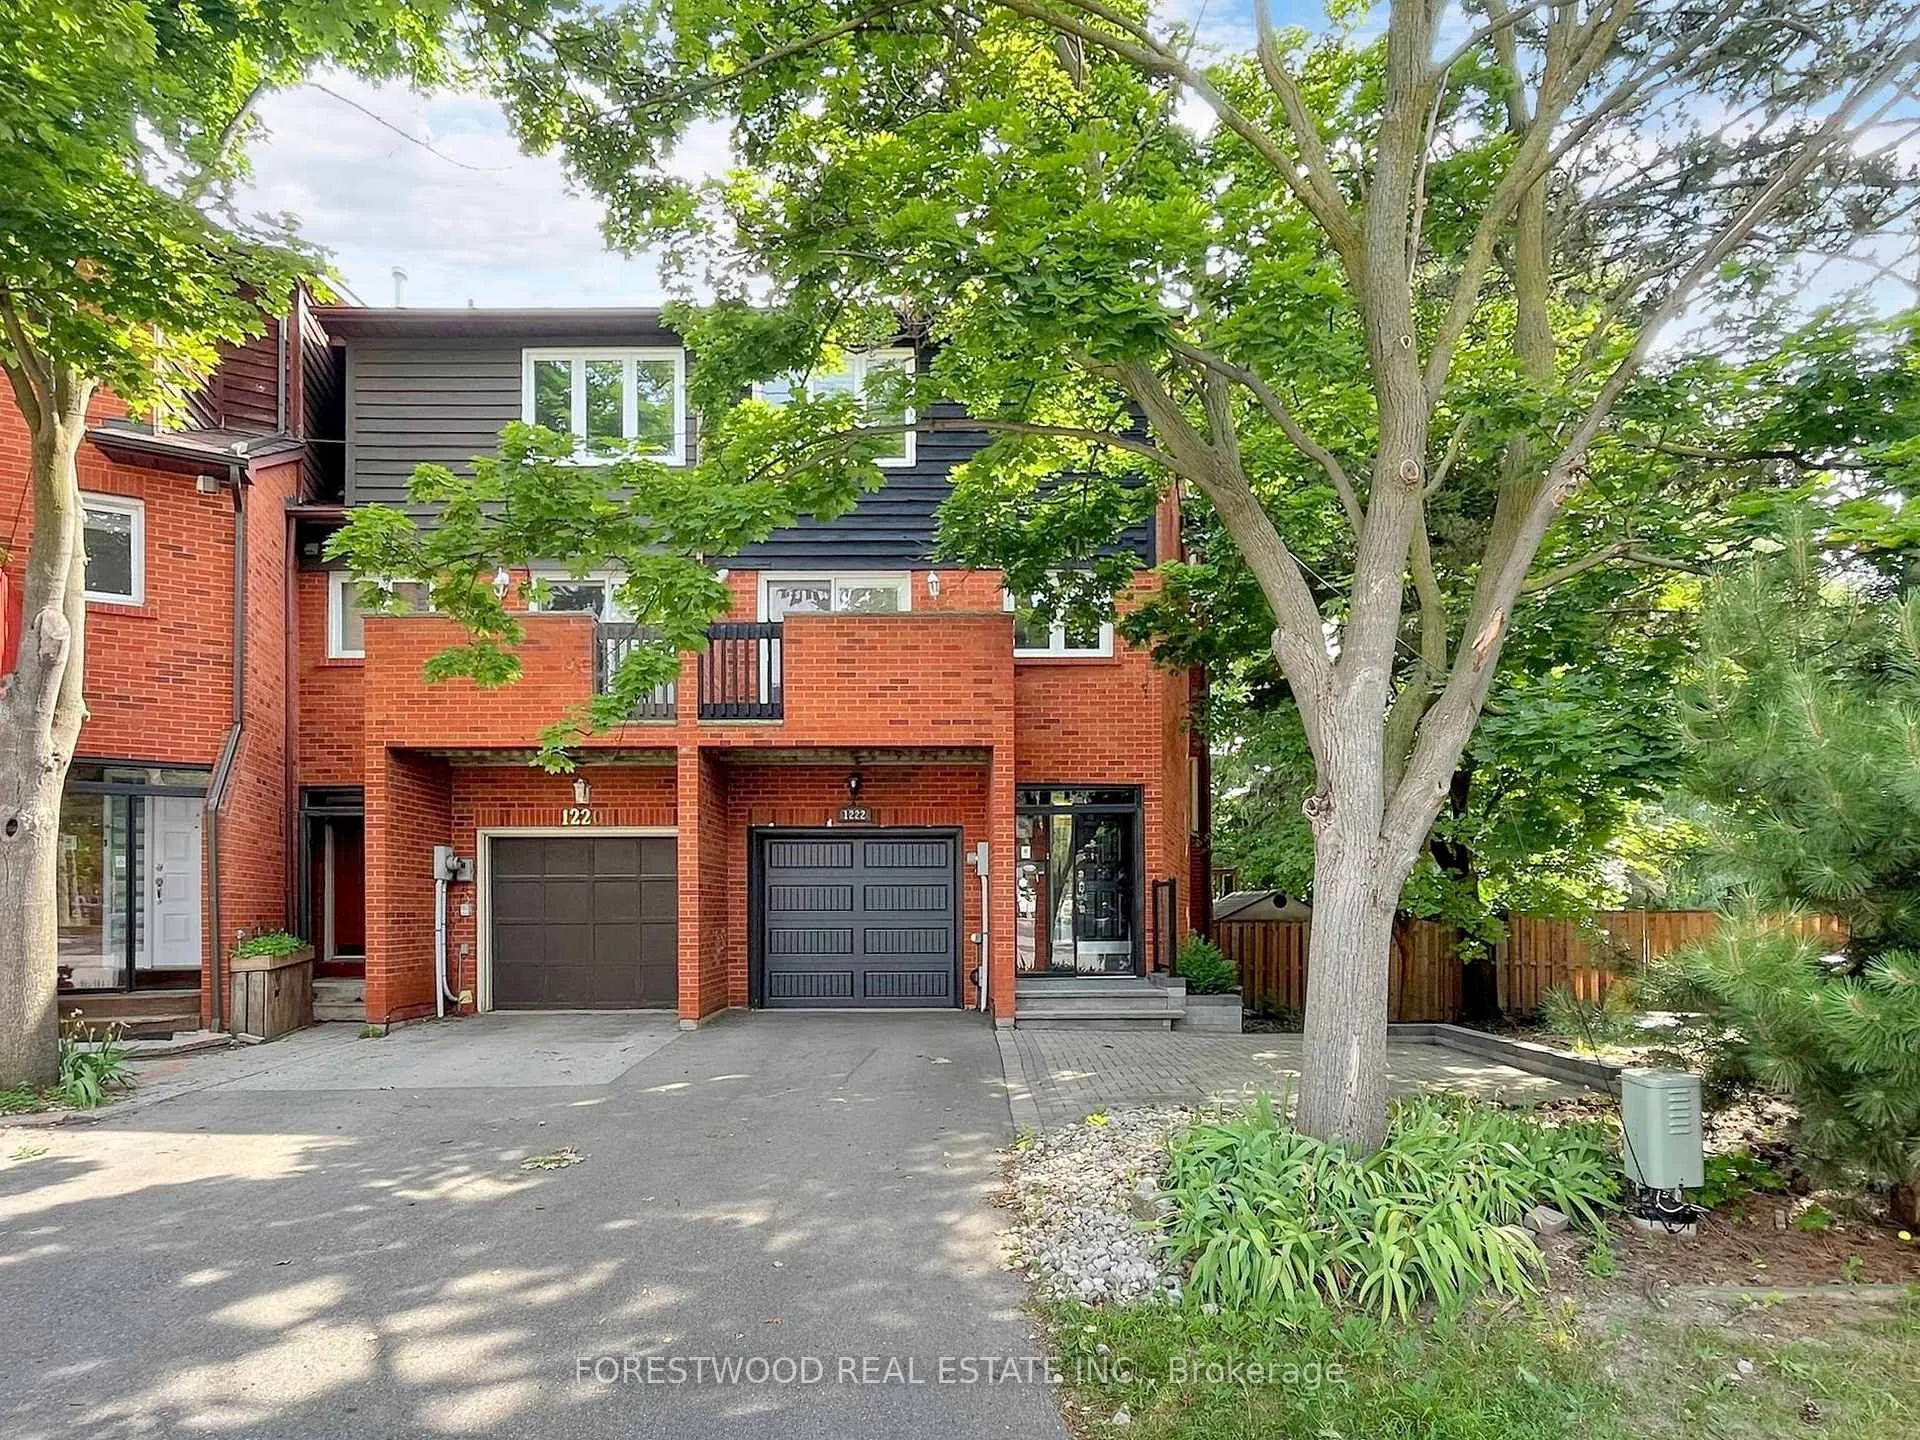
1222 Cornerbrook Place
1222 Cornerbrook Place
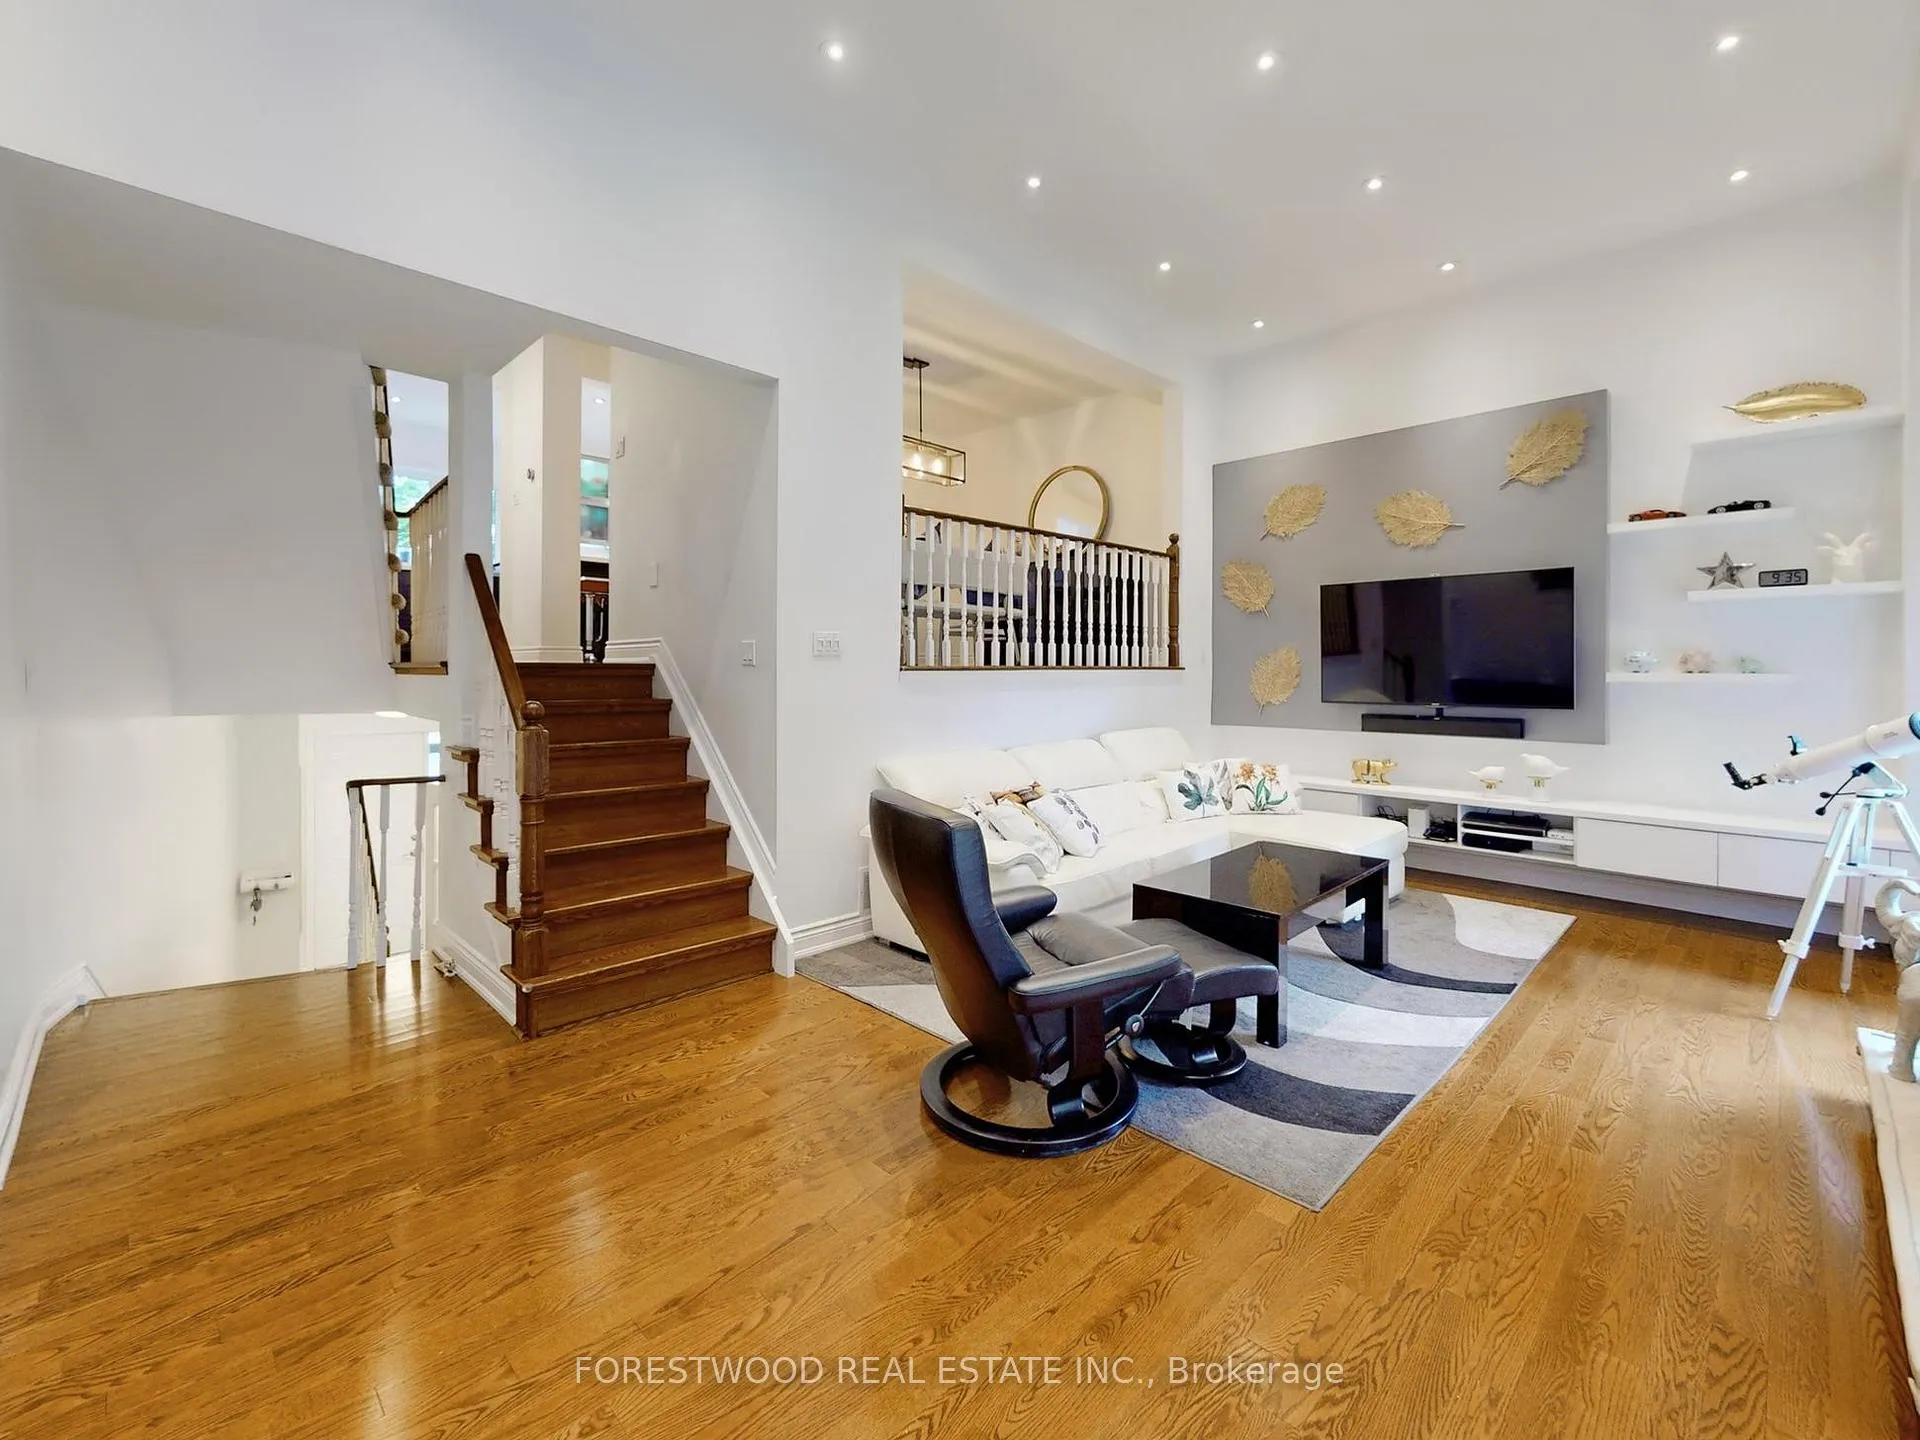 See all 38 photos
Property history
- $3,750TerminatedList: 2026-04-06|End: 2026-04-24|18 daysW12960690
Facts and features
- BasementHalf
- Lease term12 months
- FurnishedUnfurnished
- LaundryIn-suite
- Hardwood floors
- Fireplace
- Central air
The homeFreehold Townhouse, 3-storey, 1,500–2,000 sq ft
- TypeFreehold Townhouse
- Style3-storey
- Living space1,500–2,000 sq ft
- BasementHalf
InsideFireplace Yes, Broadloom, Hardwood, Ceramic, In-suite laundry
- FireplaceYes
- FlooringBroadloom, Hardwood, Ceramic
- LaundryIn-suite laundry
- FeaturesAuto garage door remote
- Rooms above ground9
- Bedrooms3
- Bathrooms3
- Kitchens1
- Family roomYes
Outside and lotBrick, vinyl siding, Asphalt shingle, Concrete
- ExteriorBrick, vinyl siding
- RoofAsphalt shingle
- FoundationConcrete
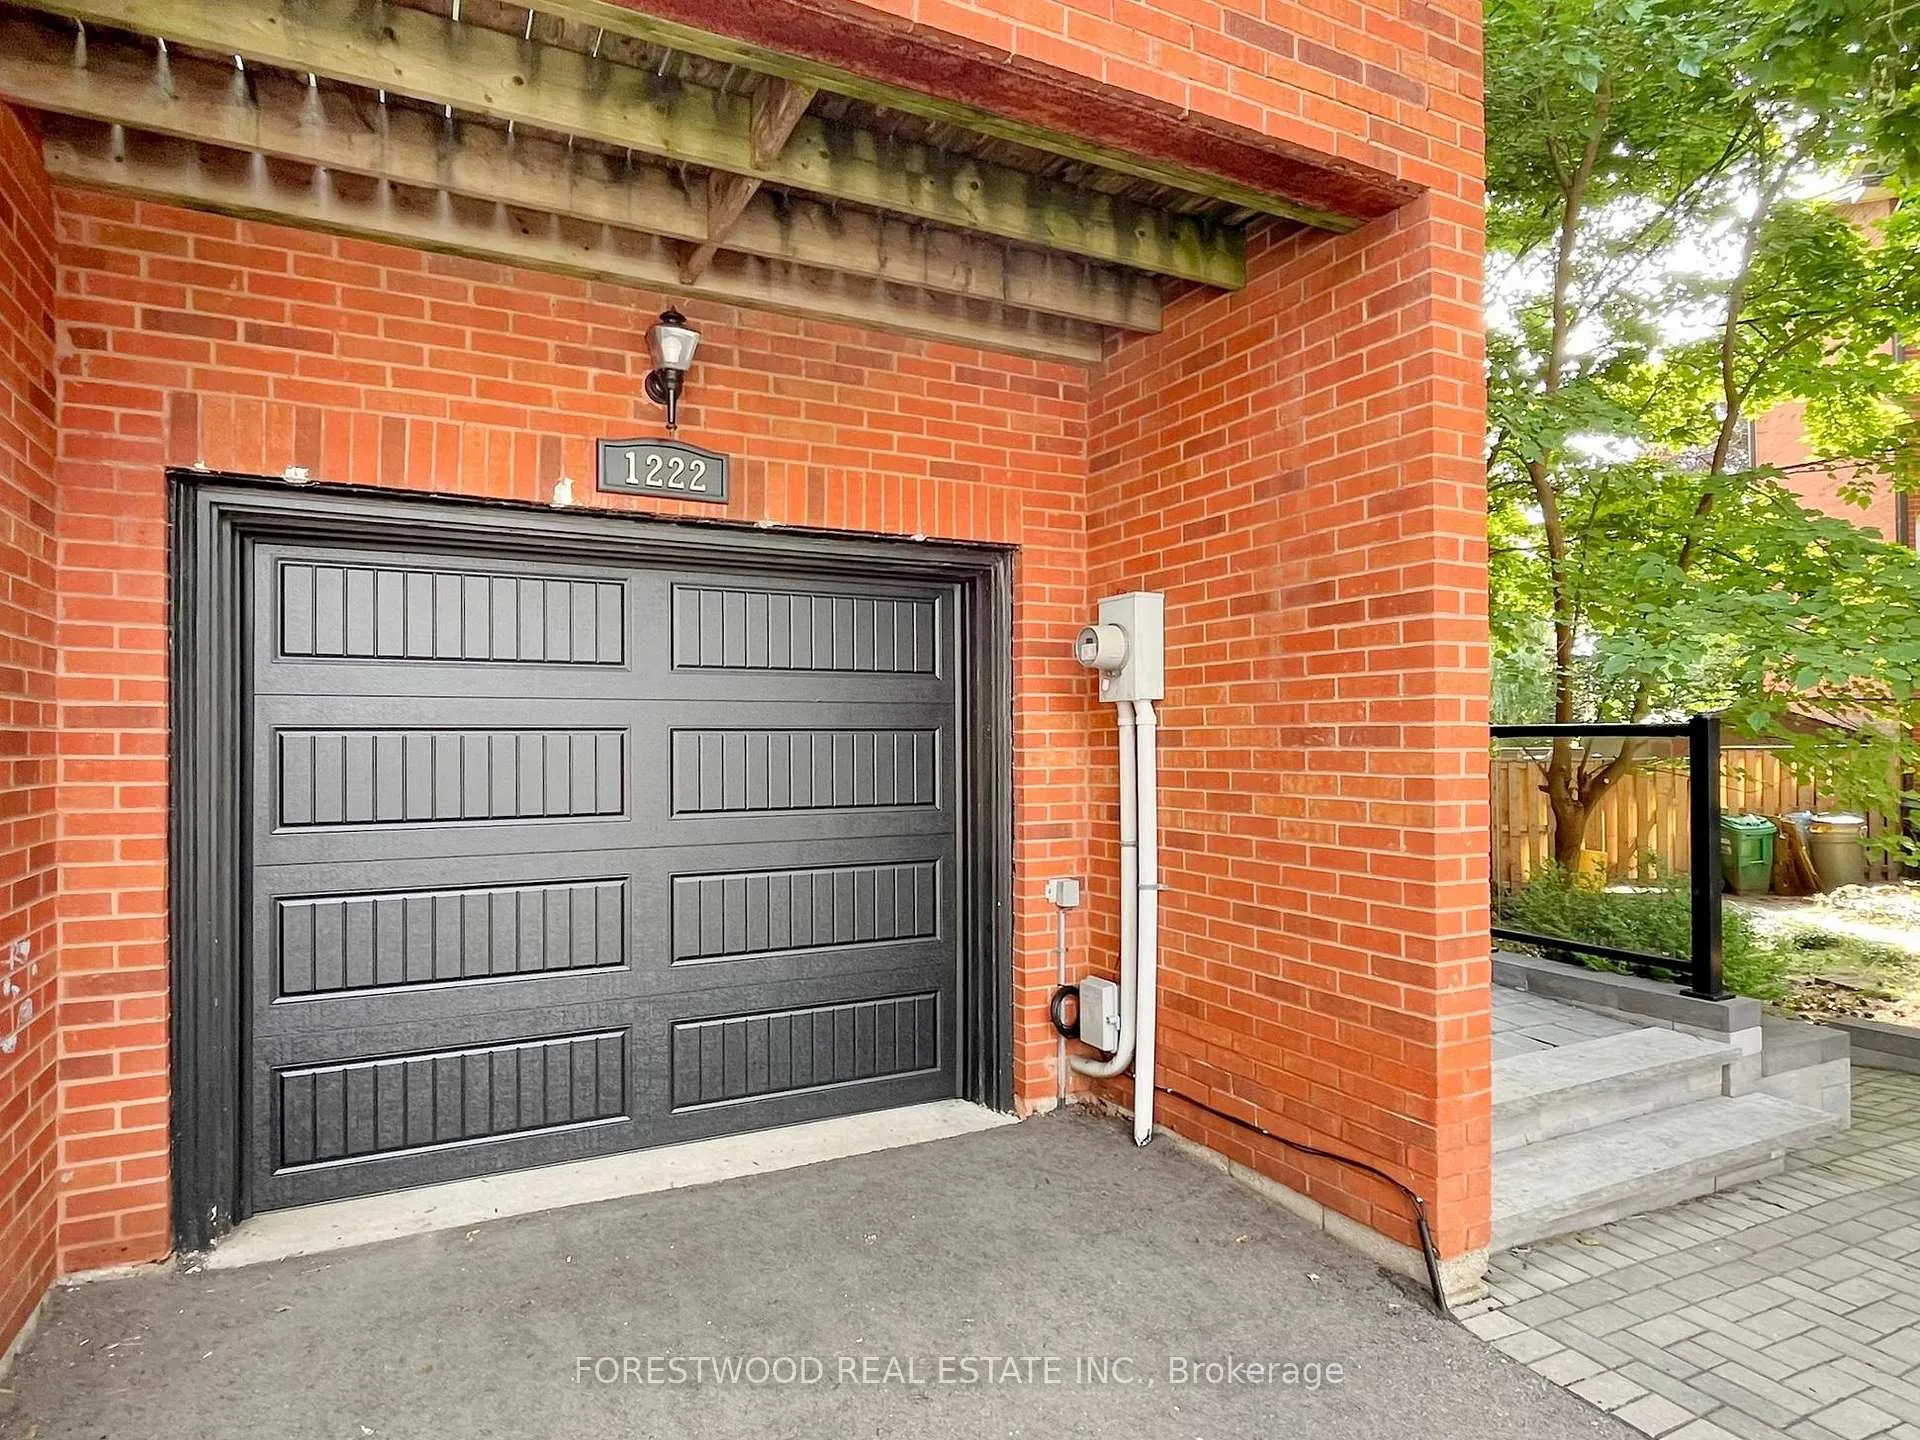
Parking1 Garage, Built-in, Private
- Spaces1 Garage
- GarageBuilt-in
- DrivewayPrivate
Heating, water and powerForced air, gas, Central air, Municipal water
- HeatingForced air, gas
- CoolingCentral air
- WaterMunicipal water
- SewerMunicipal sewer
Rent and termsRent $3,750 a month, Entire property, Unfurnished
- Rent$3,750 a month
- Space for rentEntire property
- FurnishedUnfurnished
- Lease12 months
- Rent includesCommon elements, parking
- Rental itemsHot water tank
IncludedFridge, stove, dishwasher, window coverings, laundry washer & dryer
- IncludedFridge, stove, dishwasher, window coverings, laundry washer & dryer
Listing detailsW12960690, Terminated, Apr 6, 2026
- MLS® numberW12960690
- StatusTerminated
- Listed onApr 6, 2026
- Days on market18
- UpdatedApr 24, 2026
- Possession2026-05-20 / 30-59 days
- Occupied byTenant
- Listing brokerageFORESTWOOD REAL ESTATE INC.
About this home
1222 Cornerbrook Place, Mississauga (Erindale), ON L5C 3J4
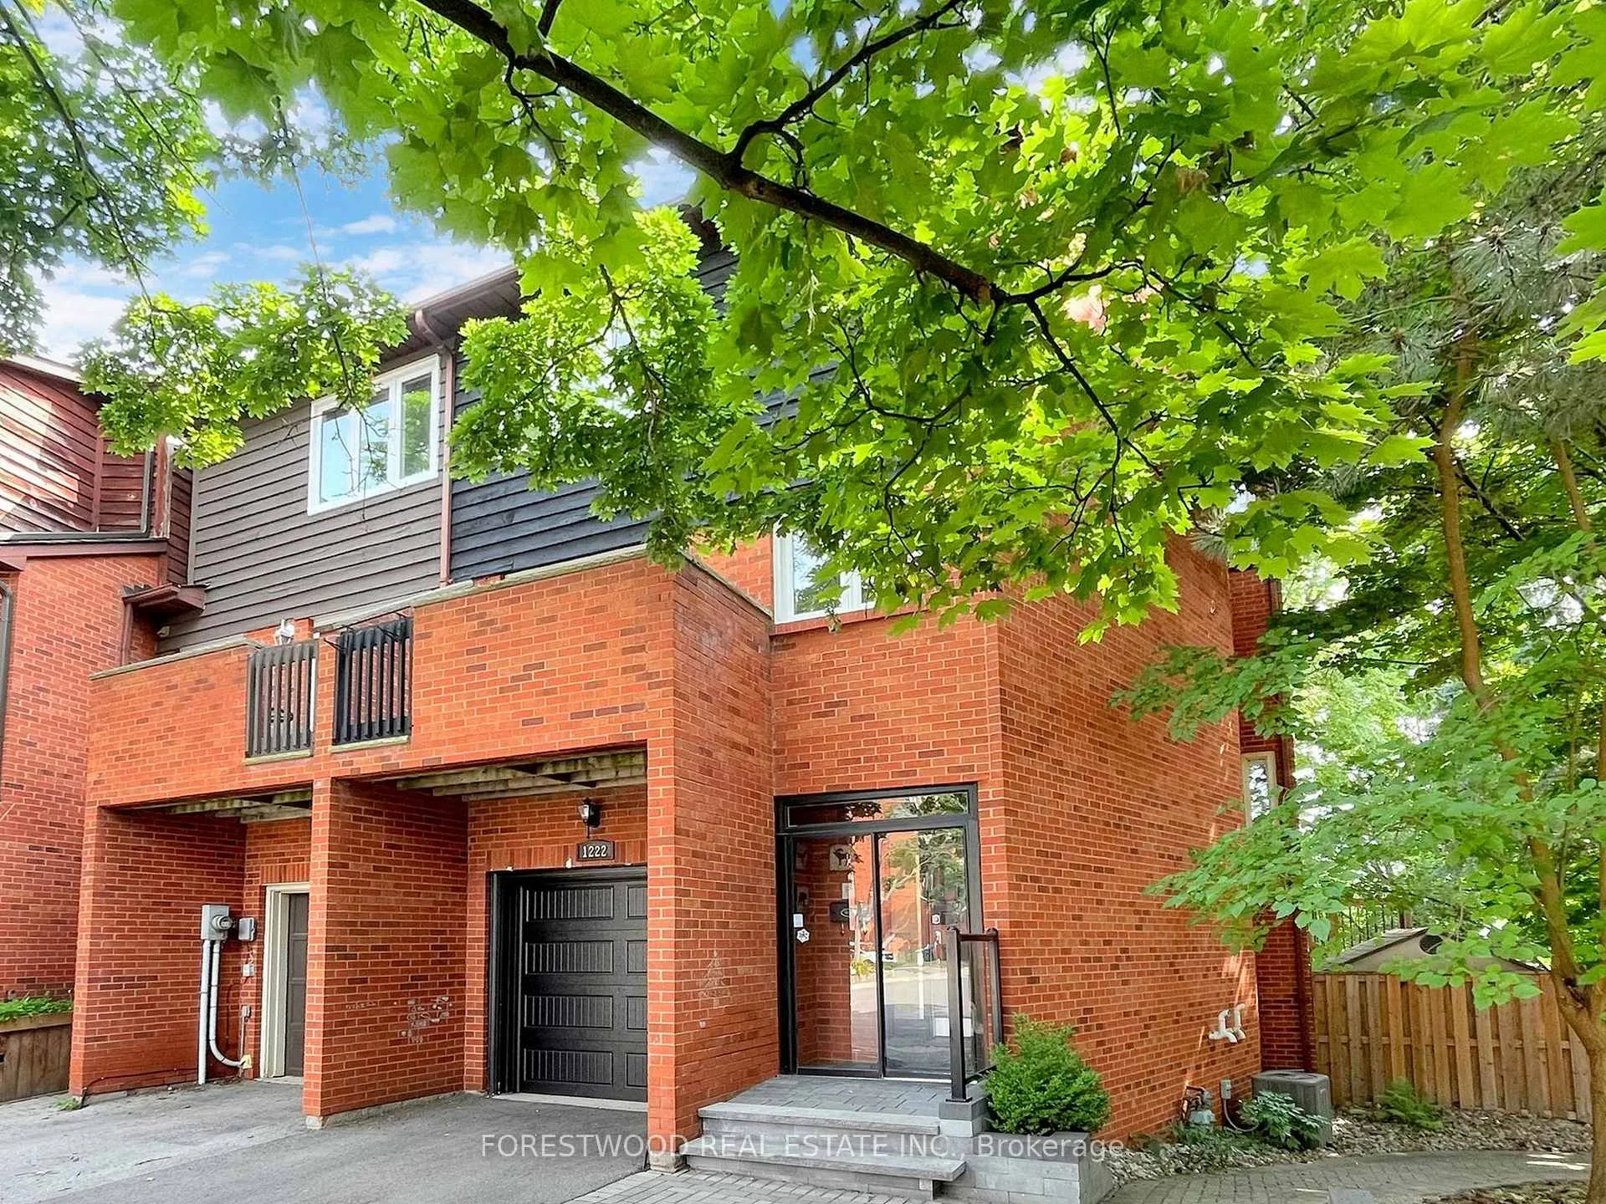
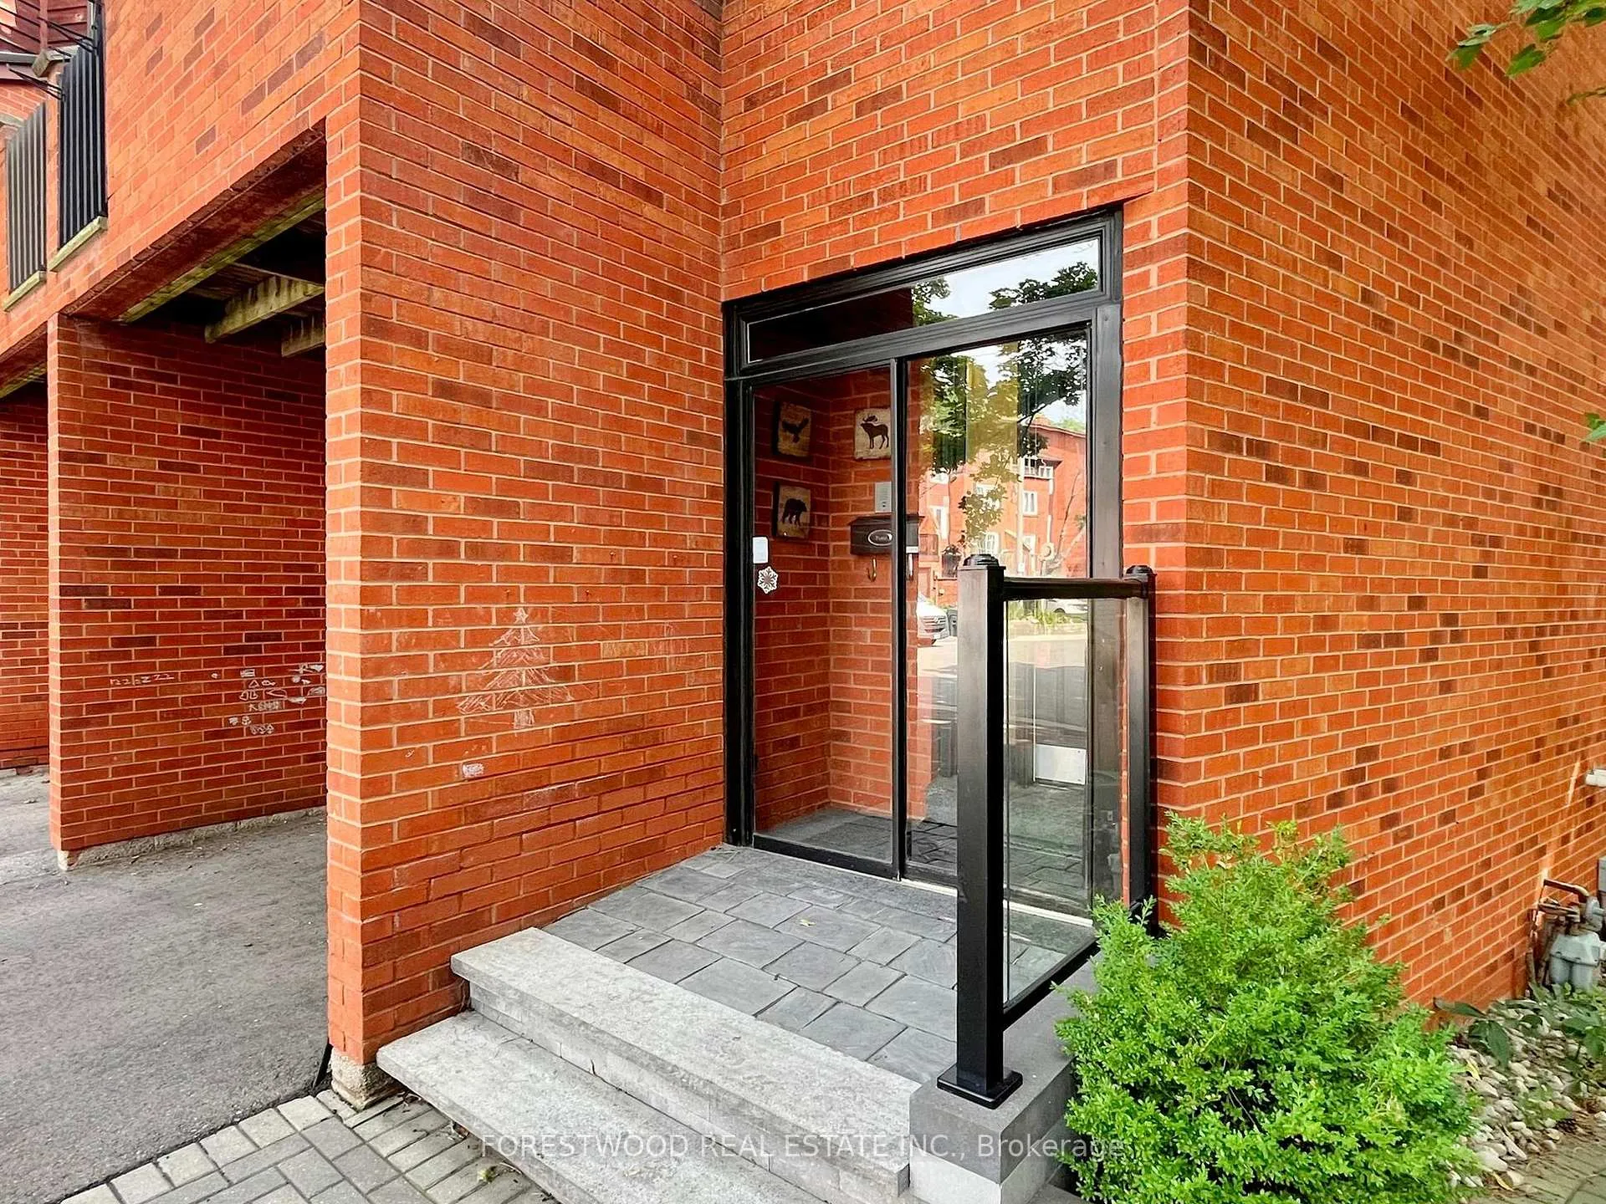
Executive Freehold End Unit Townhouse On A Quiet Cul-De-Sac, Backing Onto Prestigious Credit Valley Golf & Country Club. Hardwood Floors, Gourmet Kitchen, 13 feet Cathedral Ceiling in the living room, with floor-to-ceiling stone fireplace & walk-out to balcony with gorgeous views of gardens, mature trees & greenspace. The large kitchen features plenty of built-in cabinetry & 2nd walk-out balcony. Upstairs W 3 spacious bedrooms: the primary at the front with an ensuite bathroom, & the other 2 bedrooms featuring beautiful views of the backyard. Sky light in the main bathroom. The ground level entrance features a charming front foyer, powder room, & more finished living space with office & family room boasting yet another stone fireplace & walk out to back patio
Ask about this home
A HOMEH agent will answer your questions about this home.
Around this home
Daily convenience, out of 100, from the distances below
Schools nearby
School rating, out of 10.
Helpful calculators
Your HOMEH agent

"I would see it this week."