

Unit 202, 55 Port Street E
Unit 202, 55 Port Street E
 See all 40 photos
Property history
Facts and features
- ExposureSouth
- LaundryIn-suite laundry, room, sink
- LockerOwned
- BalconyTerrace
- Central air
The homeCondo Apartment, Apartment, Age 0–5 years
- Type: Condo Apartment
- Style: Apartment
- Age: 0–5 years
- Living space: 2,500–2,749 sq ft
- Basement: None
- Exposure: South
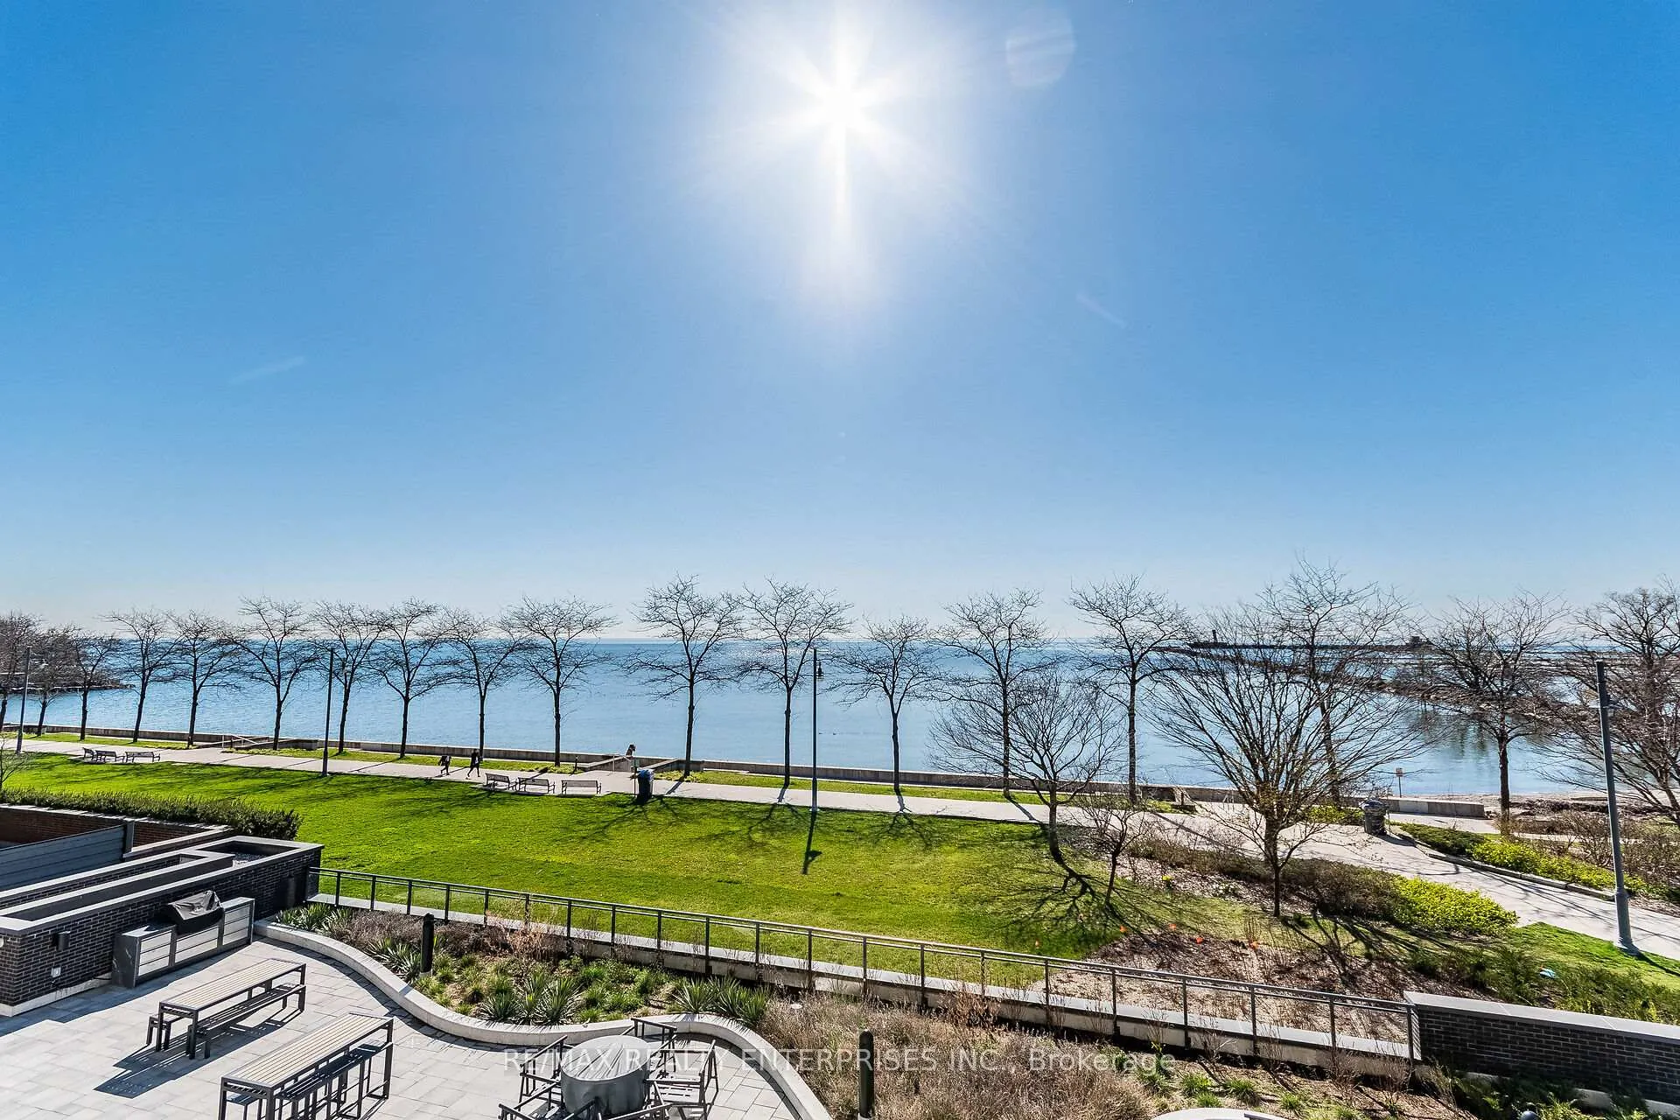
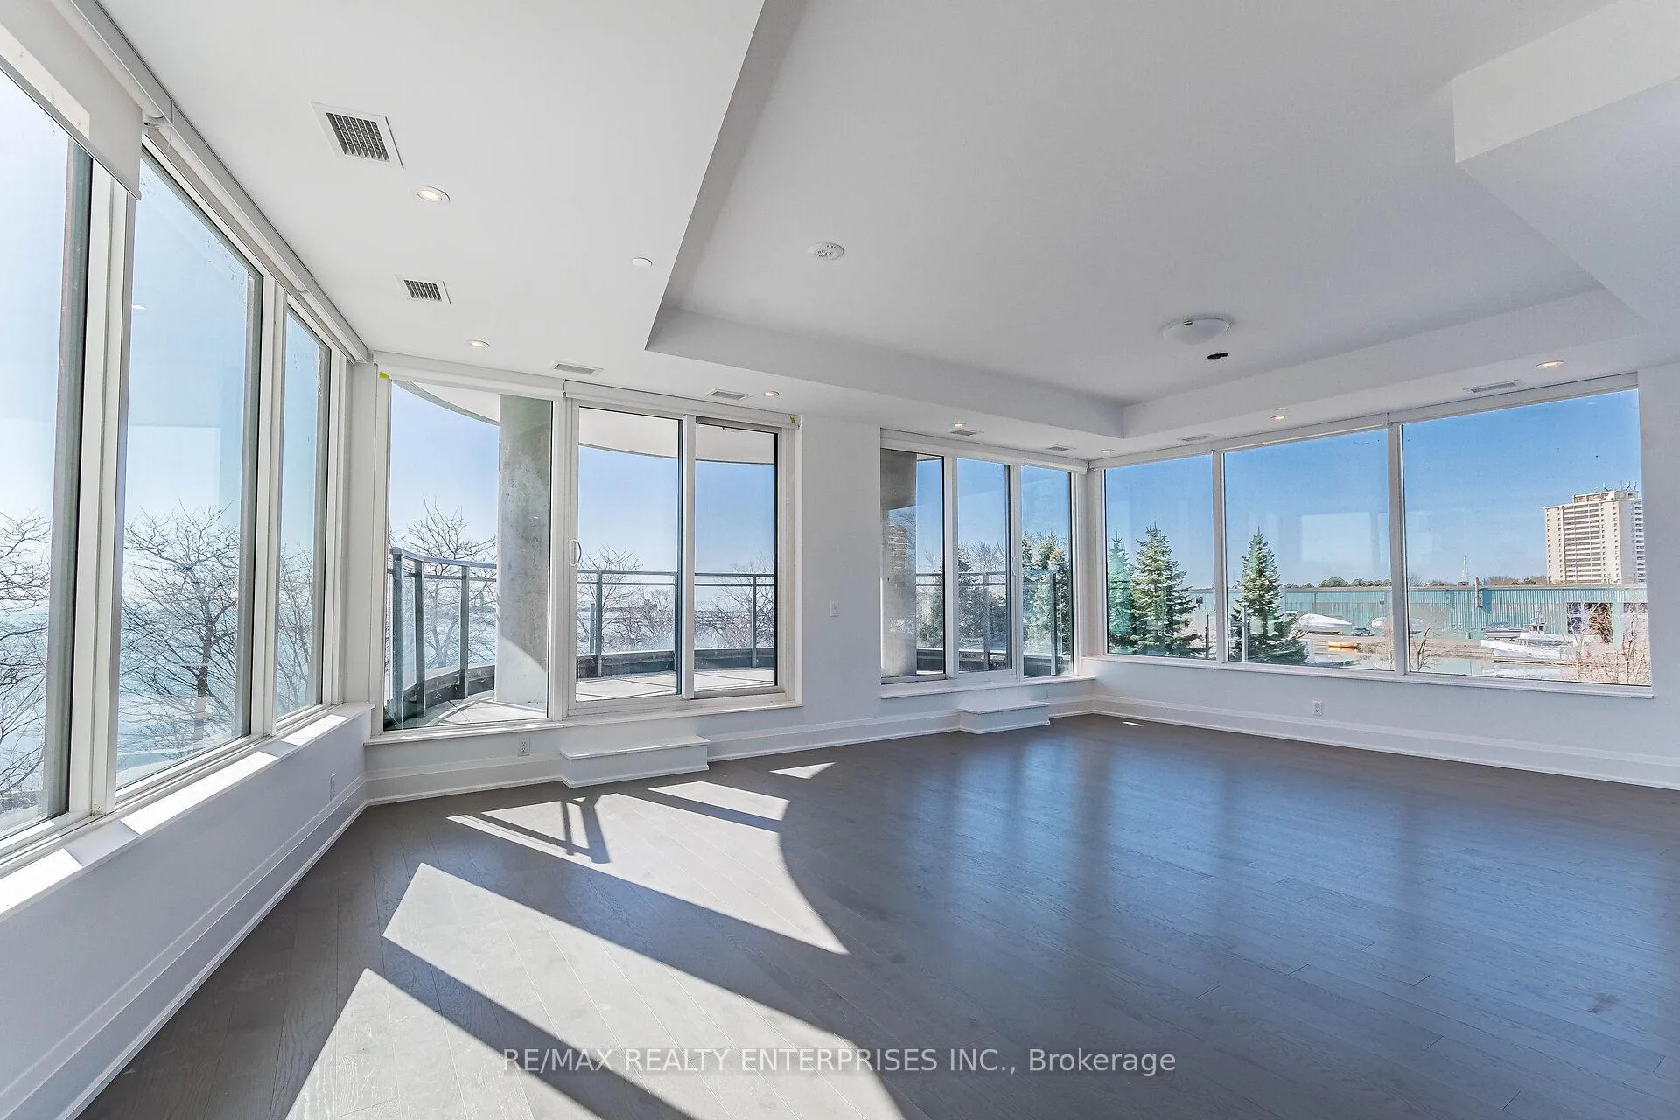
- View: Clear, lake, marina, water
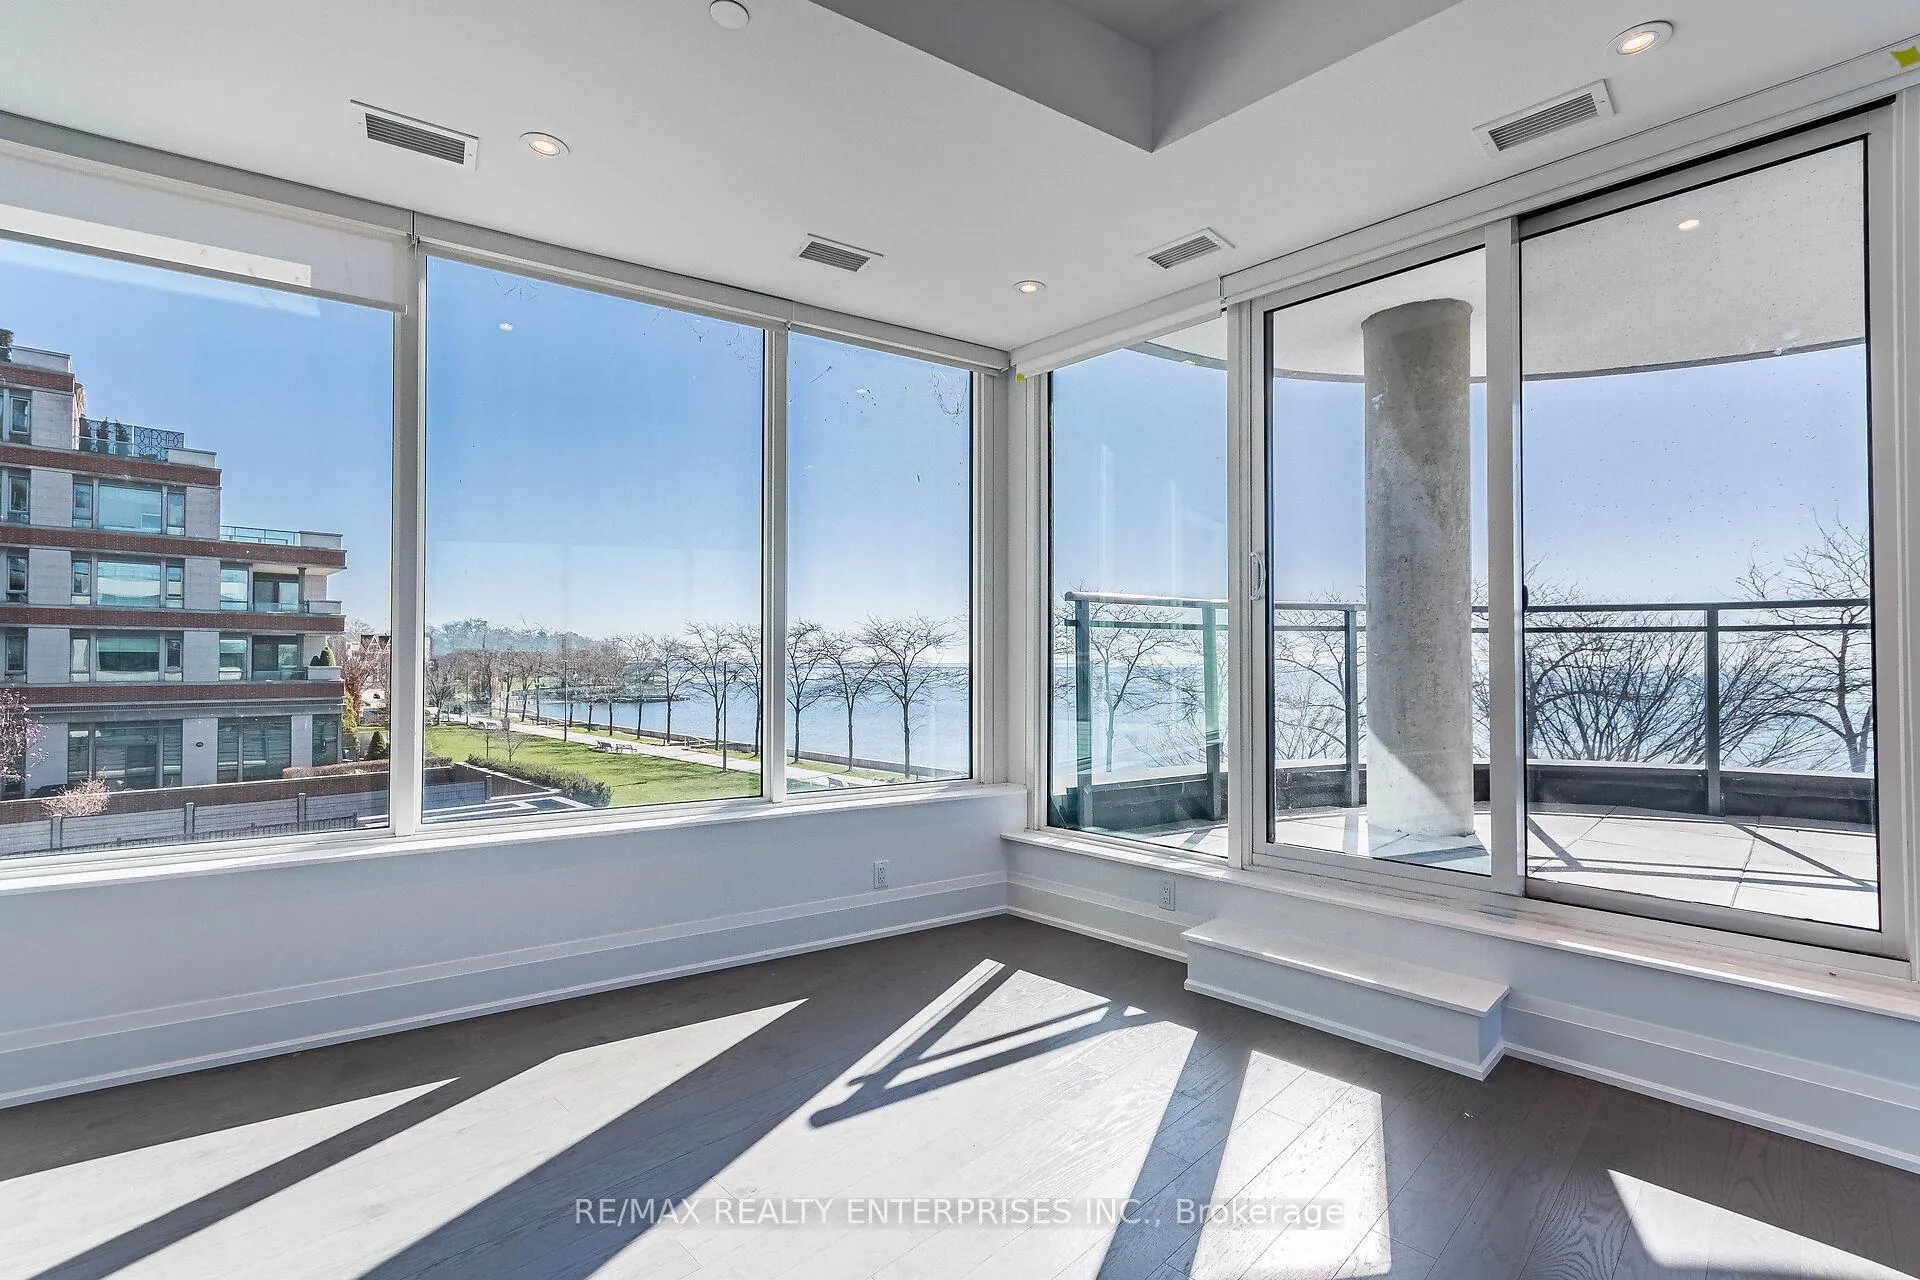
InsideWindow floor to ceiling, In-suite laundry, laundry room, sink, main level, Bar fridge, built-in oven, carpet free, countertop range
- Flooring: Window floor to ceiling
- Laundry: In-suite laundry, laundry room, sink, main level
- Features: Bar fridge, built-in oven, carpet free, countertop range
- Rooms above ground: 6
- Bedrooms: 3
- Bathrooms: 4
- Kitchens: 1
OutsideBrick, other, Terrace
- Exterior: Brick, other
- Balcony: Terrace
Parking and locker3 Parking, Underground, Exclusive
- Spaces: 3 Parking
- Garage: Underground
- Parking type: Exclusive
- Driveway: Tandem
- Spot: 31
- Locker: Owned
- Locker level: A
Building55 port, Condo corporation 1149, Pets Allowed
- Name: 55 port
- Condo corporation: 1149
- Pets: Allowed
Heating, water and powerFan coil, gas, Central air
- Heating: Fan coil, gas
- Cooling: Central air
Costs and taxesTaxes $19,727 a year, Condo fee $2,602 a month, Common elements included, building insurance included, parking included
- Taxes, 2025: $19,727 a year
- Condo fee: $2,602 a month
- Fee includes: Common elements included, building insurance included, parking included
- HST: HST included in the price
Included in the saleImported muti italian kitchen. miele fridge, gas cooktop, built-in oven/mw combo, dw, wine fridge, side-by-side washer/dryer in a separate laundry room with a sink. smart one home system with remote home control, digital door camera. bbq gas hookup on terrace. 8-foot interior doors, electric blinds throughout integrated with a smart home system. heated flooring in 3 ensuite bathrooms, elegant black hardware, and rain showerheads in all baths. includes room for 3 cars in the 2 parking spaces (one space is a tandem).
- Included: Imported muti italian kitchen. miele fridge, gas cooktop, built-in oven/mw combo, dw, wine fridge, side-by-side washer/dryer in a separate laundry room with a sink. smart one home system with remote home control, digital door camera. bbq gas hookup on terrace. 8-foot interior doors, electric blinds throughout integrated with a smart home system. heated flooring in 3 ensuite bathrooms, elegant black hardware, and rain showerheads in all baths. includes room for 3 cars in the 2 parking spaces (one space is a tandem).
NearbyLake/pond, library, marina, park, public transit, waterfront
- Close to: Lake/pond, library, marina, park, public transit, waterfront
Listing detailsW12960676, Sold, Apr 6, 2026
- MLS® number: W12960676
- Status: Sold
- Listed on: Apr 6, 2026
- Days on market: 11
- Updated: Apr 17, 2026
- Possession: Flexible
- Occupied by: Tenant
- Listing brokerage: RE/MAX REALTY ENTERPRISES INC.
About this home
Unit 202, 55 Port Street E, Mississauga (Port Credit), ON L5G 4P3
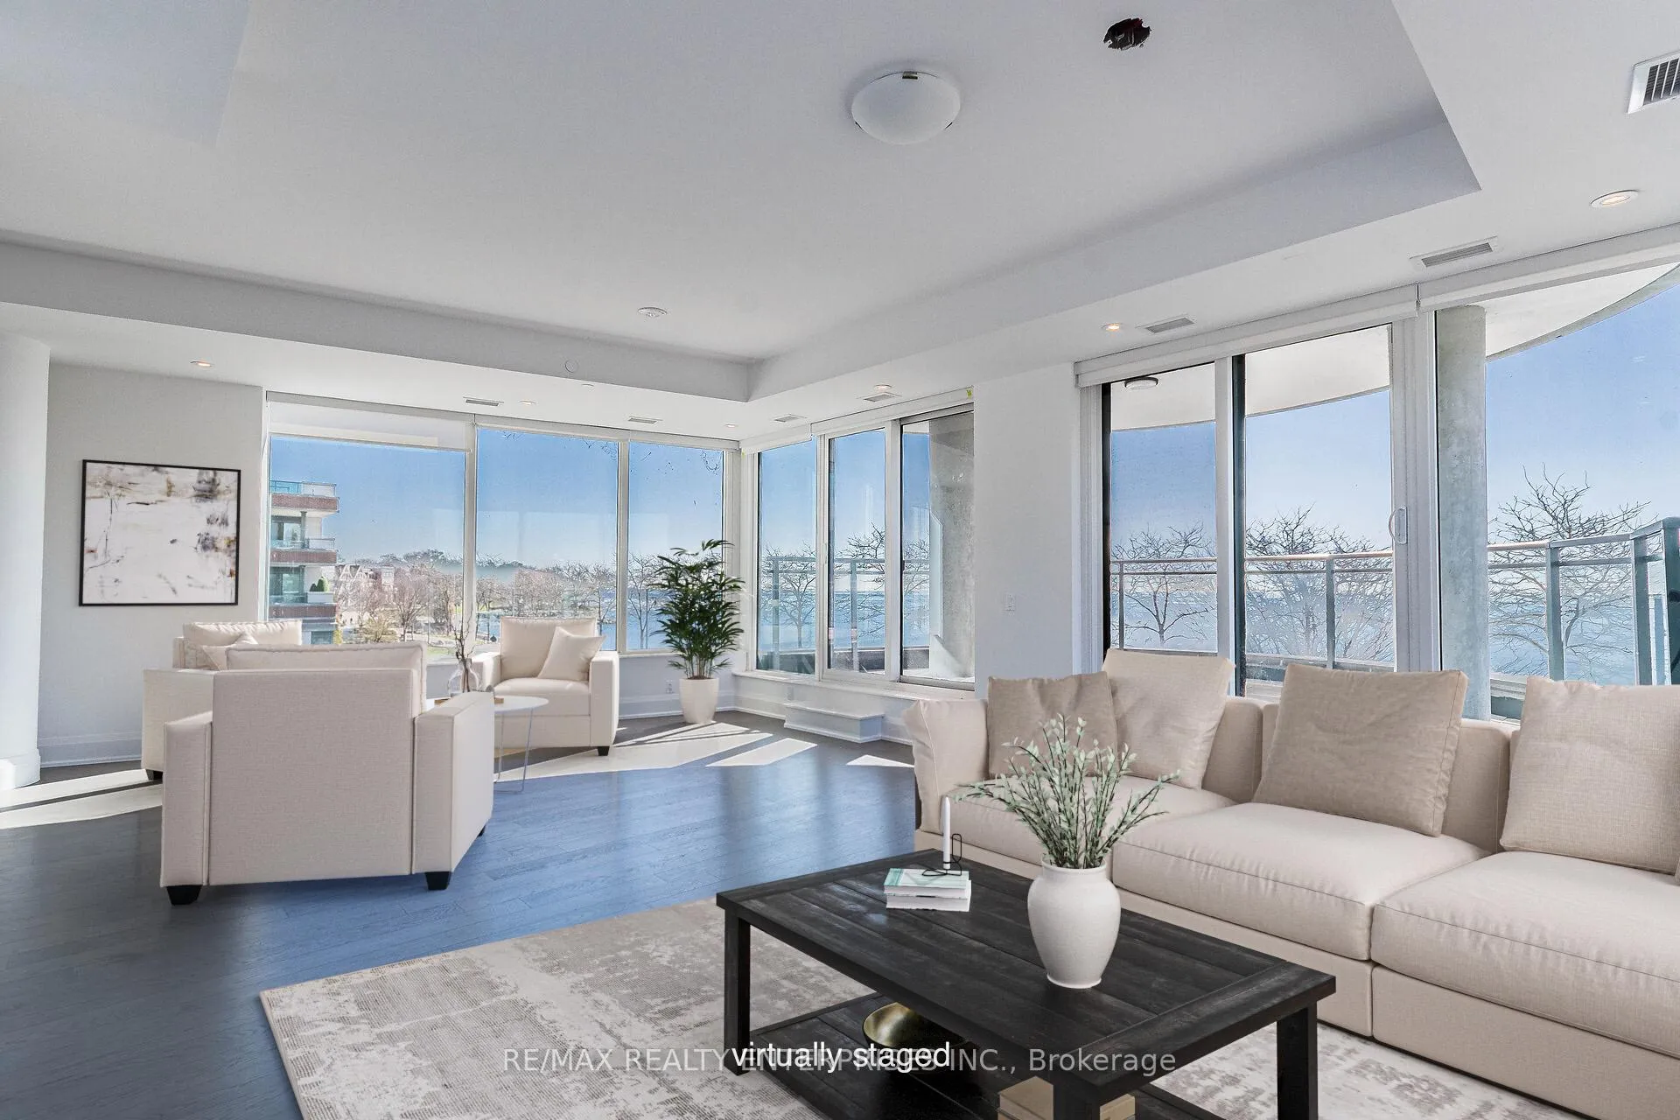
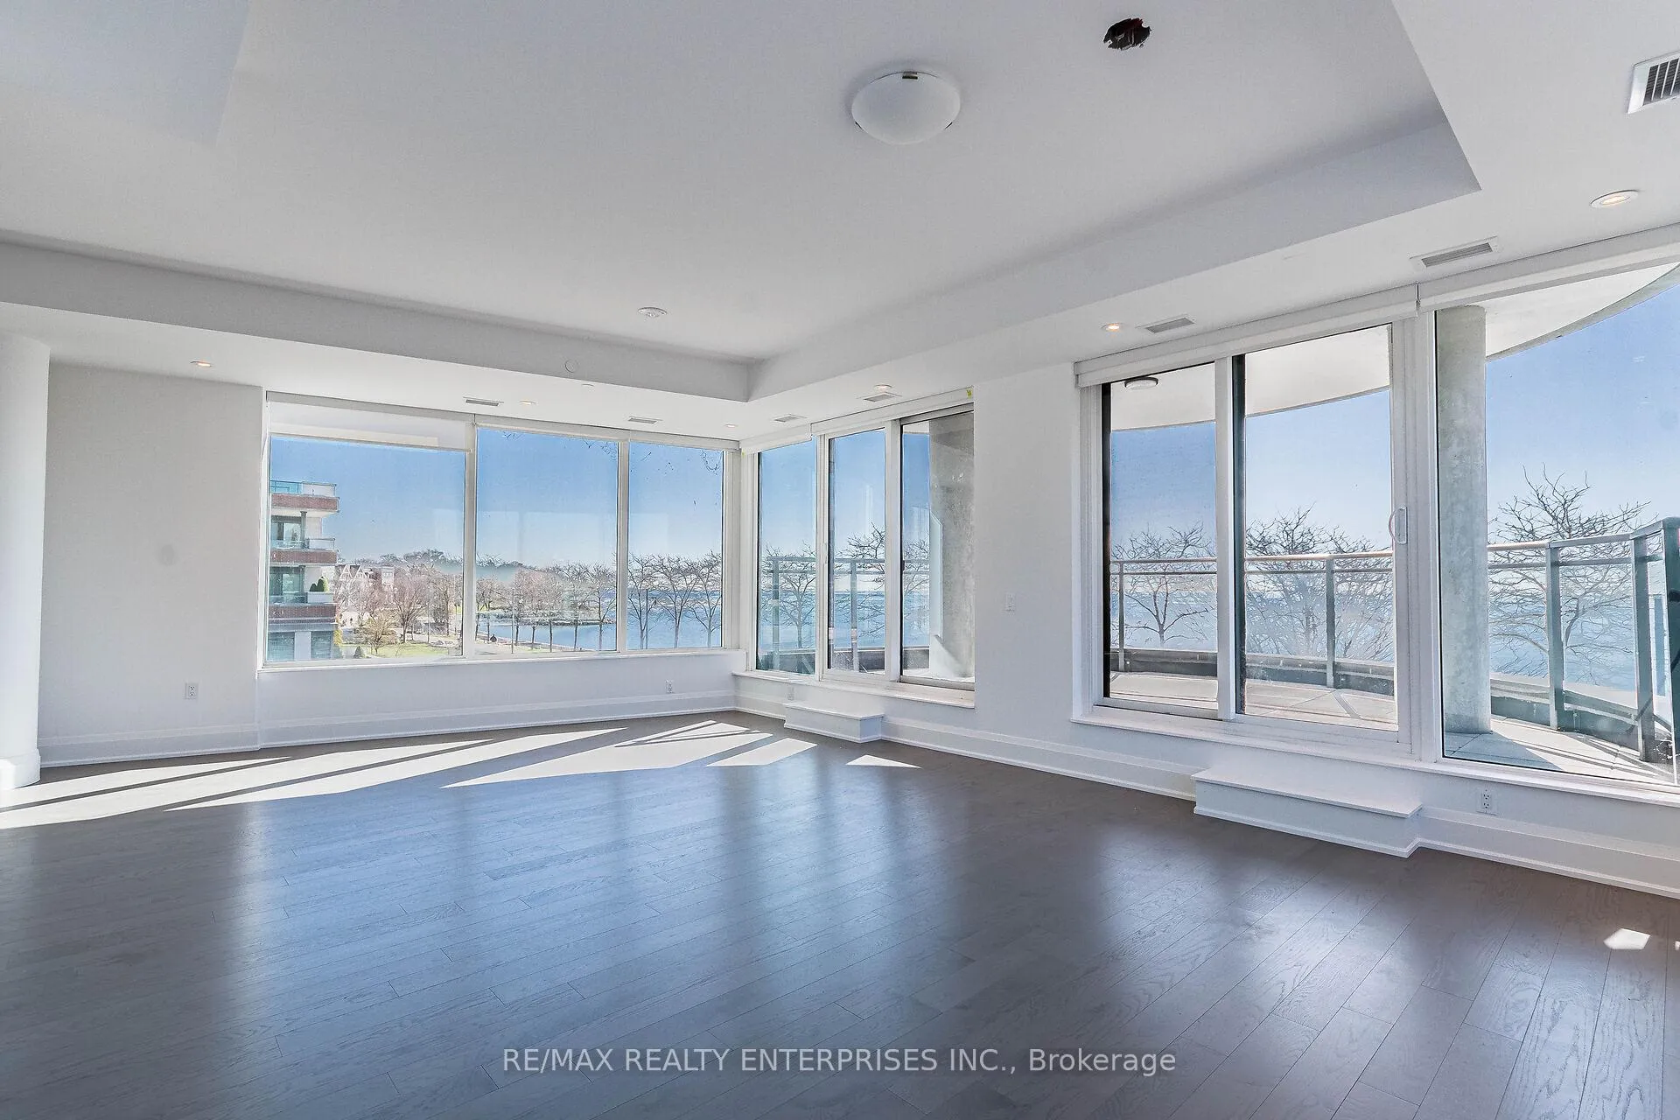
Waterfront Luxury Living at Its Finest. Experience unrivaled luxury in Mississauga's premier residence, 55 Port. Welcome to the epitome of refined living in the heart of Port Credit. This rare offering has direct water views in Mississauga's most prestigious luxury condominium residence, where sophisticated urban design meets lakeside charm and vibrant village life, delivering not just a home but a lifestyle defined by elegance, exclusivity, and convenience. Enjoy exceptional outdoor living on your two expansive terraces, perfect for lounging or al fresco dining while taking in serene water views and watching the boats and people drift by. The residence features 2,560 sq. ft. of beautifully designed, well laid out living space offering a grand great room which is both impressive and inviting with walk outs to a striking semi-circular terrace giving unique panoramic views of the water. Anchoring this residence is an oversized luxury multi-design kitchen with a huge island, expansive pantry wall, and complemented by high-end appliances. It is perfect for entertaining or everyday living, with seamless access to one of the 2 terraces. The primary retreat is a private sanctuary featuring a spa-inspired 5-piece ensuite, direct walk-out to a terrace, and oversized walk-in closet and a linen closet. The two additional bedrooms, each with their own upgraded ensuites, along with a spacious laundry room with sink, are thoughtfully positioned in a separate wing - enclosed by a pocket door, offering enhanced privacy and ideal accommodation for family or guests.
Ask about this home
A HOMEH agent will answer your questions about this home.
Know more about 55 Port
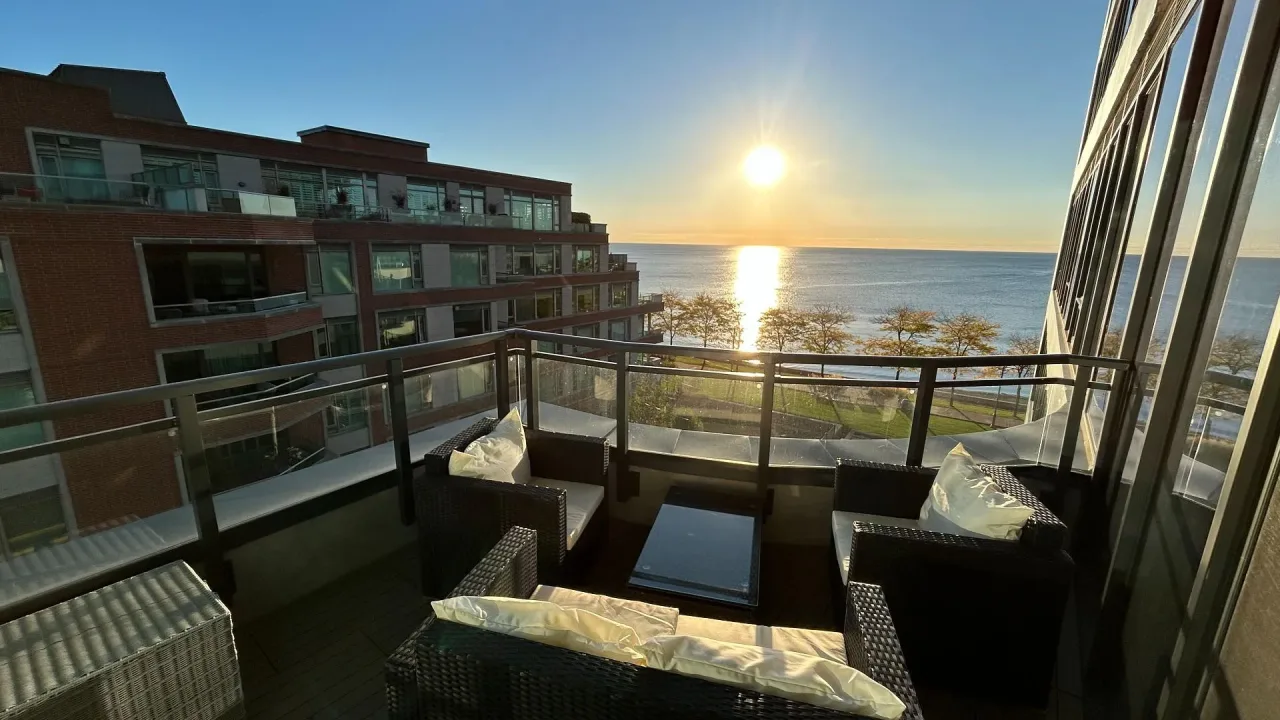
Condo building · 55 Port Street E
55 Port is a condo. Right now 3 for sale are on the market here.
No similar units for sale in 55 Port right now.
Around this home
Daily convenience, out of 100, from the distances below
Schools nearby
School rating, out of 10.
Helpful calculators
Your HOMEH agent

"I would see it this week."