

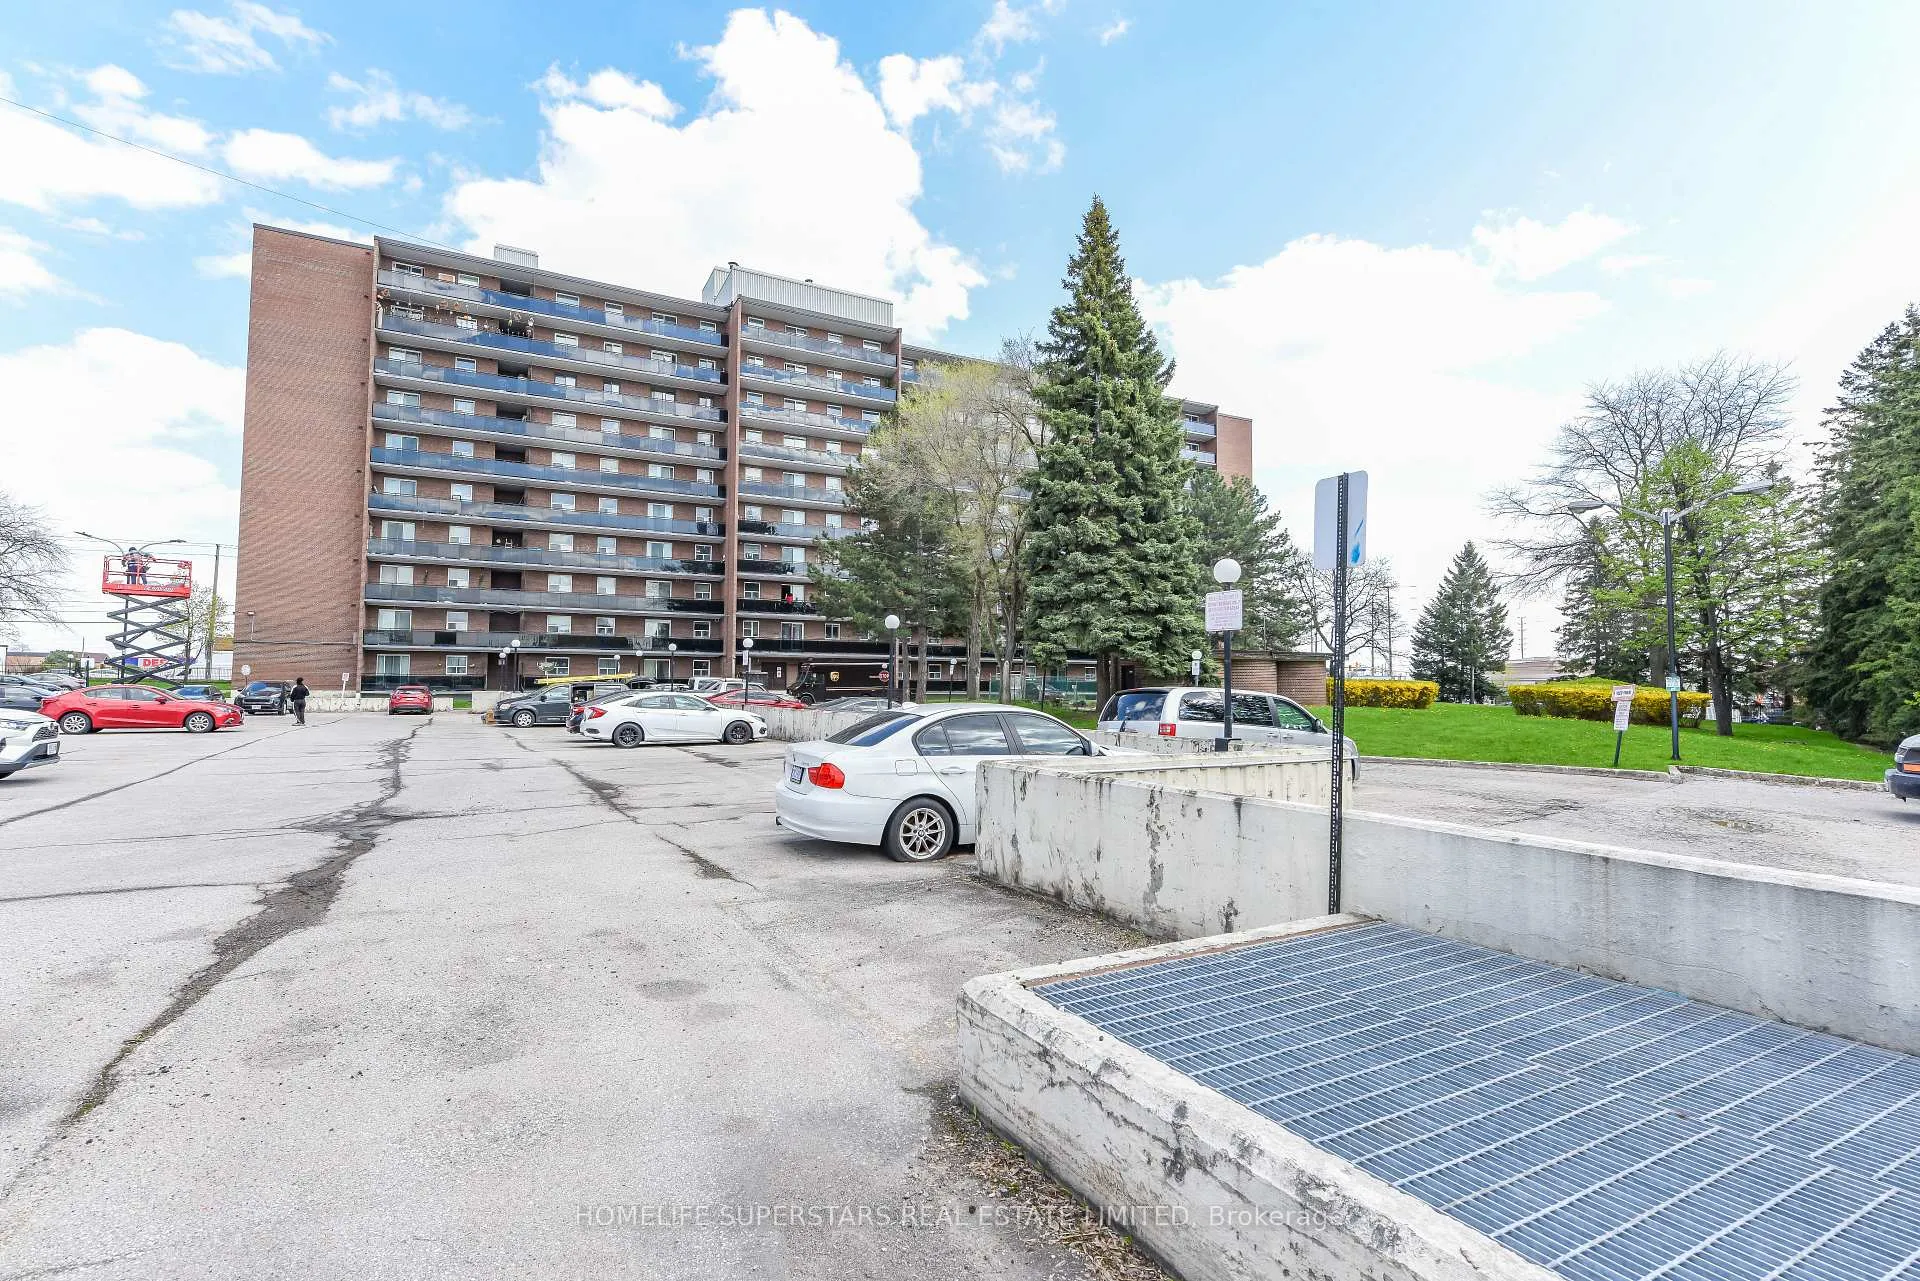
Unit 511, 3533 Derry Road E
Unit 511, 3533 Derry Road E
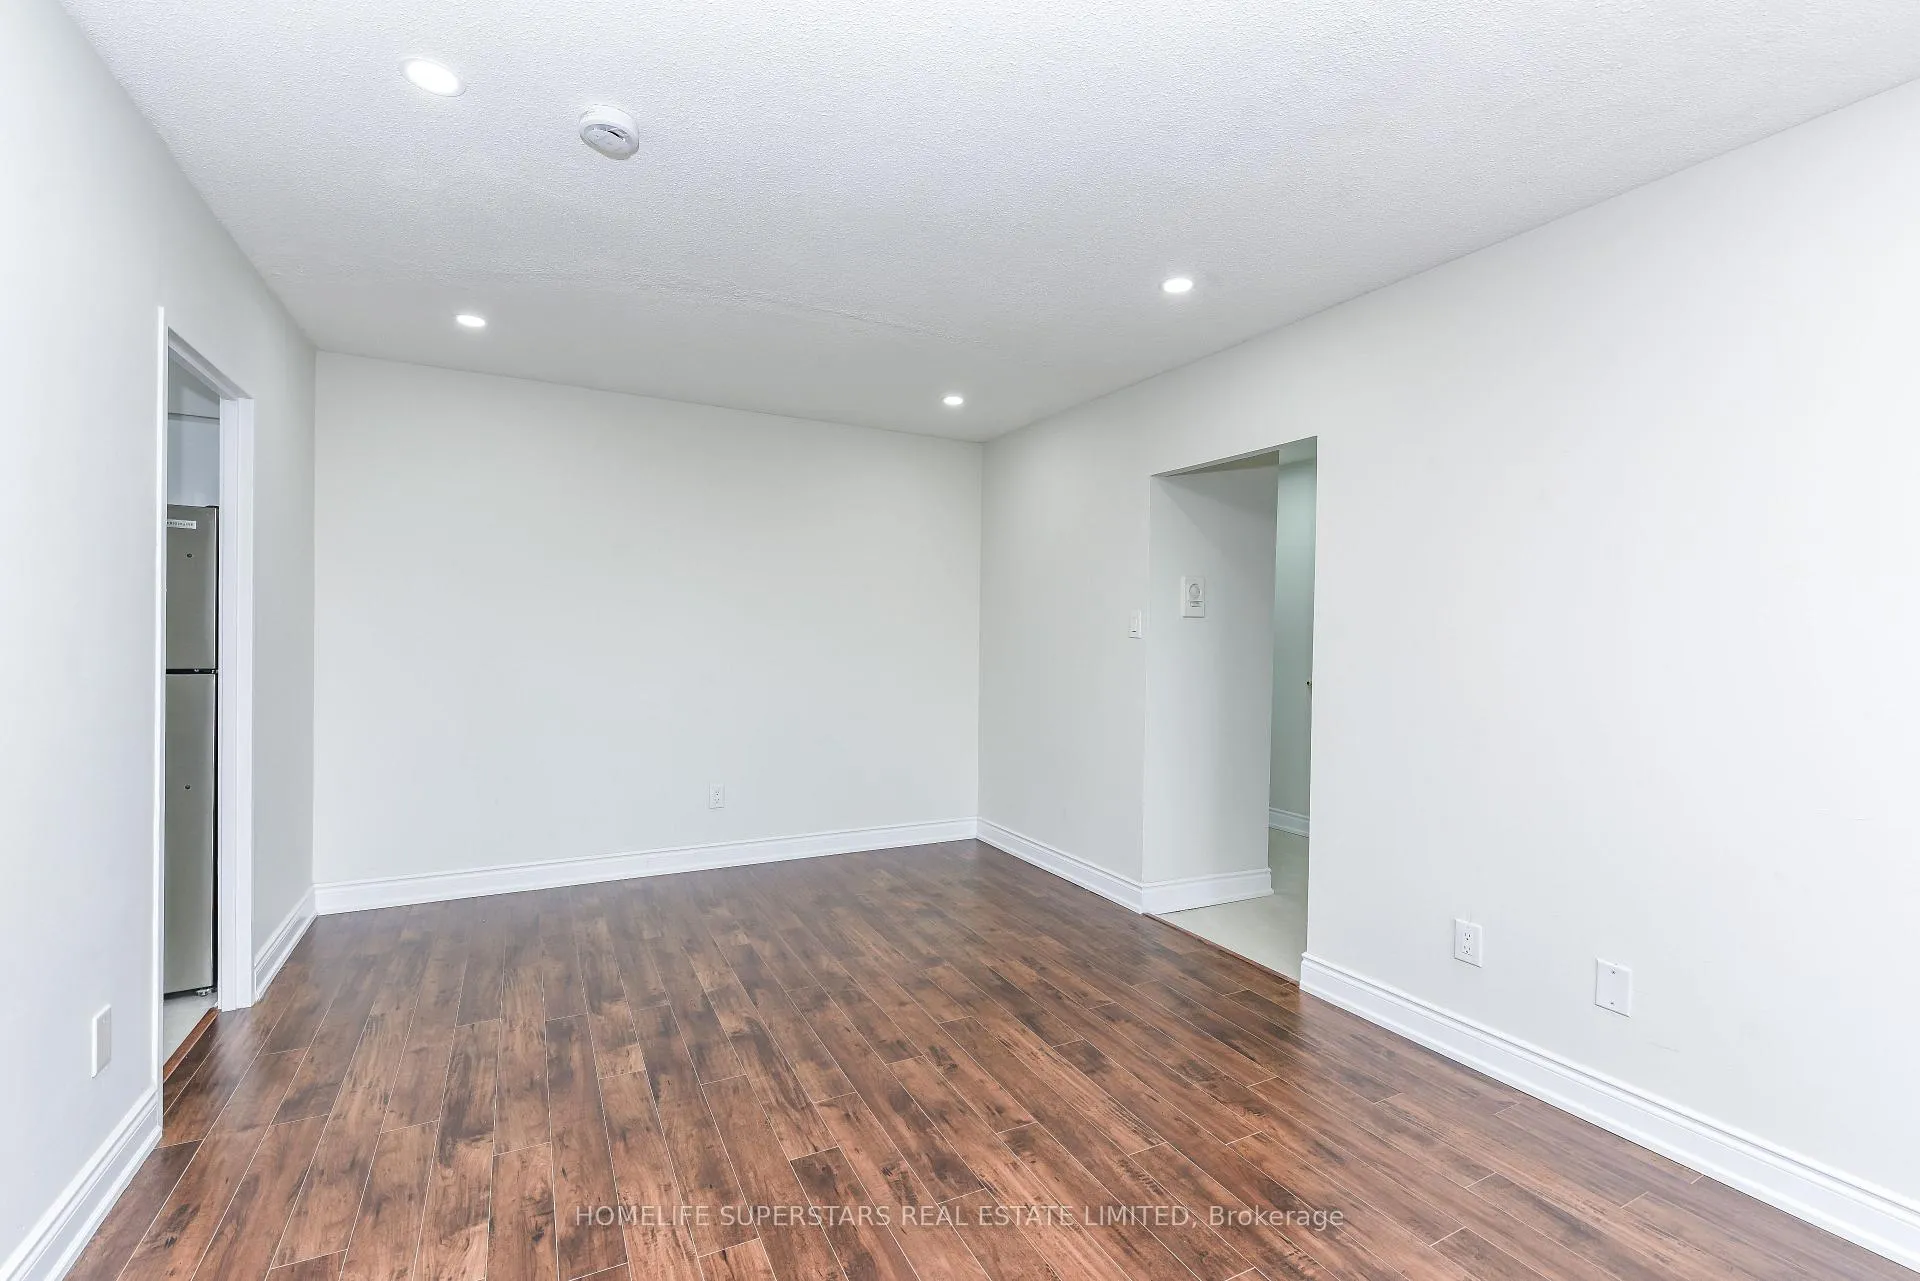 See all 34 photos
Property history
- $409,999TerminatedList: 2026-05-06|End: 2026-09-04|121 daysW13108610
Facts and features
- ExposureNorth
- LaundryIn-suite
- LockerNone
- BalconyOpen
- Hardwood floors
The homeCondo Apartment, Apartment, 900–999 sq ft
- Type: Condo Apartment
- Style: Apartment
- Living space: 900–999 sq ft
- Basement: None
- Exposure: North
- Waterfront: None
InsideHardwood, Ceramic, In-suite laundry, main level, Primary bedroom - main floor, carpet free
- Flooring: Hardwood, Ceramic
- Laundry: In-suite laundry, main level
- Features: Primary bedroom - main floor, carpet free
- Elevator: Yes
- Rooms above ground: 5
- Bedrooms: 2
- Bathrooms: 1
- Kitchens: 1
OutsideBrick, Open, Exterior lift, fire escape, accessible public transit nearby, parking
- Exterior: Brick
- Balcony: Open
- Accessibility: Exterior lift, fire escape, accessible public transit nearby, parking
Parking and locker1 Parking, Parking type Owned, Spot 35
- Spaces: 1 Parking
- Parking type: Owned
- Spot: 35
- Locker: None
- Locker number: Na
BuildingName 3533, Condo corporation 30, Pets Allowed
- Name: 3533
- Condo corporation: 30
- Pets: Allowed
Heating, water and powerBaseboard, electric, Window unit(s)
- Heating: Baseboard, electric
- Cooling: Window unit(s)
Costs and taxesTaxes $1,530 a year, Condo fee $731 a month, Water included, common elements included, parking included, building insurance included, heat included, hydro included
- Taxes, 2025: $1,530 a year
- Condo fee: $731 a month
- Fee includes: Water included, common elements included, parking included, building insurance included, heat included, hydro included
- HST: No HST
Included in the saleAll electrical fittings, washer, dryer, fridge ,stove dish washer , chimney, Not included None
- Included: All electrical fittings, washer, dryer, fridge ,stove dish washer , chimney
- Not included: None
Listing detailsW13108610, Terminated, May 6, 2026
- MLS® number: W13108610
- Status: Terminated
- Listed on: May 6, 2026
- Days on market: 121
- Updated: Sep 4, 2026
- Possession: Immediate
- Occupied by: Vacant
- Listing brokerage: HOMELIFE SUPERSTARS REAL ESTATE LIMITED
About this home
Unit 511, 3533 Derry Road E, Mississauga (Malton), ON L4T 1B1
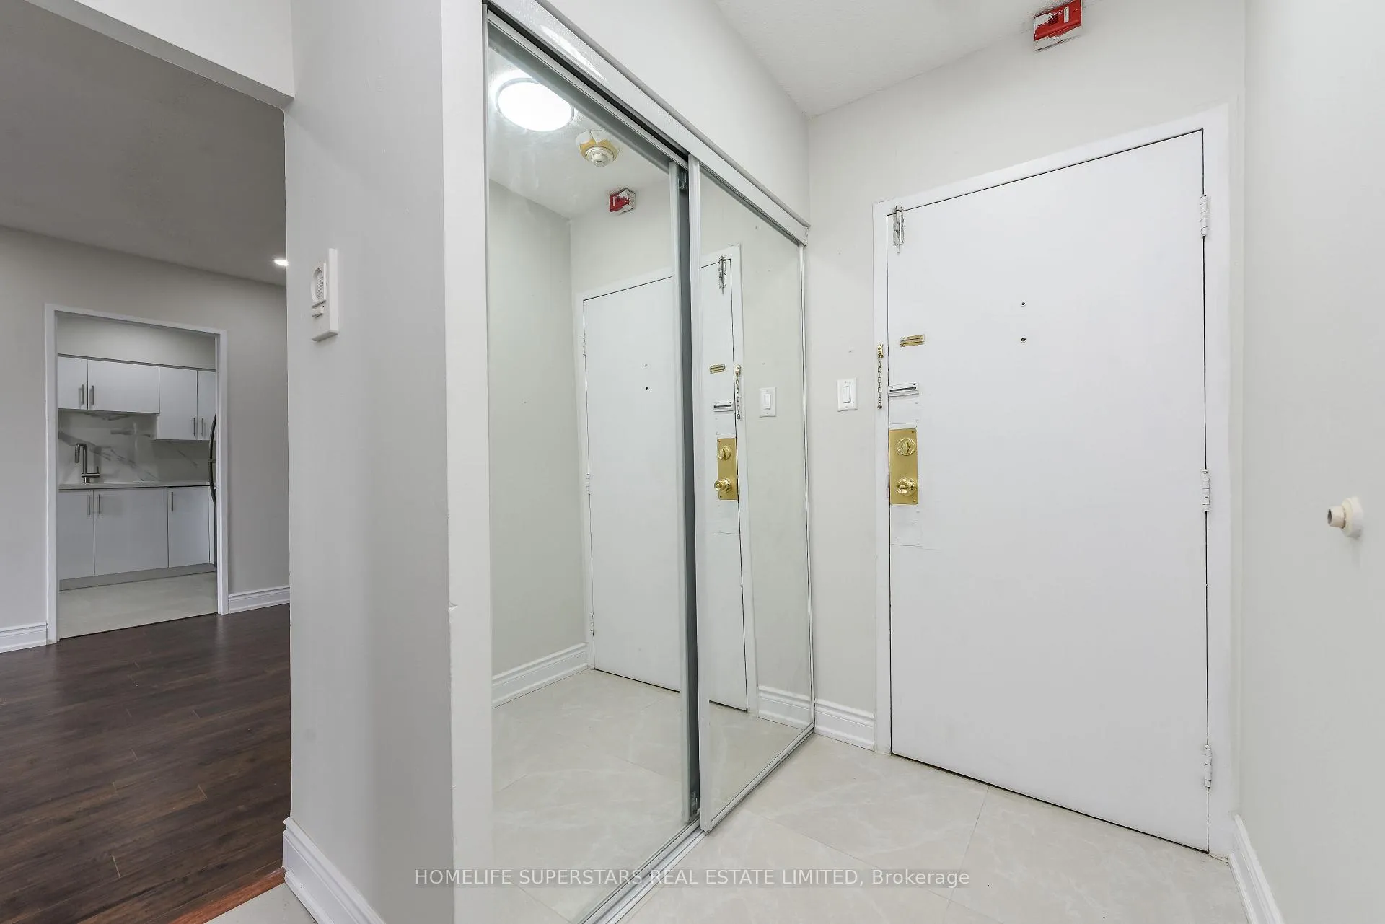
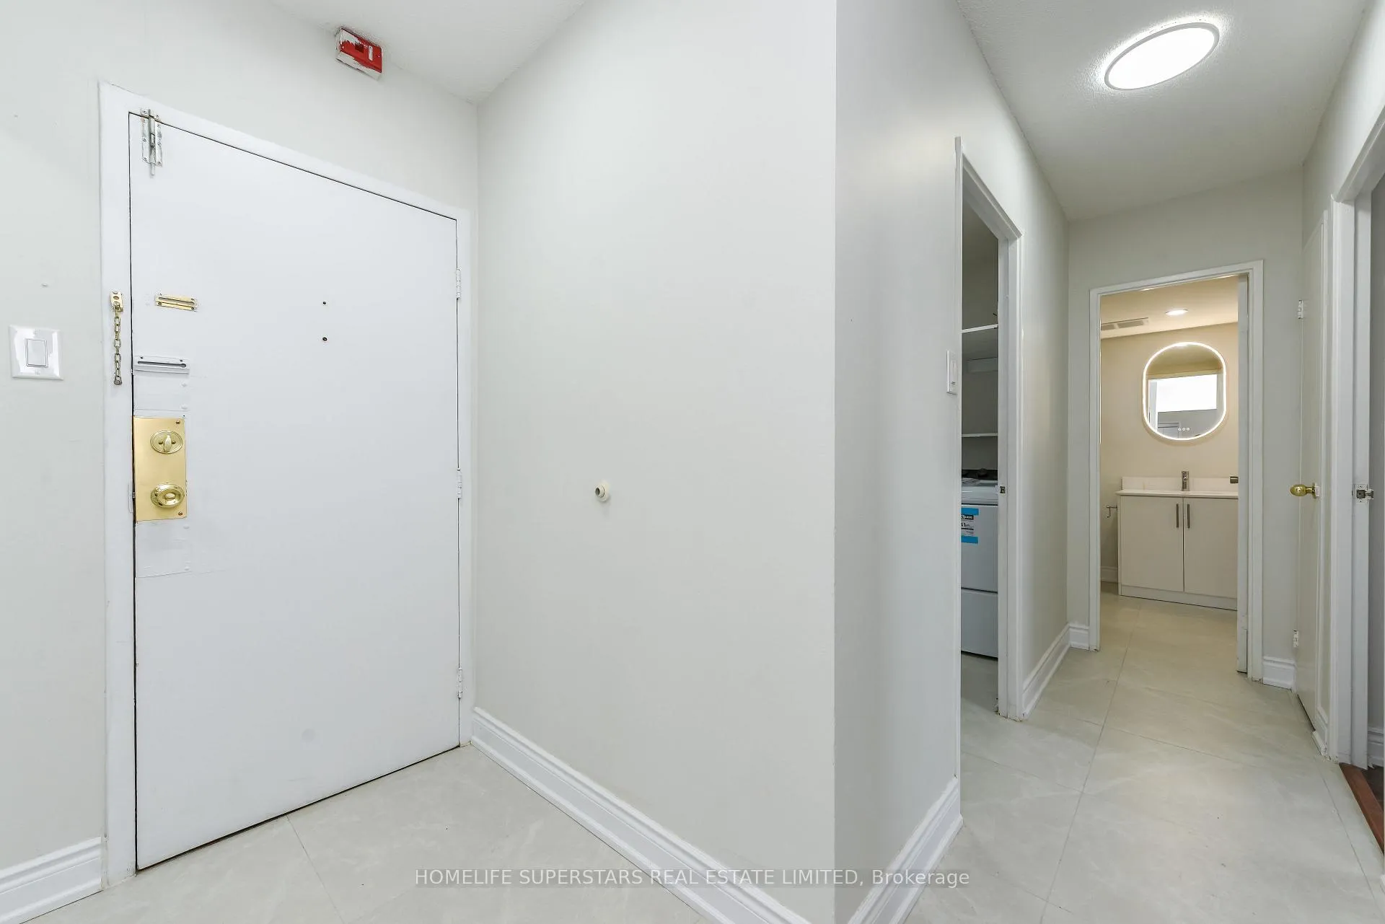
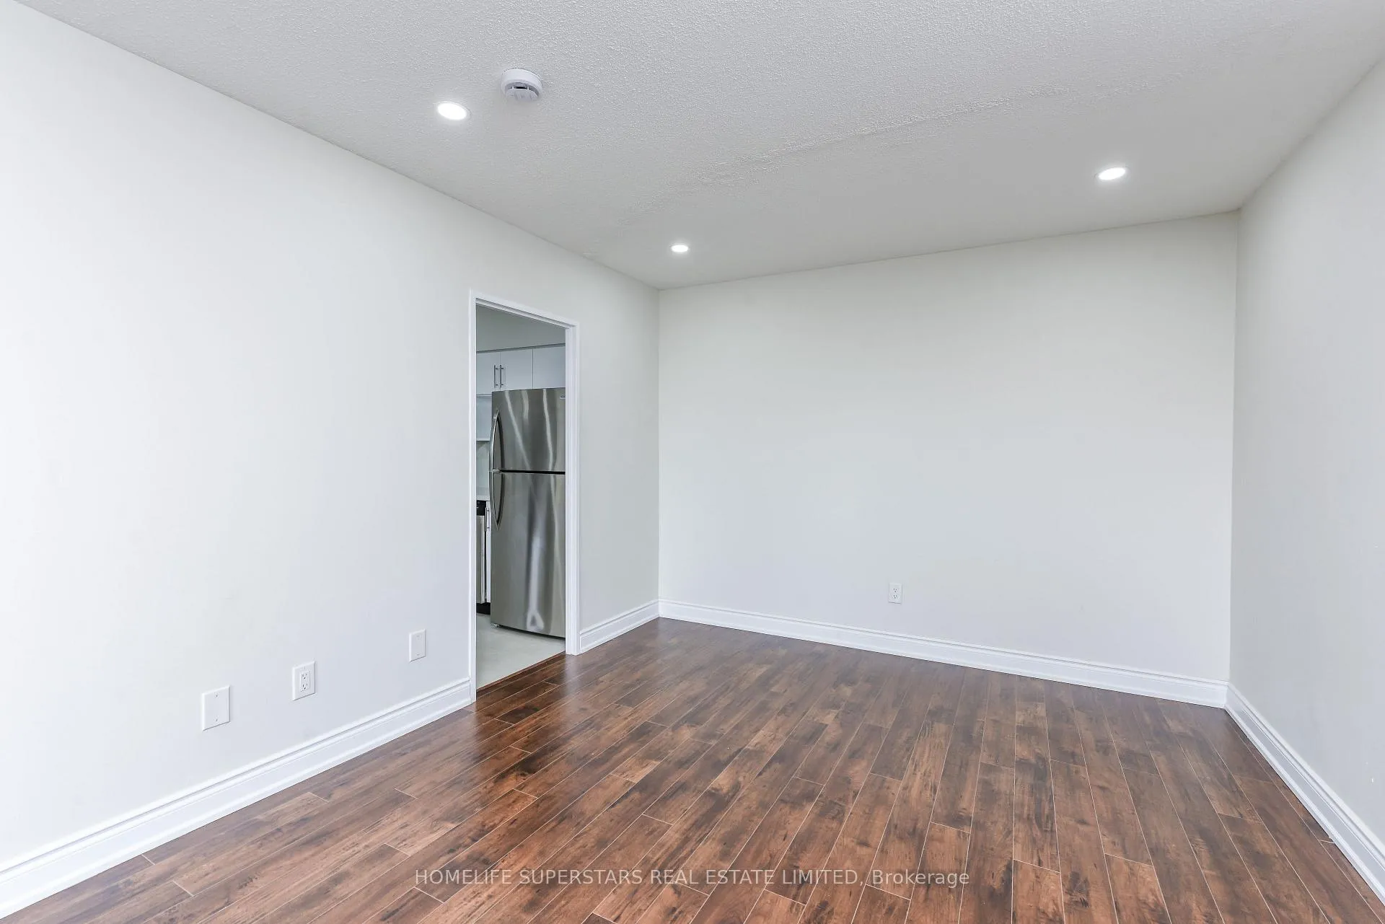
Stylishly fully renovated by professionals (April 2026 ), 2 Spacious Bed Room Condo (900-999 Sq feet) in Nature lovers paradise. Welcome to this beautiful 2 BR,1 Bathroom, luxury offering a bright open concept layout in a high demand area of Mississauga. Bed rooms have huge closets with mirrors. Brand New Kitchen with granite Counter top. All brand new stainless steel appliances in kitchen like New Fridge (April 2026 ), New Dish Washer (April 2026 ), New Stove with chimney (April 2026 ). New Floor, New Pot lights (16) and other ceiling lights. Freshly painted. There is a convivence of ensuite laundry room with Brand new Dish Washer (April 2026 ), Brand new Dryer (April 2026 ) and adequate storage. The unit features a large living area with a walkout spacious balcony. You can enjoy the unobstructed nature's view from both the balconies All utilities are included in the maintenance fee providing exceptional value thereby making life tension free and easy without caring for payment of utility bills. All major amenities like Community Centre which offers Child Care facilities for young working coupes, steam Sauna, Hot Tub, Swimming pool, Gym and Library Is at a walking distance, Westwood Square,Many Schools, Parks, Places of Worships are close by. Across the road are Malton Medical Centre, Tim Horton, Mc Donald and Gas Station. Buses for Humber college, Subway and Go train ( takes30 Minutes to union station ), Pearson Airport etc, are available from bus stop located outside the Condo Gate. All major highways (427/401/407/410 ) are nearby. Just minutes to the Pearson Airport.Top walking trails and Conservation areas include Malton Greenway and Etobicoke Creek Trail. Claireville conservation area (540 Hectares ) is nearby. Instead of living in retirement homes this is a lifetime opportunity for Seniors for hassle free living in their own homes, young couples,first time home buyers and investors alike.
Ask about this home
A HOMEH agent will answer your questions about this home.
Know more about 3533
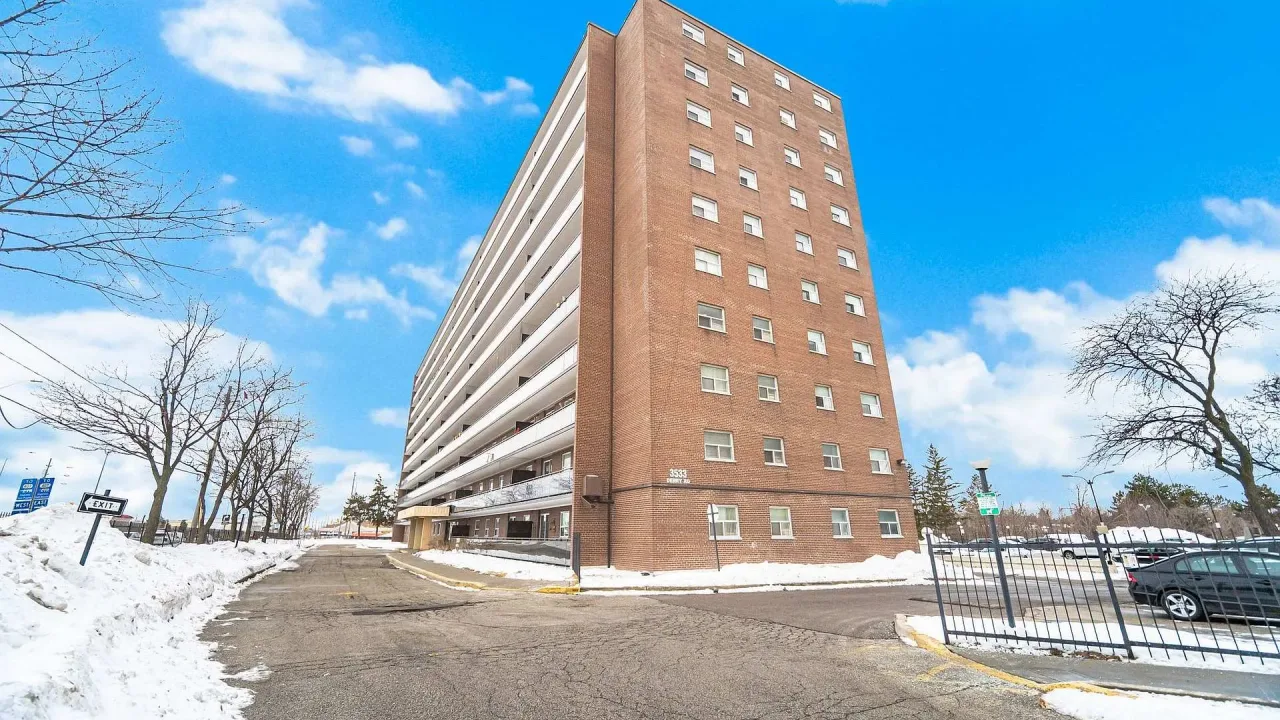
Condo building · 3533 Derry Road E
3533 is a condo. No units are on the market here right now.
No similar units for sale in 3533 right now.
Around this home
Daily convenience, out of 100, from the distances below
Schools nearby
School rating, out of 10.
Helpful calculators
Your HOMEH agent

"I would see it this week."