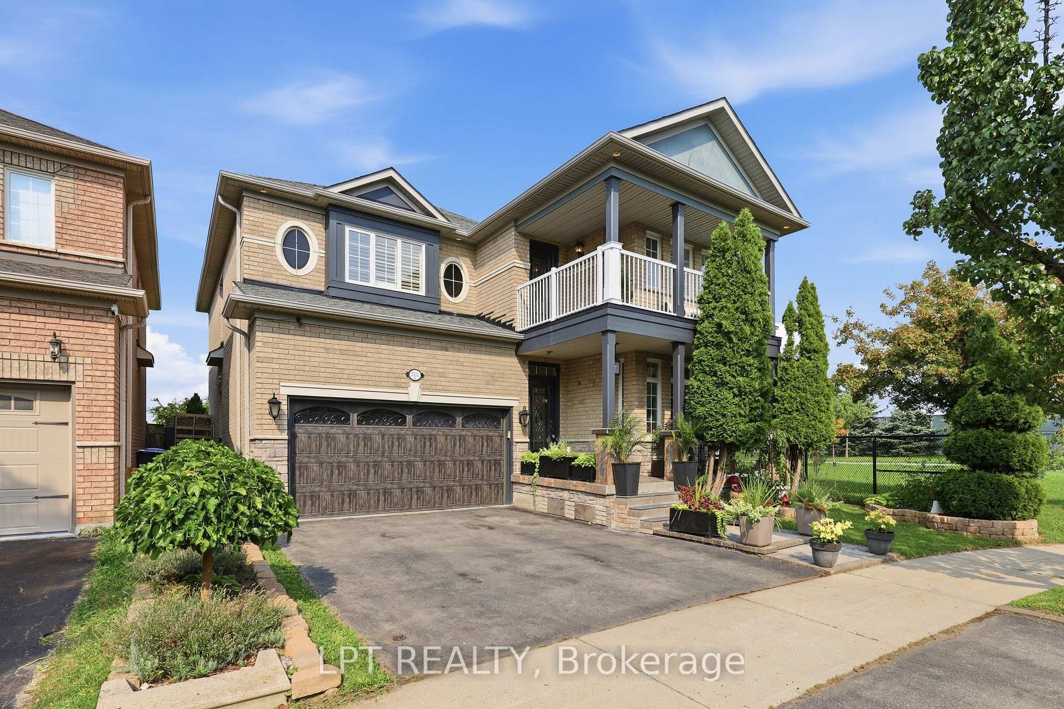
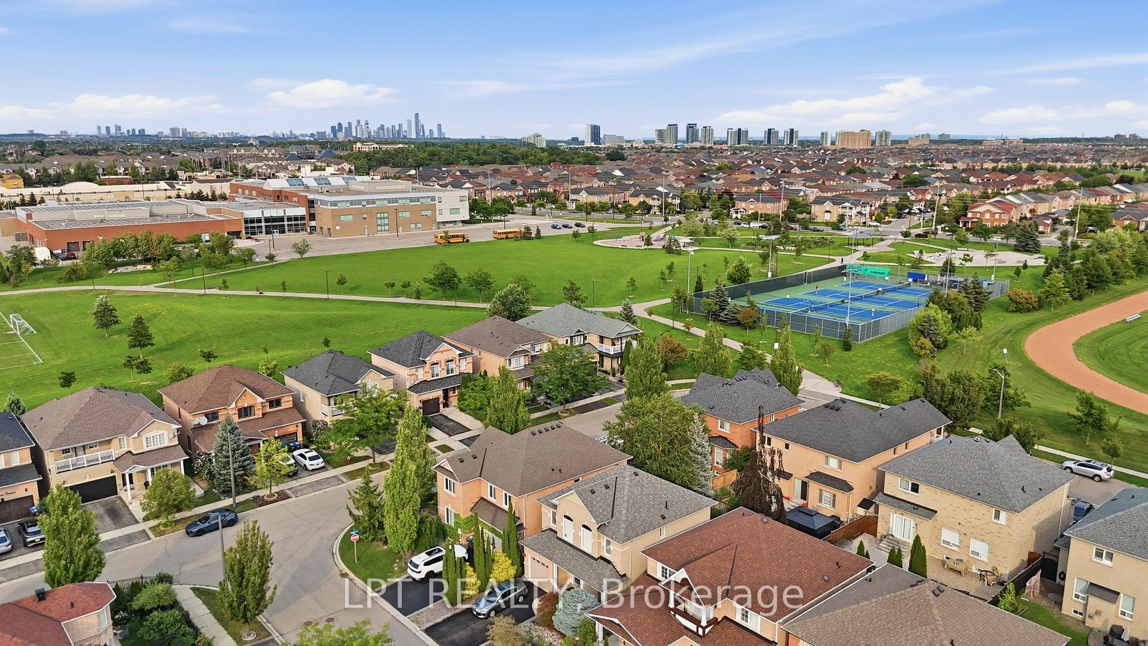
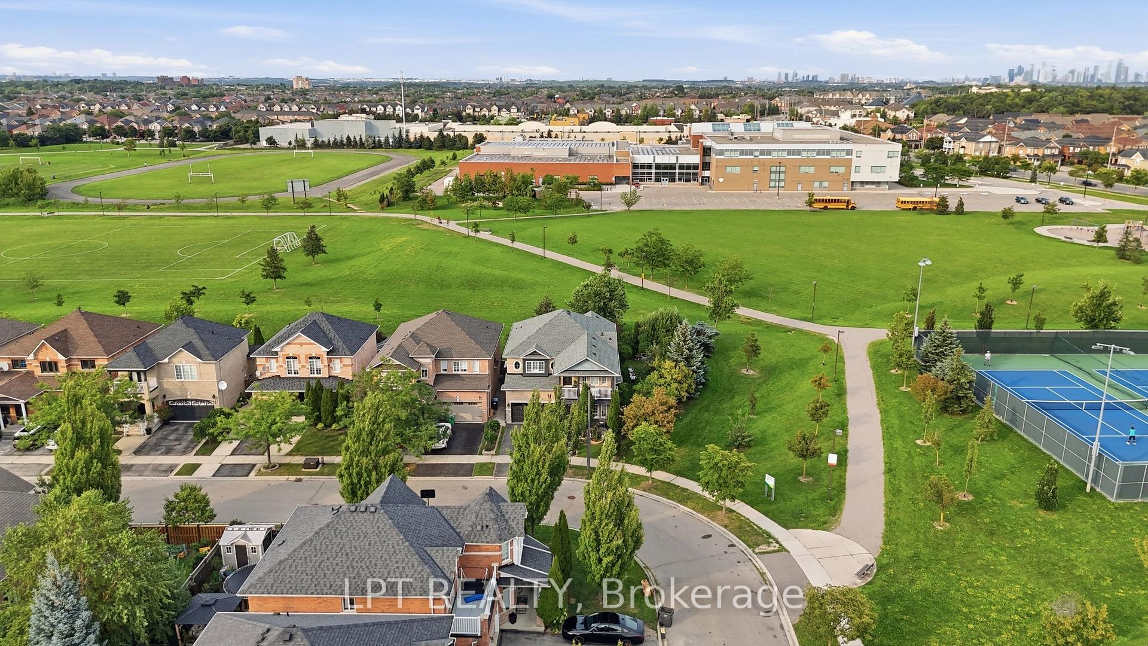
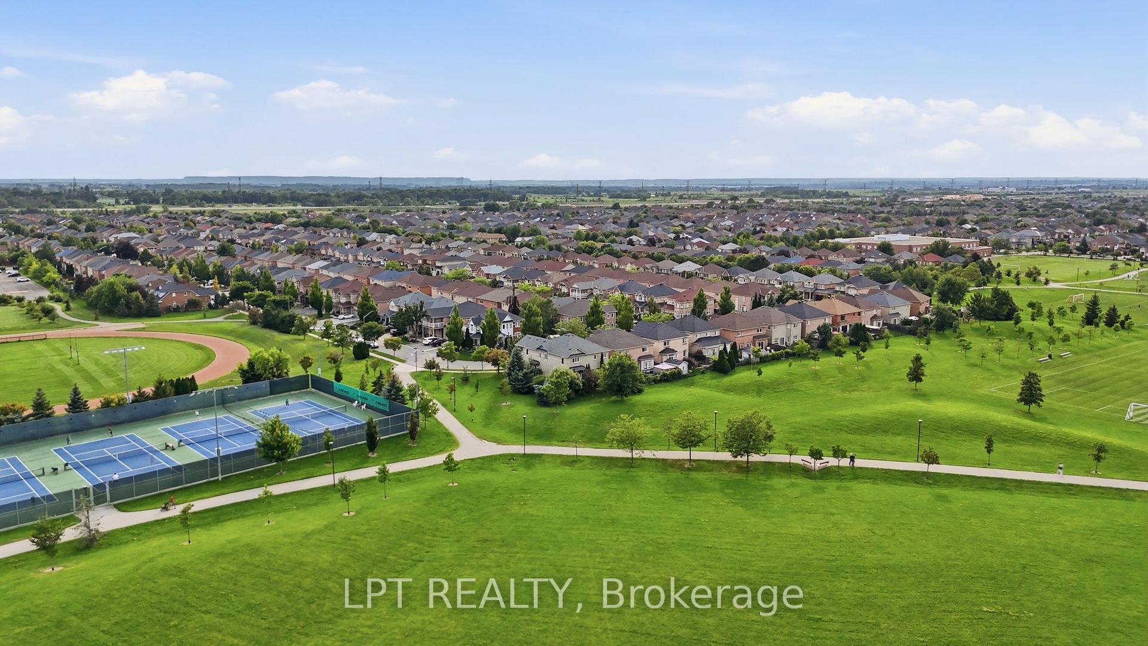
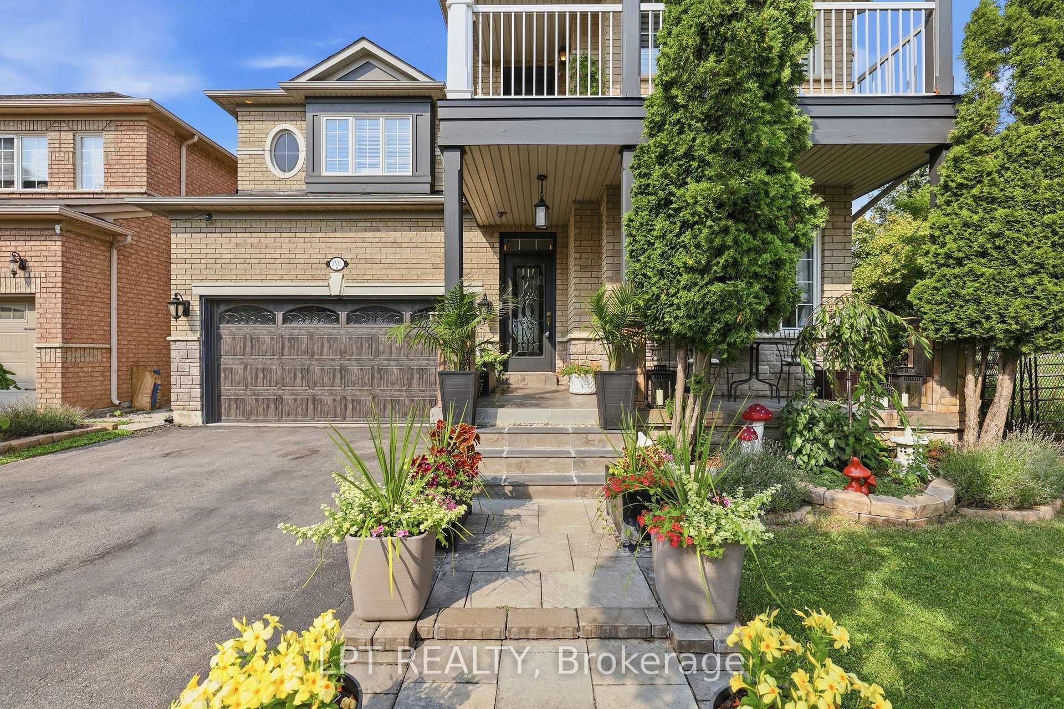
Rarely offered. A true showstopper on one of Churchill Meadows' largest pie shaped lots, with no rear neighbours and a private walkway leading directly to Meadowvale West Tennis Club, a track and field complex, Churchill Meadows Library, and multiple schools, all just steps from your door. This sun filled, open concept home offers approximately 2,850 sqft above grade, plus a large, open basement level with excellent potential, bringing total living space to over 3,500 sqft. The kitchen features wood cabinetry with pullout drawers, a large pantry, granite countertops, upgraded hardware, and a new gas stove (2026). Hardwood flooring runs throughout, complemented by an oak staircase, central vacuum, and a cozy family room with a gas fireplace and a walkout to the patio. Upstairs, four spacious bedrooms include a primary suite with a renovated 6 piece ensuite (2025) and walk in closet, an updated main bathroom (2021), a refreshed powder room (2022), second floor laundry, and a private walkout balcony. Recent big ticket upgrades mean less to worry about: brand new A/C (July 2026), a new owned tankless water heater (December 2025), and a roof replaced approximately 8 years ago. Step outside from the family room to your own private backyard oasis, complete with a gazebo, a koi pond, a fire pit, and mature trees for total privacy, with no homes behind you, only green space beyond. Built for entertaining, from quiet mornings to summer nights with family and friends. A rare combination of space, upgrades, and an unbeatable location. This home is absolutely worth the wait.
Read more
Auto Garage Door RemoteCarpet FreeWater Heater OwnedStorage
Facts & features
TypeDetached
Style2-storey
Built16-30
Size2.5K~3K Sq.Ft.
Lot39.34 x 93.97 ft
Tax$8,630 (2026)
HeatingForced air, gas
CoolingCentral air
BasementUnfinished
Parking2 drive
WaterMunicipal
FireplaceYes, family room
Book a viewing
Wed28Oct
Thu29Oct
Fri30Oct
Sat31Oct
Sun1Nov
Pick a time
Rooms
11 rooms · 3 bathrooms
Main floor6 rooms
Dining room14′3″ × 10′10″155 sq.ft.
Den7′1″ × 7′10″55 sq.ft.
Breakfast13′5″ × 9′9″132 sq.ft.
Family room19′ × 12′9″241 sq.ft.
Kitchen13′6″ × 9′7″130 sq.ft.
Living room11′5″ × 11′5″130 sq.ft.
Second floor4 rooms
Bedroom 211′5″ × 12′8″145 sq.ft.
Primary bedroom18′6″ × 17′3″321 sq.ft.
Bedroom13′7″ × 12′6″170 sq.ft.
Bedroom 311′5″ × 11′11″136 sq.ft.
Other rooms1 room
Room—
Bathrooms3
6-pcSecond5-pcSecond2-pcMain
Around this home
Thomas St / Tenth Line
Listing details
MLS® numberW13792650
Listed onSep 16, 2026
Days on market42
UpdatedOct 1, 2026
Listing brokerageLPT REALTY
Possession60-89 days
Helpful tools
Mortgage calculator
Closing costs
Land transfer tax
Buyer guide
Your HOMEH agent
KimHOMEH agent · Mississauga
"Priced 22% over our estimate. I would see it this week."
Ask Kim
Ask HOMEH about this home
Price, neighbourhood, monthly cost. Ask anything.
HOMEH Intelligent Agent is an AI, not a licensed representative. Check anything important with your agent.

 See all 39 photos
