

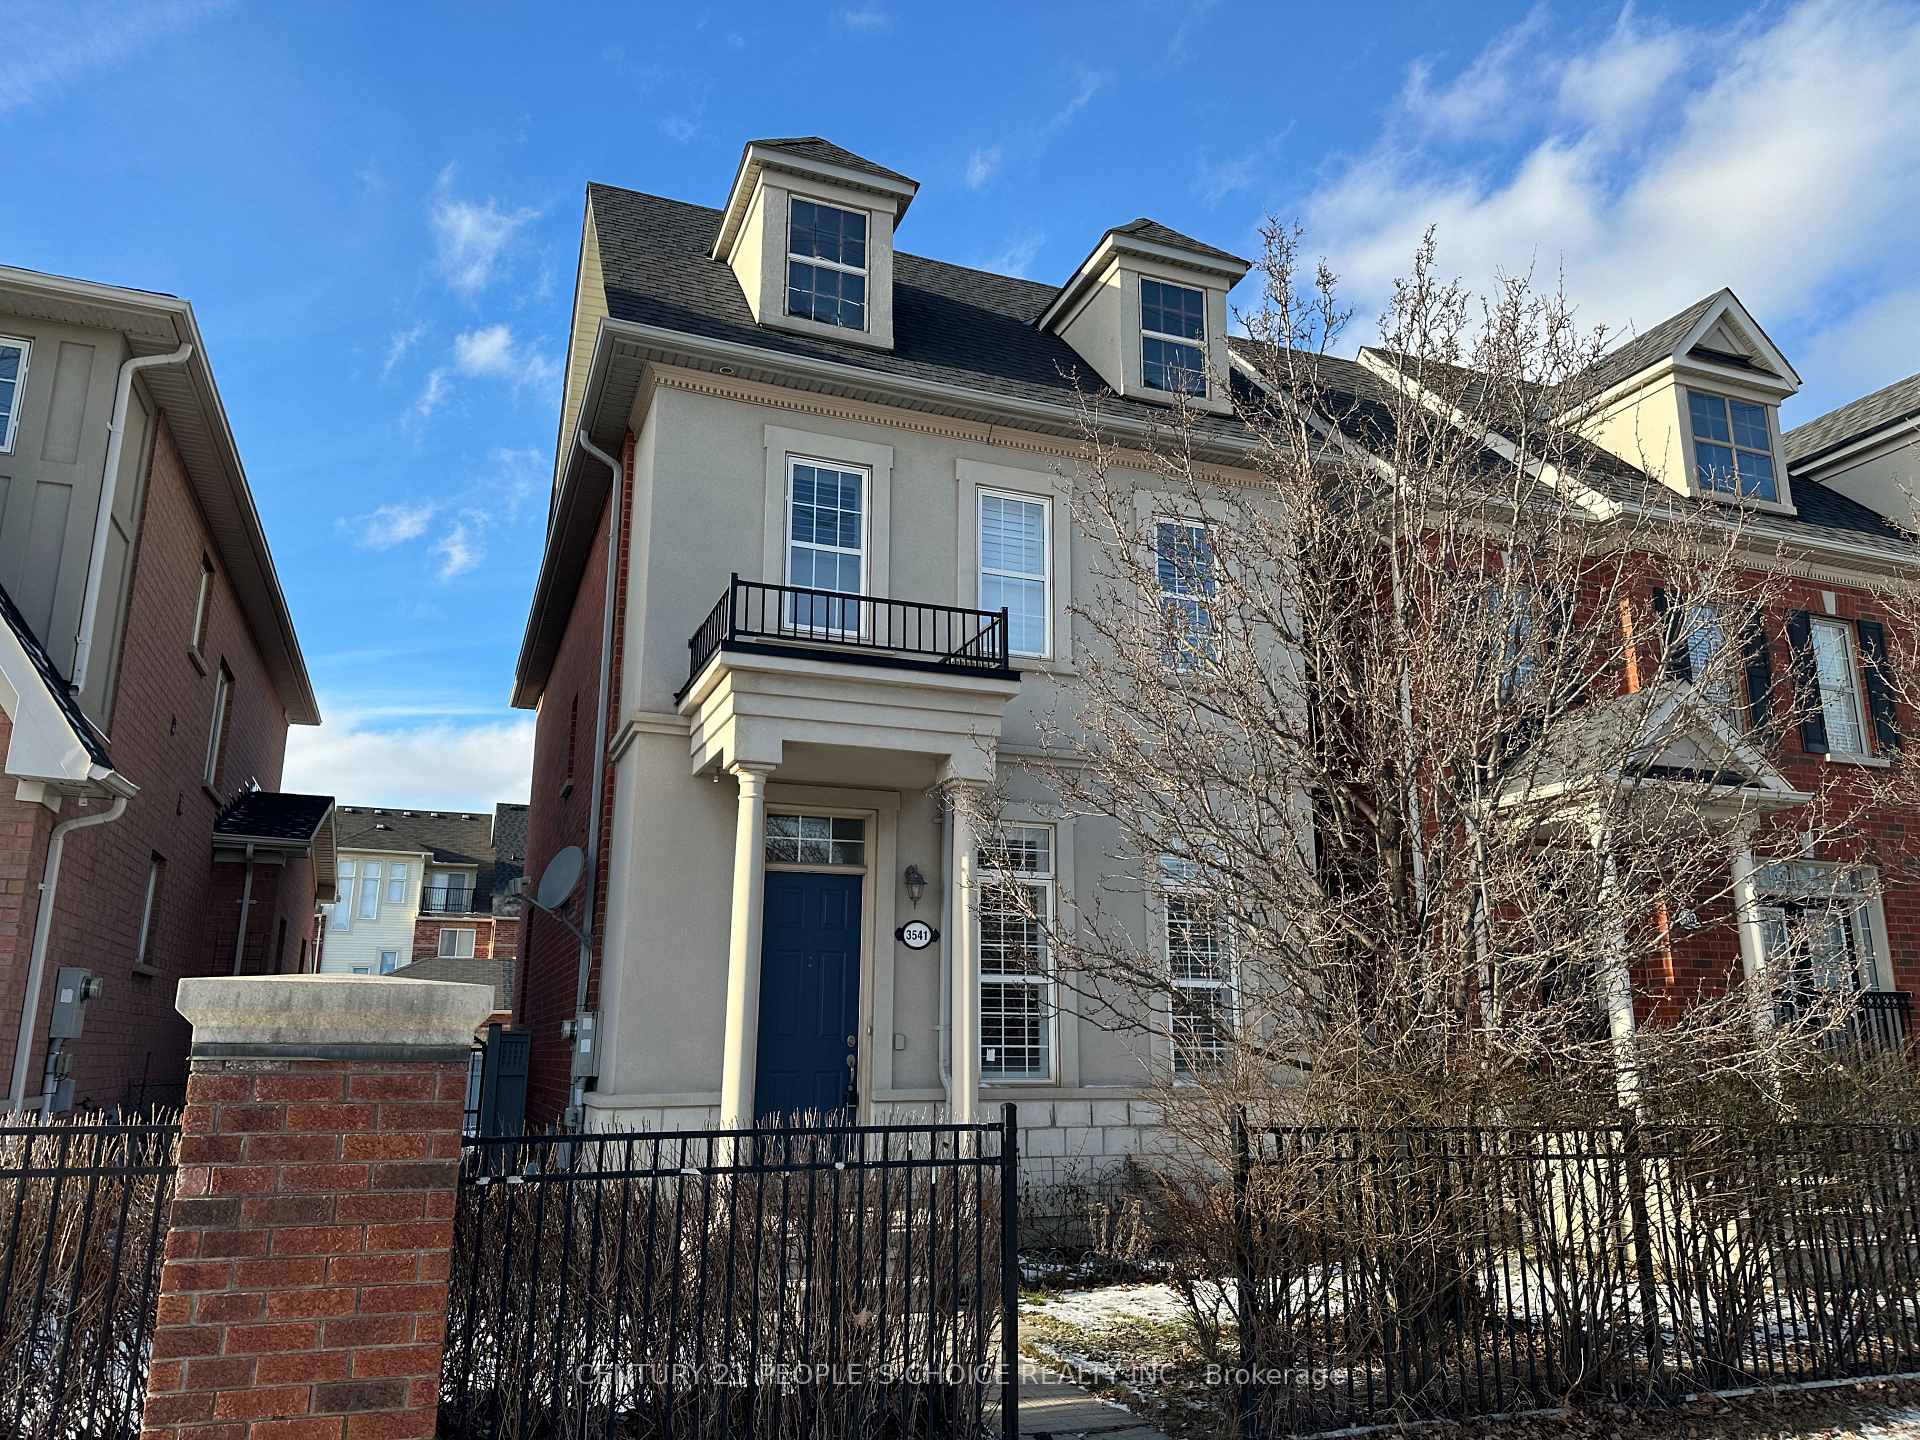
3541 Eglinton Avenue W
3541 Eglinton Avenue W
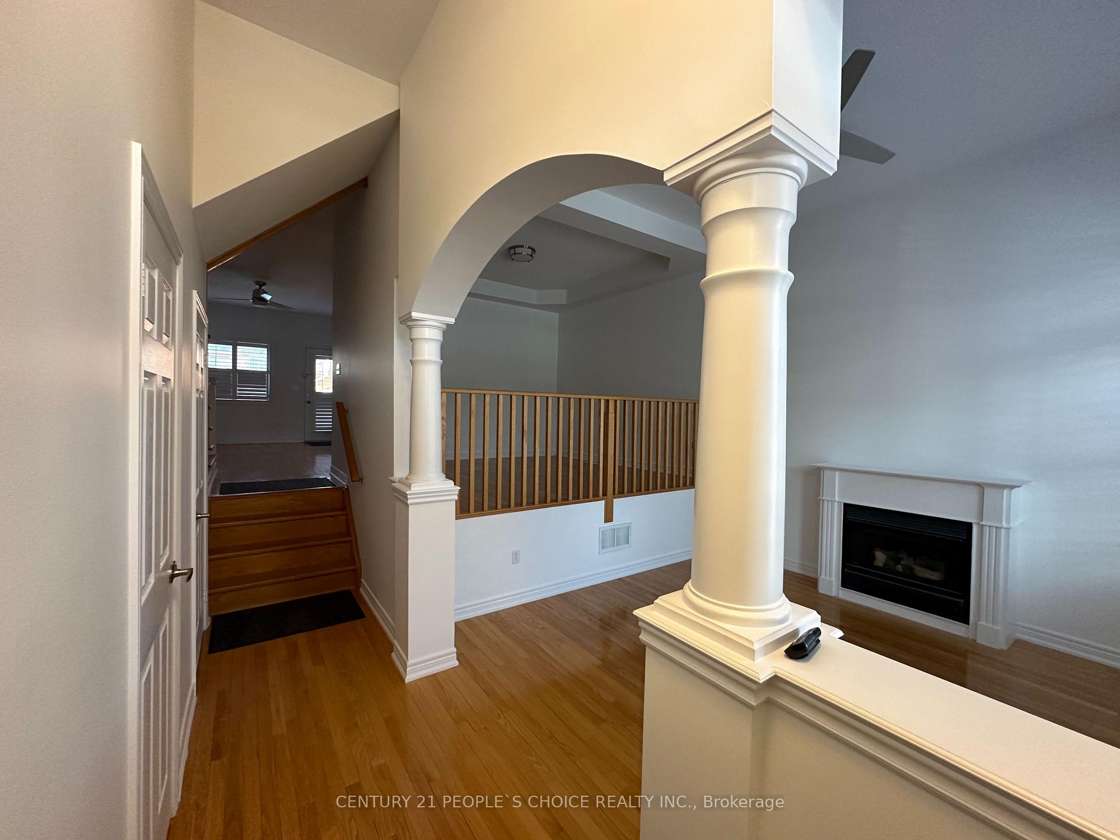
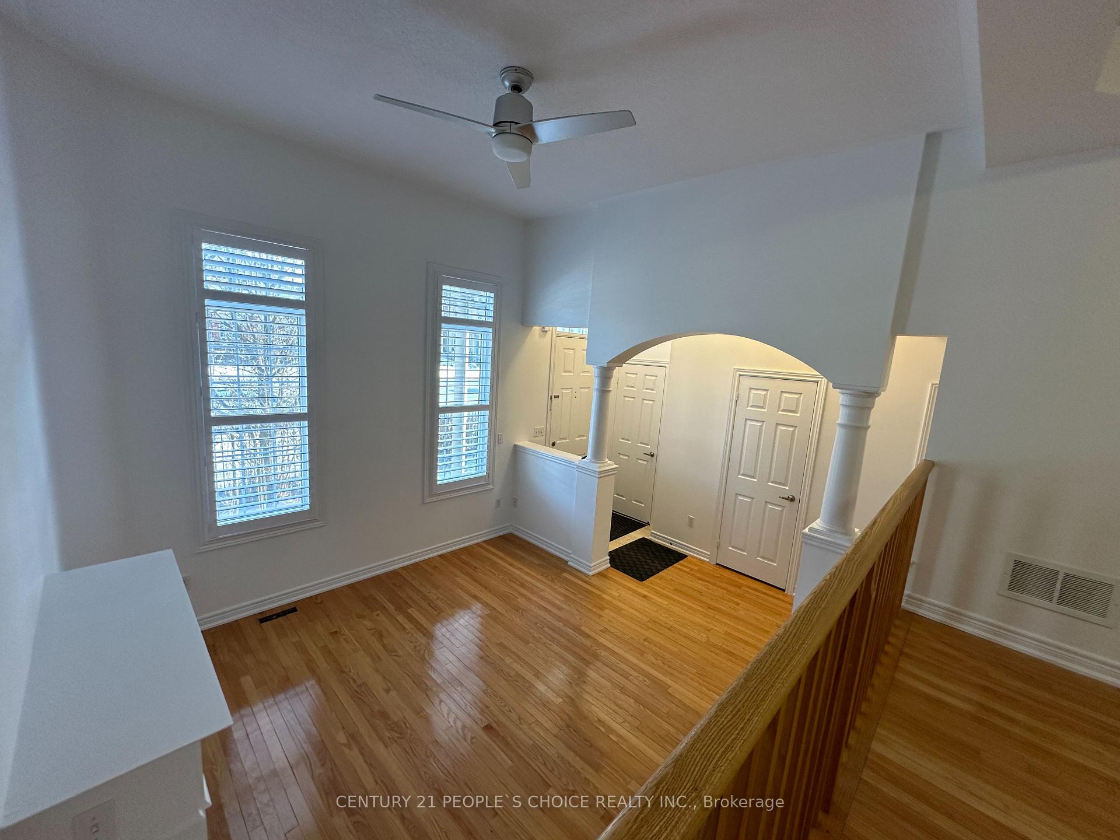
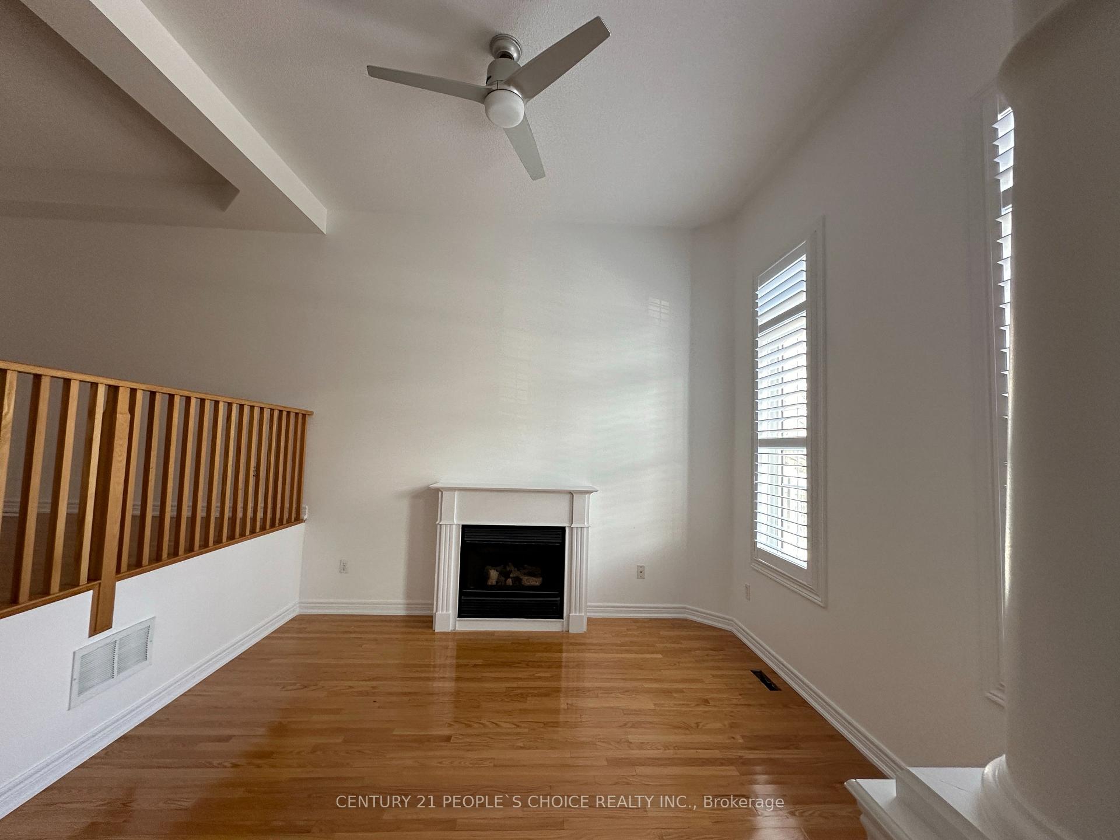
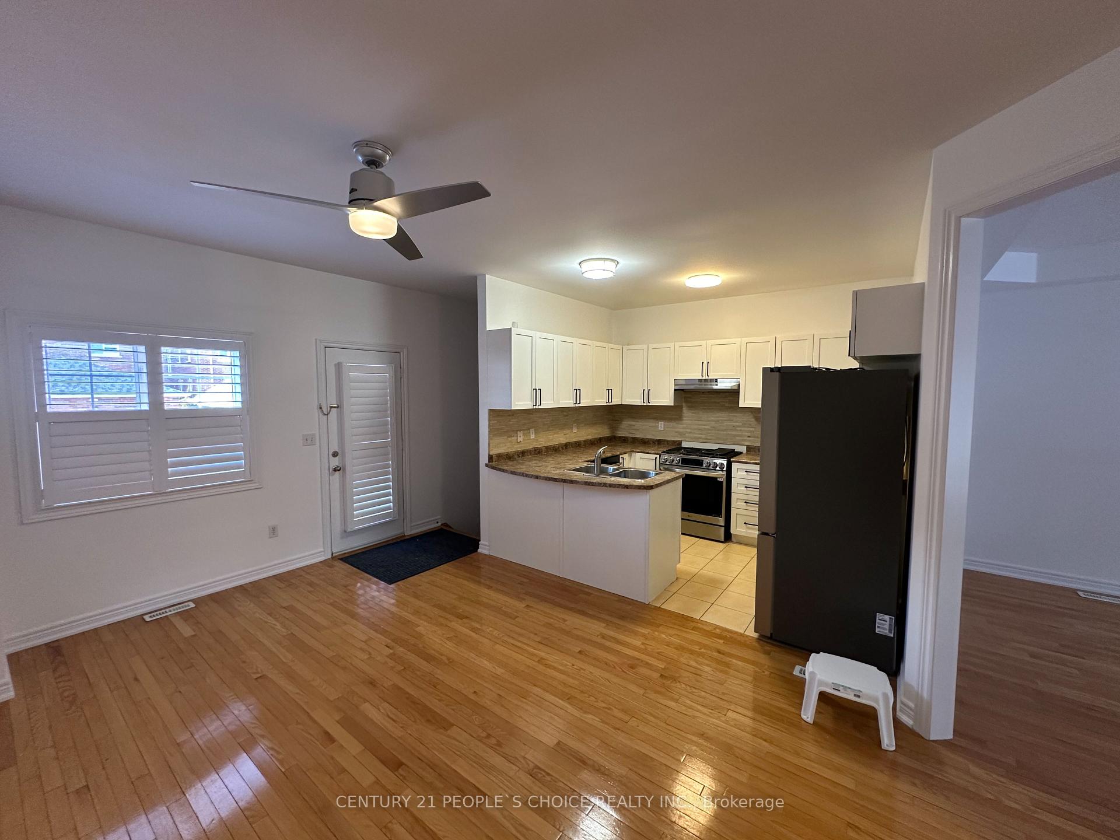 See all 18 photos
Property history
Facts and features
- BasementFinished
- Lease term12 months
- FurnishedUnfurnished
- Age of home16–30 years
- Hardwood floors
- Fireplace
- Central air
The homeDetached, 2-storey, Age 16–30 years
- Type: Detached
- Style: 2-storey
- Age: 16–30 years
- Living space: 2,000–2,500 sq ft
- Basement: Finished
InsideFireplace Yes, Hardwood, Ceramic, In basement
- Fireplace: Yes
- Flooring: Hardwood, Ceramic
- Laundry: In basement
- Features: Other
- Rooms above ground: 7
- Bedrooms: 3
- Bathrooms: 3
- Kitchens: 1
- Family room: Yes
Outside and lotBrick, Other, Other
- Exterior: Brick
- Roof: Other
- Foundation: Other
Parking1 Garage, Attached, Private
- Spaces: 1 Garage
- Garage: Attached
- Driveway: Private
Heating, water and powerForced air, gas, Central air, Municipal water
- Heating: Forced air, gas
- Cooling: Central air
- Water: Municipal water
- Sewer: Municipal sewer
- Natural gas: Available
- Hydro: Available
- Cable: Available
- Telephone: Available
Rent and termsRent $3,600 a month, Entire property, Unfurnished
- Rent: $3,600 a month
- Space for rent: Entire property
- Furnished: Unfurnished
- Lease: 12 months
- Paid: Monthly
- Rent includes: Parking
- Deposit: Required
- Credit check: Required
- Employment letter: Required
- Rental application: Required
- References: Required
- Rental items: Hot water tank.
IncludedSs fridge, stove, dishwasher, washer & dryer, garage door opener
- Included: Ss fridge, stove, dishwasher, washer & dryer, garage door opener
NearbyFenced yard
- Close to: Fenced yard
Listing detailsW12021521, Rented, Mar 15, 2025
- MLS® number: W12021521
- Status: Rented
- Listed on: Mar 15, 2025
- Days on market: 48
- Updated: May 2, 2025
- Possession: 2025-05-10 / 30-59 days
- Occupied by: Tenant
- Listing brokerage: CENTURY 21 PEOPLE`S CHOICE REALTY INC.
About this home
3541 Eglinton Avenue W, Mississauga (Churchill Meadows), ON L5M 7T3
Cachet Executive 3 bedroom detached home with 3 bathrooms.12 ft ceiling, paint throughout (2024), New Led Lighting top to bottom, New California Shutters all floors, New SS appliances, New hot water tank, hardwood floors, oak stairs, very high demand area. Show 10++, garage parking plus driveway in rear. 5 appliances included. professionally finished basement by cachet 9 ft ceilings, garage door opener, fenced backyard, close to shopping, transit and hwys 401,403,407. ***Tenant pays utilities *** OCCUPANCY AFTER MAY 10, 2025
Ask about this home
A HOMEH agent will answer your questions about this home.
Around this home
Daily convenience, out of 100, from the distances below
Schools nearby
School rating, out of 10.
Helpful calculators
Your HOMEH agent

"I would see it this week."