

5079 Preservation Circle
5079 Preservation Circle
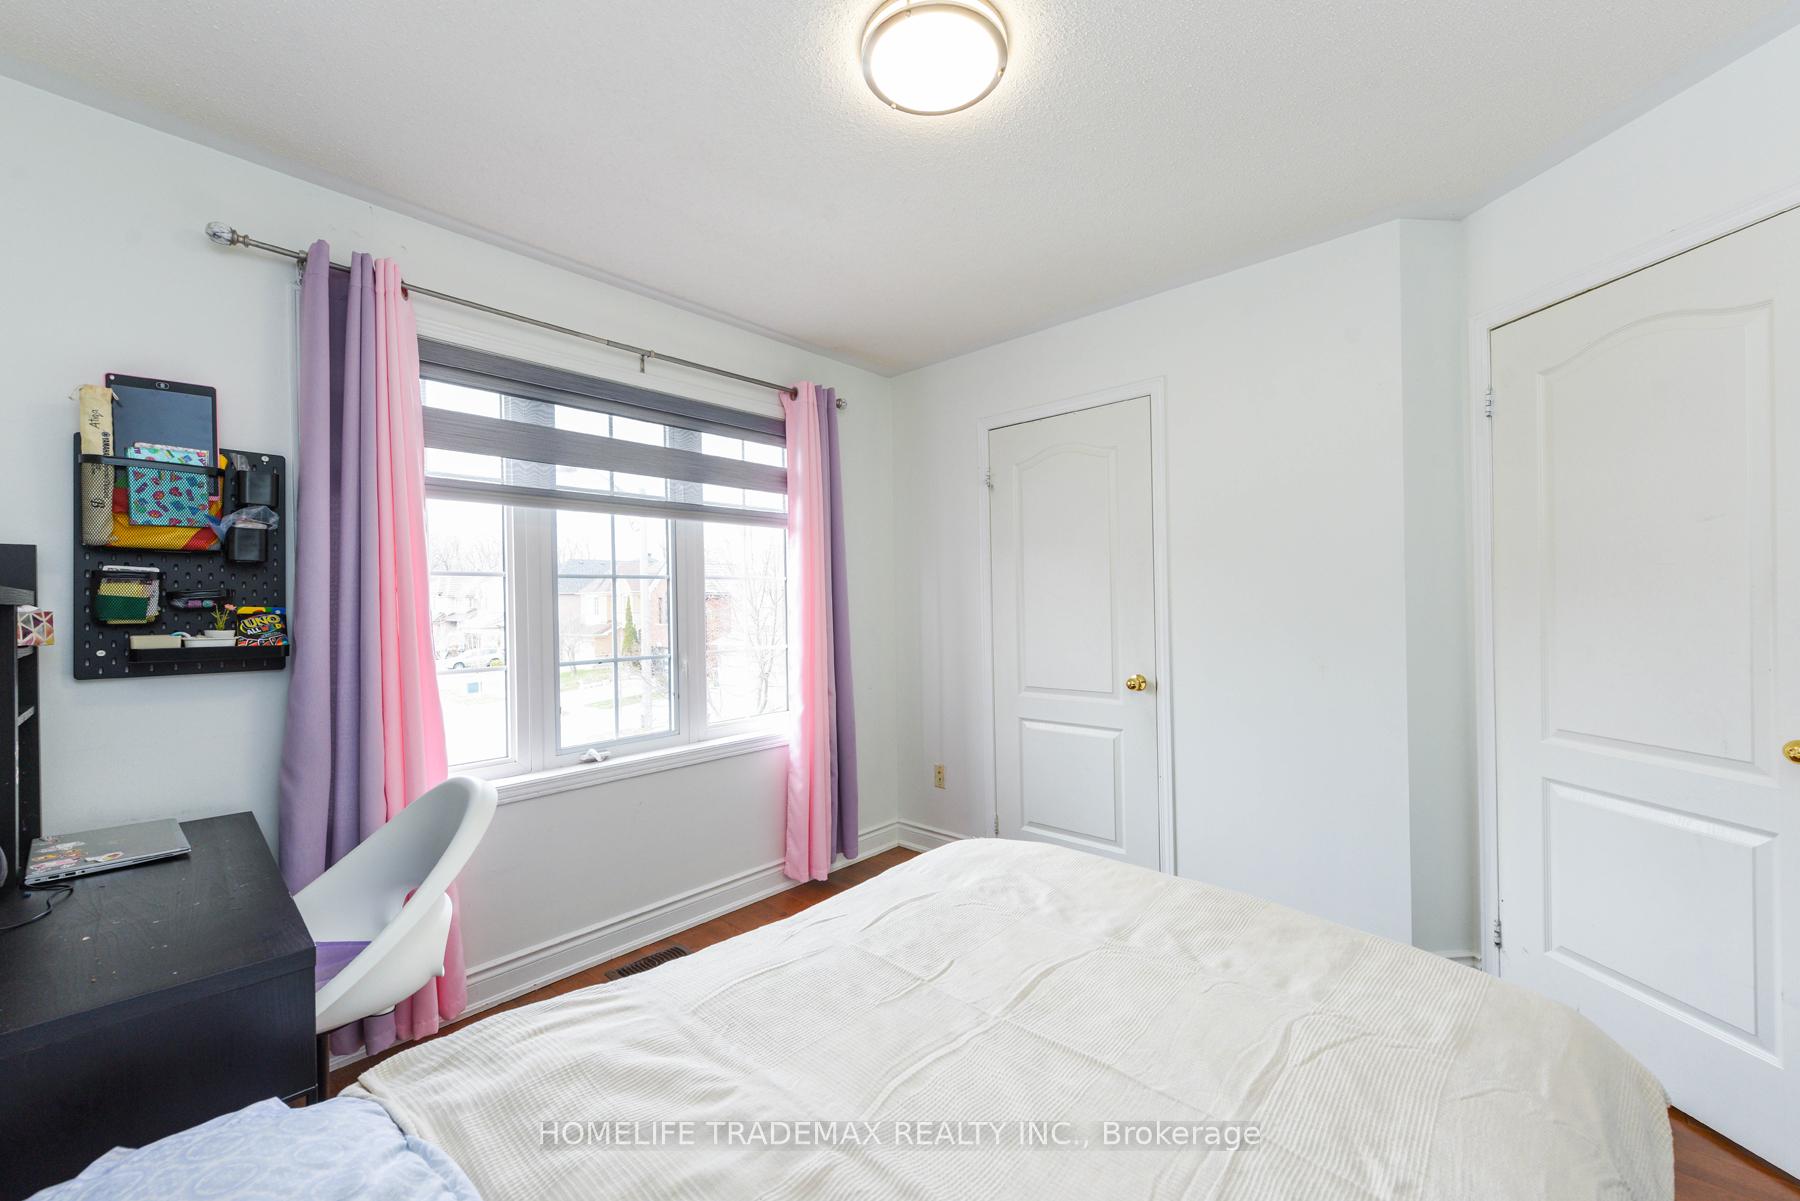 See all 50 photos
Property history
- $1,390,000SuspendedList: 2025-04-15|End: 2025-08-07|114 daysW12086506
Facts and features
- BasementFinished
- Price per sq ft~$618
- Water, sewerMunicipal
- HeatingForced air
- Hardwood floors
- Fireplace
- Central air
The homeDetached, 2-storey, 2,000–2,500 sq ft
- Type: Detached
- Style: 2-storey
- Living space: 2,000–2,500 sq ft
- Basement: Finished
InsideFireplace Yes, Hardwood, Ceramic, Lower level
- Fireplace: Yes
- Flooring: Hardwood, Ceramic
- Laundry: Lower level
- Features: Central vacuum
- Rooms above ground: 8
- Rooms in the basement: 3
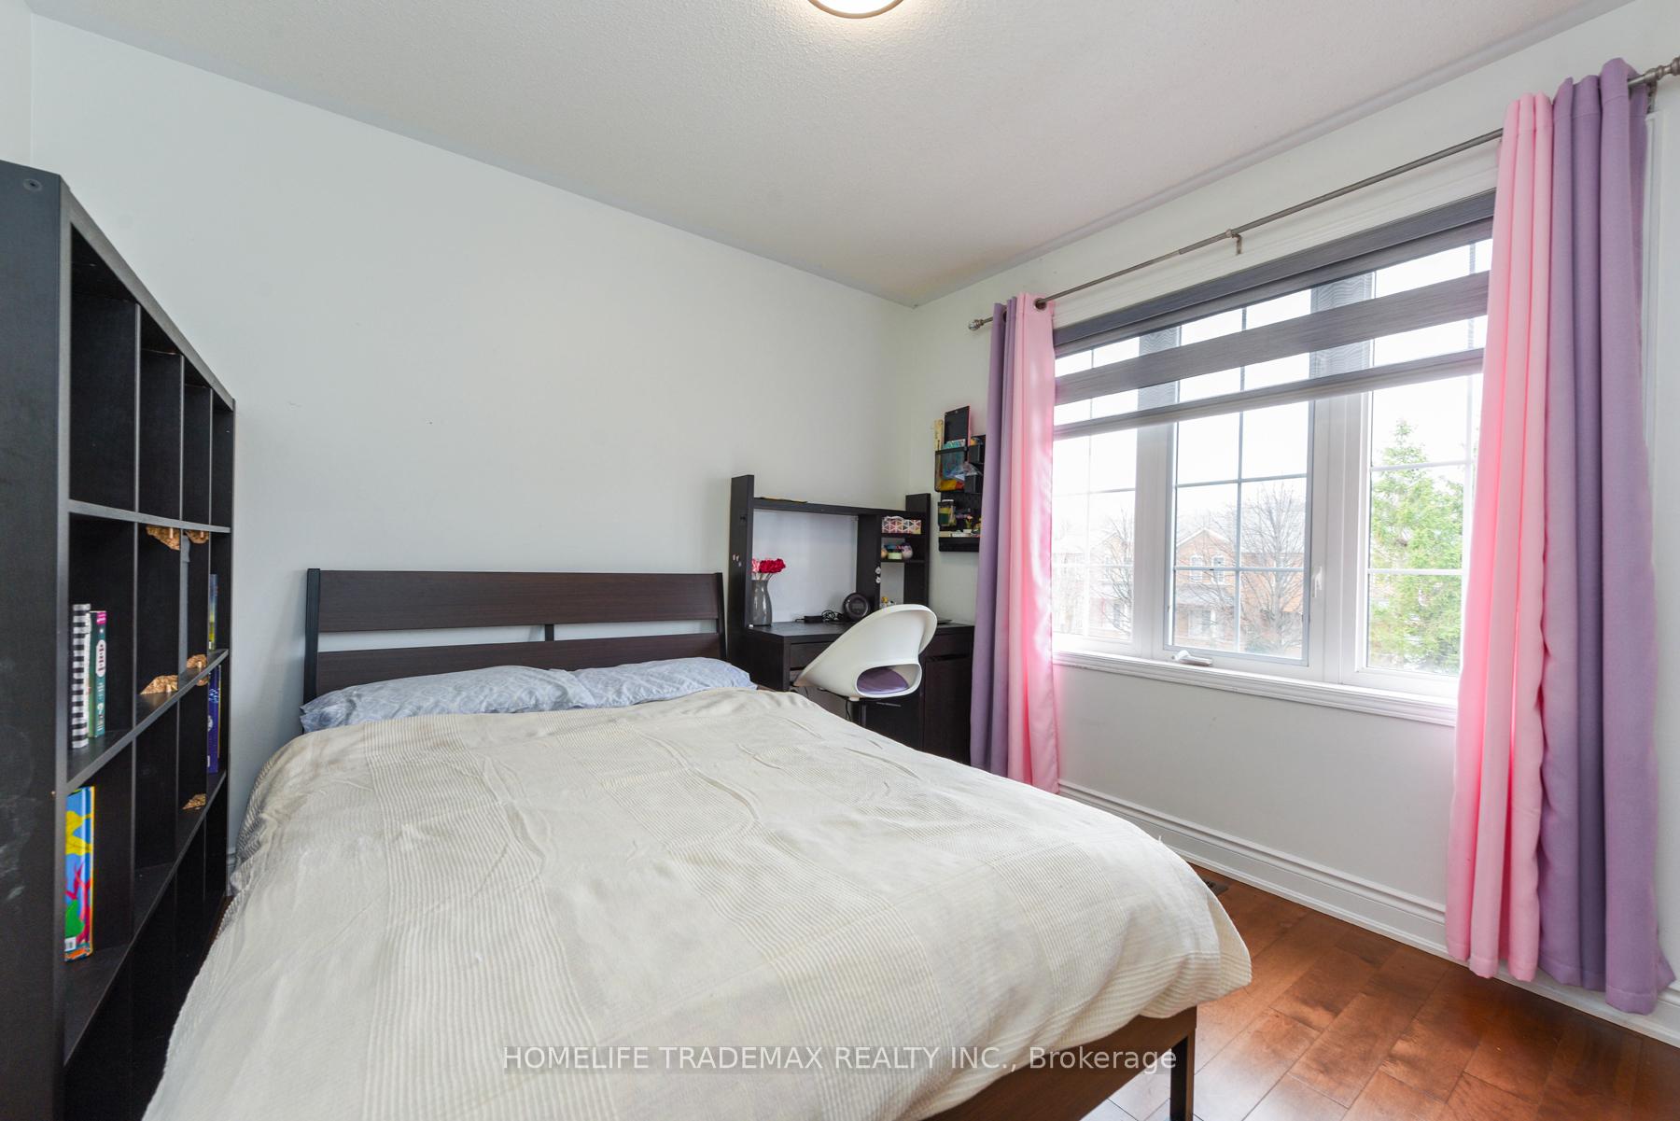
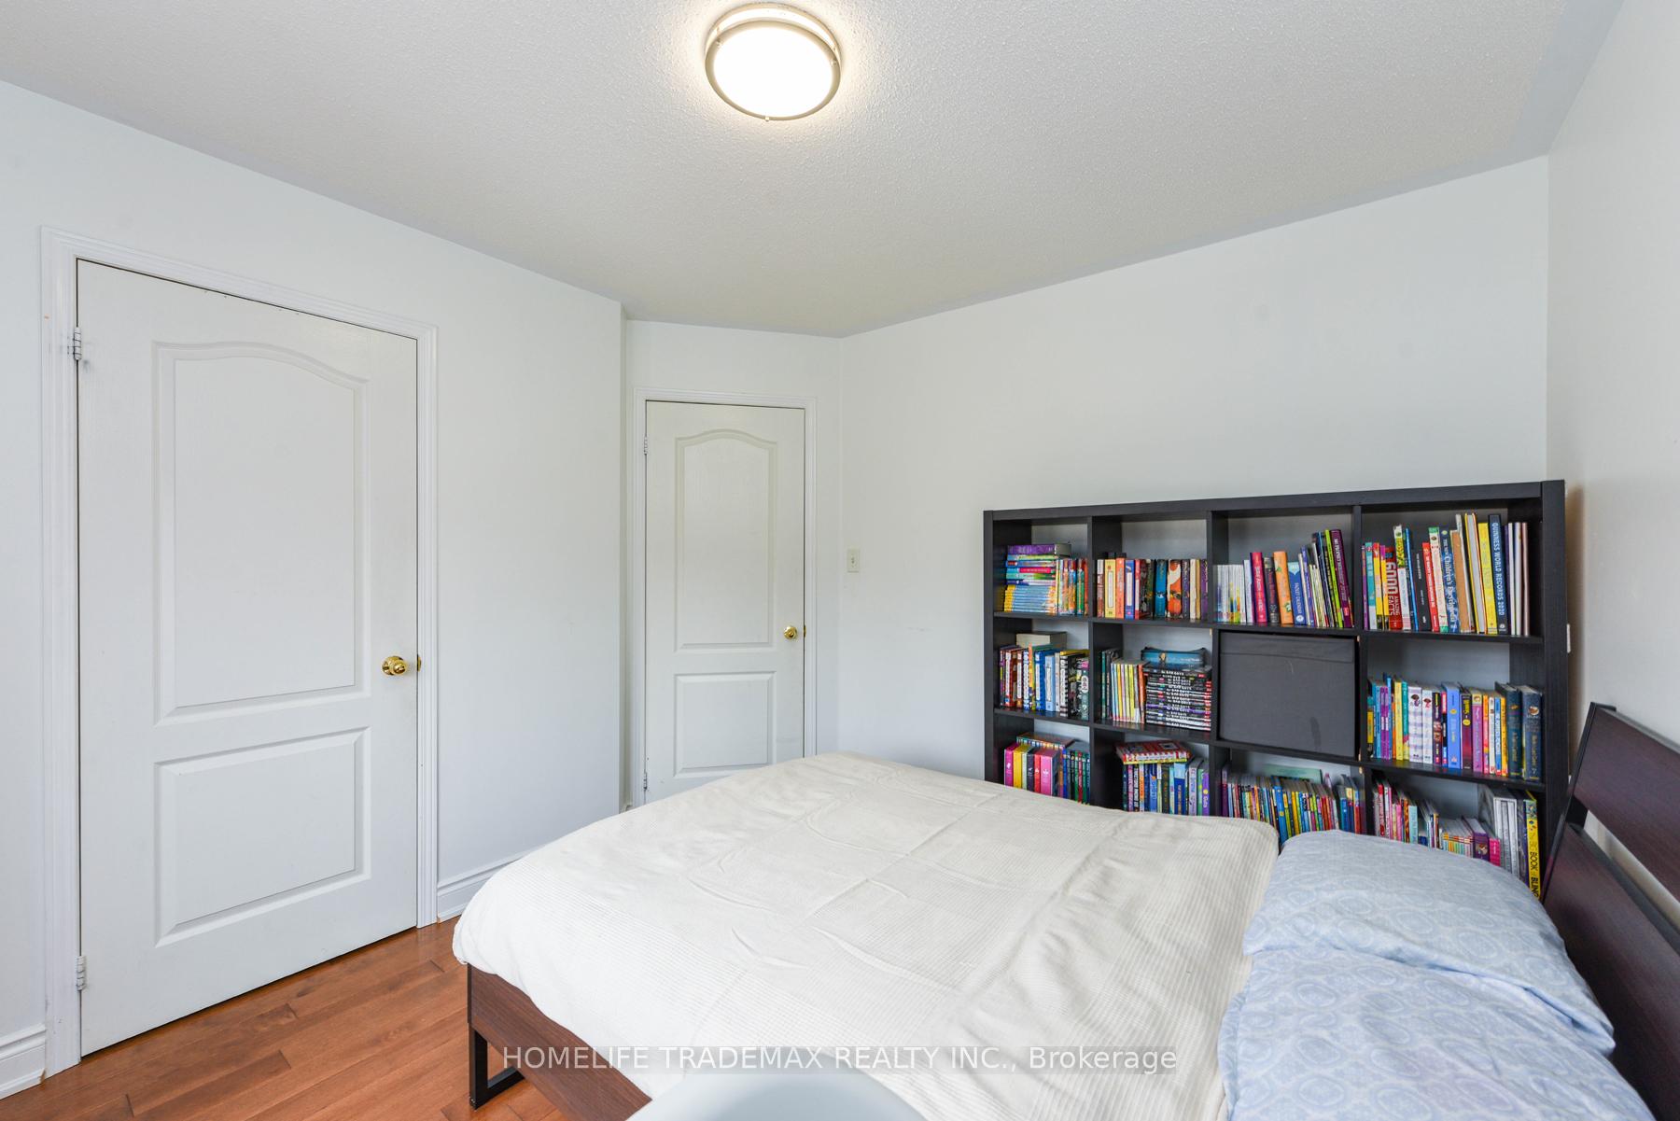
- Bedrooms: 4 + 1 in the basement
- Bathrooms: 4
- Kitchens: 1
- Family room: Yes
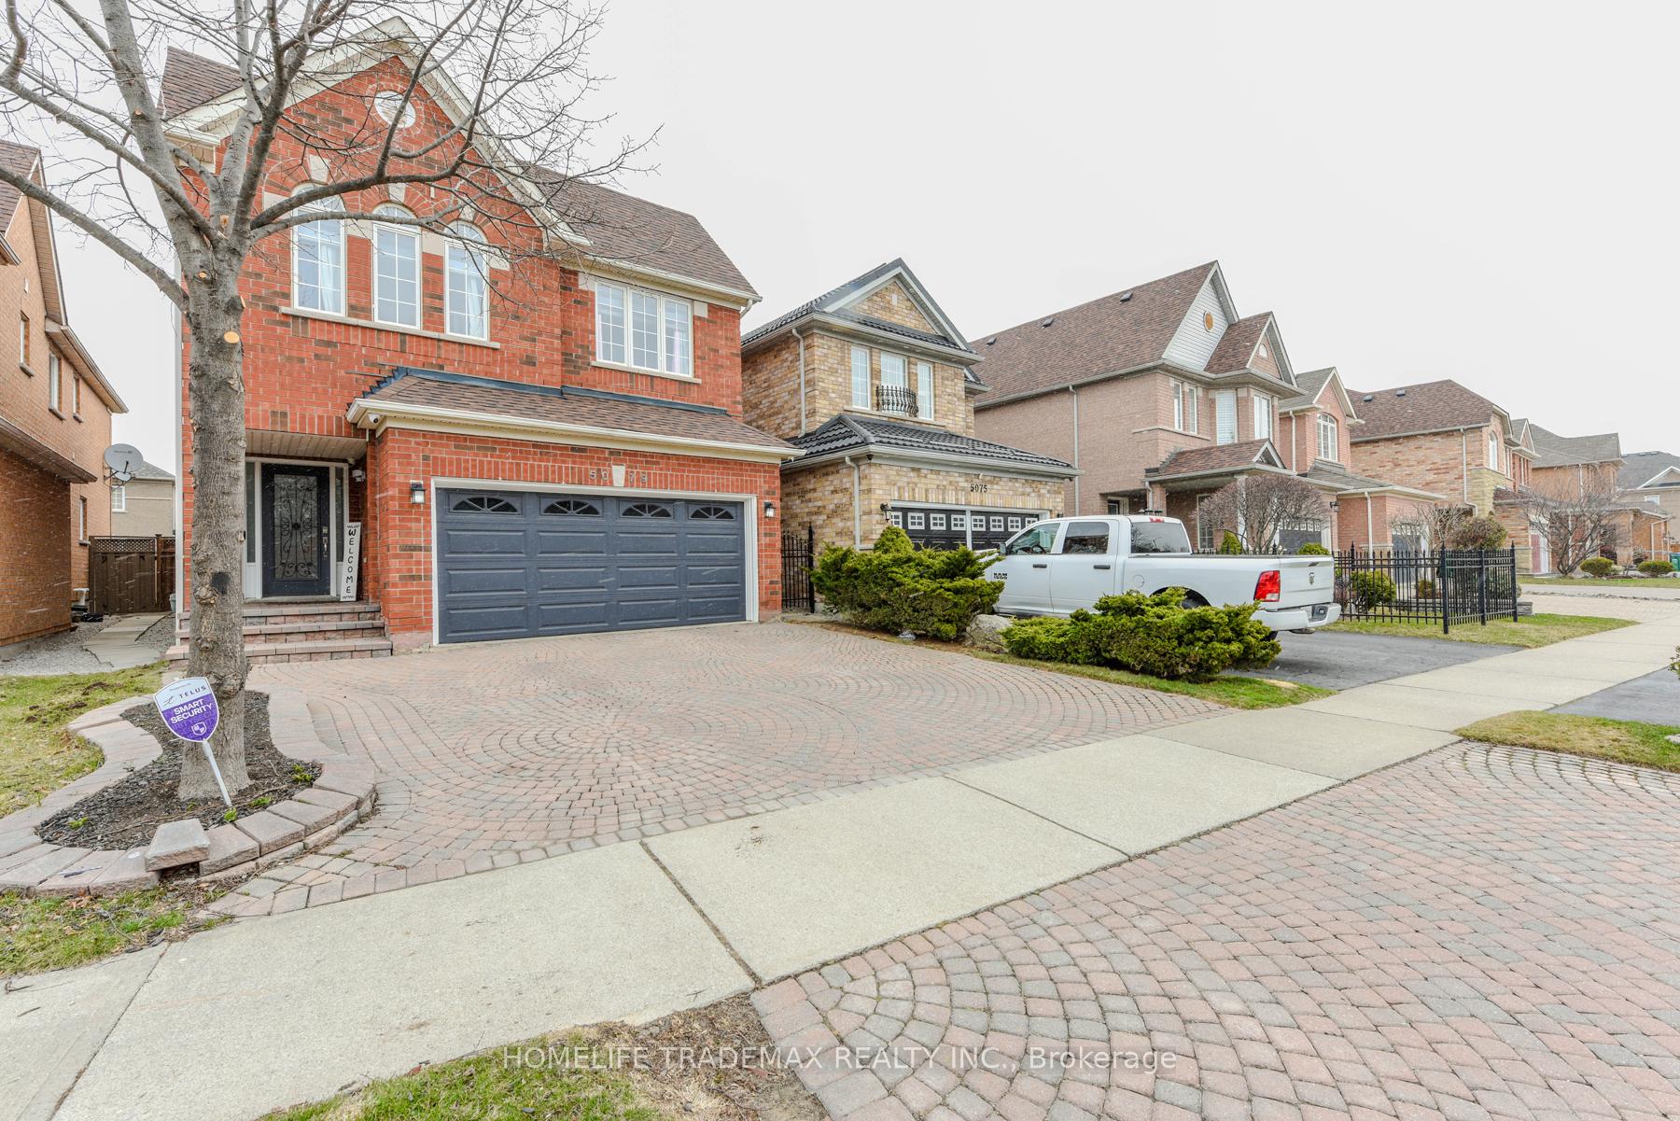
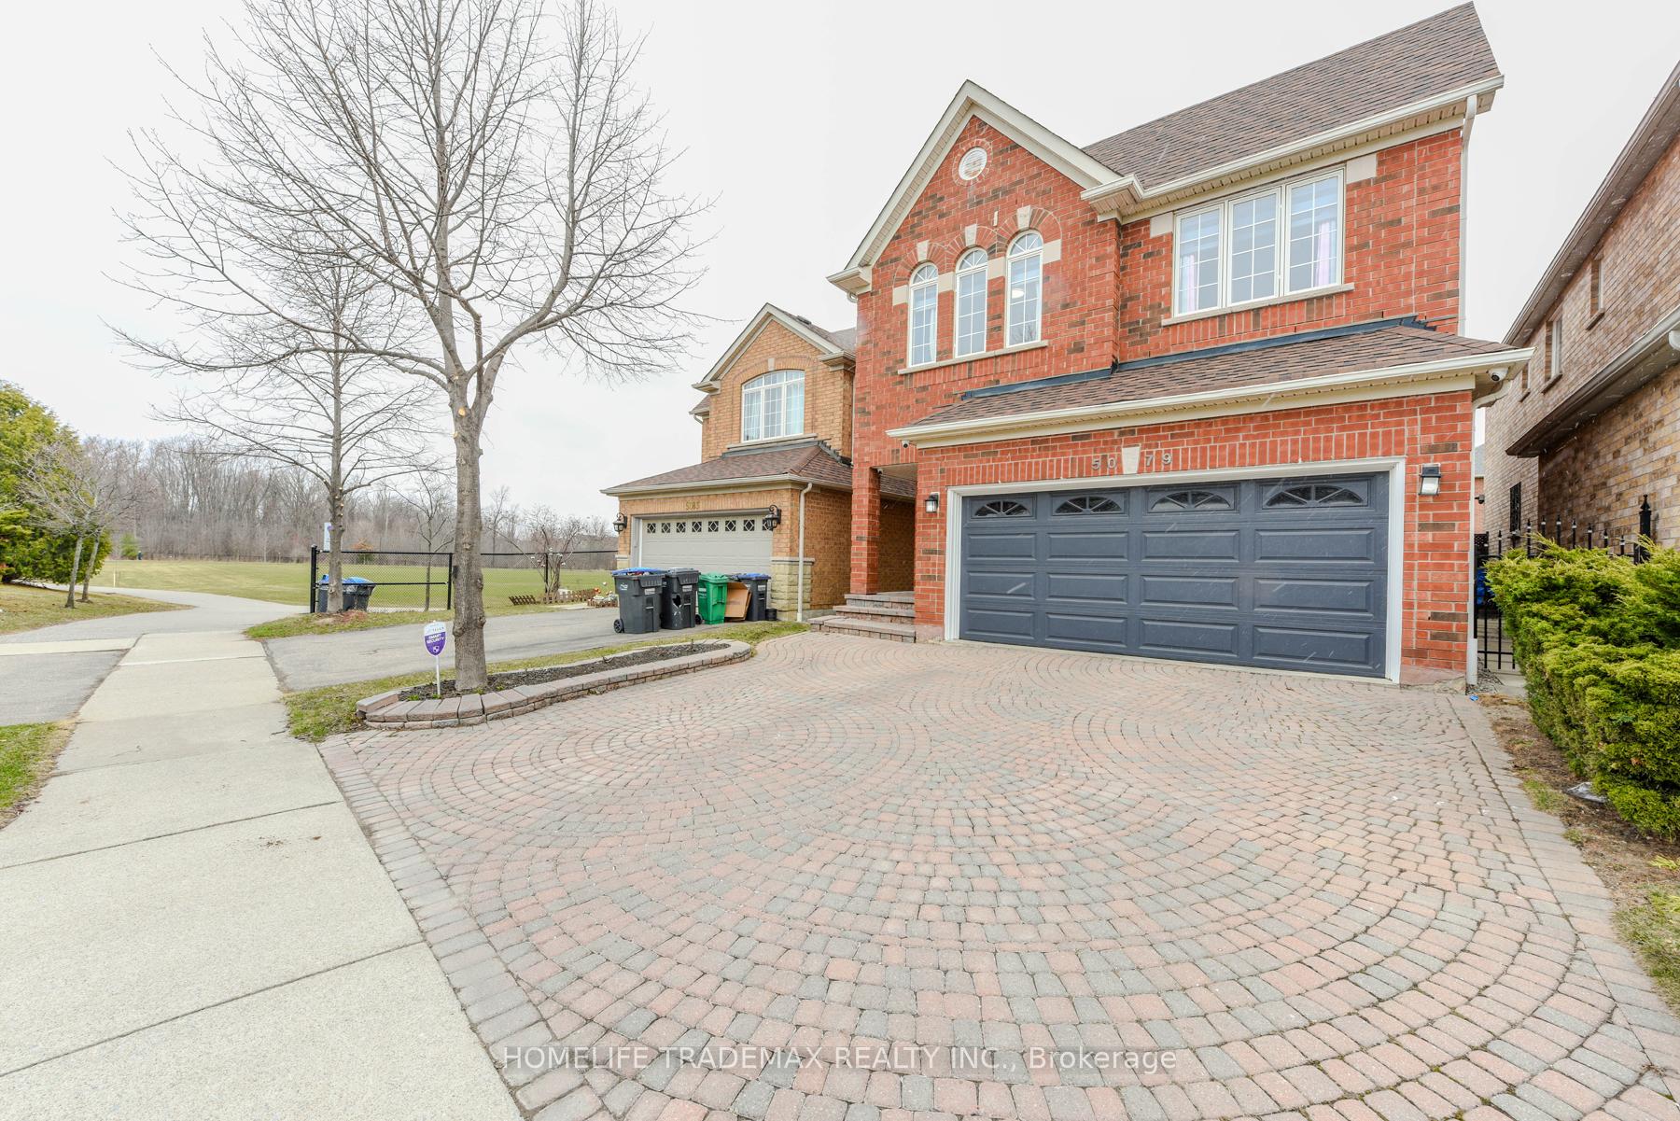
Outside and lotBrick, Shingles, Brick
- Exterior: Brick
- Roof: Shingles
- Foundation: Brick
- Size: 32.32 × 111.02 ft
Parking2 Garage, Built-in, Private double
- Spaces: 2 Garage
- Garage: Built-in
- Driveway: Private double
Heating, water and powerForced air, gas, Central air, Municipal water
- Heating: Forced air, gas
- Cooling: Central air
- Water: Municipal water
- Sewer: Municipal sewer
Costs and taxesTaxes $7,488 a year, HST included in the price
- Taxes, 2024: $7,488 a year
- HST: HST included in the price
Included in the saleShingles '18 & 2nd flr hrdwd flrs '19! incl: s/s b/i gas stove, s/s b/i oven, s/s b/i micro, s/s b/i dshwshr, s/s fridge ('as is'), washer, dryer, cent air, cent vac, light fixt, wndw cov (excl: liv/din + mbr), gar dr opnr, sec sys. hwt (r)
- Included: Shingles '18 & 2nd flr hrdwd flrs '19! incl: s/s b/i gas stove, s/s b/i oven, s/s b/i micro, s/s b/i dshwshr, s/s fridge ('as is'), washer, dryer, cent air, cent vac, light fixt, wndw cov (excl: liv/din + mbr), gar dr opnr, sec sys. hwt (r)
NearbyGreenbelt/conservation, park, public transit, school
- Close to: Greenbelt/conservation, park, public transit, school
Listing detailsW12086506, Suspended, Apr 15, 2025
- MLS® number: W12086506
- Status: Suspended
- Listed on: Apr 15, 2025
- Days on market: 114
- Updated: Aug 7, 2025
- Possession: Flexible
- Occupied by: Owner
- Listing brokerage: HOMELIFE TRADEMAX REALTY INC.
About this home
5079 Preservation Circle, Mississauga (Churchill Meadows), ON L5M 7T5
Welcome to this detached gem in highly sought-after Churchill Meadows offering 2,497 sq ft above ground, plus a fully finished basement designed for comfort and style! Property Features: Custom Chefs Kitchen Full-height cabinetry Extended quartz countertops Centre island Built-in stainless steel appliances Abundant storage space Walkout to interlock patio perfect for entertaining! Spacious Family Room, Pot Lights, Gas fireplace Stunning cathedral ceiling Open-concept layout for effortless flow Main Floor & Basement Smooth ceilings throughout Elegant oak staircase leading to second level Primary Retreat Expansive master bedroom Luxurious 5-piece ensuite with soaker tub and separate glass shower Fully Finished Basement5th bedroom3-piece bathroom Large recreation area with rough-in for wet bar Additional den ideal for home office or gym Additional Highlights Direct garage access Interlock driveway & patio New furnace & A/C (only 2 years old)Just steps to Ridgeway Plaza and Marco Muzzo Woods & Park!
Ask about this home
A HOMEH agent will answer your questions about this home.
Around this home
Daily convenience, out of 100, from the distances below
Schools nearby
School rating, out of 10.
Helpful calculators
Your HOMEH agent

"I would see it this week."