

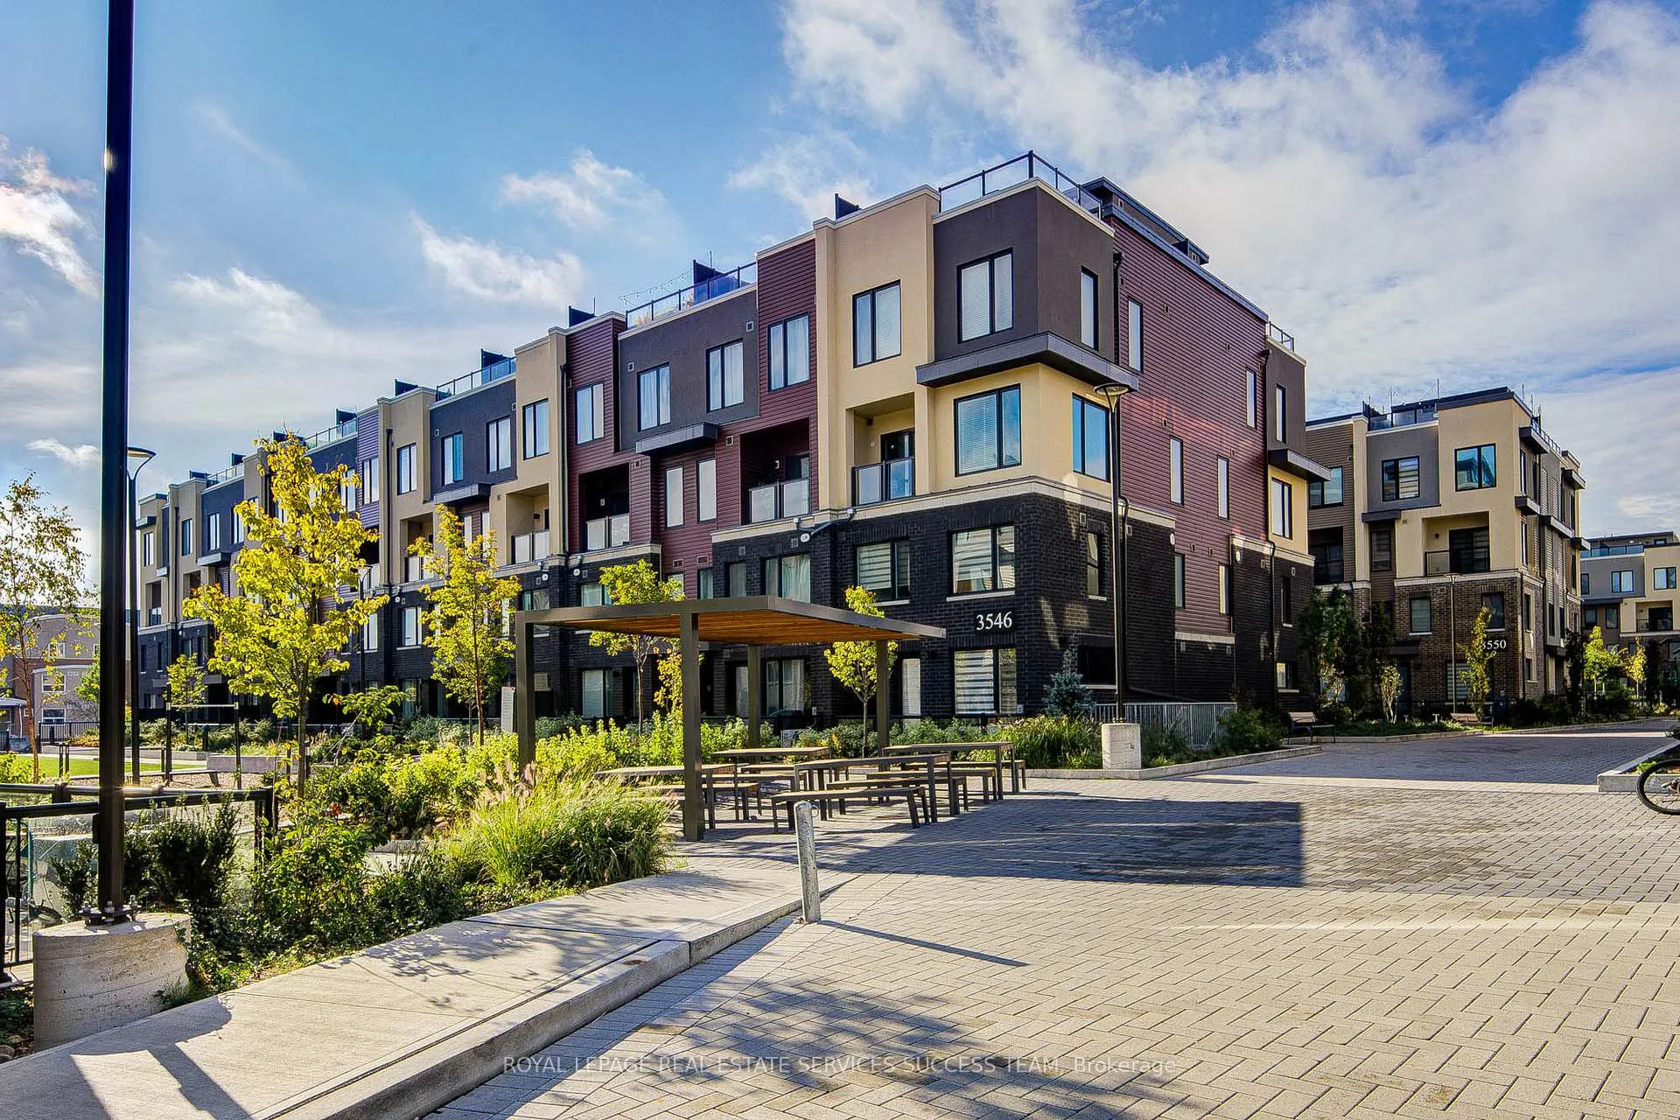
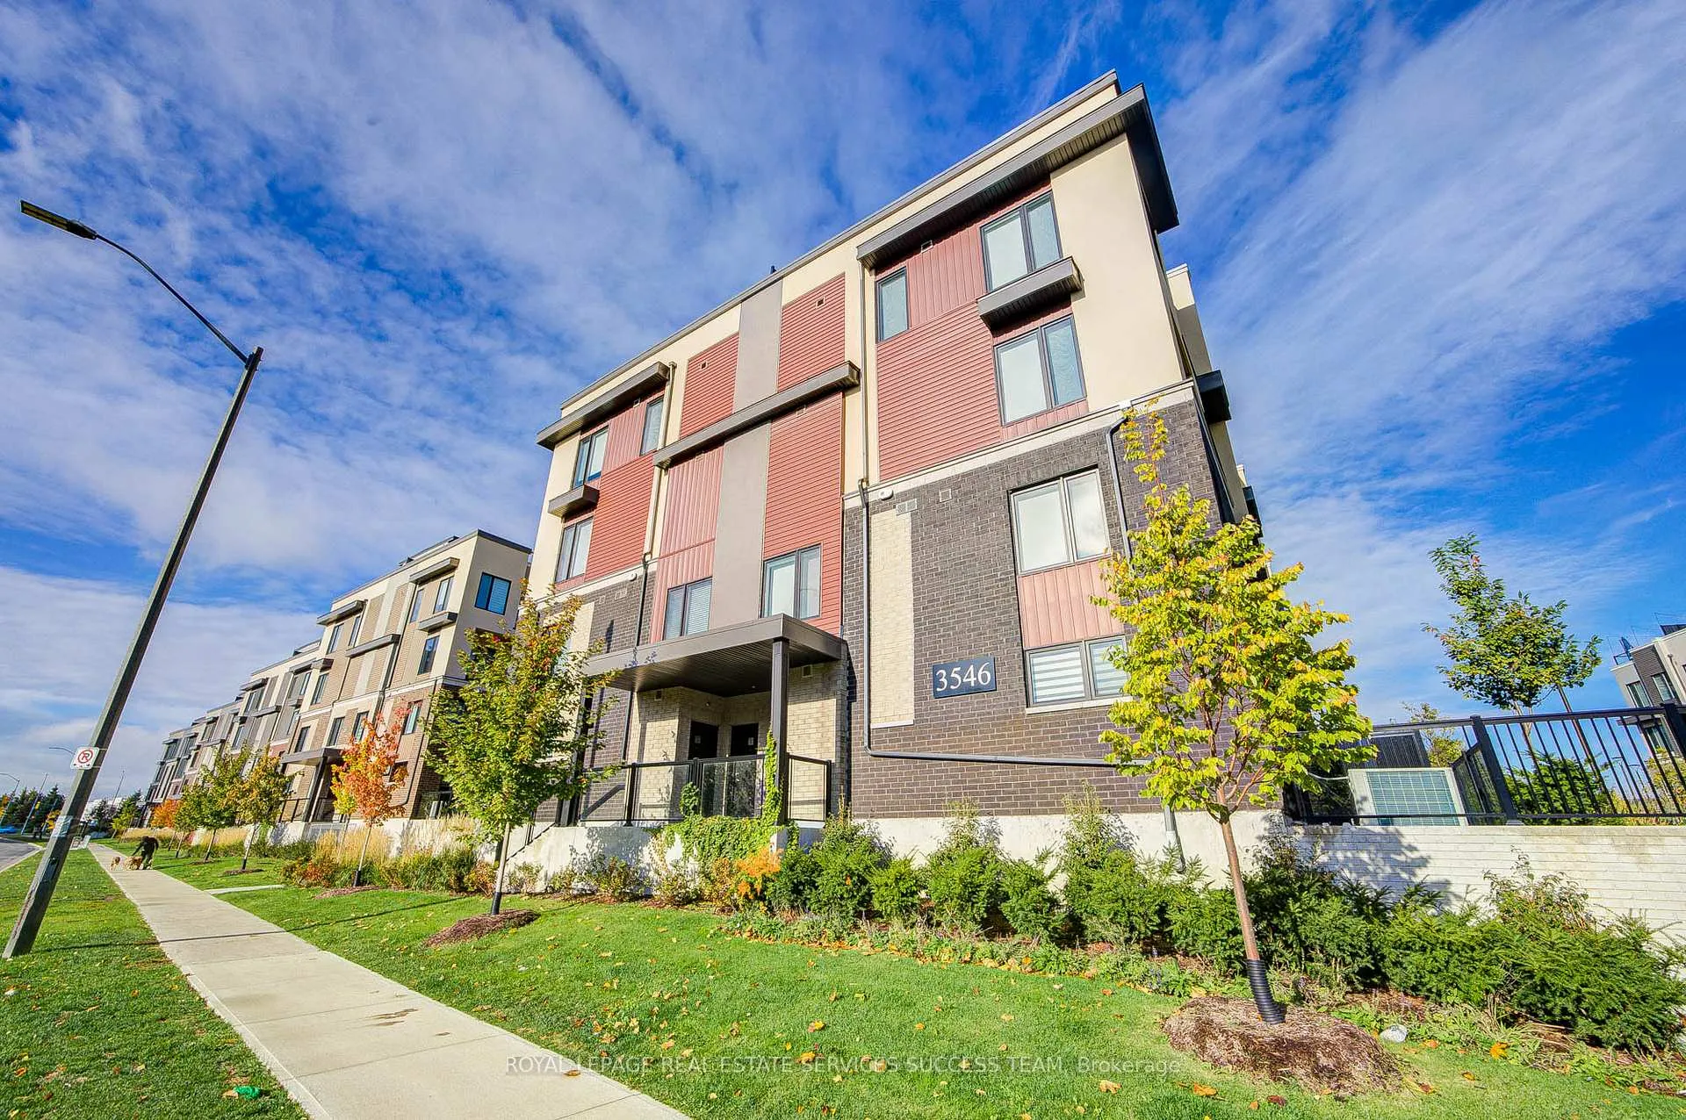
Unit 2, 3546 Colonial Drive
Unit 2, 3546 Colonial Drive
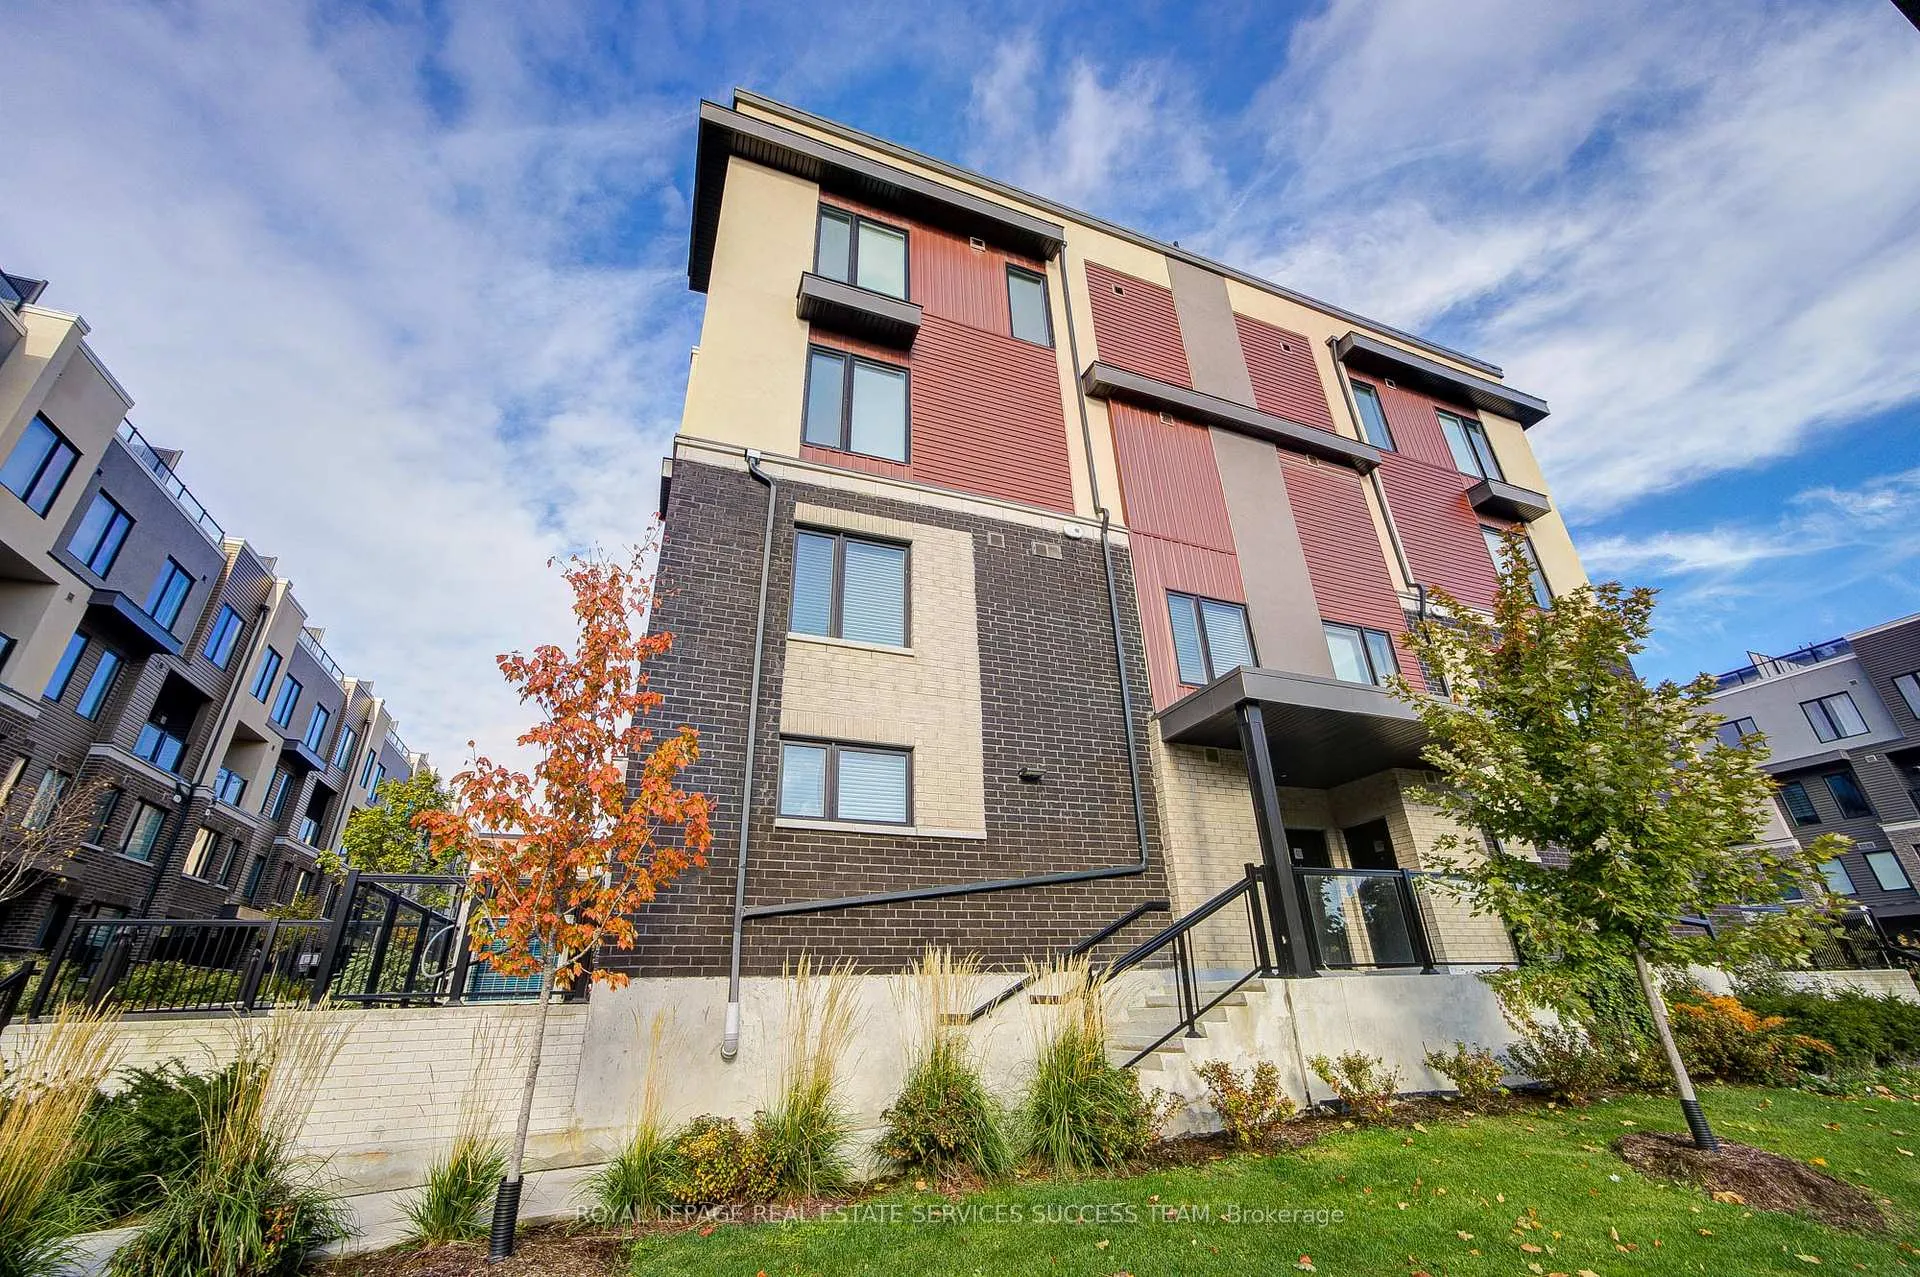 See all 39 photos
Property history
Facts and features
- BasementNone
- ExposureSouth east
- LaundryEnsuite
- LockerOwned
- Central air
The homeCondo Townhouse, 2-storey, 1,000–1,199 sq ft
- TypeCondo Townhouse
- Style2-storey
- Living space1,000–1,199 sq ft
- BasementNone
- ExposureSouth East
- ViewGarden
InsideEnsuite, upper level, Countertop range, erv/hrv, auto garage door remote, Rooms above ground 6
- LaundryEnsuite, upper level
- FeaturesCountertop range, erv/hrv, auto garage door remote
- Rooms above ground6
- Rooms in the basement0
- Bedrooms2
- Bathrooms3
- Kitchens1
OutsideBrick, Terrace
- ExteriorBrick
- BalconyTerrace
Parking and locker1 Parking, Underground, Parking type Owned
- Spaces1 Parking
- GarageUnderground
- Parking typeOwned
- Spot304
- LockerOwned
- Locker unit1
- Locker levelA
BuildingMelbourne Property Management Inc.,, Condo corporation 1160, Pets Allowed
- NameMelbourne Property Management Inc.,
- Condo corporation1160
- PetsAllowed
Heating, water and powerForced air, gas, Central air
- HeatingForced air, gas
- CoolingCentral air
Costs and taxesTaxes $3,908 a year, Condo fee $327 a month, Building insurance included, parking included
- Taxes, 2025$3,908 a year
- Condo fee$327 a month
- Fee includesBuilding insurance included, parking included
- HSTHST included in the price
- Rental itemsHot water tank
Included in the saleAll existing fridge, stove, dishwasher, stacked washer & dryer, all elf's, and window coverings.
- IncludedAll existing fridge, stove, dishwasher, stacked washer & dryer, all elf's, and window coverings.
NearbyClear view, public transit, school, hospital, park
- Close toClear view, public transit, school, hospital, park
Listing detailsW12477806, Sold, Oct 23, 2025
- MLS® numberW12477806
- StatusSold
- Listed onOct 23, 2025
- Days on market105
- UpdatedFeb 5, 2026
- Possession2025-11-10 / Immediate
- Occupied byOwner
- Listing brokerageROYAL LEPAGE REAL ESTATE SERVICES SUCCESS TEAM
About this home
Unit 2, 3546 Colonial Drive, Mississauga (Erin Mills), ON L5L 0C1
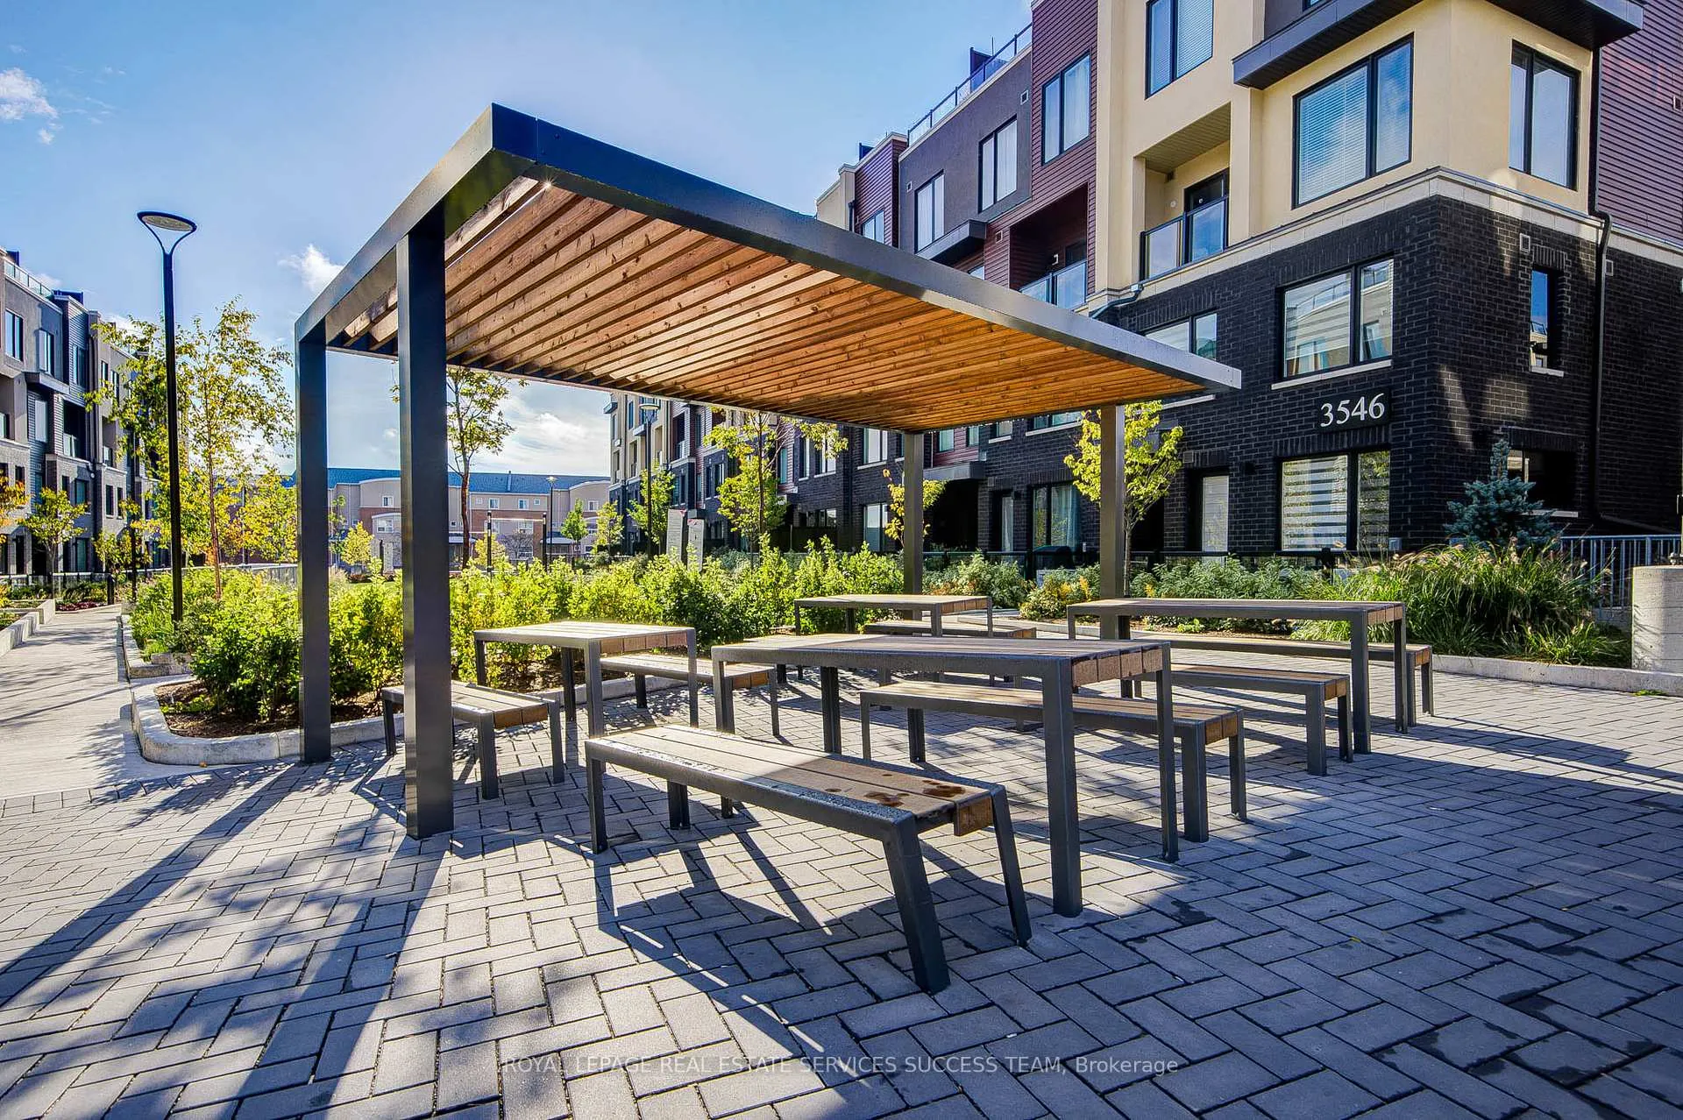
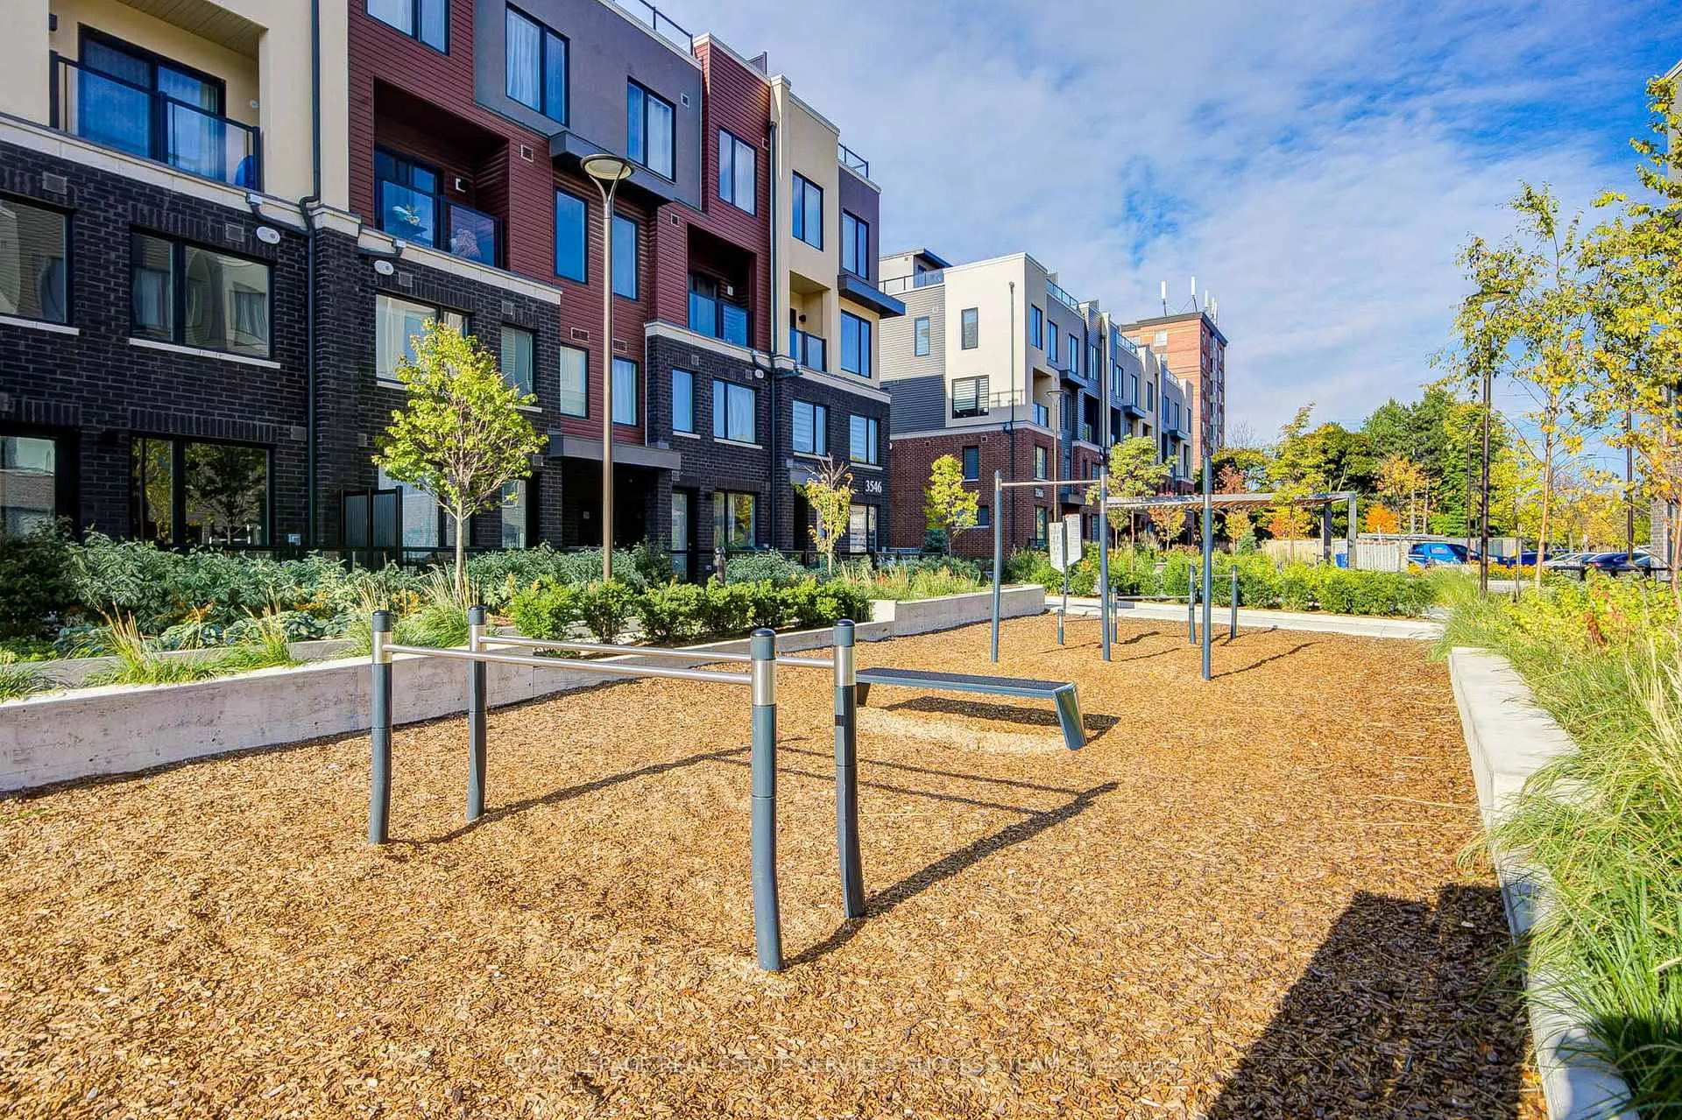
A Charming 2-storey, 2-bedroom Corner Townhouse, presents a bright and spacious design complemented by contemporary finishes and generous storage. Nestled In The Highly Desirable Community Of Erin Mills In Mississauga. Offers Over 1,000 Square Ft. Of Bright And Functional Living Space. Perfect For First-Time Homebuyers, Investors Or Those Looking To Downsize Without Compromise. The Open-Concept Main Floor Boasts 9' Ceilings Along With A Combined Living And Dining Area With A Walkout To A Private Terrace, Ideal For Relaxing Or Entertaining. The Contemporary Kitchen Features A Upgraded Kitchen Island, Combining Dining and Living Space. Upstairs, The Spacious Primary Bedroom Offers A 3-Piece Ensuite And A Generous Closet, While The Second Bedroom Includes A Closet, California Shutters, And Easy Access To A 4-Piece Main Bath. An Upper-Level Laundry Area Adds Everyday Convenience. Incredible Location Just Minutes Away From Credit Valley Hospital, Erin Mills Town Centre, Major Highways, Costco And So Much More! Owned Underground Parking Spot & One Locker, Rogers High-Speed Internet Included In The Monthly Maintenance Fees.
Ask about this home
A HOMEH agent will answer your questions about this home.
Know more about Melbourne Property Management Inc.,
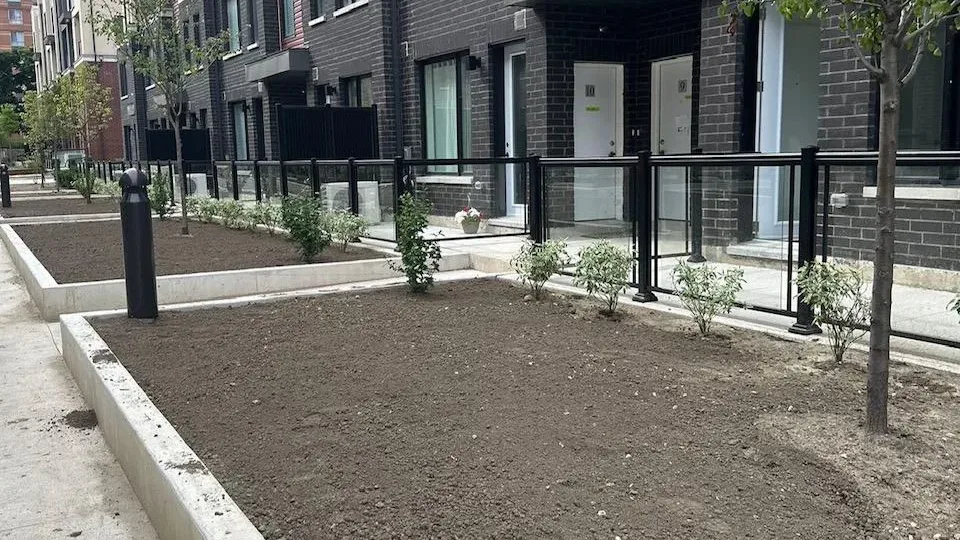
Condo building · 3546 Colonial Drive
Melbourne Property Management Inc., is a condo. Right now 1 for rent is on the market here.
No similar units for sale in Melbourne Property Management Inc., right now.
Around this home
Daily convenience, out of 100, from the distances below
Schools nearby
School rating, out of 10.
Helpful calculators
Your HOMEH agent

"I would see it this week."