

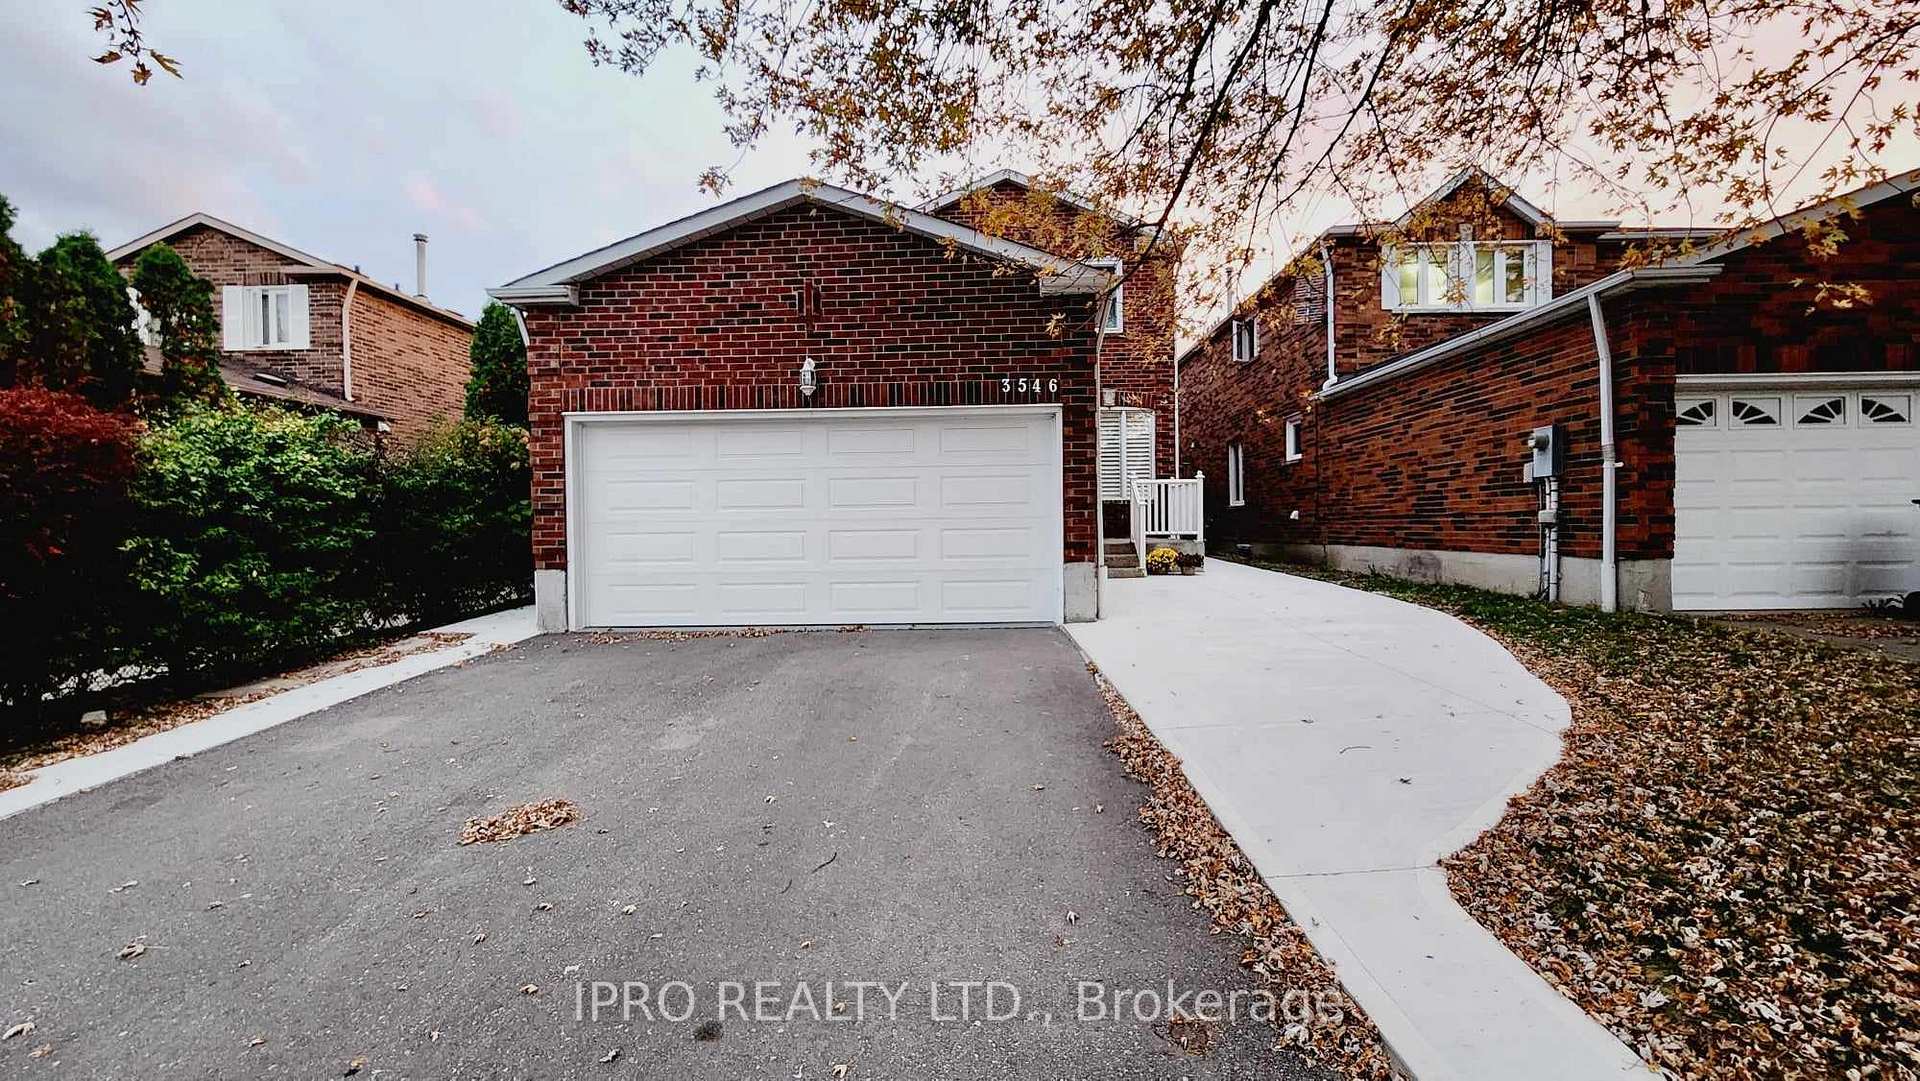
3546 Copernicus Drive
Detached Terminated
1/73546 Copernicus Drive
Detached Terminated
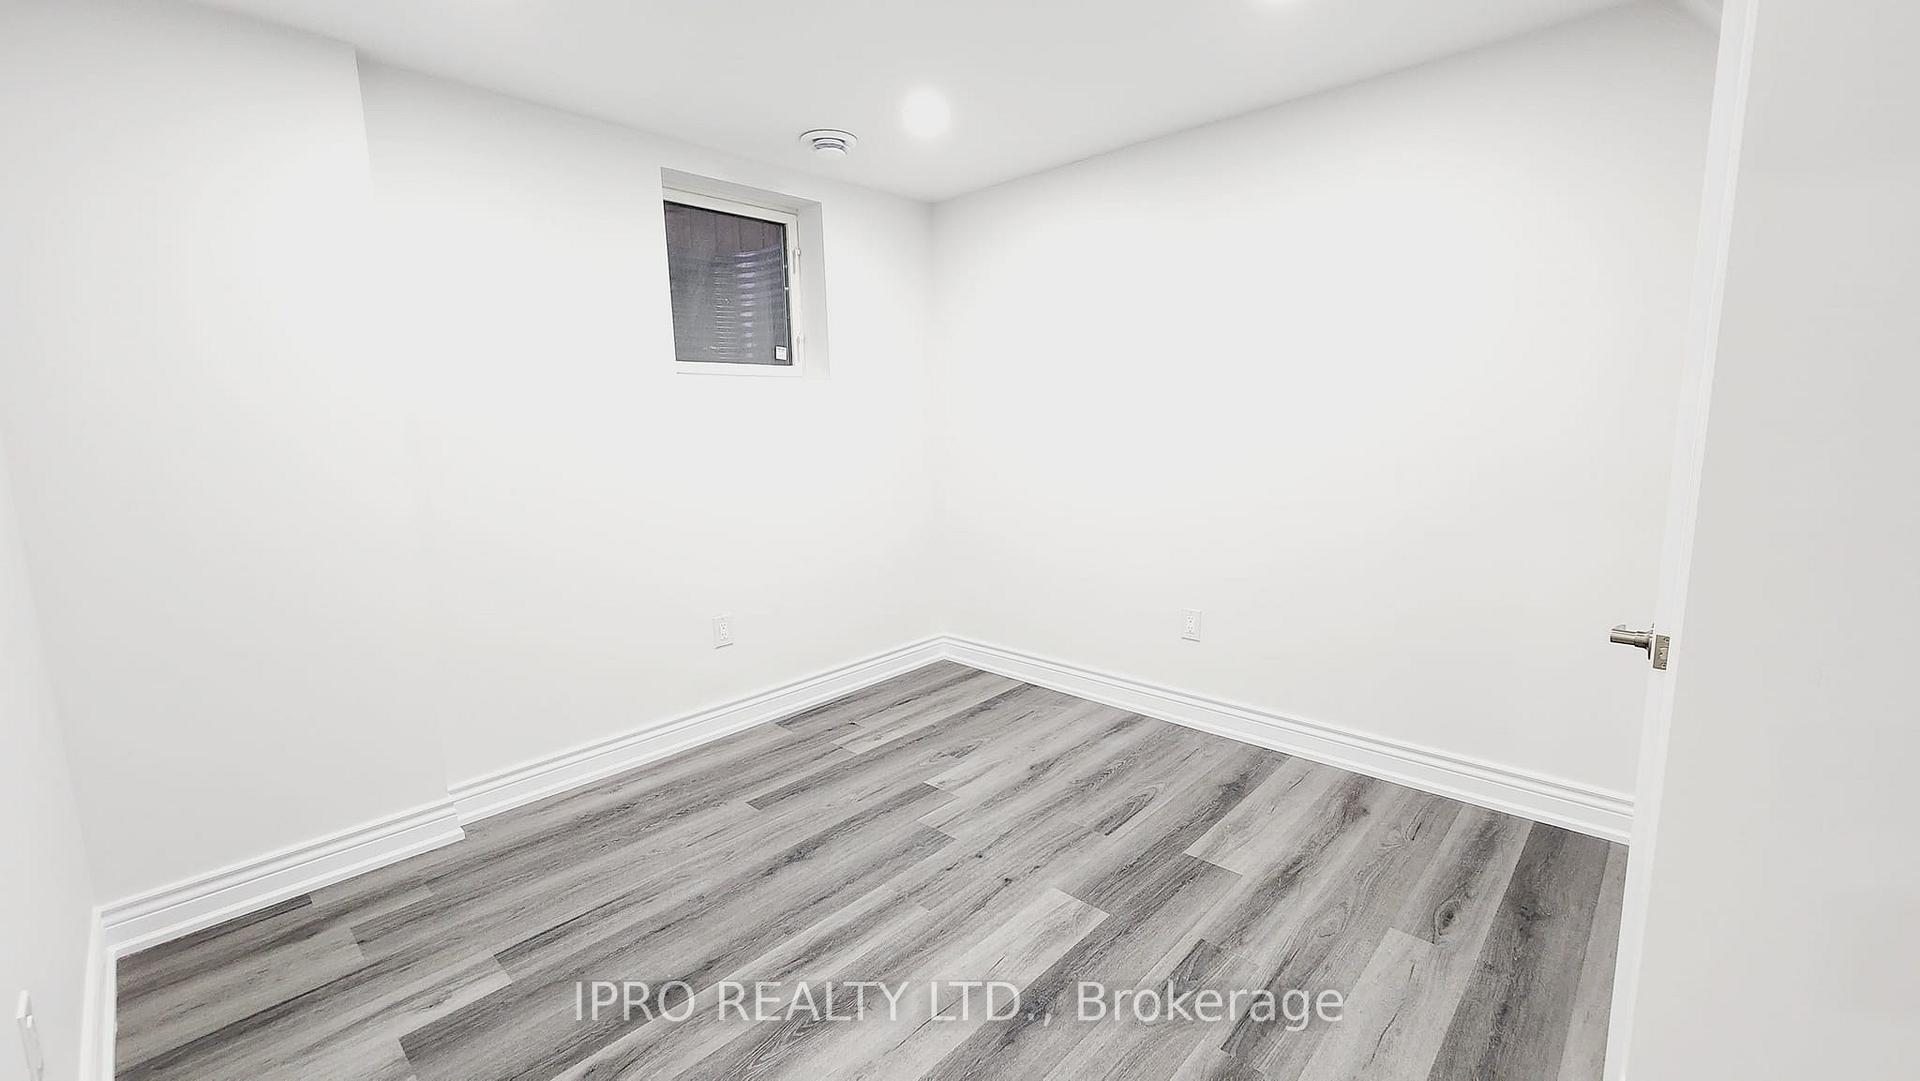 See all 7 photos
2 Bedrooms
1 Bathroom
0 Garage
— sq.ft
Basement
— Unit
Property history
- $2,000TerminatedList: 2025-12-01|End: 2026-07-17|228 daysW12592416
- $2,400TerminatedList: 2024-10-23|End: 2024-12-28|66 daysW9507623
Facts and features
- BasementApartment
- Lease term12 months
- FurnishedUnfurnished
- LaundryEnsuite
What stands out
- Central air
The homeDetached, 2-storey, Apartment
- Type: Detached
- Style: 2-storey
- Basement: Apartment
- Waterfront: None
InsideVinyl, Ensuite, Carpet free, other
- Flooring: Vinyl
- Laundry: Ensuite
- Features: Carpet free, other
- Rooms above ground: 4
- Bedrooms: 2
- Bathrooms: 1
- Kitchens: 1
Outside and lotBrick, Asphalt shingle, Concrete
- Exterior: Brick
- Roof: Asphalt shingle
- Foundation: Concrete
Parking1 Parking, Private
- Spaces: 1 Parking
- Driveway: Private
Heating, water and powerForced air, gas, Central air, Municipal water
- Heating: Forced air, gas
- Cooling: Central air
- Water: Municipal water
- Sewer: Municipal sewer
Rent and termsRent $2,400 a month, Basement, Unfurnished
- Rent: $2,400 a month
- Space for rent: Basement
- Furnished: Unfurnished
- Lease: 12 months
- Rent includes: Central air conditioning, common elements, heat, hydro, water, parking
- Deposit: Required
- Credit check: Required
- Employment letter: Required
- Rental application: Required
- References: Required
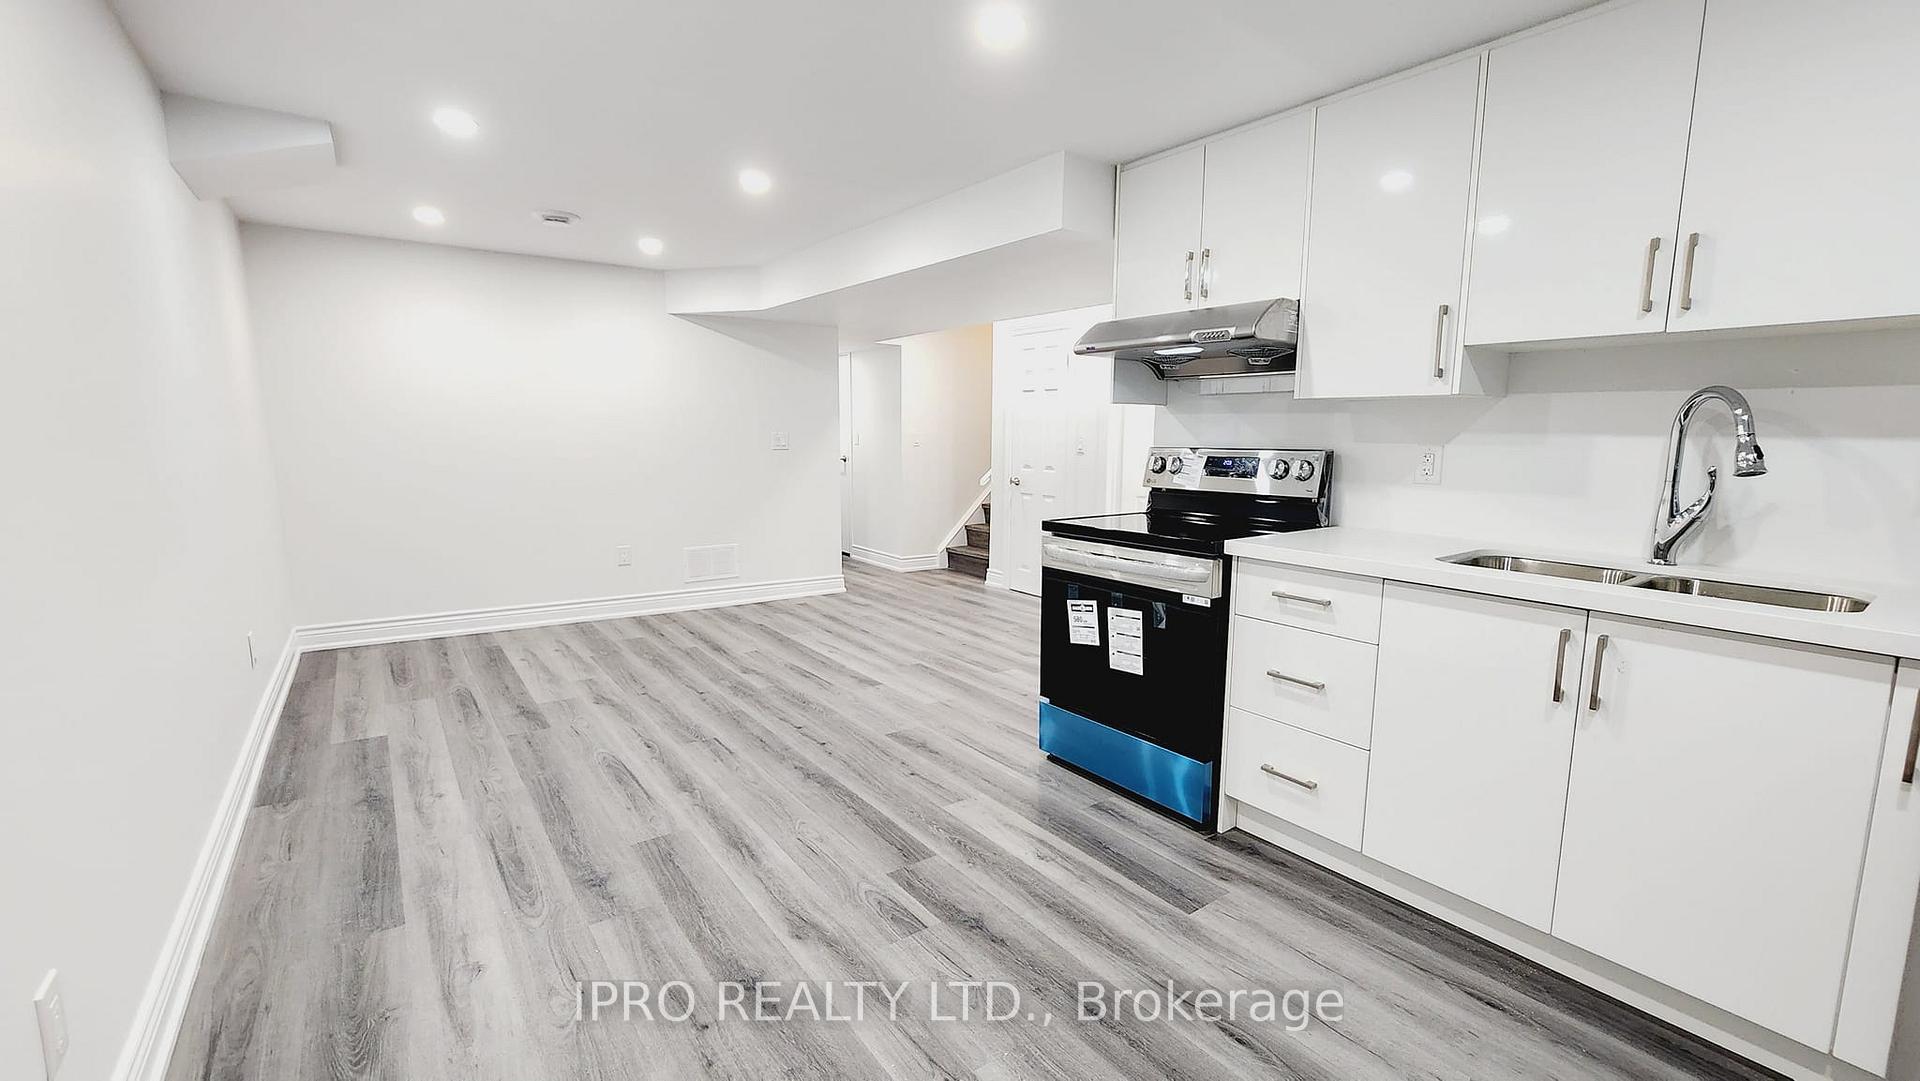
IncludedFridge, stove, washer & dryer.
- Included: Fridge, stove, washer & dryer.
Listing detailsW9507623, Terminated, Oct 23, 2024
- MLS® number: W9507623
- Status: Terminated
- Listed on: Oct 23, 2024
- Days on market: 66
- Updated: Dec 28, 2024
- Possession: 2024-11-01 / November 1, 2024
- Occupied by: Vacant
- Listing brokerage: IPRO REALTY LTD.
About this home
3546 Copernicus Drive, Mississauga (Fairview), ON L5B 3L3
Carpet FreeOther
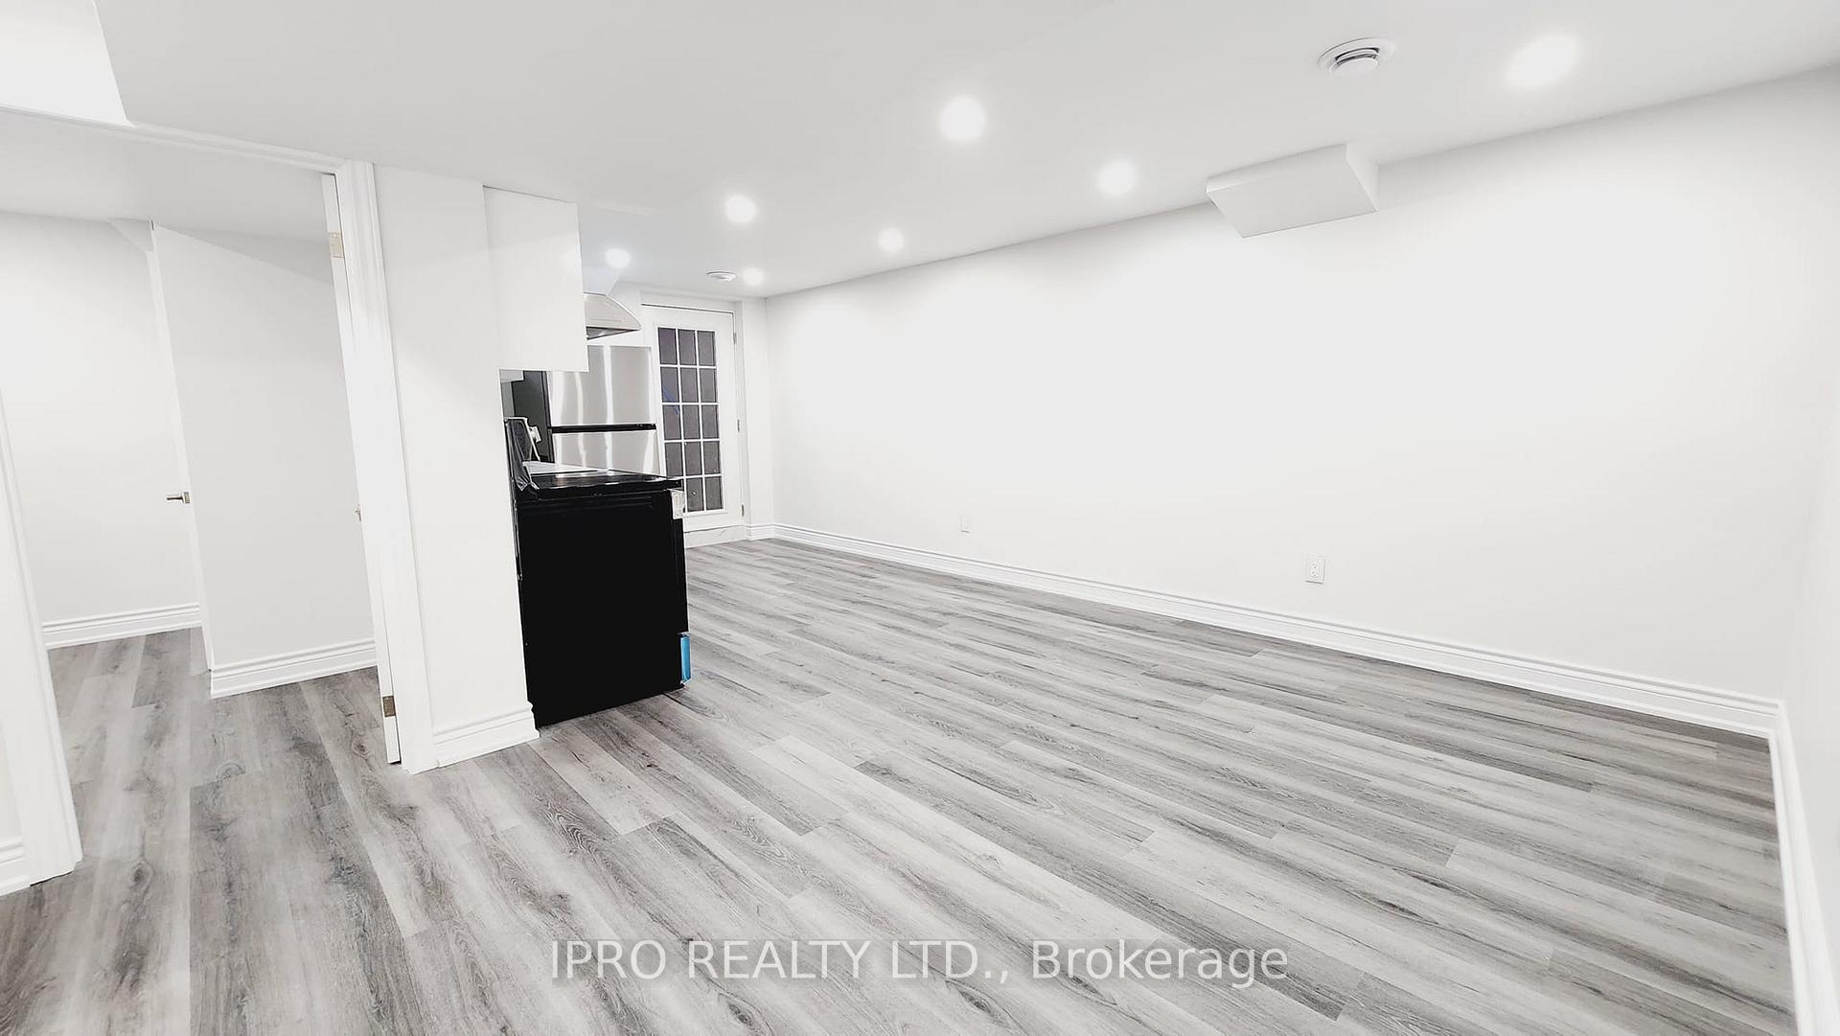
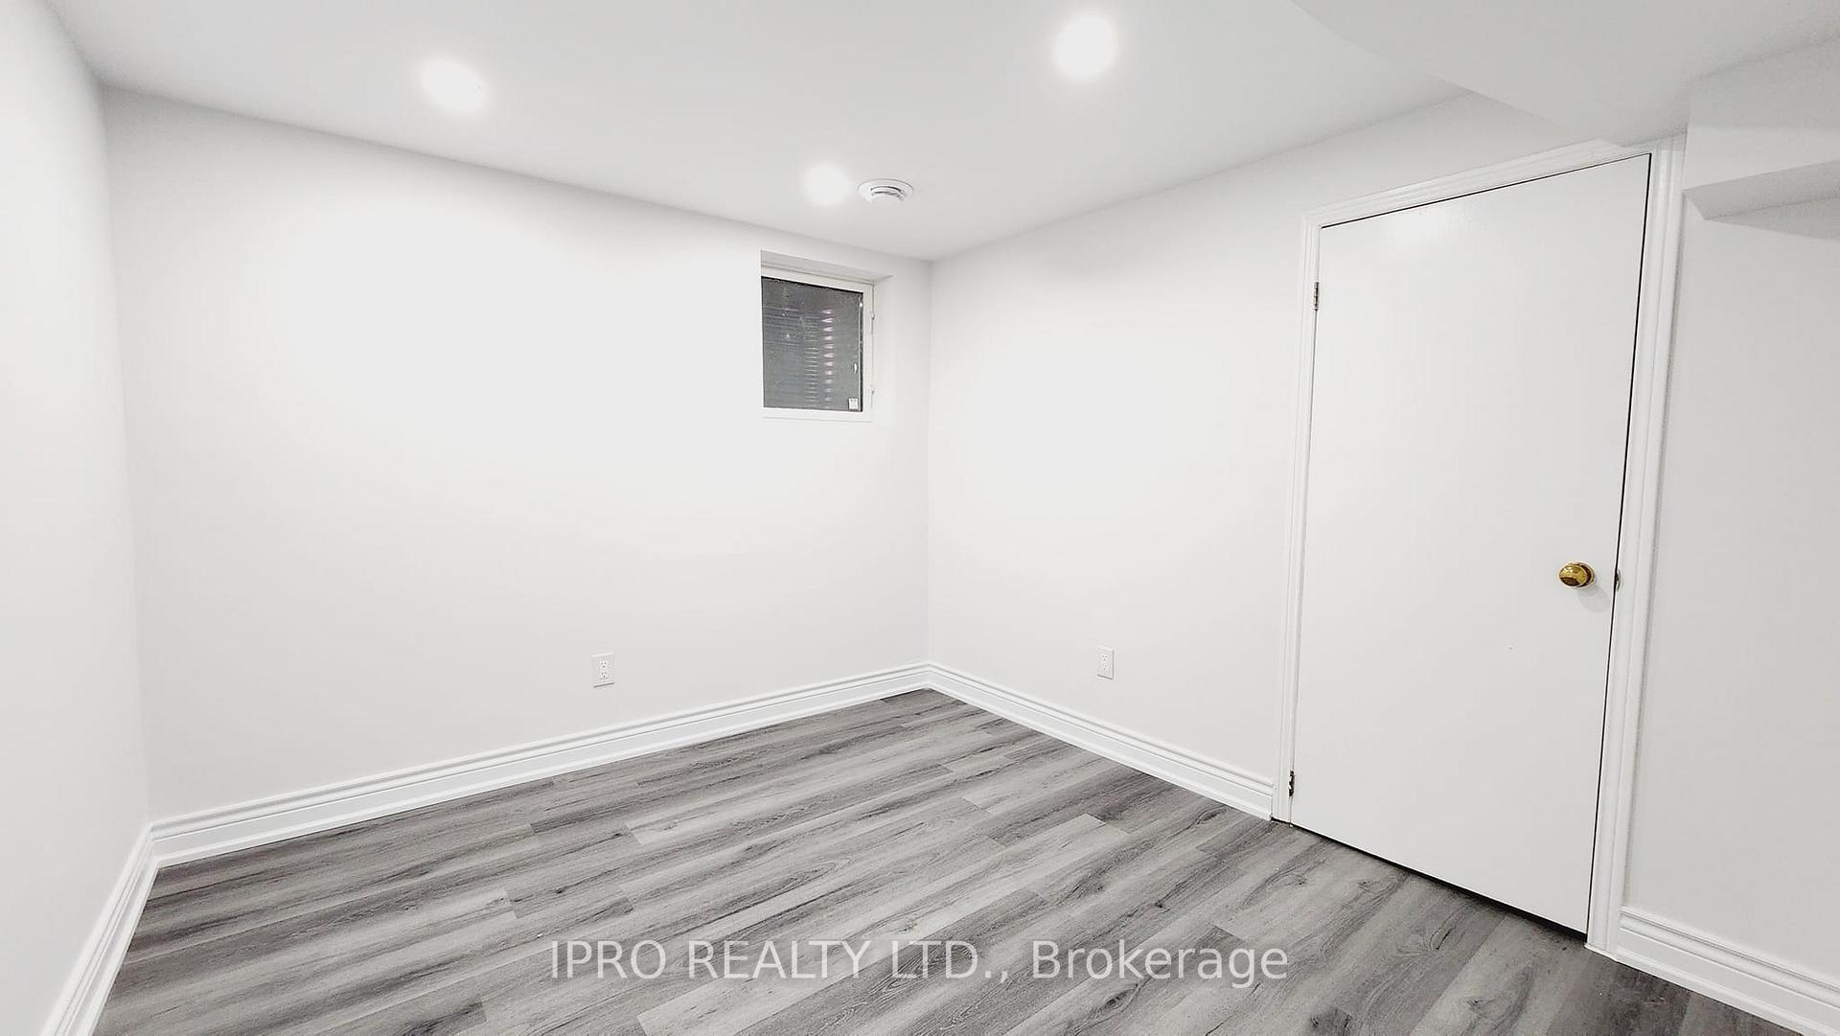
Located in the heart of central Mississauga, this two bedroom legal basement apartment offers unmatched convenience. Walking distance to Square One with quick access to highway 403/QEW, you'll find everything you need within reach. Recently renovated with nearly everything brand new, it features a separate entrance and laundry facilities. Nestled in a quiet, family oriented neighbourhood, it also includes one driveway parking spot.
Read more
Ask about this home
A HOMEH agent will answer your questions about this home.
Ask a question
Around this home
Central Pkwy & Confederation
Errands
Parks
Schools
Daily convenience, out of 100, from the distances below
ParkCleary Park · 11 within 1 km4 min walk225 m
GroceryParkways Convenience3 min walk166 m
SchoolDPCDSB - GOETZ Summer School6 min walk370 m
PharmacyI.D.A.3 min walk162 m
Cafés & foodSora Sushi · 15 within 1 km3 min walk175 m
Gym & rec centreOrangetheory Fitness9 min walk561 m
LibraryHazel McCallion Central Library10 min walk633 m
WalkDriveStraight-line distance, open map data
Grocery0.2 km
Park0.2 km
Coffee0.3 km
Dining0.2 km
Gym0.6 km
Schools nearby
School rating, out of 10.
DPCDSB - GOETZ Summer Schoolsecondary · Public · 0.4 km
—
Father Michael Goetz Secondary Schoolsecondary · Private · 0.4 km
4.0/10Low
St. Giovanni Scalabrini Catholic School Schoolelementary · Catholic · 0.4 km
6.5/10Good
Contact agent
Helpful calculators
Rent vs buy
Affordability
Mortgage
Down payment
Stress test
CMHC insurance
Your HOMEH agent

KimHOMEH agent · Mississauga
"I would see it this week."
Ask Kim