
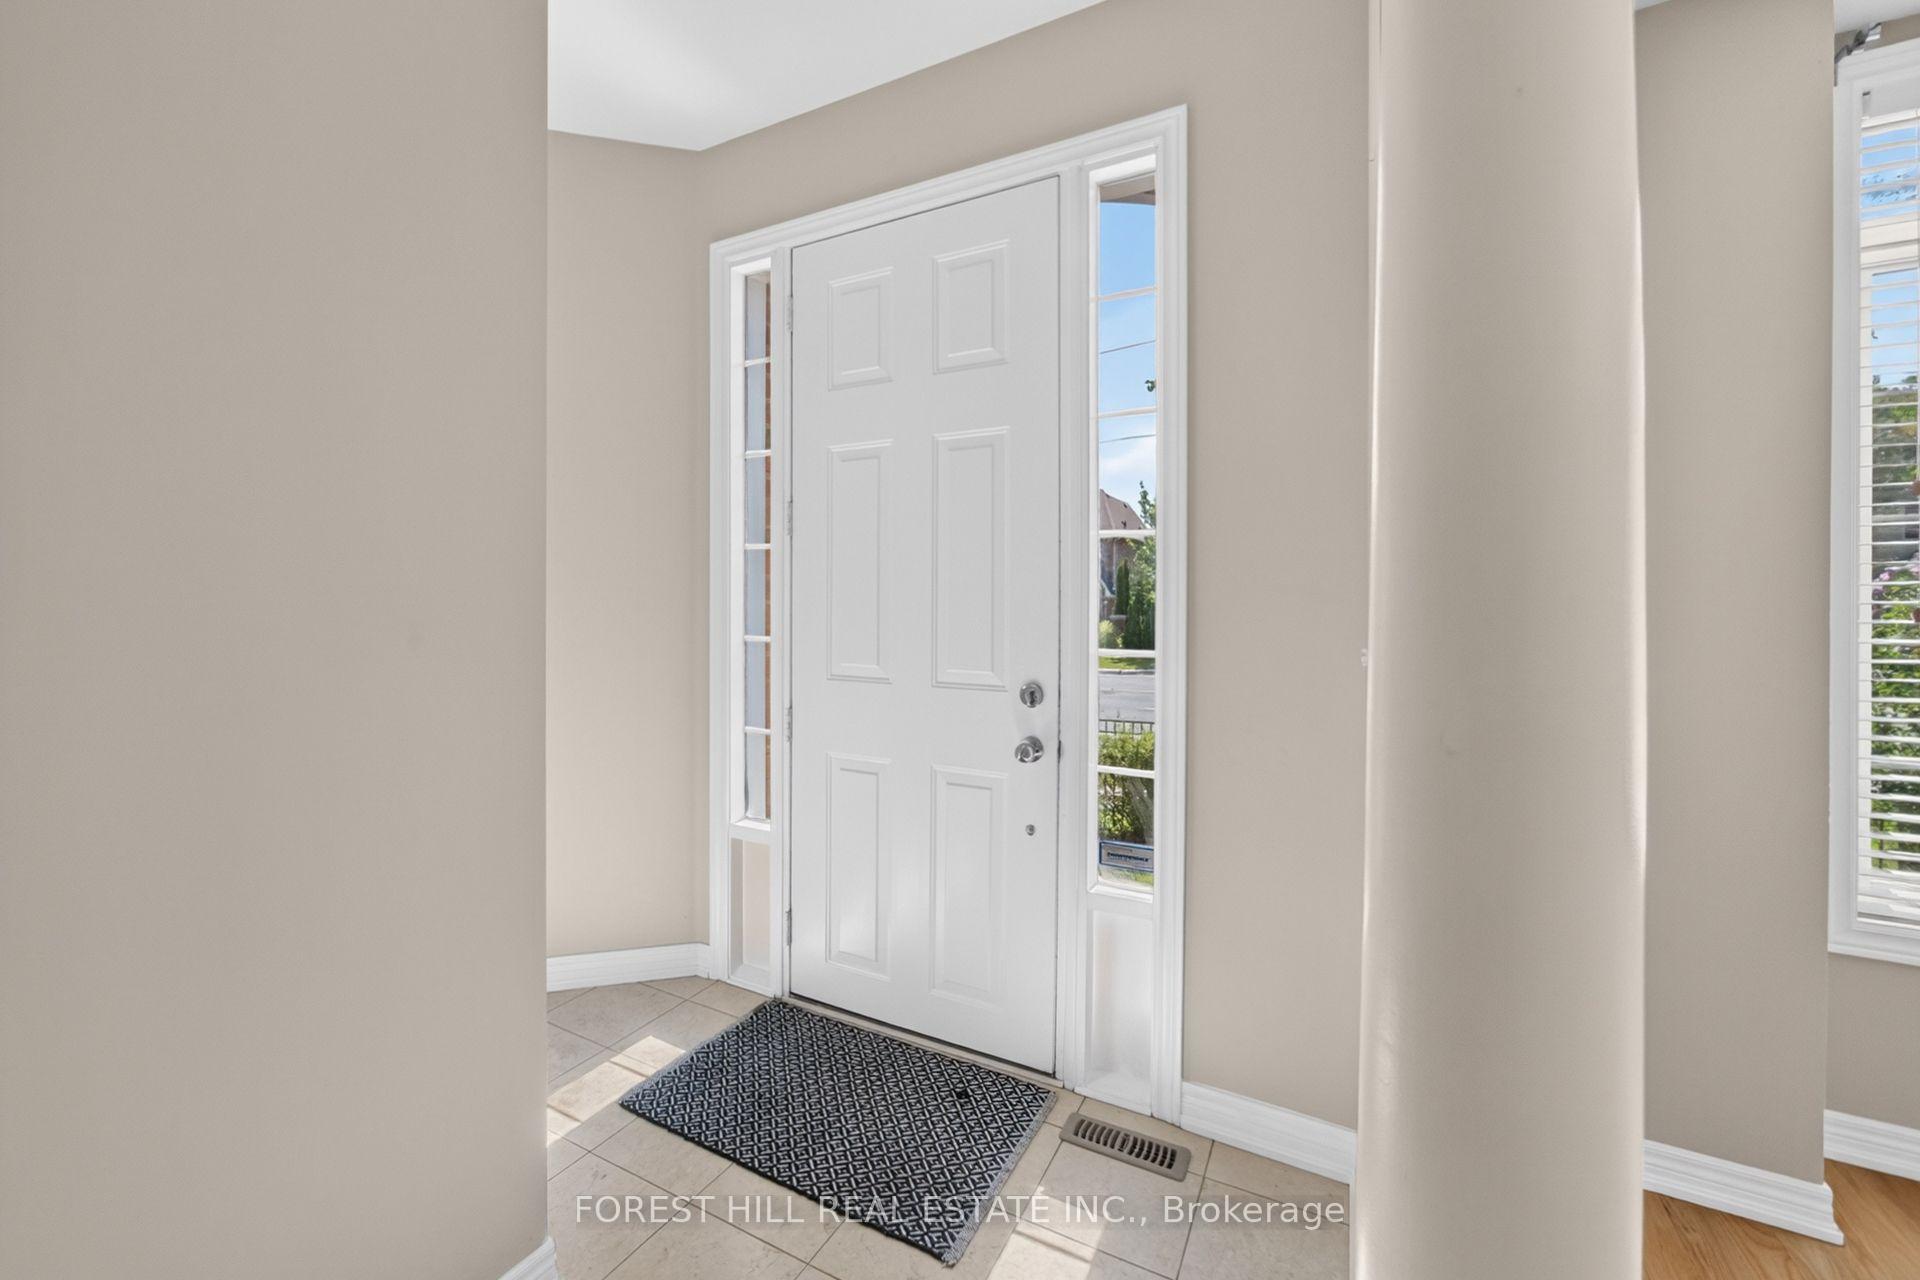
 See all 29 photos
Book a viewing
Ask HOMEH
About this home
3549 Eglinton Avenue W, Mississauga
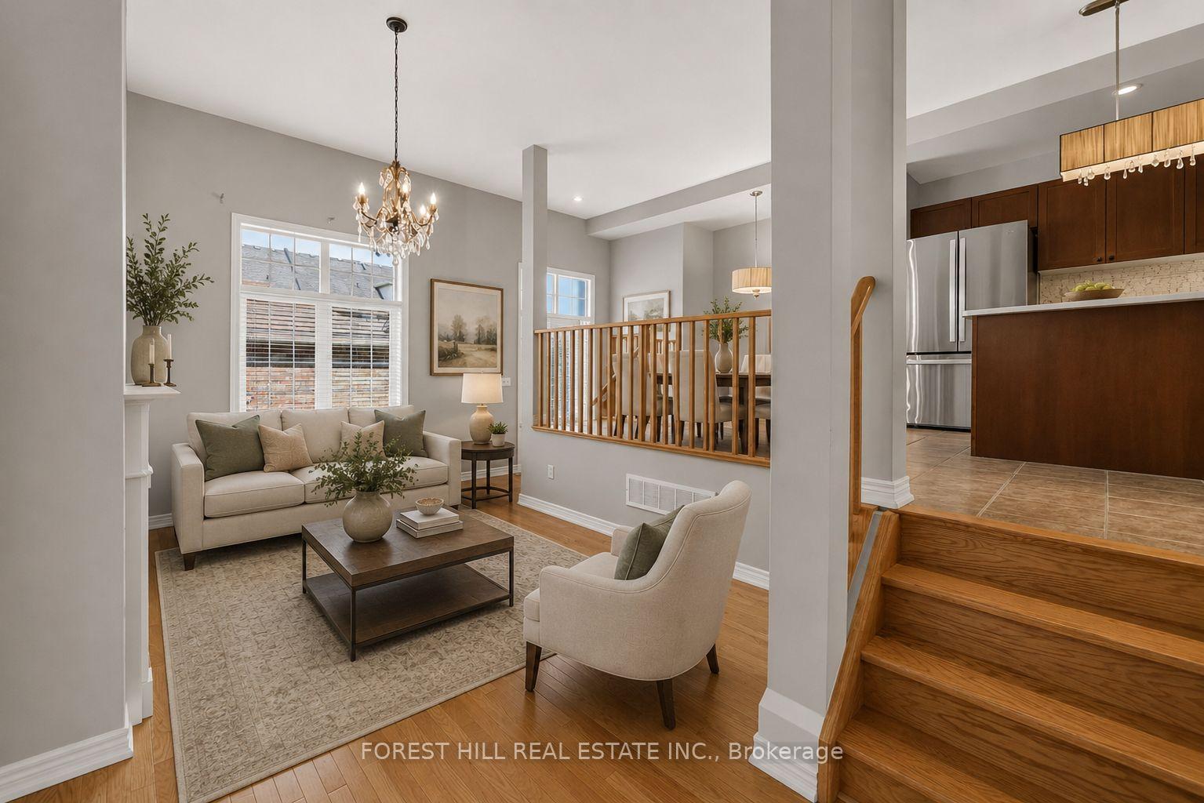
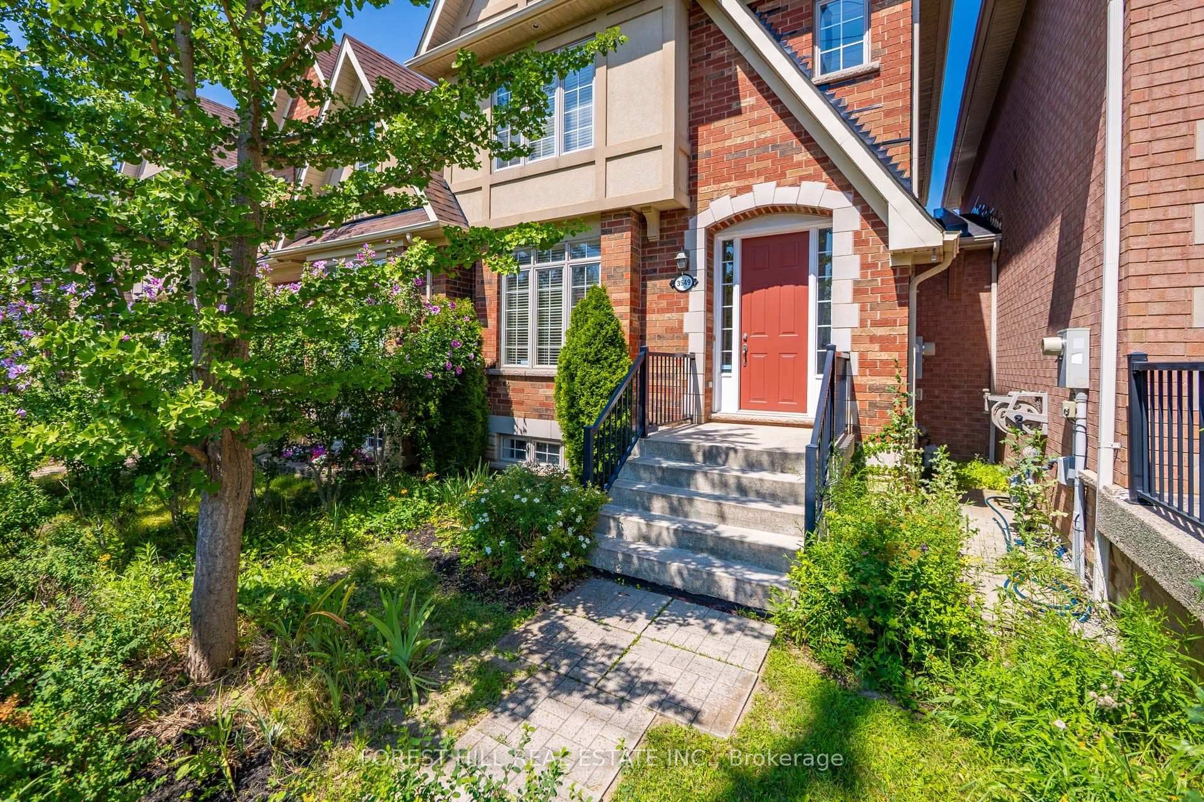
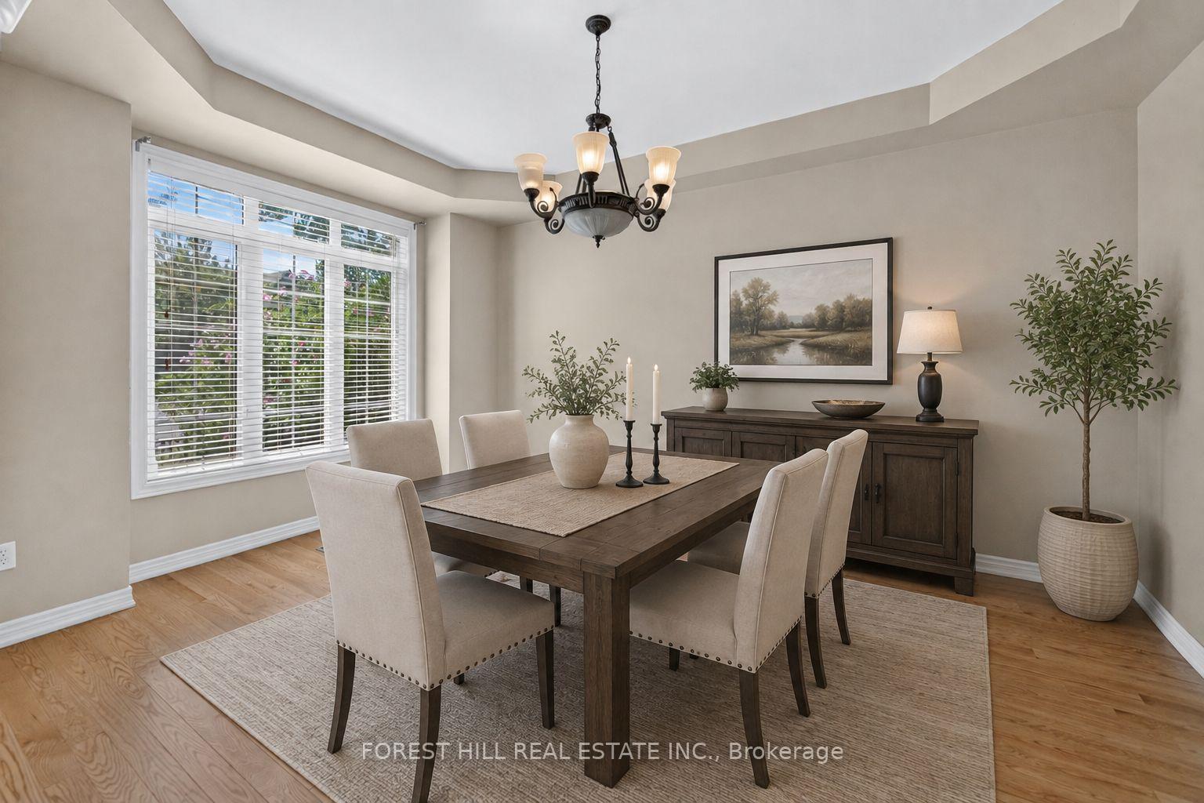
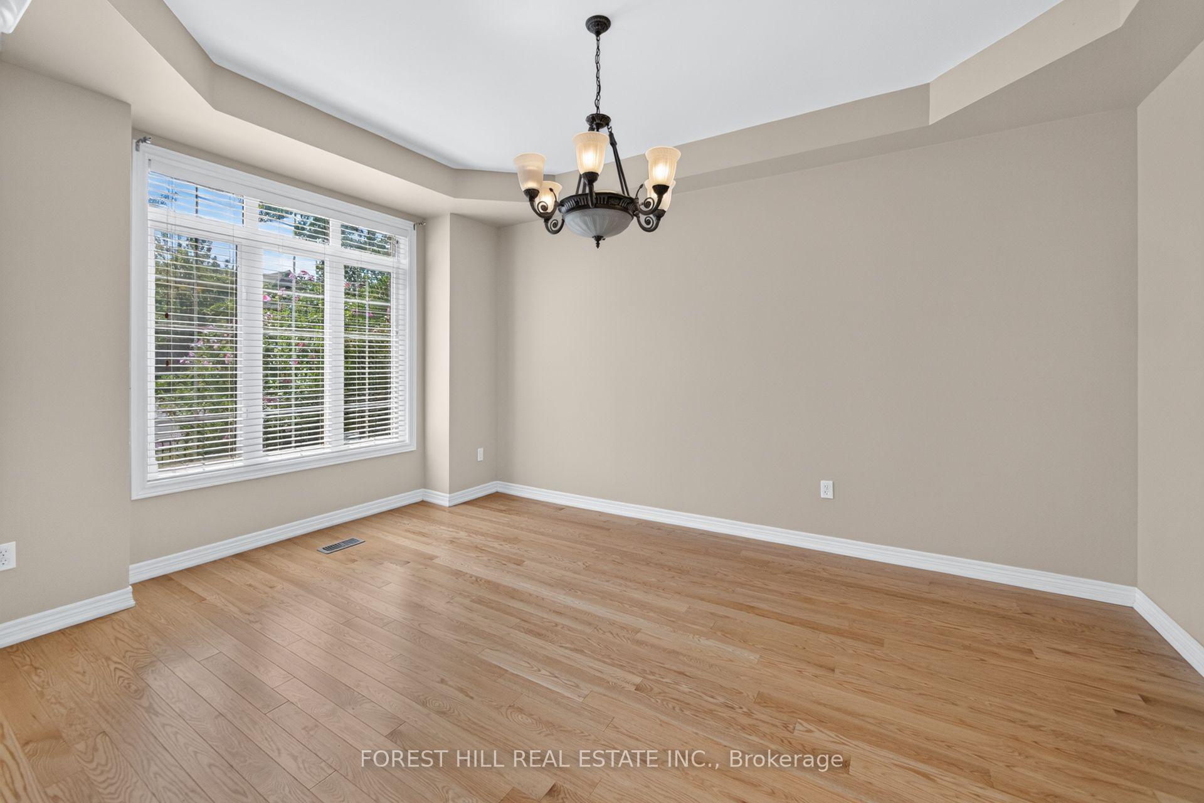
Spacious Freehold Townhome In The Highly Desirable Churchill Meadows Community! Featuring 9' Ceilings On The Main Floor, Formal Living & Dining Rooms, And An Impressive Family Room With Soaring 11' Ceilings & Gas Fireplace. Bright Eat-In Kitchen Offers Stainless Steel Appliances, Stone Backsplash, Breakfast Bar & Overlooks The Family Room. The Upper Level Features A Generous Primary Bedroom With Walk-In Closet & 4-Pc Ensuite, Plus Two Additional Spacious Bedrooms & Full Bath. Finished Basement Provides Additional Living Space With A Large Recreation Room, 4-Pc Bath & Laundry Area. Enjoy A Private Backyard With Access To A Detached Double-Car Garage Via A Rear Lane. Ideally Situated Close To Top-Rated Schools, Parks, Credit Valley Hospital, Erin Mills Town Centre, Transit, Shopping & Major Highways. An Excellent Opportunity To Own A Freehold Townhome In One Of Mississauga's Most Sought-After Communities!
Facts & features
Book a viewing
Rooms
8 rooms · 4 bathrooms
- Kitchen9′9″ × 7′2″70 sq.ft.
- Dining room15′ × 11′1″166 sq.ft.
- Breakfast10′4″ × 10′103 sq.ft.
- Family room14′8″ × 9′8″142 sq.ft.
- Bedroom 215′7″ × 9′11″154 sq.ft.
- Primary bedroom14′9″ × 12′3″181 sq.ft.
- Bedroom 38′10″ × 8′9″78 sq.ft.
- Recreation17′11″ × 14′10″265 sq.ft.
Around this home
Listing details
Helpful tools
Your HOMEH agent

"I would see it this week."
Ask HOMEH about this home
Price, neighbourhood, monthly cost. Ask anything.
HOMEH Intelligent Agent is an AI, not a licensed representative. Check anything important with your agent.