

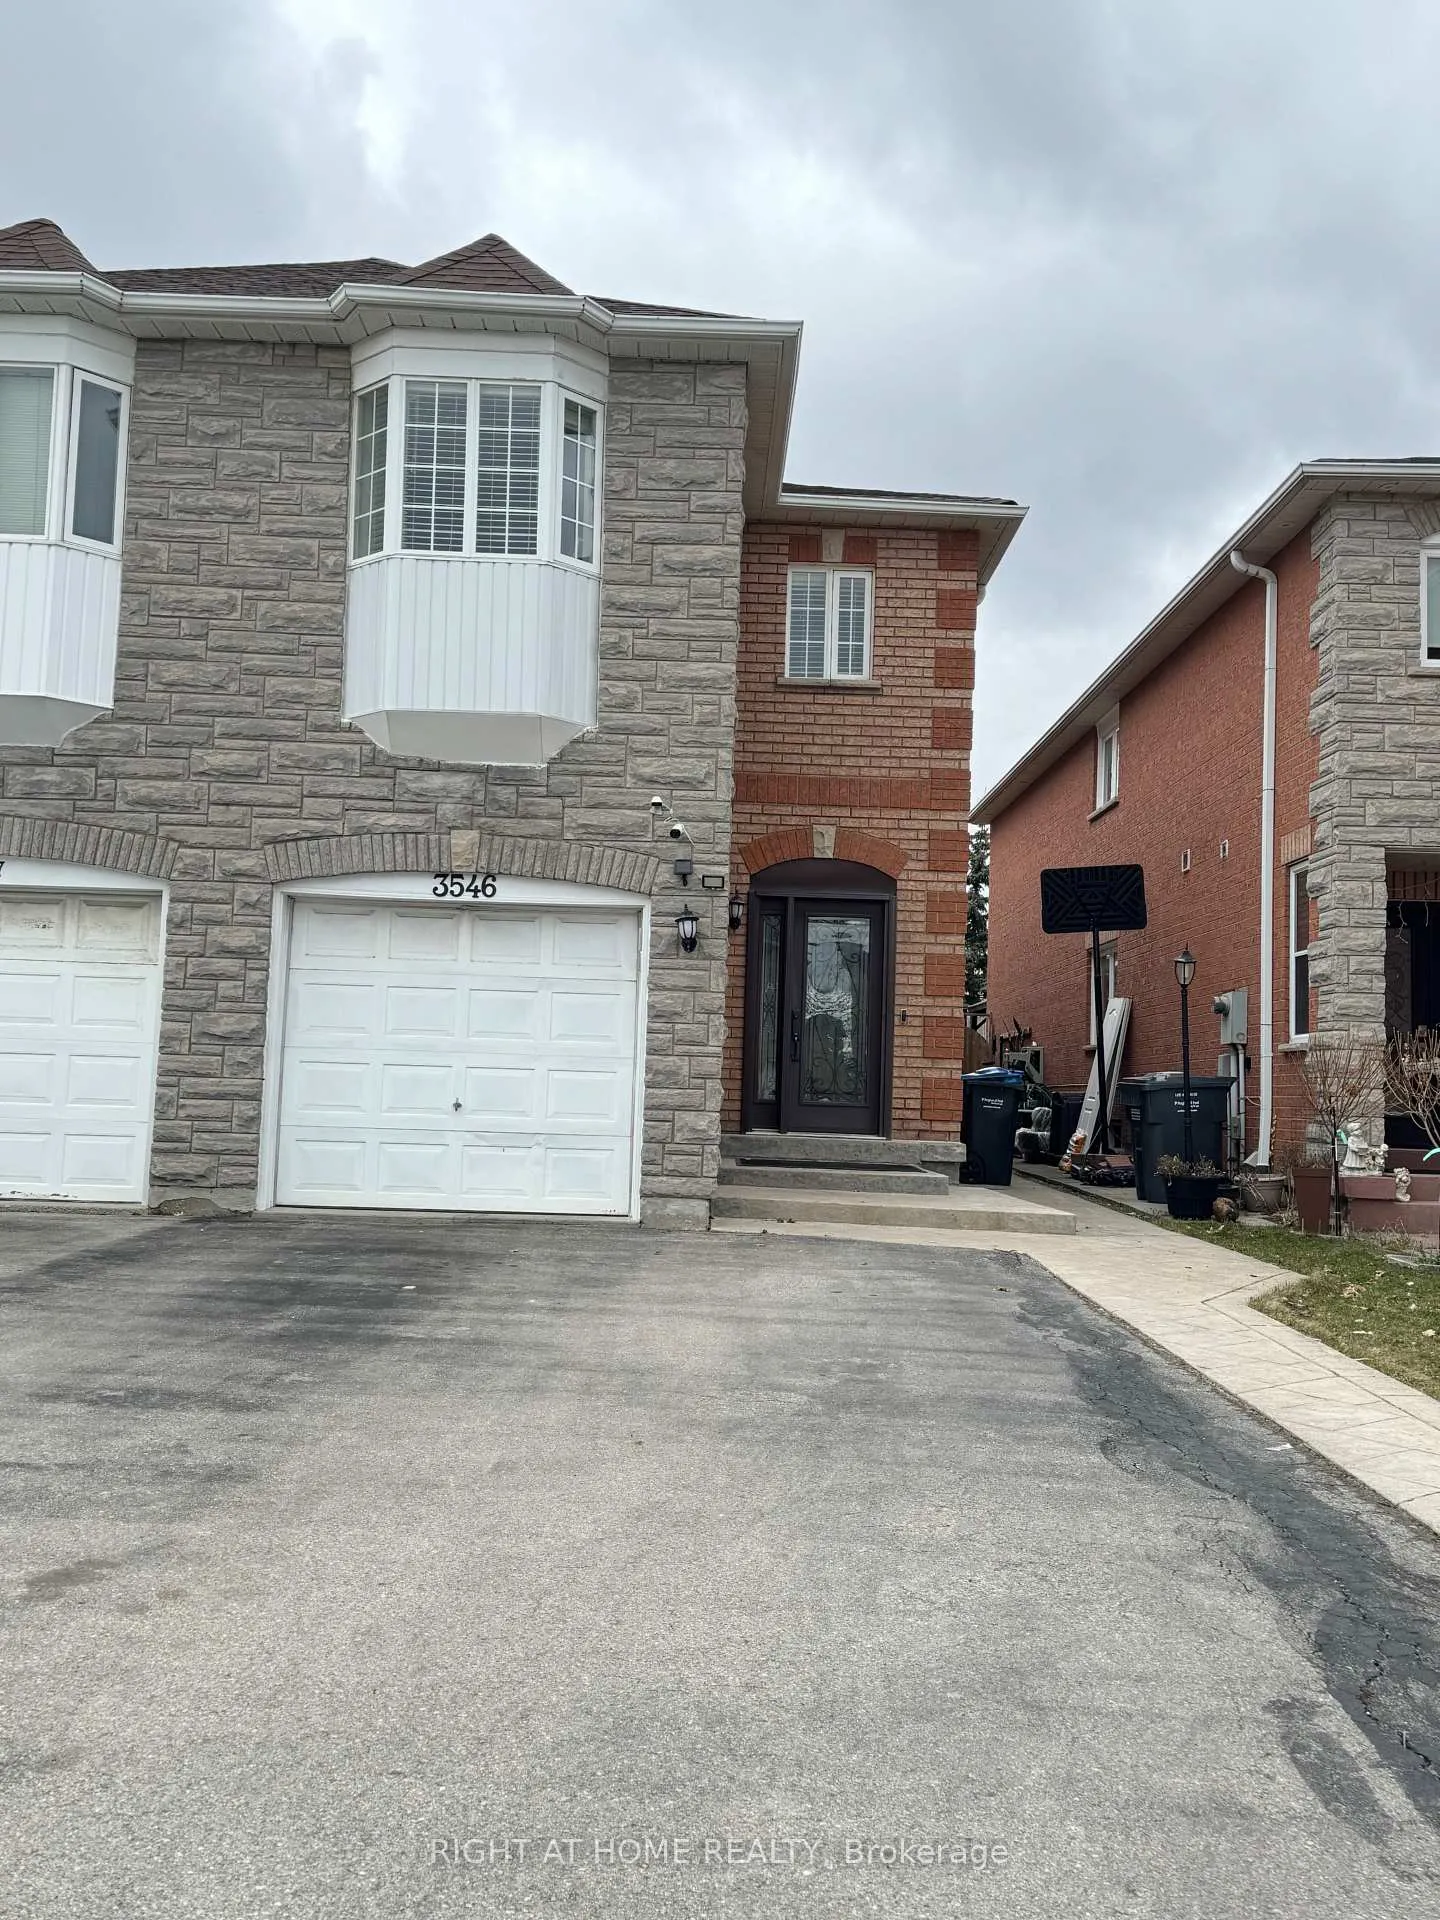
3549 Gandhi Way
3549 Gandhi Way
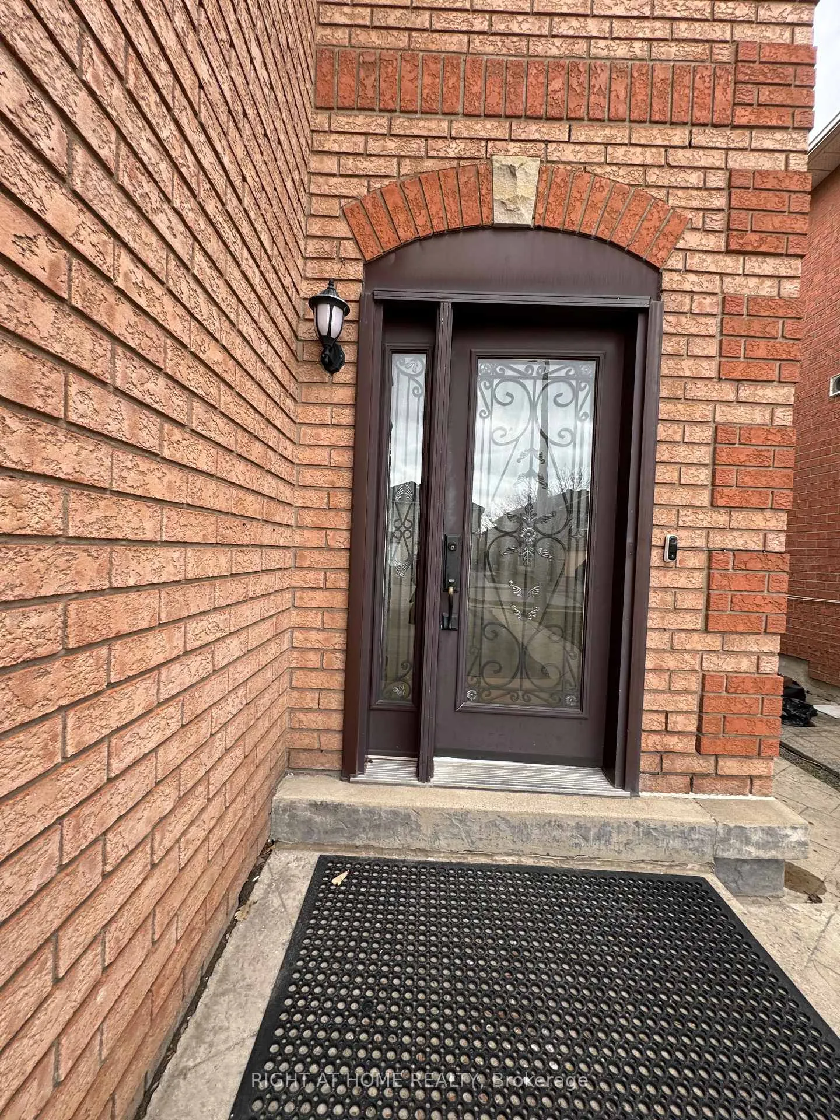
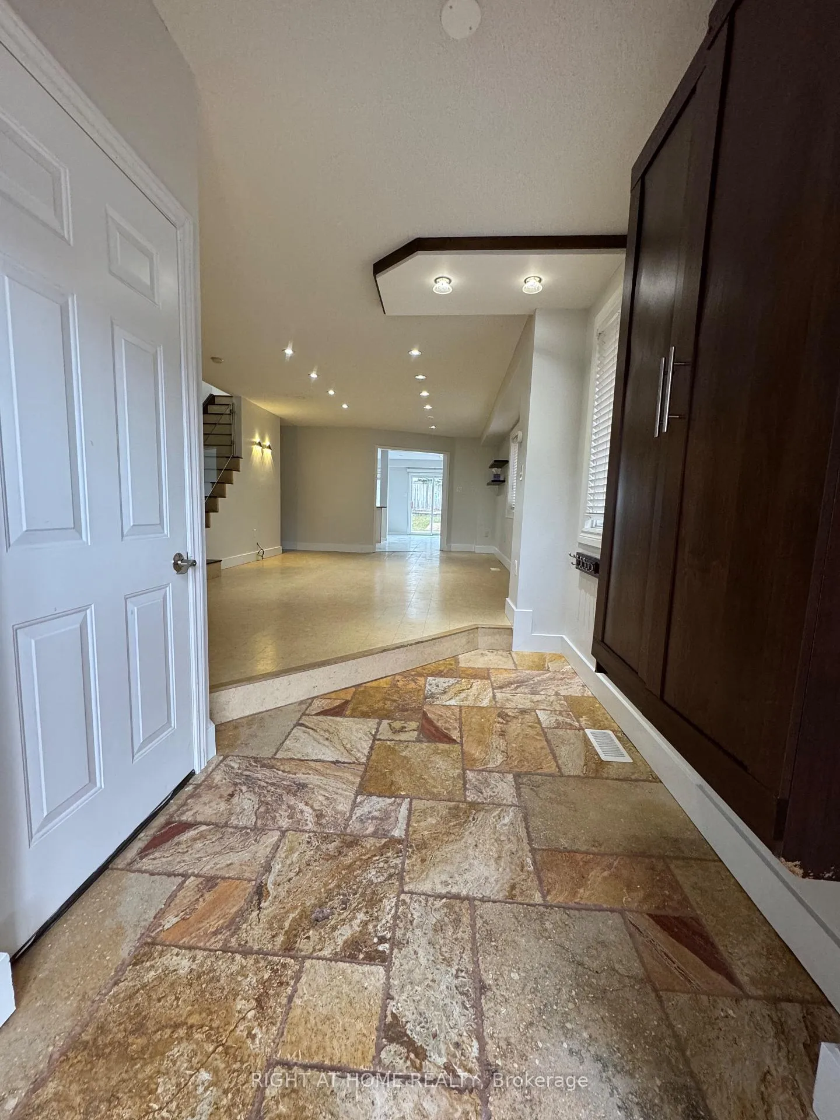
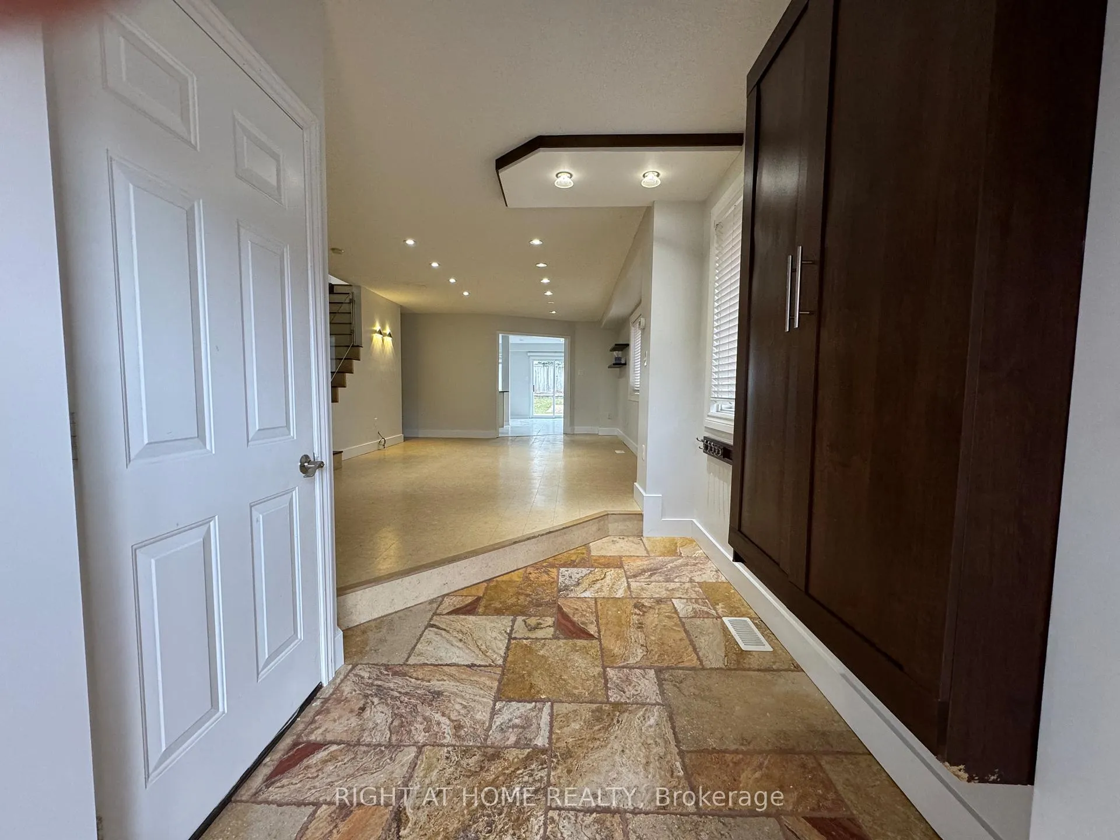
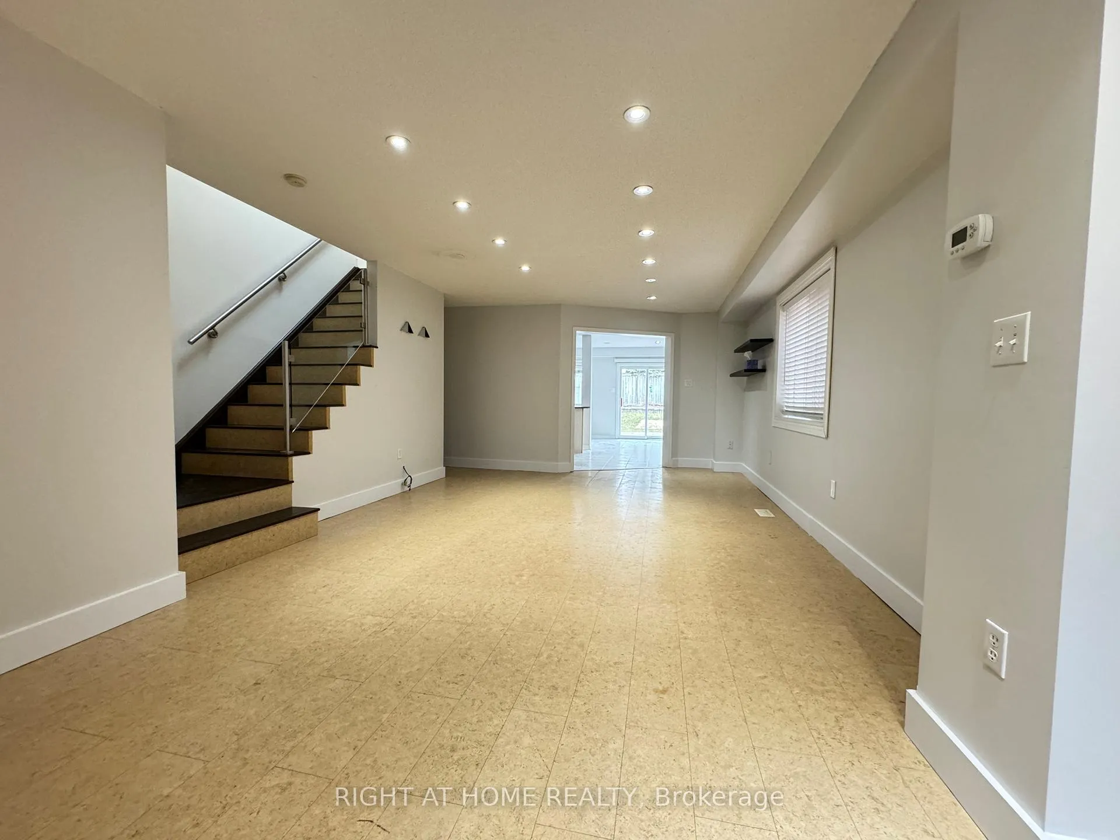 See all 37 photos
Property history
Facts and features
- BasementFinished
- Lease term12 months
- FurnishedUnfurnished
- LaundryEnsuite
- Central air
The homeSemi-Detached, 2-storey, 1,500–2,000 sq ft
- Type: Semi-Detached
- Style: 2-storey
- Living space: 1,500–2,000 sq ft
- Basement: Finished
InsideCork, Ceramic, Broadloom, Ensuite, upper level, Rooms above ground 9
- Flooring: Cork, Ceramic, Broadloom
- Laundry: Ensuite, upper level
- Rooms above ground: 9
- Bedrooms: 4
- Bathrooms: 4
- Kitchens: 1
- Family room: Yes
Outside and lotBrick, concrete, Shingles, Unknown
- Exterior: Brick, concrete
- Roof: Shingles
- Foundation: Unknown
Parking1 Garage, Attached, Private
- Spaces: 1 Garage
- Garage: Attached
- Driveway: Private
Heating, water and powerForced air, gas, Central air, Municipal water
- Heating: Forced air, gas
- Cooling: Central air
- Water: Municipal water
- Sewer: Municipal sewer
Rent and termsRent $3,700 a month, Entire property, Unfurnished
- Rent: $3,700 a month
- Space for rent: Entire property
- Furnished: Unfurnished
- Lease: 12 months
- Deposit: Required
- Credit check: Required
- Employment letter: Required
- Rental application: Required
- References: Required
- Rental items: Hot water tank
IncludedExisting fridge, stove, s/s range hood, b/i dishwasher, clothes washer and dryer, existing window coverings.
- Included: Existing fridge, stove, s/s range hood, b/i dishwasher, clothes washer and dryer, existing window coverings.
Listing detailsW13137754, Rented, May 15, 2026
- MLS® number: W13137754
- Status: Rented
- Listed on: May 15, 2026
- Days on market: 17
- Updated: Jun 1, 2026
- Possession: 2026-07-01 / 30-59 days
- Occupied by: Tenant
- Listing brokerage: RIGHT AT HOME REALTY
About this home
3549 Gandhi Way, Mississauga (Fairview), ON L5B 4E3
Fantastic Location. Located In the Heart of Mississauga. 4 Bedroom with 3.5 Washroom Home. Close To Cooksville Go Station, Square one Mall. Grocery, And Freeways. This House Is Well Cared By The Owners. Huge Foyer With Access To Insulated And Paneled Garage From The Home. Bright And Well Lighted. Skylight on the Second Floor Provides More Natural Light. Spacious Living And Dining. Plus, Additional Family Room Overlooking The Backyard. Kitchen With Breakfast Area. Letter Plank Staircase Will Take You Upstairs Where You Will Fine 4 Generous Size Bedrooms. Primary Bedroom Comes With Walk In Closet And 5 Piece Ensuite Washroom. Laundry Is On Second Floor For Your Convenience. Finished Basement Offers More Space To Entertain Your Guest. Lots of Storage In The Basement. Long Wide Driveway can park 4 Cars + Additional Parking Space In The Garage. Perfect Place To Call It Your Home.
Ask about this home
A HOMEH agent will answer your questions about this home.
Around this home
Daily convenience, out of 100, from the distances below
Schools nearby
School rating, out of 10.
Helpful calculators
Your HOMEH agent

"I would see it this week."