

3453 Oakglade Crescent
3453 Oakglade Crescent
 See all 20 photos
Property history
Facts and features
- BasementNone
- Lease term12 months
- FurnishedUnfurnished
- LaundryEnsuite
- Central air
The homeSemi-Detached, Backsplit 3, 1,100–1,500 sq ft
- Type: Semi-Detached
- Style: Backsplit 3
- Living space: 1,100–1,500 sq ft
- Basement: None
InsideEnsuite, Other, Rooms above ground 7
- Laundry: Ensuite
- Features: Other
- Rooms above ground: 7
- Bedrooms: 3
- Bathrooms: 1
- Kitchens: 1
Outside and lotBrick, Shingles, Concrete
- Exterior: Brick
- Roof: Shingles
- Foundation: Concrete
Parking1 Parking, Other, Other
- Spaces: 1 Parking
- Garage: Other
- Driveway: Other
Heating, water and powerForced air, gas, Central air, Municipal water
- Heating: Forced air, gas
- Cooling: Central air
- Water: Municipal water
- Sewer: Municipal sewer
Rent and termsRent $2,600 a month, Main, Unfurnished
- Rent: $2,600 a month
- Space for rent: Main
- Furnished: Unfurnished
- Lease: 12 months
- Rent includes: Central air conditioning
NearbyHospital, library, place of worship, school, school bus route
- Close to: Hospital, library, place of worship, school, school bus route
Listing detailsW13137628, Rented, May 15, 2026
- MLS® number: W13137628
- Status: Rented
- Listed on: May 15, 2026
- Days on market: 40
- Updated: Jun 24, 2026
- Possession: 2026-07-01 / 30-59 days
- Occupied by: Tenant
- Listing brokerage: HOMELIFE/MIRACLE REALTY LTD
About this home
3453 Oakglade Crescent, Mississauga (Erindale), ON L5C 1X4
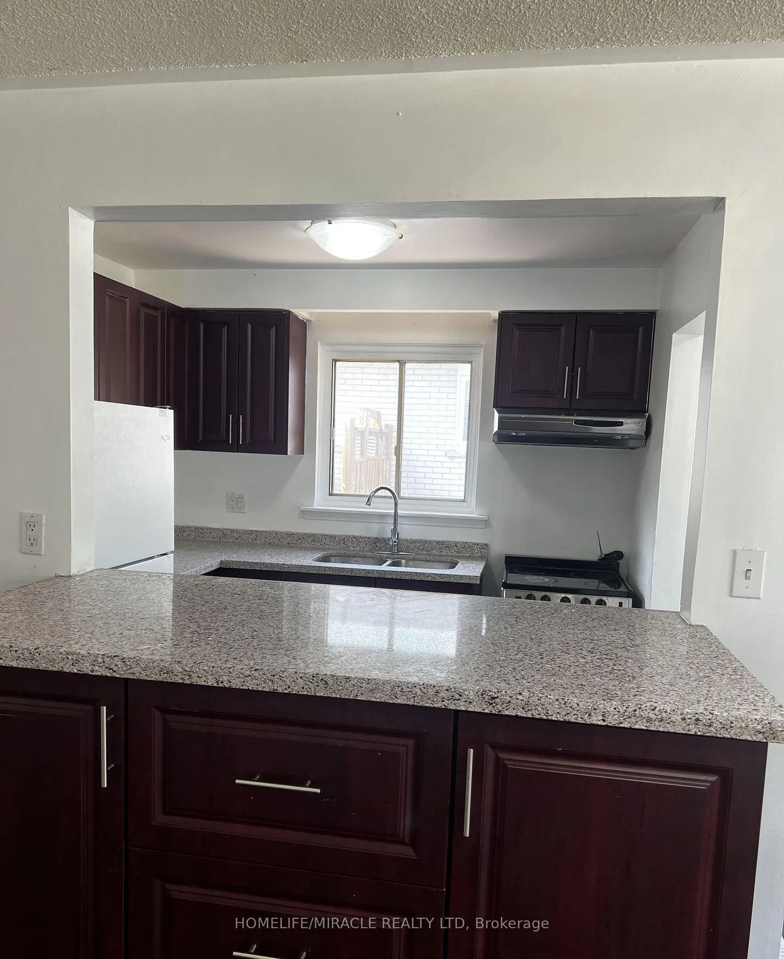
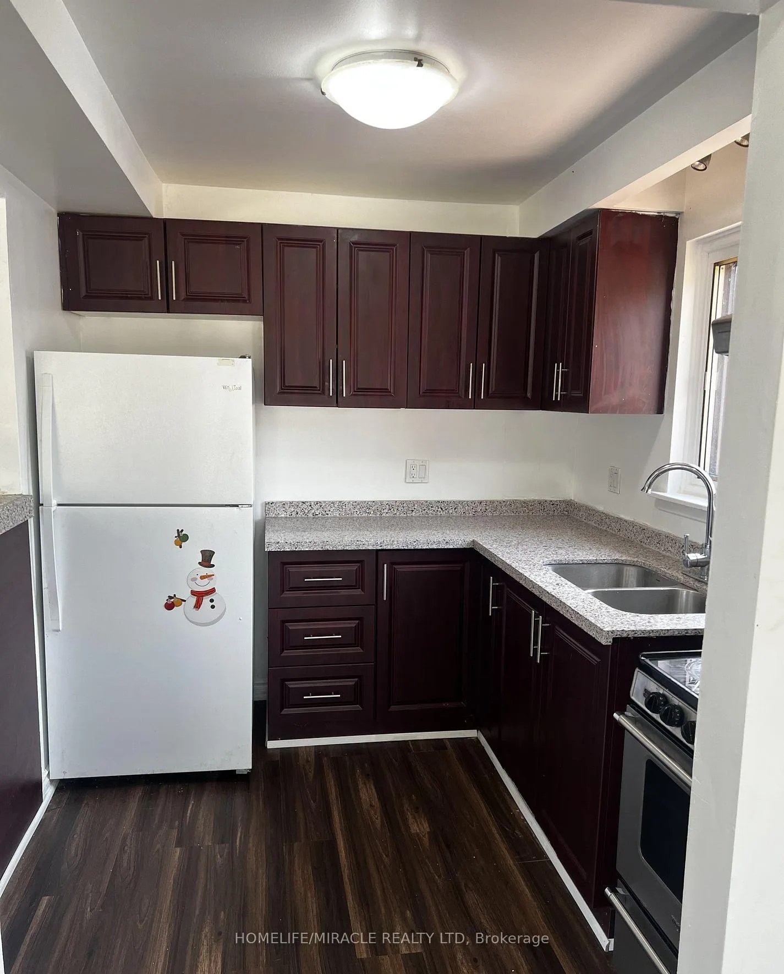
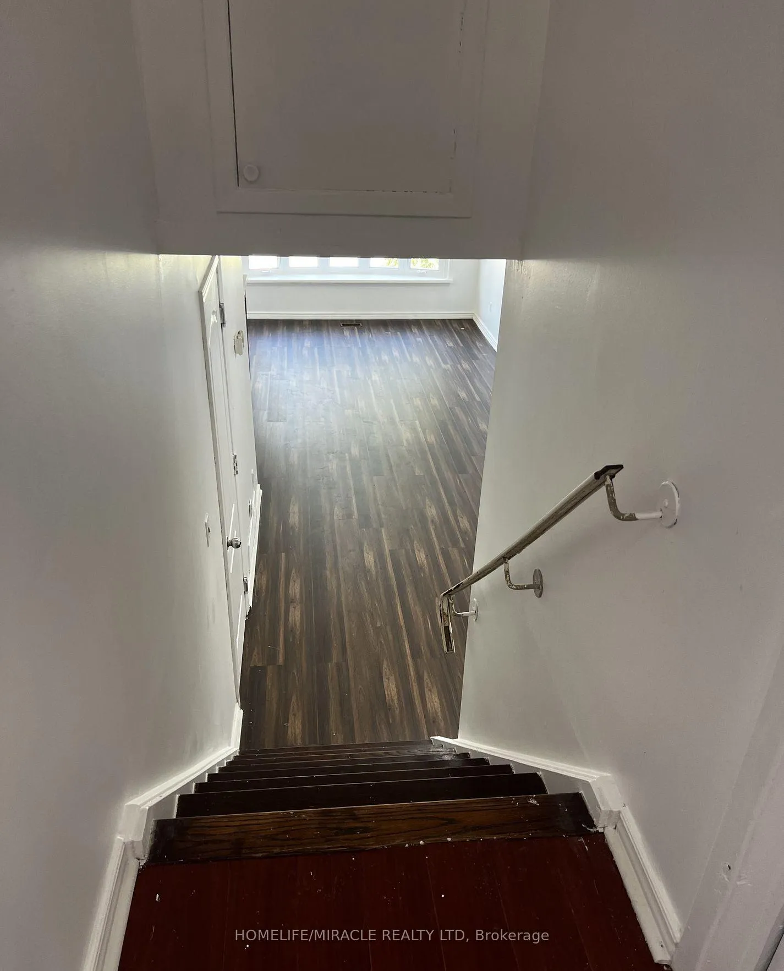
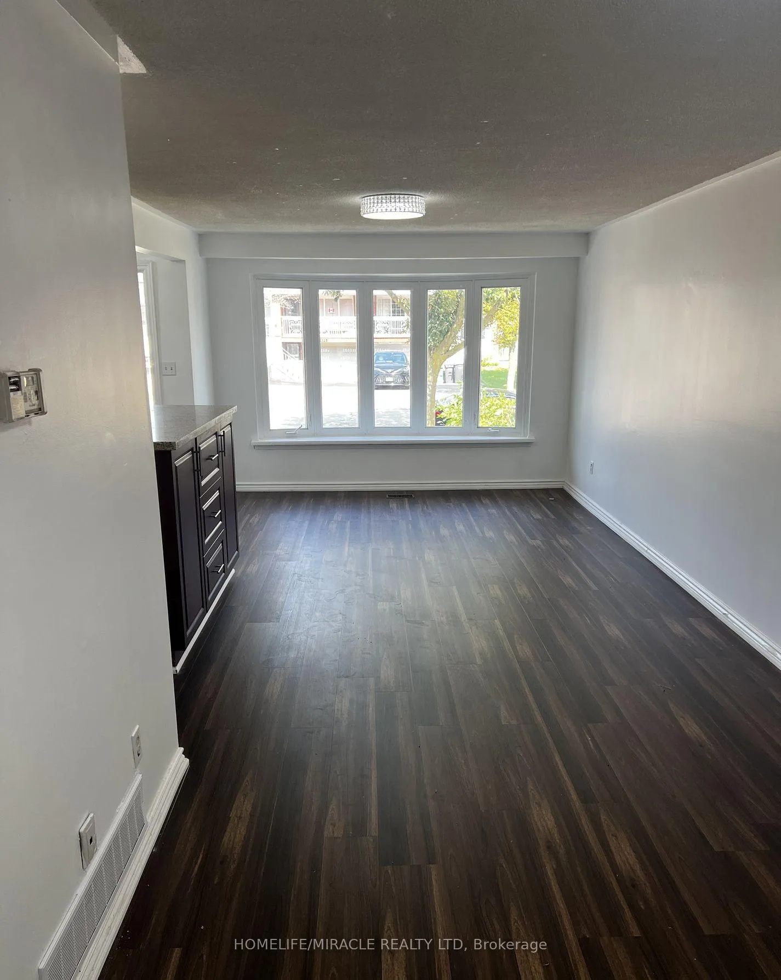
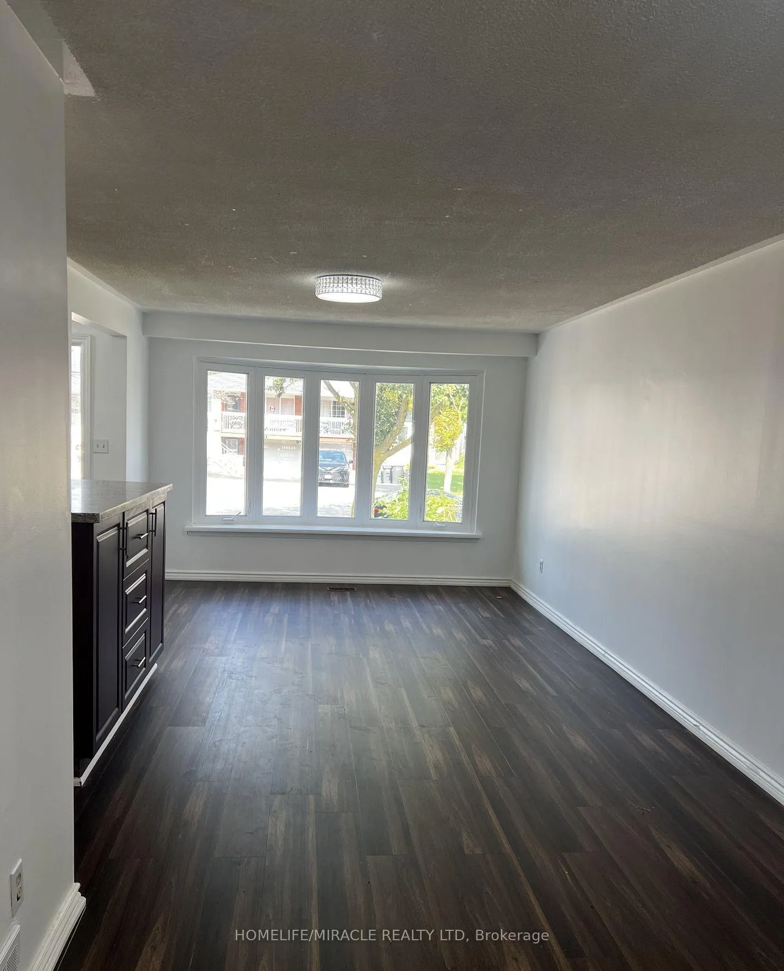
Spacious and beautifully upgraded 3-bedroom main floor unit available for lease in a highly convenient location. This bright and inviting home features lots of natural light, modern laminate flooring throughout, and a stylish kitchen with quartz countertops. Ideal for large families, the property offers a functional layout with generous living space and shared access to an oversized backyard. Conveniently located close to public transit, schools, shopping, community centres, parks, and Square One, with easy access to Highways 403, 401, and QEW. Includes 1 parking spot. Shared laundry with basement tenants. Tenant responsible for 50% of utilities. Separate laundry for the upper floor.
Ask about this home
A HOMEH agent will answer your questions about this home.
Around this home
Daily convenience, out of 100, from the distances below
Schools nearby
School rating, out of 10.
Helpful calculators
Your HOMEH agent

"I would see it this week."