

Unit 1012, 1485 Lakeshore Road E
Unit 1012, 1485 Lakeshore Road E

 See all 46 photos
Property history
Facts and features
- ExposureNorth east
- LaundryEnsuite
- LockerExclusive
- BalconyNone
- Central air
The homeCondo Apartment, Apartment, 1,000–1,199 sq ft
- Type: Condo Apartment
- Style: Apartment
- Living space: 1,000–1,199 sq ft
- Basement: None
- Exposure: North East
InsideEnsuite, main level, Carpet free, Rooms above ground 6
- Laundry: Ensuite, main level
- Features: Carpet free
- Rooms above ground: 6
- Rooms in the basement: 1
- Bedrooms: 2 + 1 in the basement
- Bathrooms: 2
- Kitchens: 1
OutsideBrick, Balcony None
- Exterior: Brick
- Balcony: None
Parking and locker1 Parking, Underground, Exclusive
- Spaces: 1 Parking
- Garage: Underground
- Parking type: Exclusive
- Locker: Exclusive
- Locker unit: Q
- Locker number: 189
- Locker level: B1
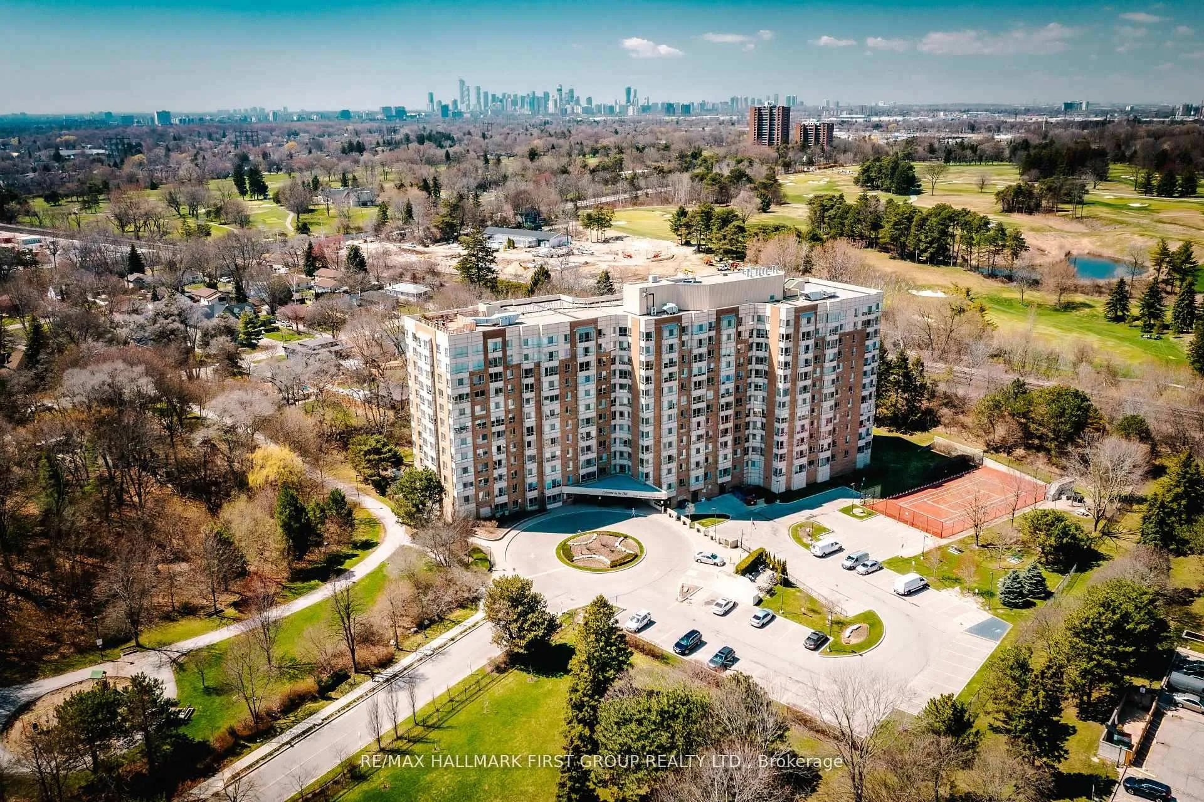
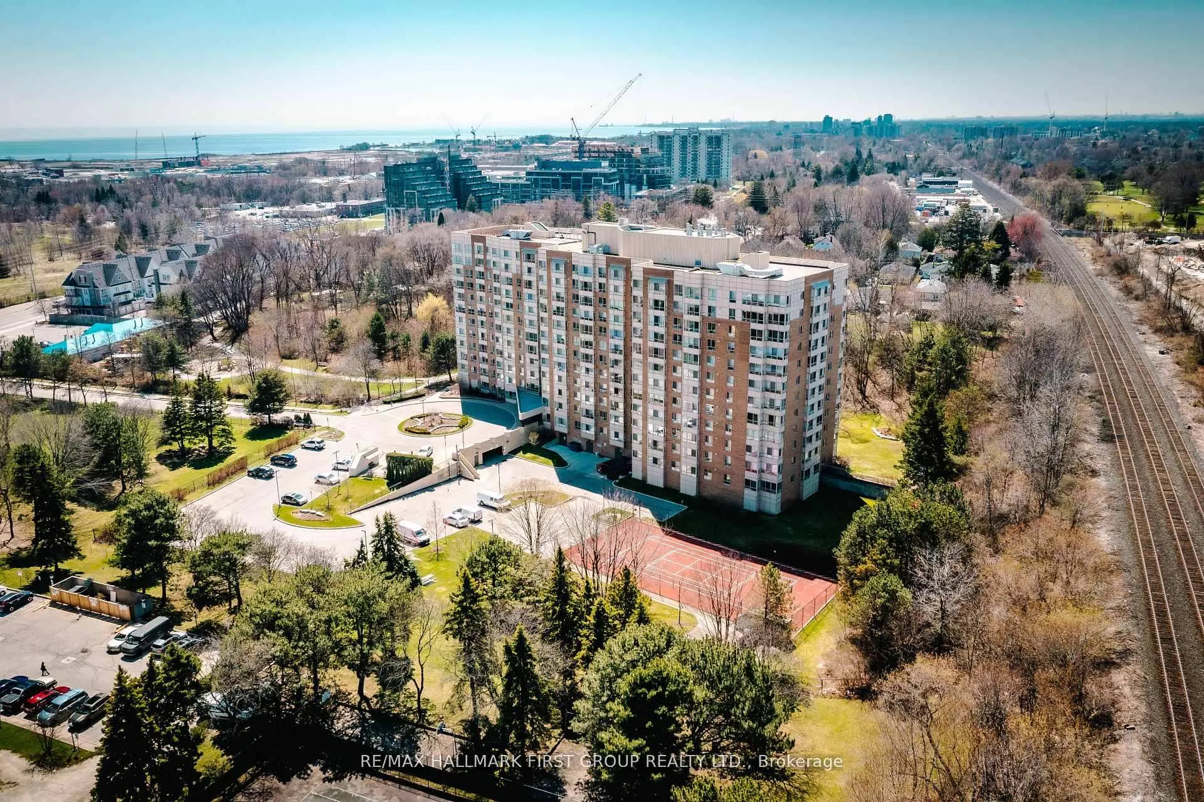
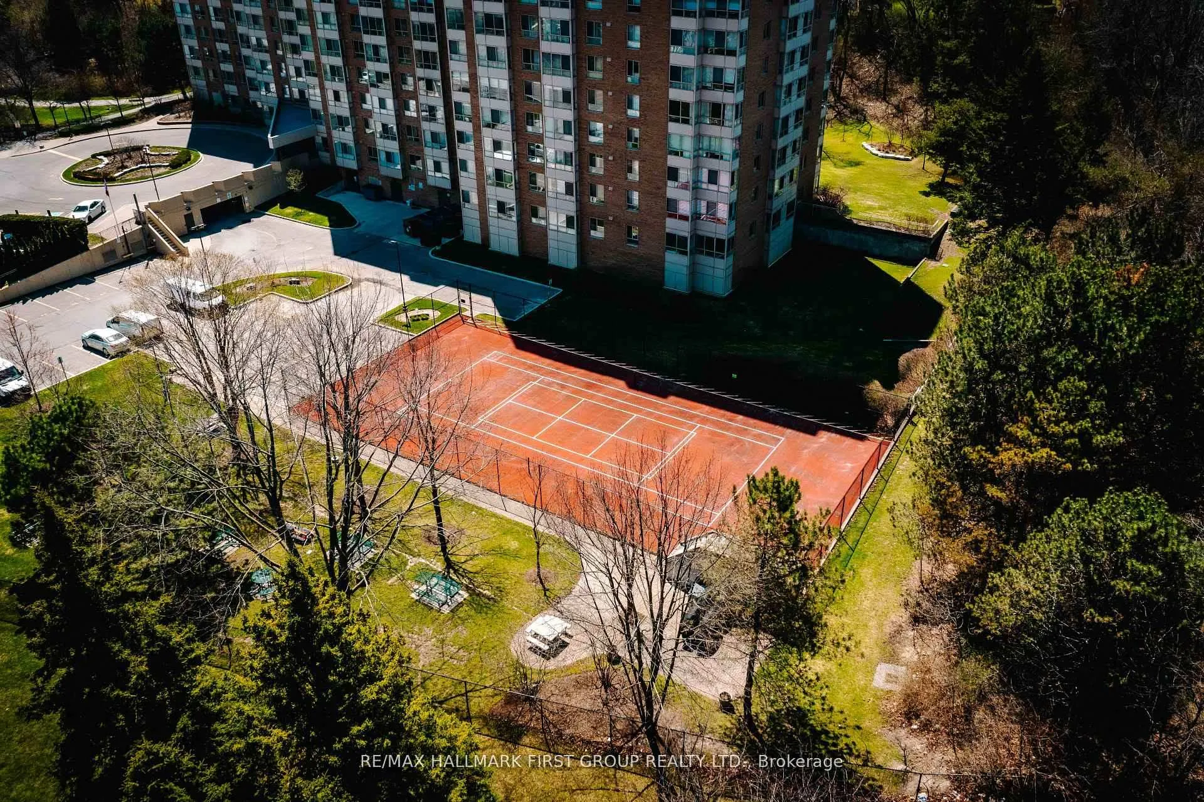
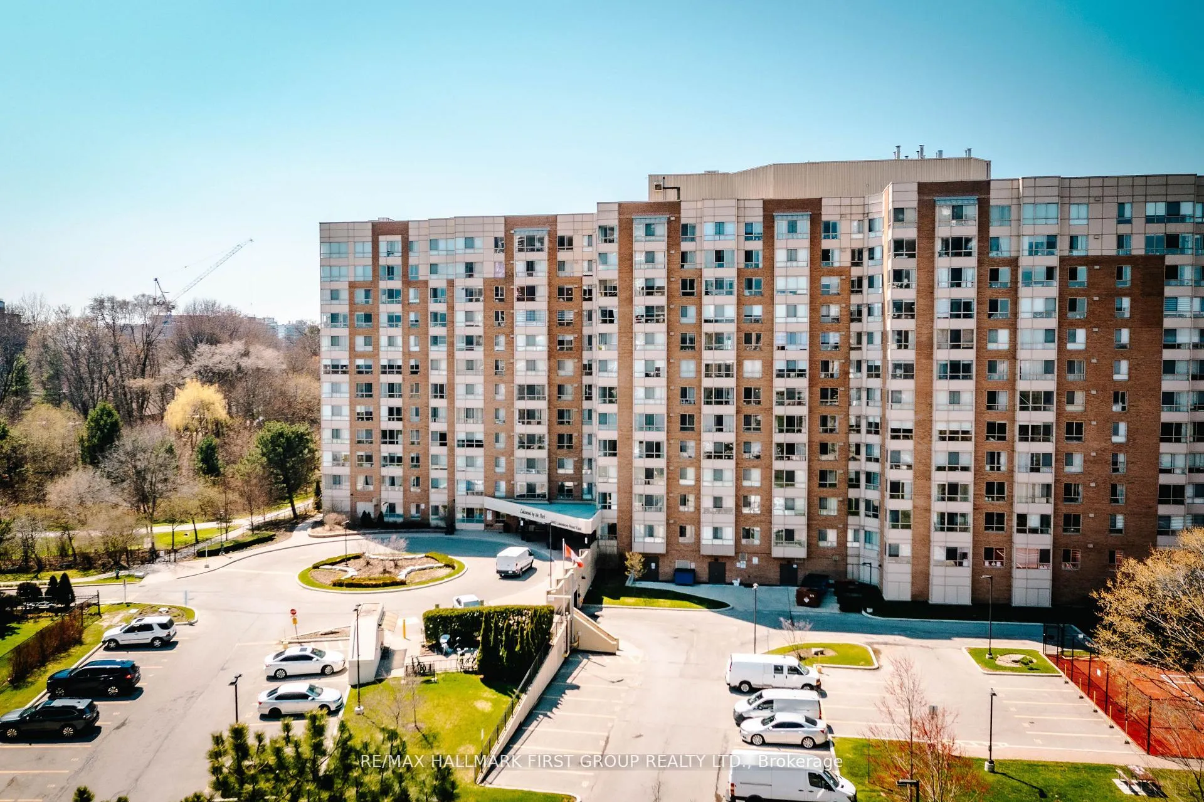
BuildingLakewood on the Park Condos, Storeys 12, Units 209
- Name: Lakewood on the Park Condos
- Storeys: 12
- Units: 209
- Registered: 1990
- Condo corporation: 415
- Pets: Allowed
Heating, water and powerFan coil, gas, Central air
- Heating: Fan coil, gas
- Cooling: Central air
Rent and termsRent $3,200 a month, Entire property, Unfurnished
- Rent: $3,200 a month
- Space for rent: Entire property
- Furnished: Unfurnished
- Lease: 12 months
- Paid: Monthly
- Rent includes: Building insurance, building maintenance, common elements, heat, hydro, parking, recreation facility, water
- Deposit: Required
- Credit check: Required
- Employment letter: Required
- Rental application: Required
- References: Required
IncludedFridge, stove, dishwasher, washer & dryer, curtains, light fixtures, mirror and medicine cabinet in bathrooms
- Included: Fridge, stove, dishwasher, washer & dryer, curtains, light fixtures, mirror and medicine cabinet in bathrooms
NearbyPublic transit
- Close to: Public transit
Listing detailsW13137294, Rented, May 15, 2026
- MLS® number: W13137294
- Status: Rented
- Listed on: May 15, 2026
- Days on market: 11
- Updated: May 26, 2026
- Possession: 2026-07-01 / Immediate
- Occupied by: Owner
- Listing brokerage: RE/MAX HALLMARK FIRST GROUP REALTY LTD.
About this home
Unit 1012, 1485 Lakeshore Road E, Mississauga (Lakeview), ON L5E 3G2
Step into a home that perfectly blends **style, comfort, and value**-an incredible opportunity you don't want to miss. This beautifully upgraded **2-bedroom + den, 2-bathroom condo** offers a smart, spacious layout designed for modern living. From the moment you walk in, you'll notice the attention to detail and quality finishes throughout. Enjoy **luxury vinyl plank flooring** across the entire unit, enhanced with added foam underlayment for superior soundproofing-creating a peaceful, quiet atmosphere. The **fully renovated bathrooms** bring a spa-like feel, while the kitchen shines with **ceramic stylish backsplash**, perfect for both everyday living and entertaining. The living room makes a statement with an elegant **coffered ceiling**, adding depth and character to the space. Retreat to the primary bedroom, thoughtfully upgraded with **soundproofed walls and ceiling**, plus beautiful **wainscoting**, creating your own private sanctuary. A **custom walk-in closet with shelving** ensures everything has its place. Enjoy the added convenience of **1 parking space and 1 locker**, making everyday living effortless. Ideally located just minutes from the prestigious Toronto Golf Club, enjoy nature at your doorstep with easy access to the Etobicoke Creek Trail and the beautiful Marie Curtis Park-perfect for walking, biking, and relaxing by the lake. Commuters will love being close to sanctuary. A **custom walk-in closet with shelving** ensures everything has its place. Enjoy the added convenience of **1 parking space and 1 locker**, making everyday living you don't want to miss. layout designed for modern living. From the moment you walk in, you'll notice the attention to the Long Branch GO Station, offering quick and convenient access across the GTA. **Don't miss out-this one shows like a model suite and won't last long.**
Ask about this home
A HOMEH agent will answer your questions about this home.
Know more about Lakewood on the Park Condos
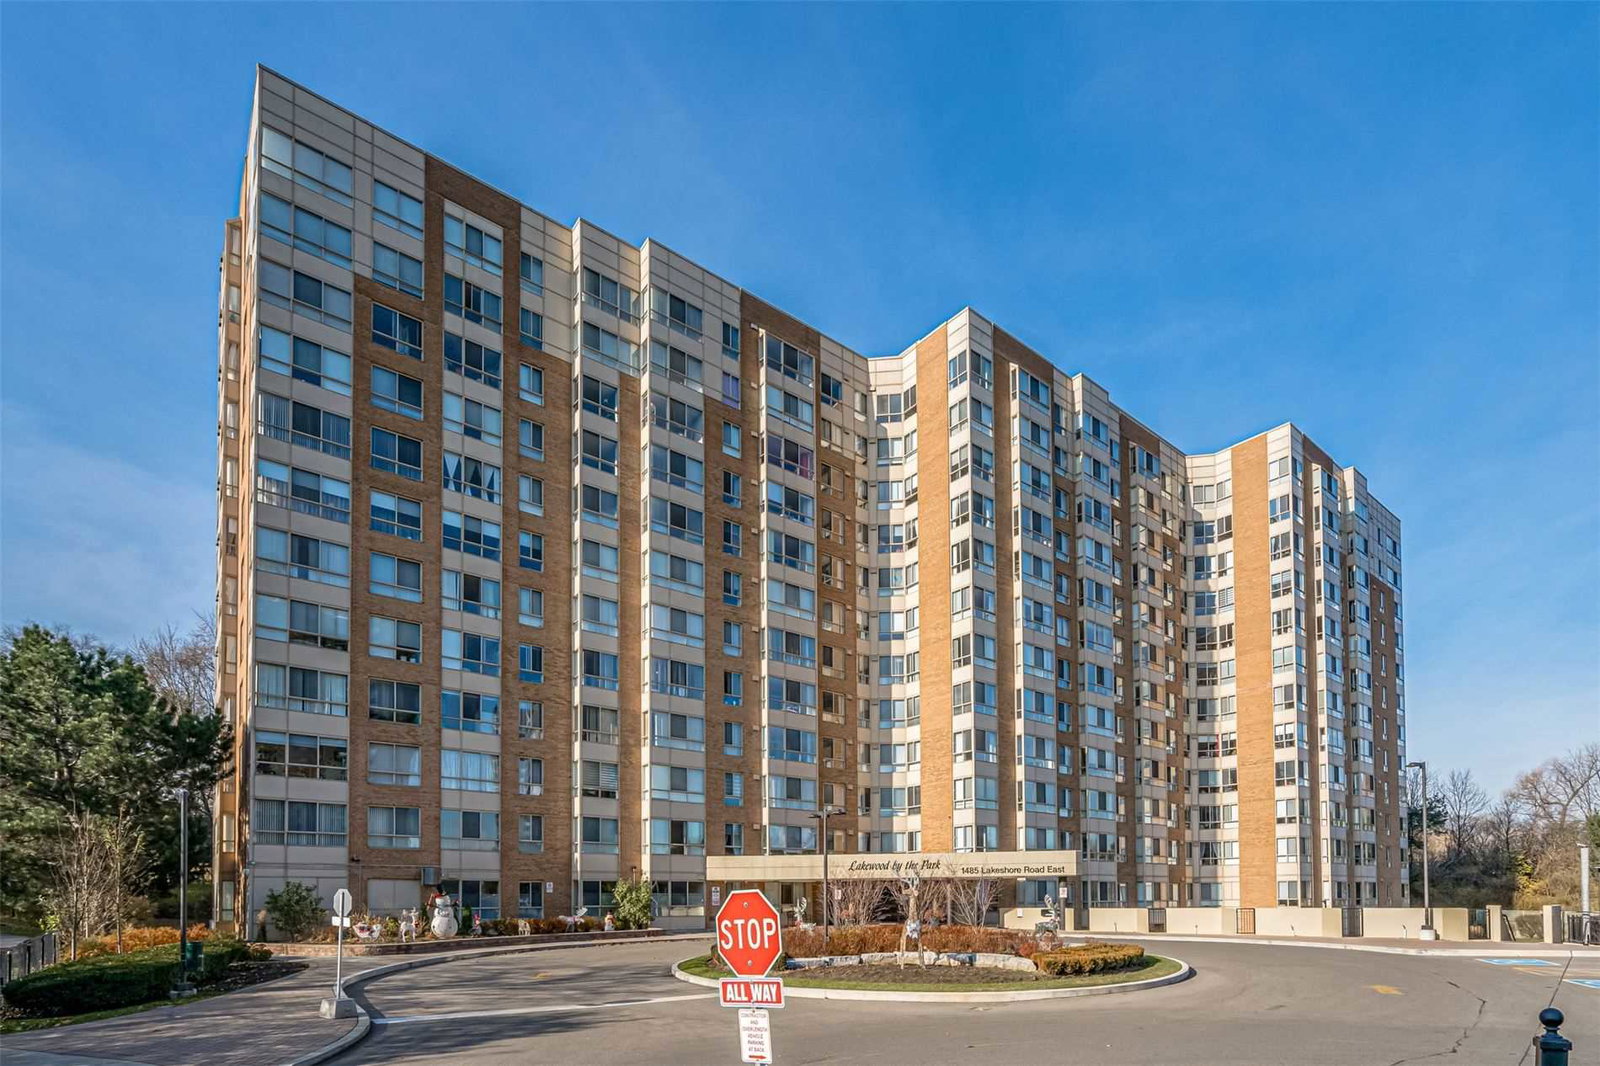
Condo building · 1485 Lakeshore Road E
Lakewood on the Park Condos is a 12-storey condo with 209 suites, built in 1990 by Unknown. Right now 1 for sale and 1 for rent are on the market here.
- 12storeys
- 209suites
- $528/sq ft
- 1990built
No similar units for rent in Lakewood on the Park Condos right now.
Around this home
Daily convenience, out of 100, from the distances below
Schools nearby
School rating, out of 10.
Helpful calculators
Your HOMEH agent

"I would see it this week."