

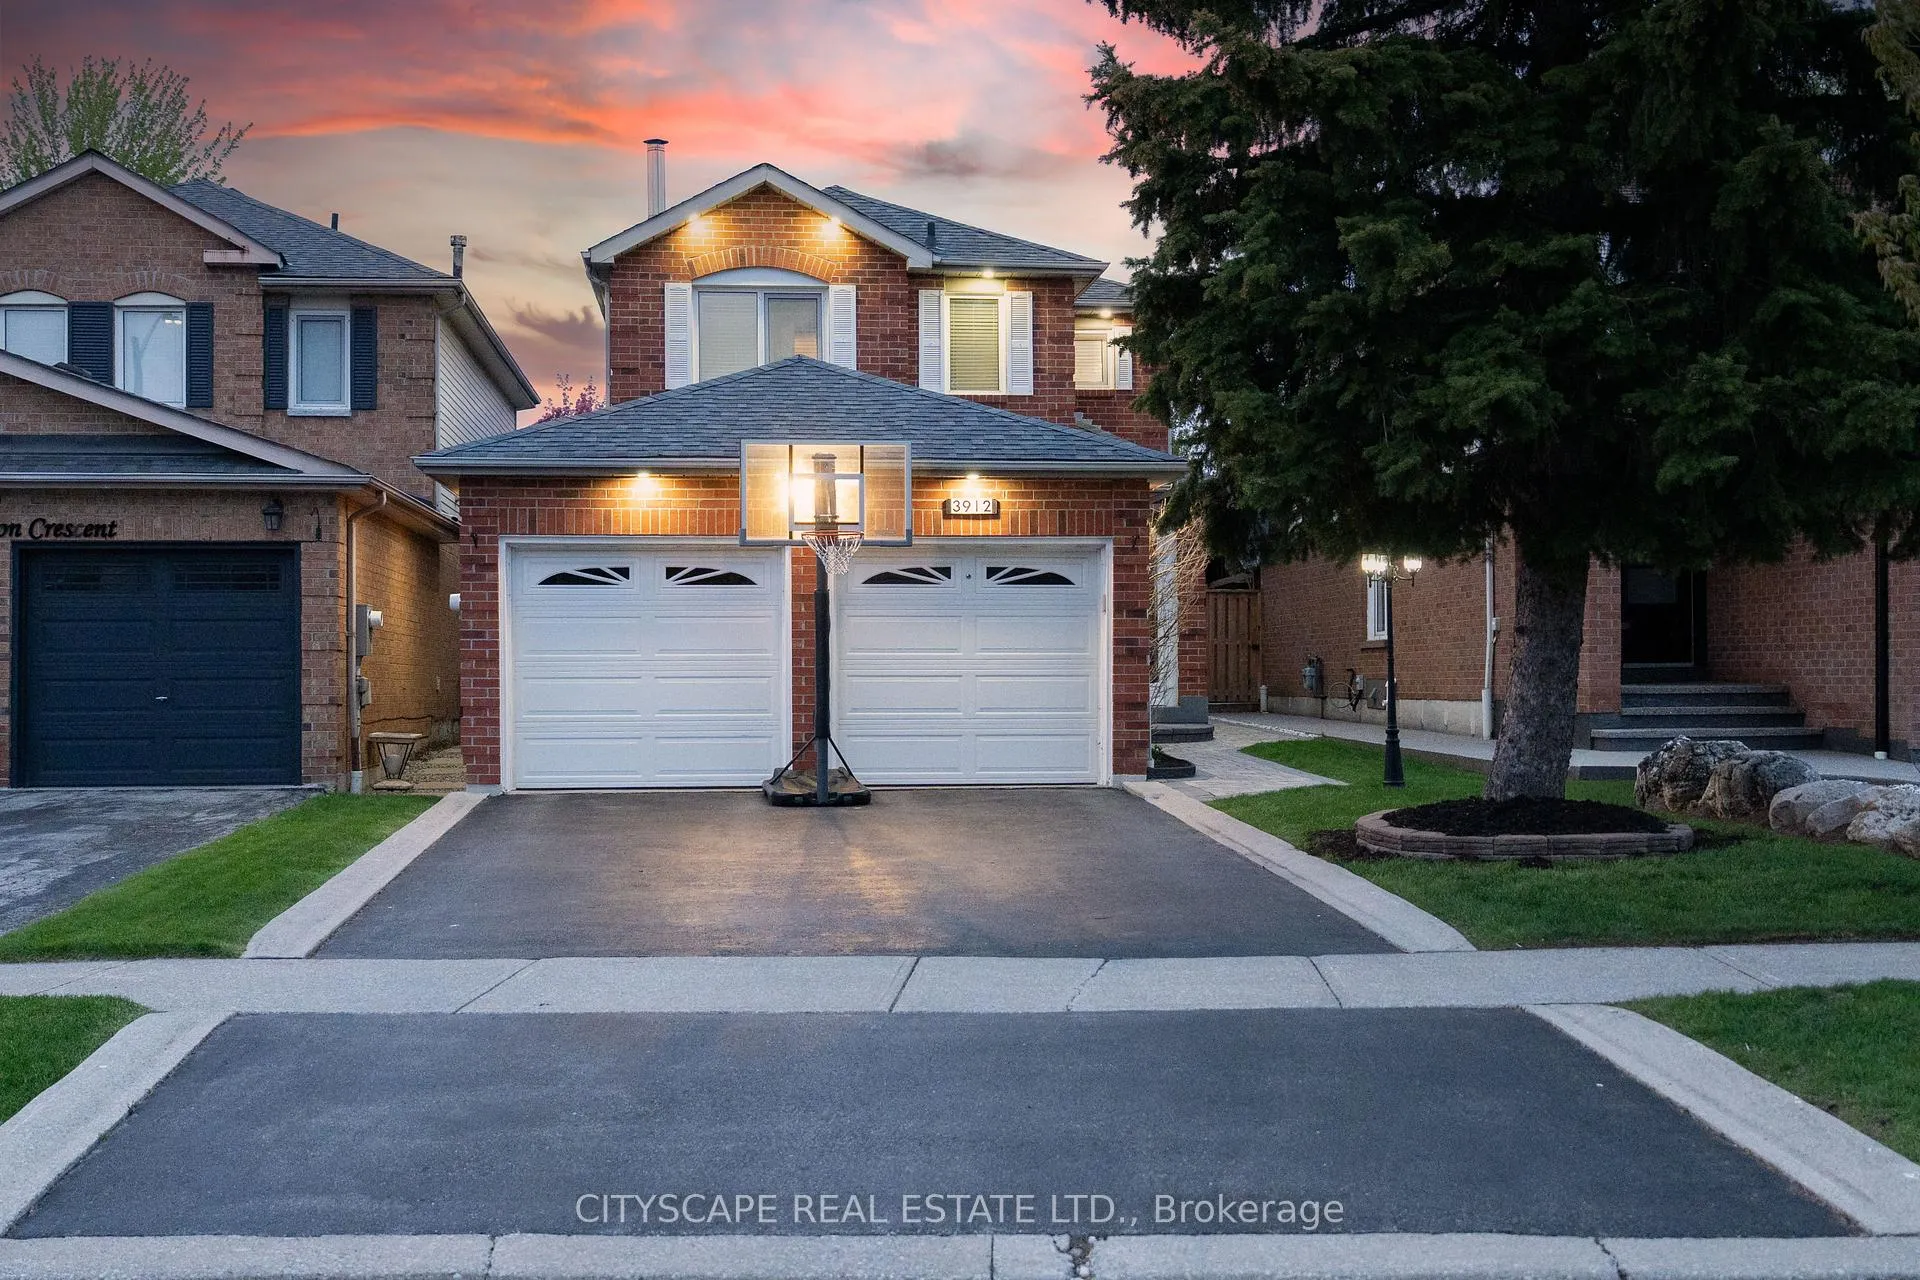
3912 Rushton Crescent
3912 Rushton Crescent
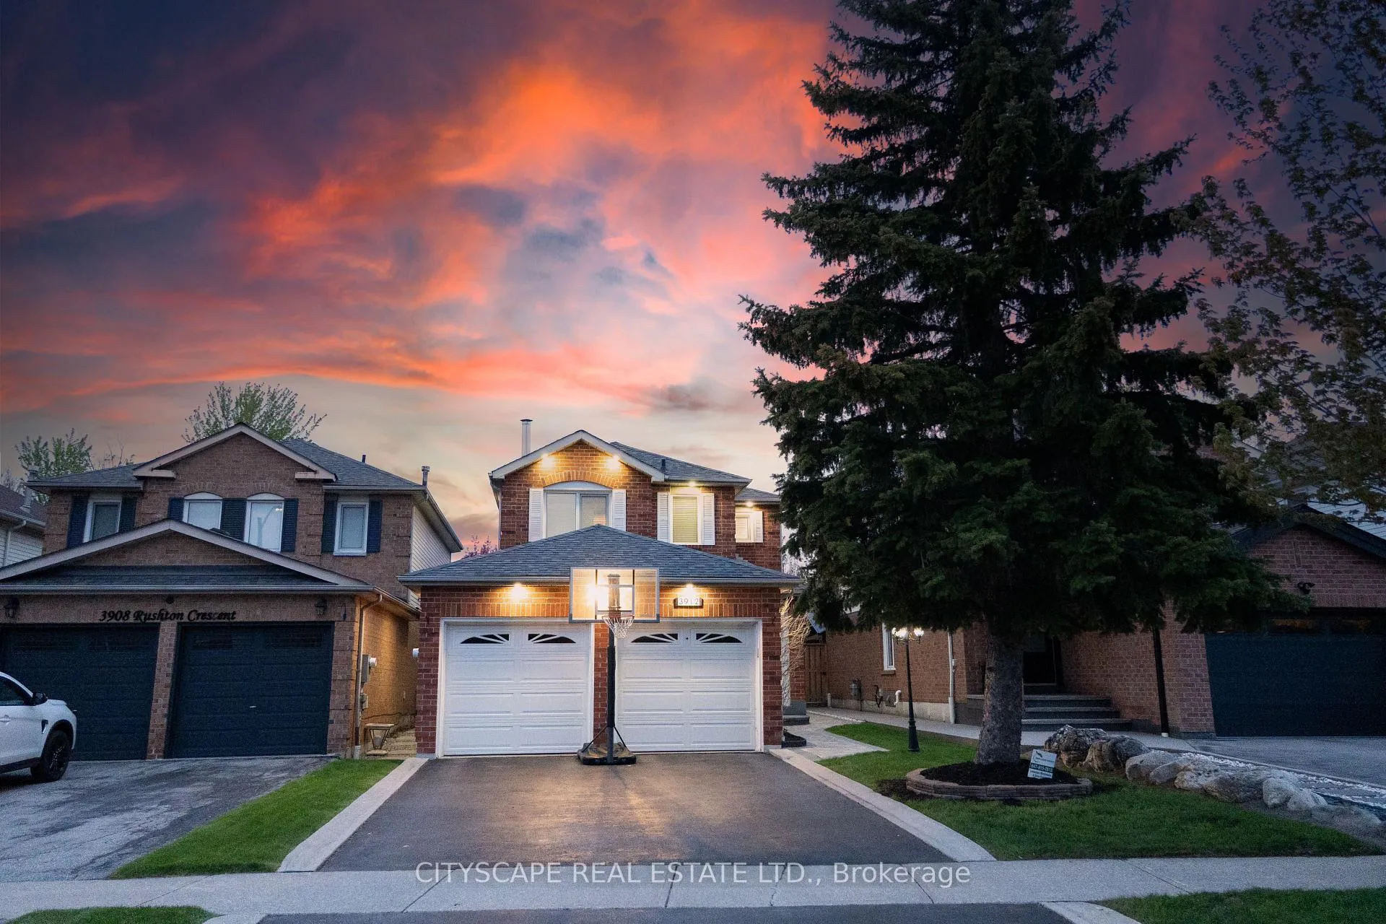
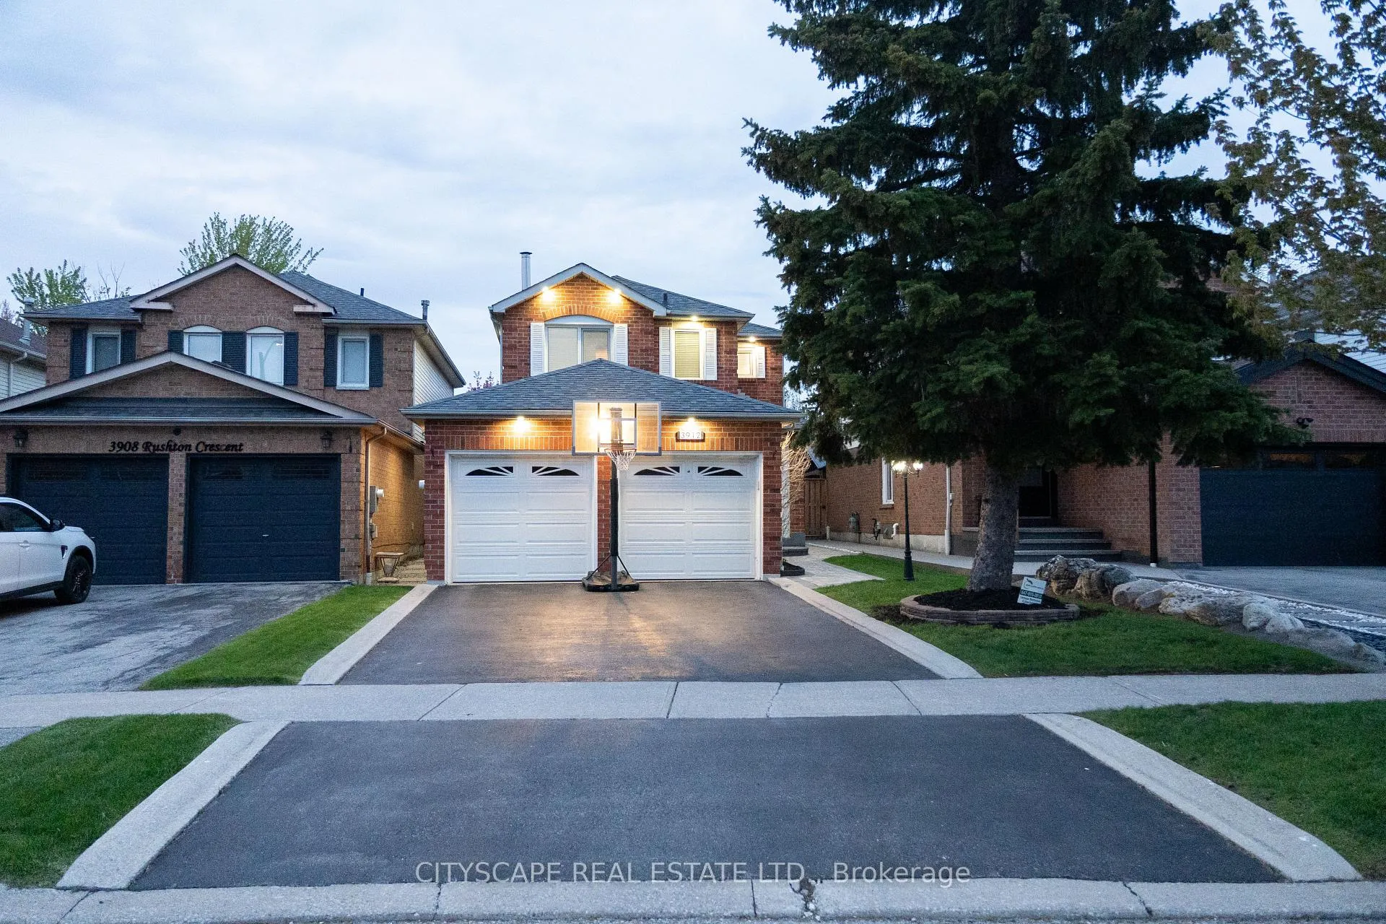
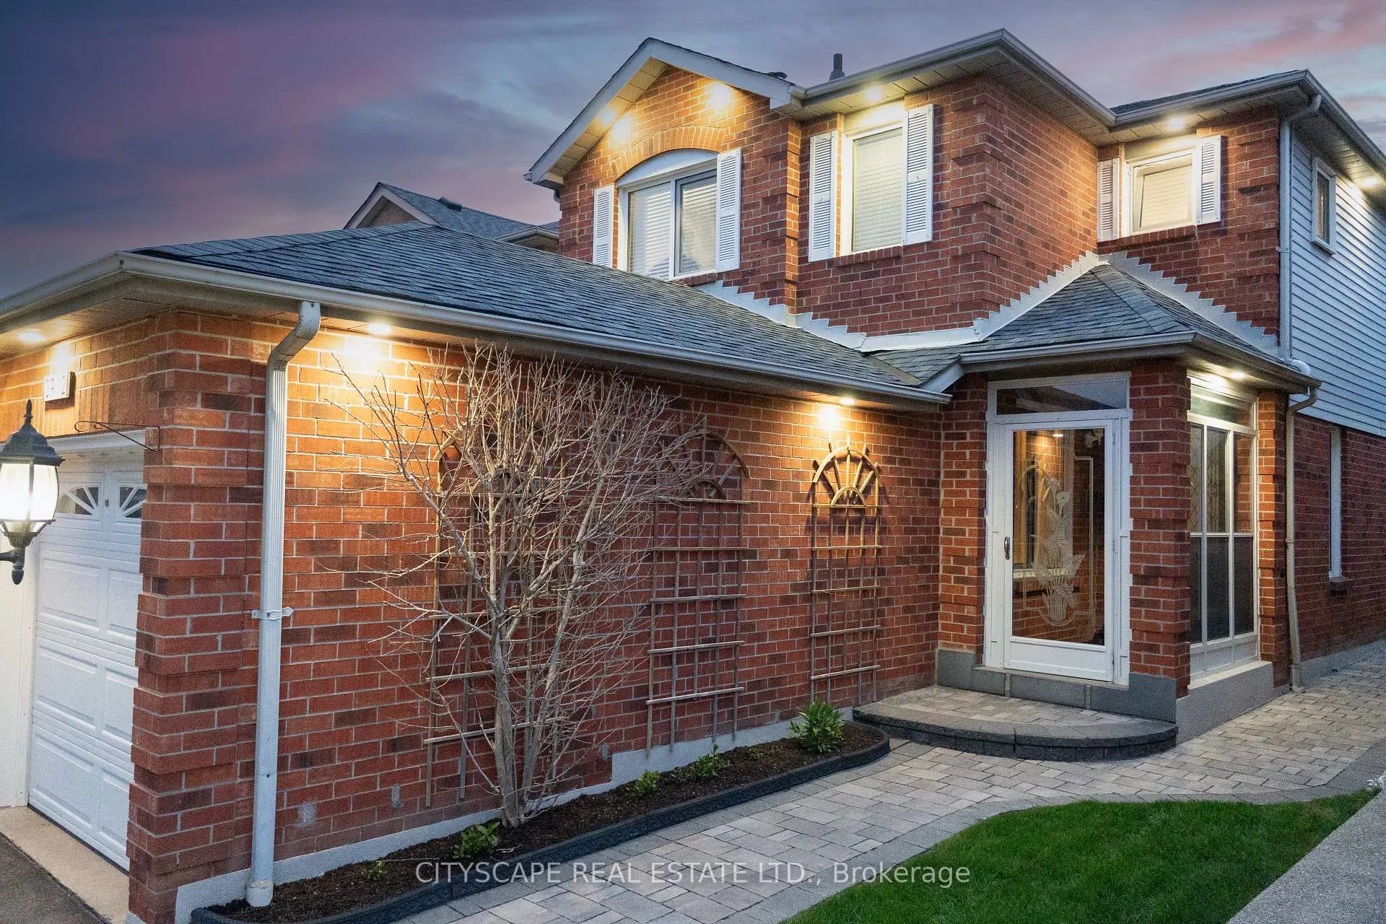
 See all 39 photos
Property history
Facts and features
- BasementFinished
- Water, sewerMunicipal
- HeatingForced air
- CoolingCentral air
- Hardwood floors
- Fireplace
- Central air
The homeDetached, 2-storey, 1,500–2,000 sq ft
- Type: Detached
- Style: 2-storey
- Living space: 1,500–2,000 sq ft
- Basement: Finished
InsideFireplace Yes, Hardwood, Porcelain, Lower level
- Fireplace: Yes
- Flooring: Hardwood, Porcelain
- Laundry: Lower level
- Features: Carpet free, auto garage door remote
- Rooms above ground: 7
- Rooms in the basement: 1
- Bedrooms: 3
- Bathrooms: 4
- Kitchens: 1
- Family room: Yes
Outside and lotBrick, Asphalt shingle, Concrete
- Exterior: Brick
- Roof: Asphalt shingle
- Foundation: Concrete
- Size: 32.2 × 119.36 ft
Parking2 Garage, Attached, Private double
- Spaces: 2 Garage
- Garage: Attached
- Driveway: Private double
Heating, water and powerForced air, gas, Central air, Municipal water
- Heating: Forced air, gas
- Cooling: Central air
- Water: Municipal water
- Sewer: Municipal sewer
Costs and taxesTaxes $6,679 a year, HST included in the price
- Taxes, 2025: $6,679 a year
- HST: HST included in the price
Included in the saleD/w, fridge, stove, washer, dryer, basement fridge and basement sectional, ring home alarm system and driveway camera, google nest doorbell, google yale front door keypad lock, google nest smart smoke and carbon monoxide monitors (3)., N/a
- Included: D/w, fridge, stove, washer, dryer, basement fridge and basement sectional, ring home alarm system and driveway camera, google nest doorbell, google yale front door keypad lock, google nest smart smoke and carbon monoxide monitors (3).
- Not included: N/a
Listing detailsW13137240, Sold, May 15, 2026
- MLS® number: W13137240
- Status: Sold
- Listed on: May 15, 2026
- Days on market: 35
- Updated: Jun 19, 2026
- Possession: Flexible
- Occupied by: Owner
- Listing brokerage: CITYSCAPE REAL ESTATE LTD.
About this home
3912 Rushton Crescent, Mississauga (Erin Mills), ON L5L 4H4
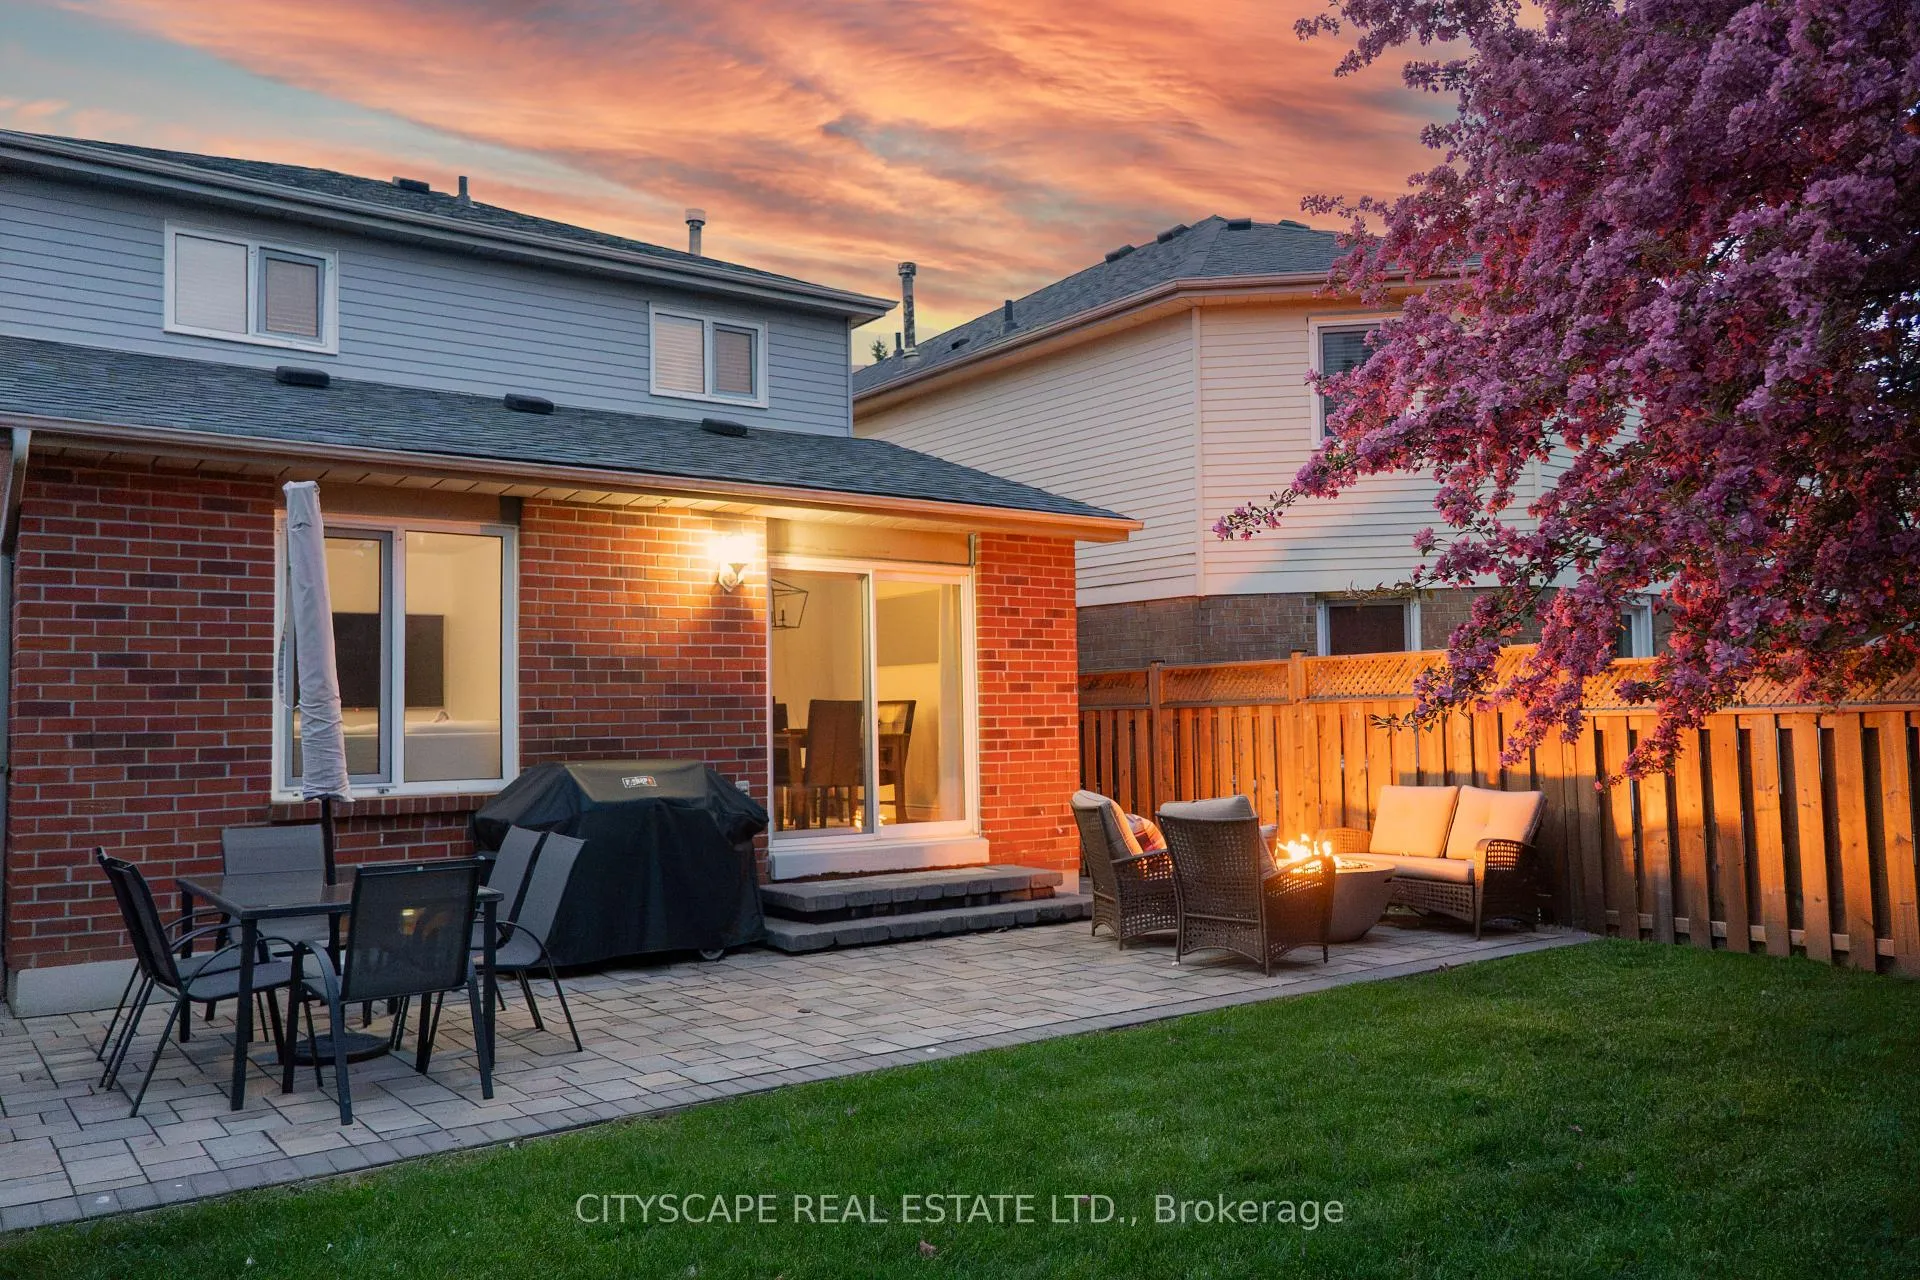
Beautifully updated detached home in desirable Erin Mills! This carpet-free 3+1-bedroom, 4-washroom home offers generous living space, including a fully finished basement. The main floor features a bright living and dining area with a walkout to a private backyard, a separate family room with a fireplace, and an updated eat-in kitchen with a breakfast nook. The primary bedroom includes a spacious 3-piece ensuite. Enjoy a deep 119 ft lot, outdoor space, 2-car garage, and parking for 4 cars. Recent updates include A/C (2019), landscaping improvements (2021), washer/dryer (2023), high-end fridge (2025), professional painting (2026), and bathroom upgrades (2026). Conveniently located near parks, trails, schools, shopping, Ridgeway Plaza, and major highways. Well cared for inside and out - a true turnkey home!
Ask about this home
A HOMEH agent will answer your questions about this home.
Around this home
Daily convenience, out of 100, from the distances below
Schools nearby
School rating, out of 10.
Helpful calculators
Your HOMEH agent

"Priced 5% over the Hestimate. I would see it this week."