

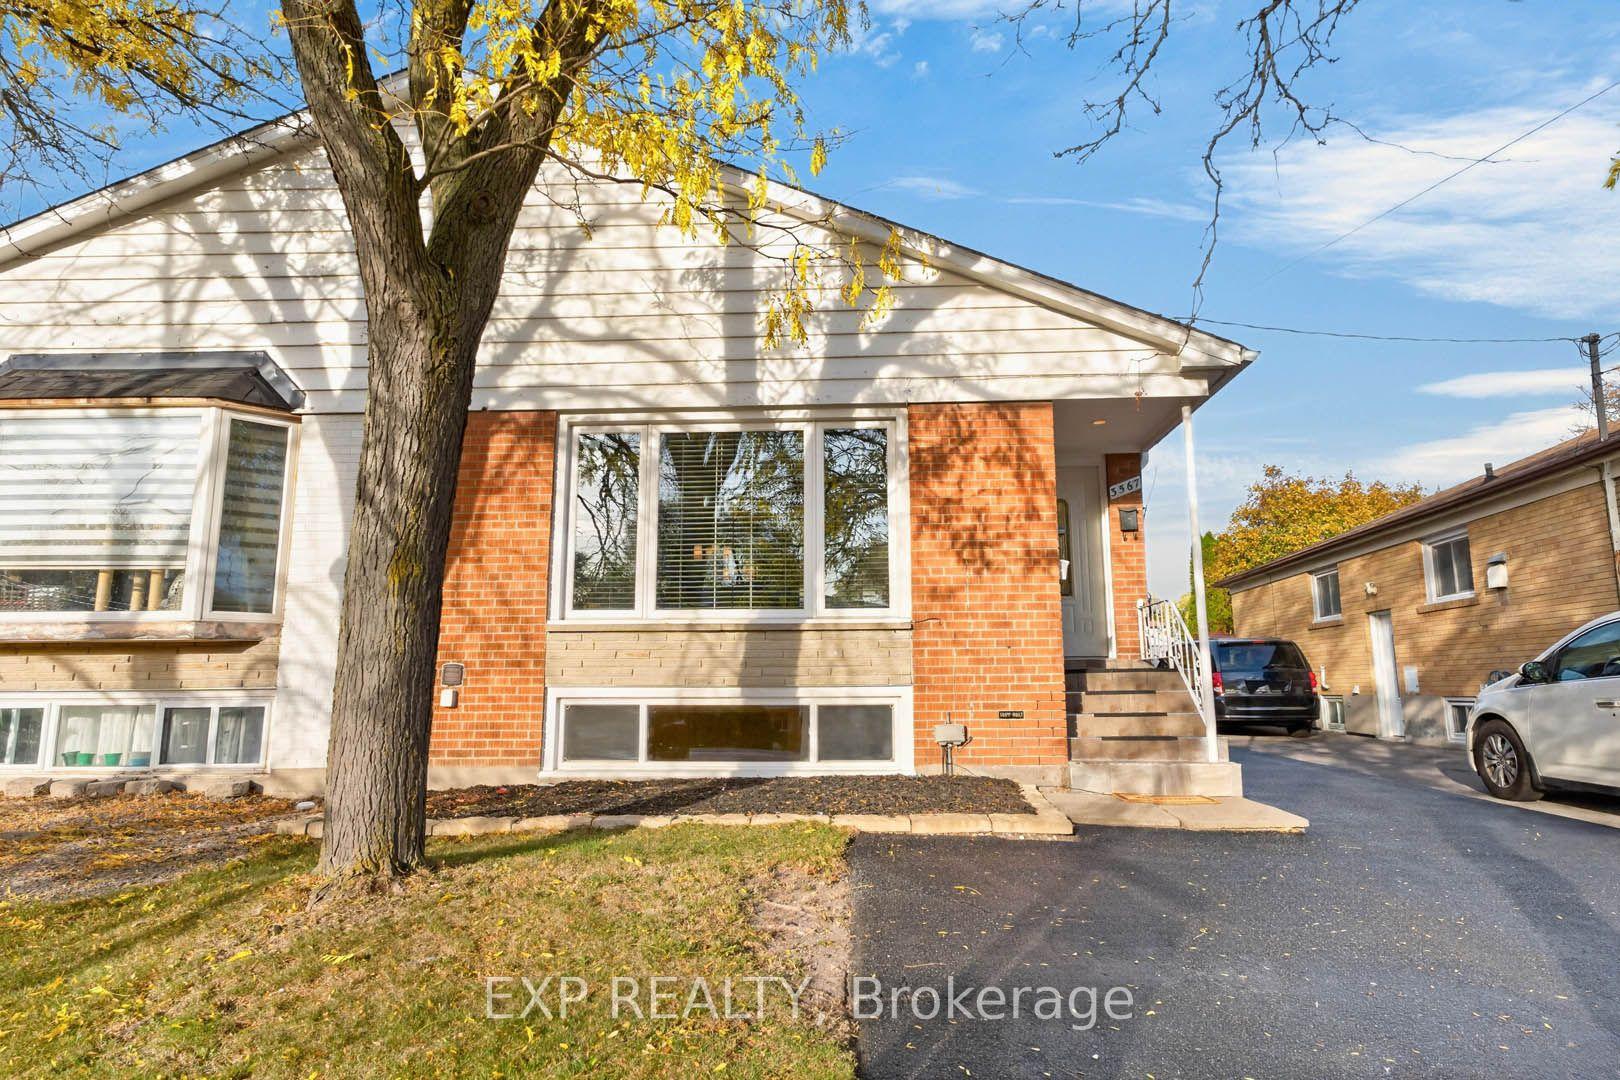
3567 Queenston Drive
3567 Queenston Drive
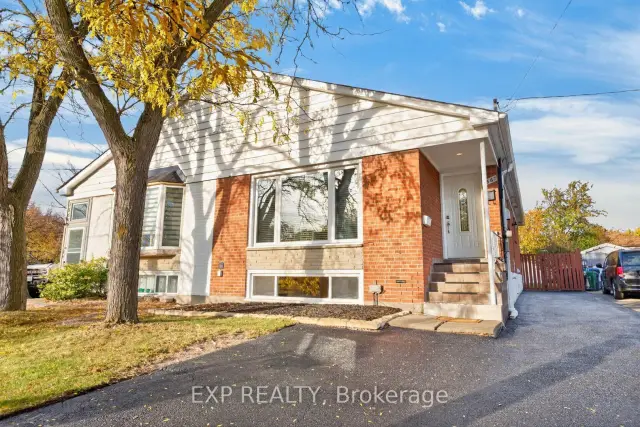
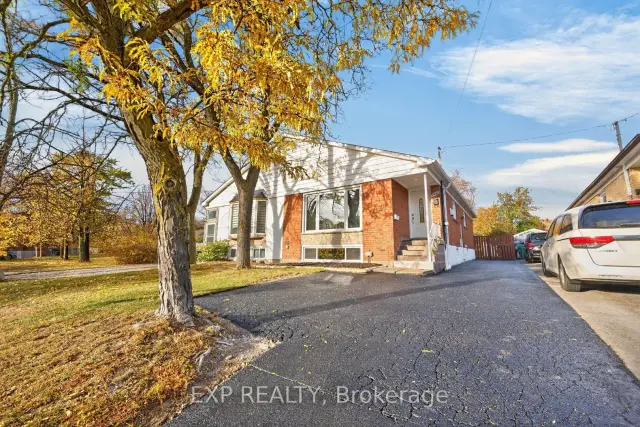
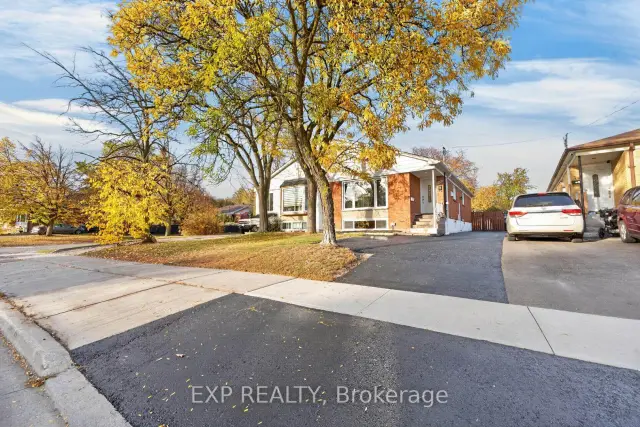
 See all 50 photos
Property history
Facts and features
- BasementWalk-out
- Water, sewerMunicipal
- HeatingForced air
- CoolingCentral air
- Second kitchen
- Separate entrance
- Central air
The homeSemi-Detached, Bungalow, 700–1,100 sq ft
- Type: Semi-Detached
- Style: Bungalow
- Living space: 700–1,100 sq ft
- Basement: Full, finished with walk-out, separate entrance
InsideVinyl, Ceramic, Upper level, Carpet free, in-law capability, in-law suite, primary bedroom - main floor
- Flooring: Vinyl, Ceramic
- Laundry: Upper level
- Features: Carpet free, in-law capability, in-law suite, primary bedroom - main floor
- Security: Smoke detector
- Rooms above ground: 11
- Bedrooms: 3 + 1 in the basement
- Bathrooms: 2
- Kitchens: 2
Outside and lotBrick, Shingles, Poured concrete
- Exterior: Brick
- Roof: Shingles
- Foundation: Poured concrete
- Features: Porch
- Other structures: Garden shed
- Size: 30.75 × 135 ft
Parking5 Parking, Private, tandem
- Spaces: 5 Parking
- Driveway: Private, tandem
Heating, water and powerForced air, gas, Central air, Municipal water
- Heating: Forced air, gas
- Cooling: Central air
- Water: Municipal water
- Sewer: Municipal sewer
Costs and taxesTaxes $5,570 a year, HST included in the price, Hot water tank
- Taxes, 2026: $5,570 a year
- HST: HST included in the price
- Rental items: Hot water tank
- Under contract: Hot water heater
Included in the saleMain floor - s/s fridge, s/s stove, s/s dishwasher, washer and dryer, all electrical light fixtures, and all window coverings. basement- fridge, stove, dishwasher, washer and dryer, all electrical light fixtures, and all window coverings. shed in the backyard is also included, Na
- Included: Main floor - s/s fridge, s/s stove, s/s dishwasher, washer and dryer, all electrical light fixtures, and all window coverings. basement- fridge, stove, dishwasher, washer and dryer, all electrical light fixtures, and all window coverings. shed in the backyard is also included
- Not included: Na
NearbyFenced yard, library, public transit, school bus route, school
- Close to: Fenced yard, library, public transit, school bus route, school
Listing detailsW14142536, Sold Conditionally, Nov 3, 2026
- MLS® number: W14142536
- Status: Sold Conditionally
- Listed on: Nov 3, 2026
- Days on market: 15
- Updated: Nov 18, 2026
- Possession: Flexible
- Occupied by: Vacant
- Listing brokerage: eXp Realty
About this home
3567 Queenston Drive, Mississauga (Erindale), ON L5C 2G8
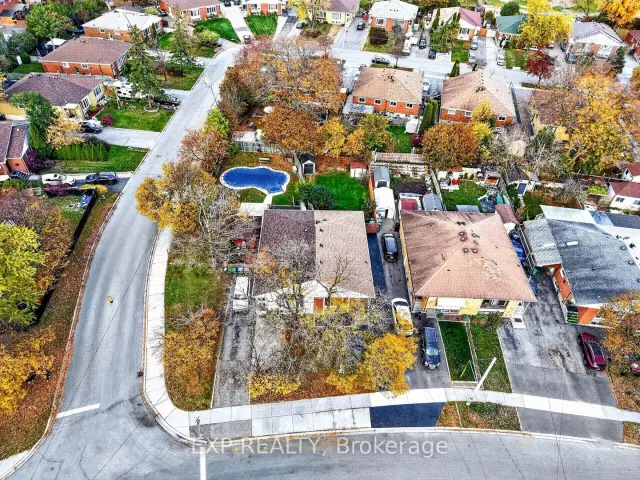
**SHOWSTOPPER! Thousands spent on upgrades!** Rare opportunity for first-time buyers, growing families and savvy investors! Welcome to 3567 Queenston Drive, a beautifully updated semi-detached bungalow in Mississauga's desirable Erindale community. The large, bright main floor features 3 bedrooms, fresh paint, high-end wood laminate flooring, elegant crown moulding, pot lights, stylish fixtures, faux blinds and new Decora switches and receptacles. Enjoy quartz kitchen countertops and a refreshed bathroom with a modern vanity and flooring.The finished lower level offers a modern in-law suite with a separate side entrance, an open concept kitchen, a large bedroom with double closets, a den that could be used as a second bedroom, bathroom and above-grade windows that fill the space with natural light. Both levels have their own high-efficiency washer and dryer. Ideal for an extended family or potential rental income to help offset mortgage payments! An attractive opportunity for investors! Major improvements include high-efficiency windows (2013), IKO 30-year roof shingles (2015), high-efficiency furnace and A/C, and eavestroughs with leaf gutter guards (2024). Freshly sealed private driveway accommodates up to 4 vehicles! **The spacious backyard offers plenty of room for outdoor entertaining, with the potential to accommodate a swimming pool!** Steps to transit, with a bus stop in front and across the street from Queenston Elementary School. Walking distance to the top-rated Credit Woodlands Secondary School, Springfield Elementary (French Immersion School), UTM, GO transit and everyday amenities.An exceptional opportunity in a top 5 safest and family-friendly neighbourhood. **This is the modern bungalow you've been waiting for!**
Ask about this home
A HOMEH agent will answer your questions about this home.
Around this home
Daily convenience, out of 100, from the distances below
Schools nearby
School rating, out of 10.
Helpful calculators
Your HOMEH agent

"I would see it this week."