
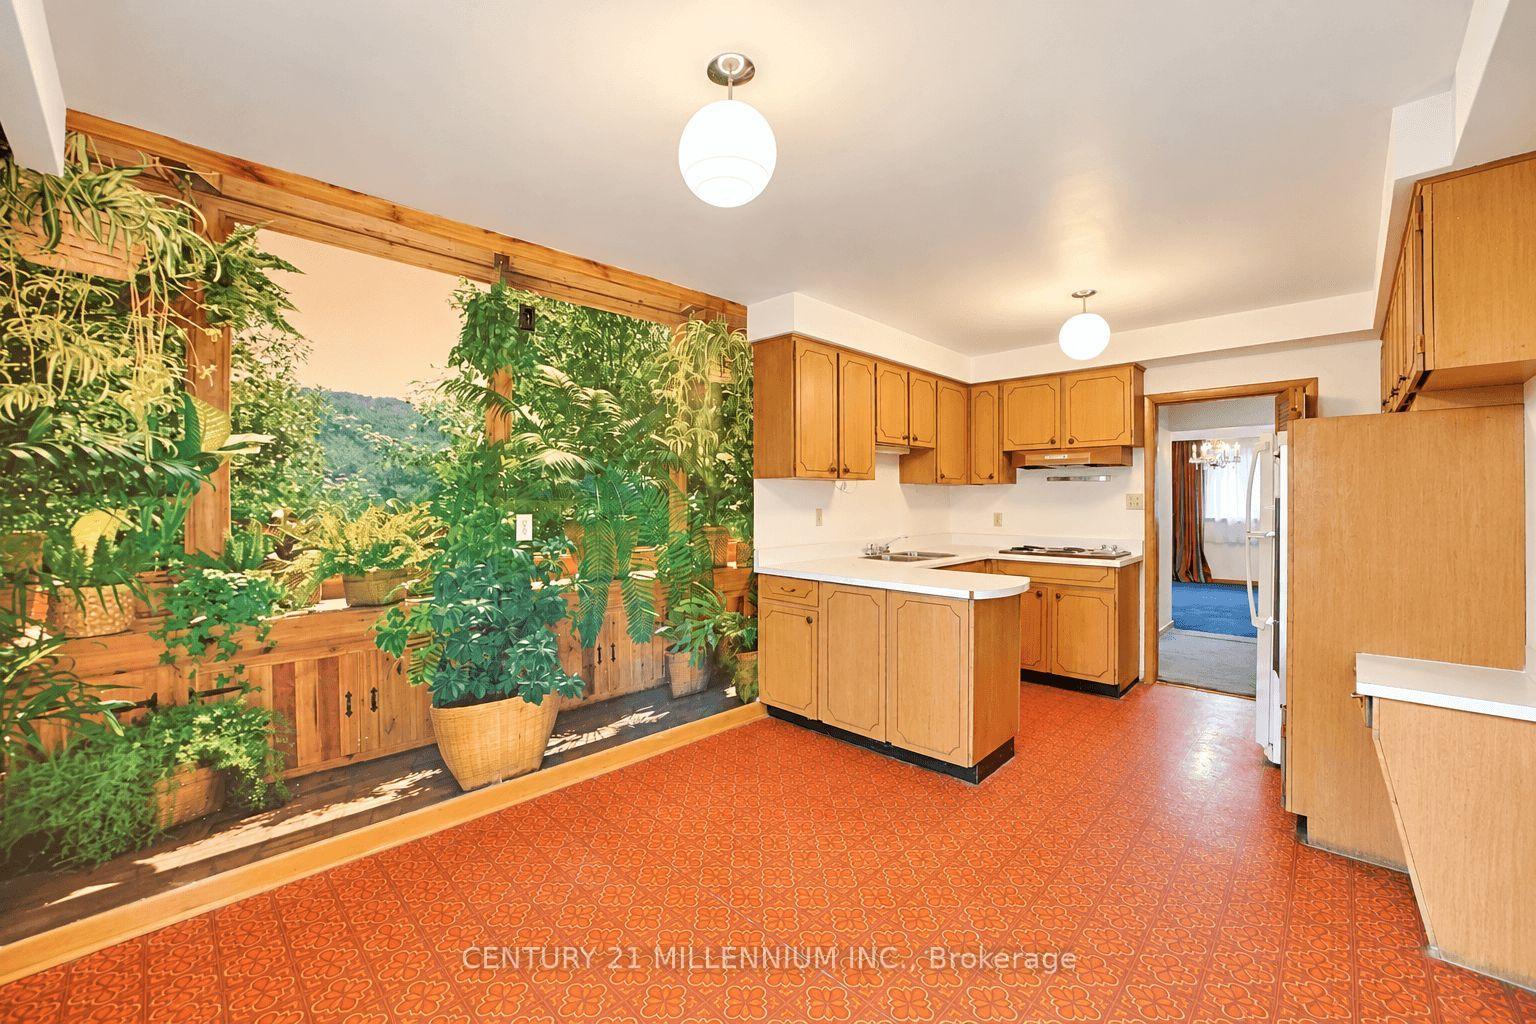
 See all 43 photos
Property history

This home has sold. It is no longer available.
Property not available for sale or for rent.
Ask about this home
A HOMEH agent will answer your questions about this home.Ask HOMEH
About this home
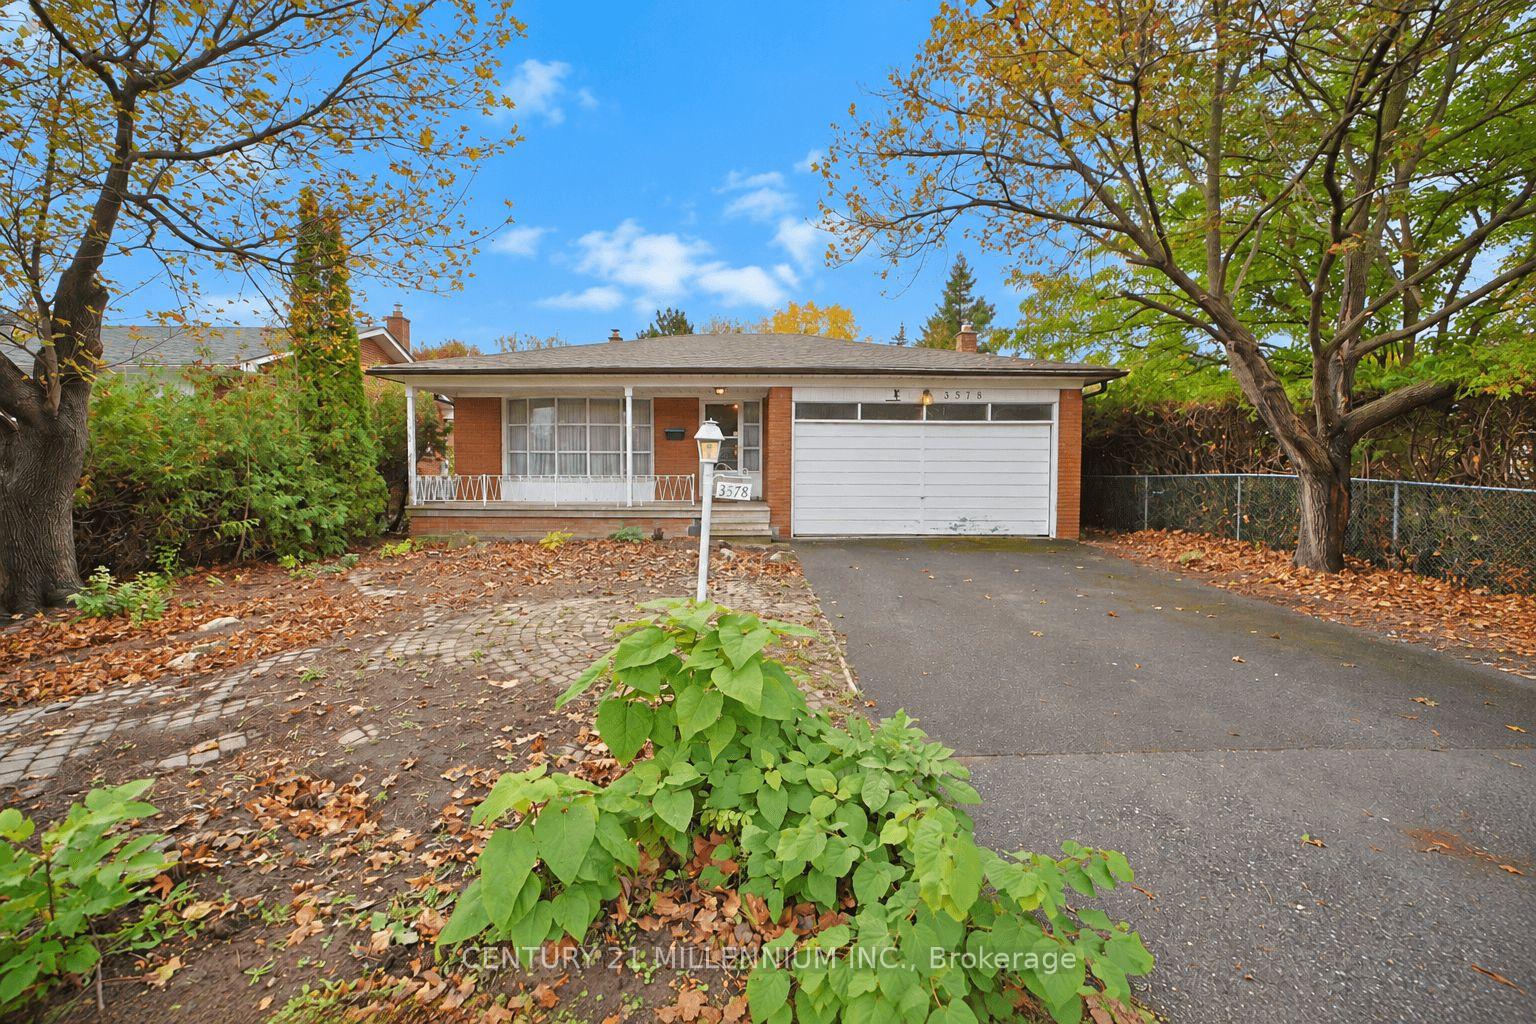
3578 Golden Orchard Drive, Mississauga
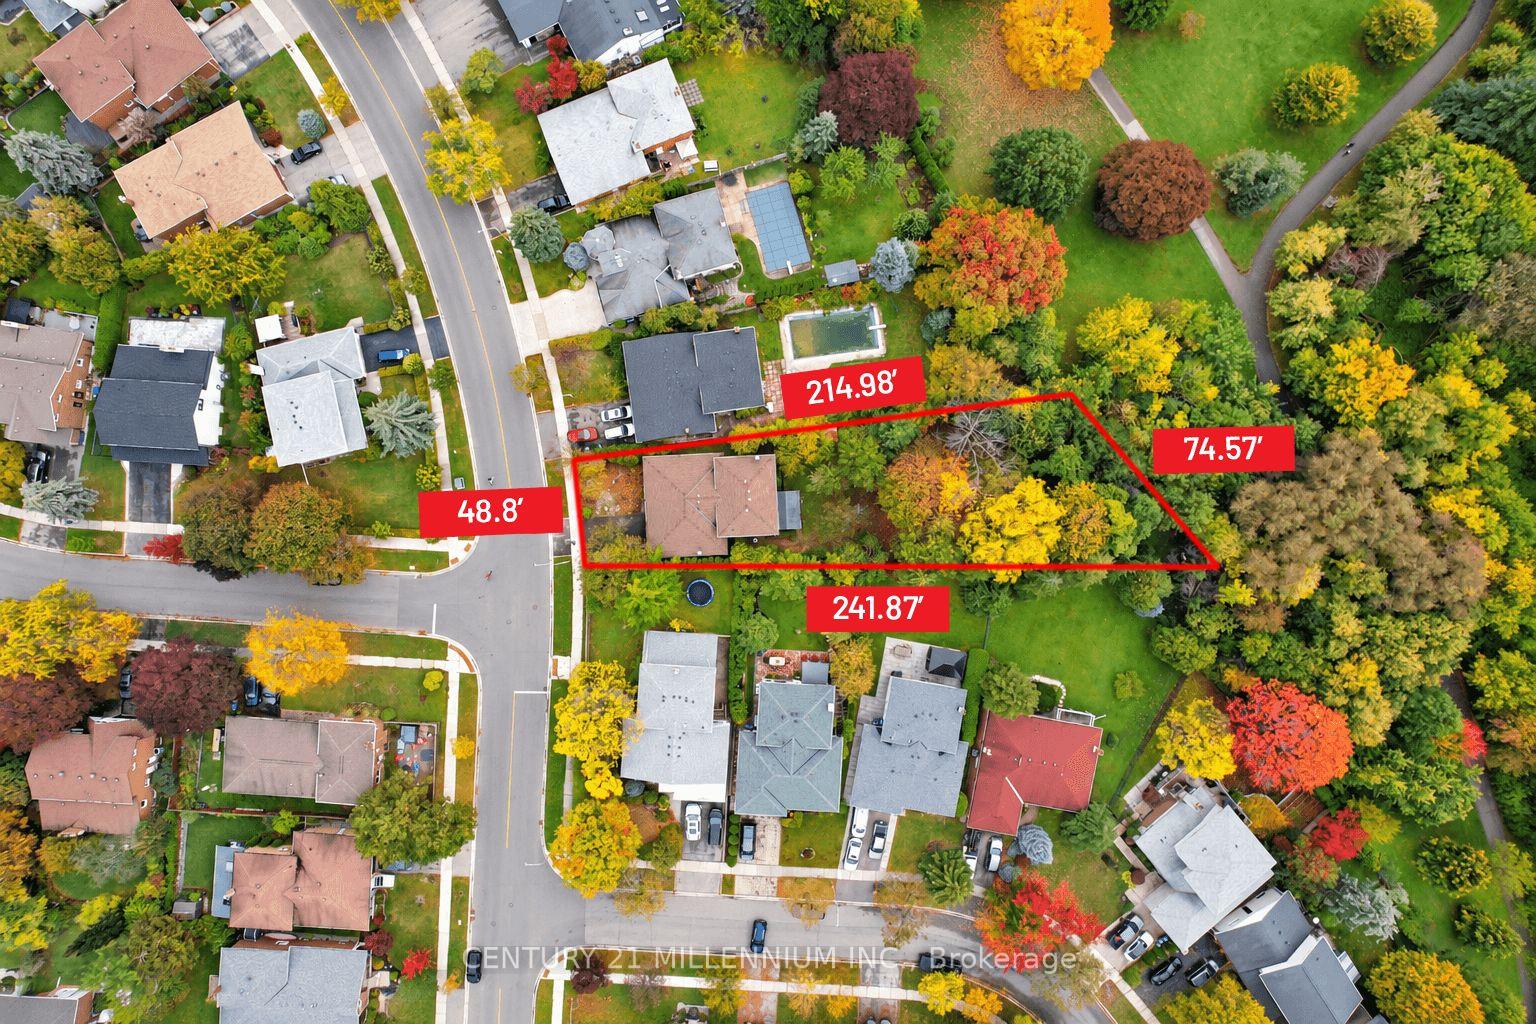
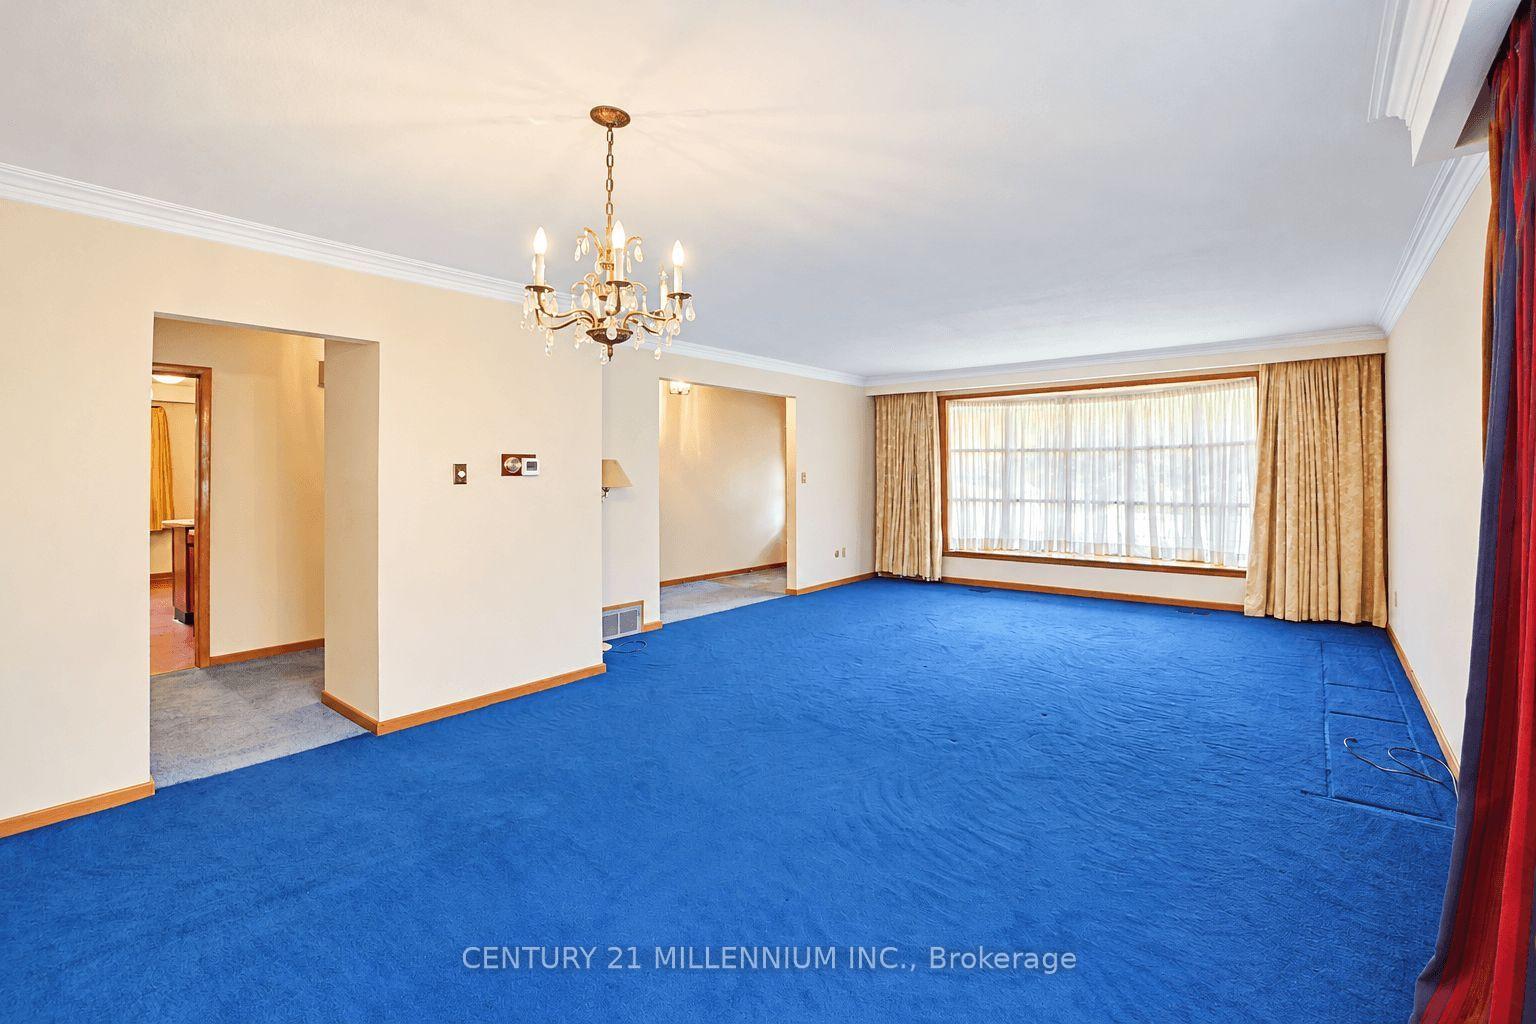
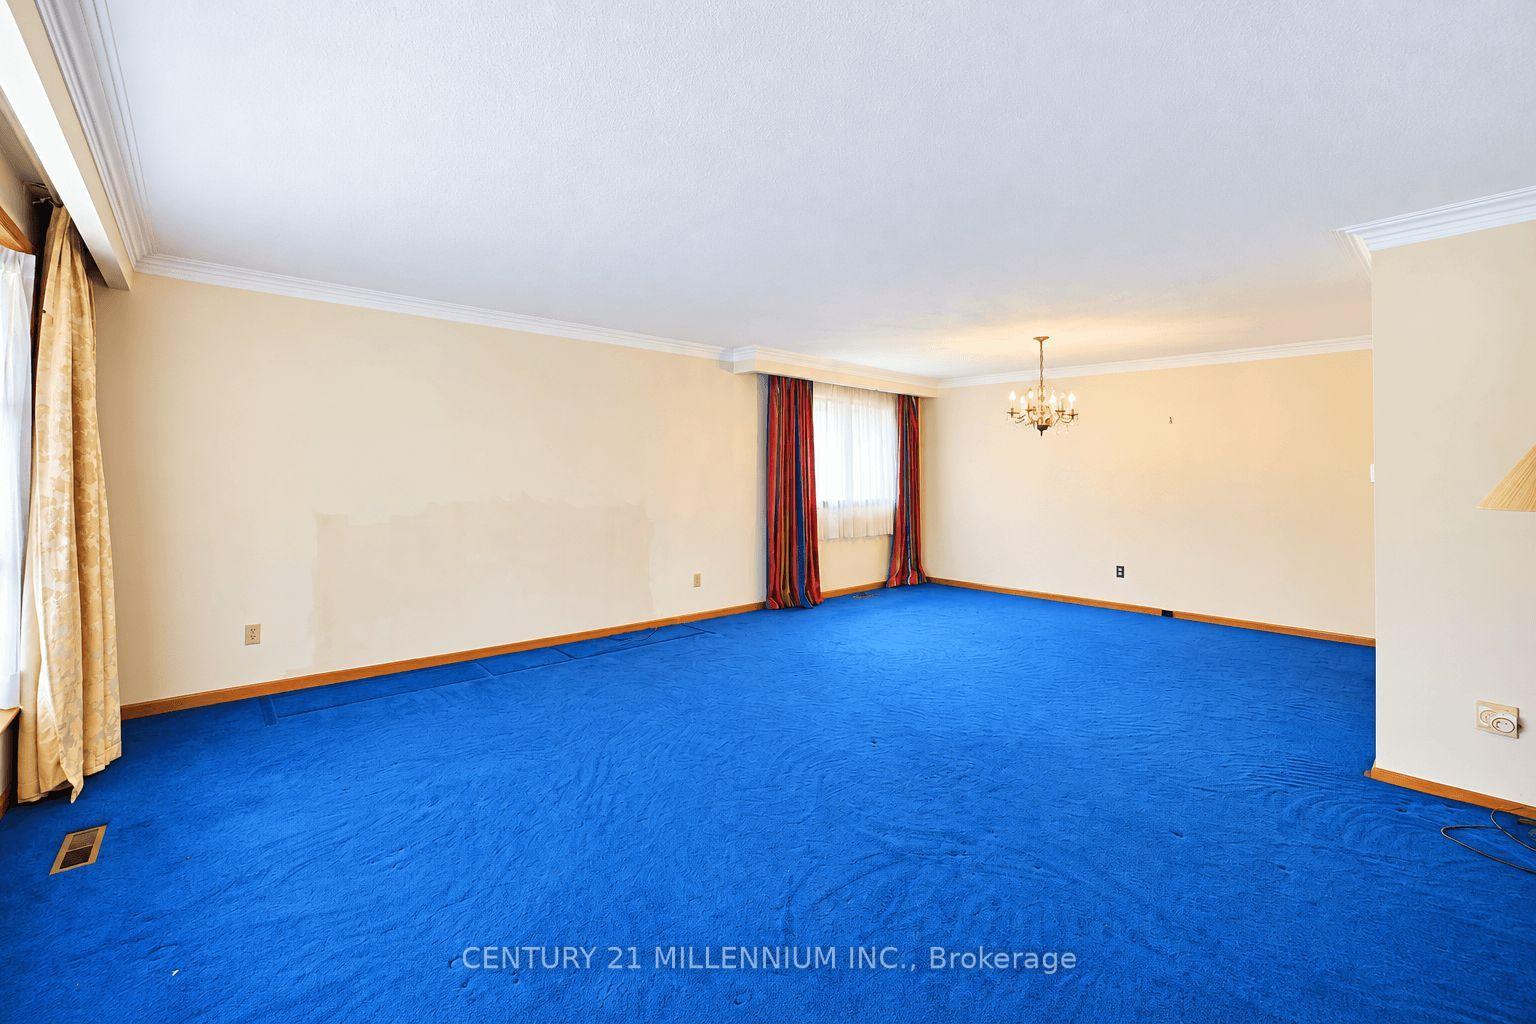
An Exceptional Opportunity on Nearly One-Third of an Acre in Mississauga's Sought-After Applewood Neighbourhood! Discover the incredible potential of this spacious 4-level backsplit, situated on an extraordinary 13,465 sq. ft. lot (Approx. 0.31 acres) surrounded by mature trees and natural beauty. Offering approximately 2,266 sq. ft. of above-grade living space, this 4-bedroom home features generous principal rooms, 2 full bathrooms, a powder room, and an attached double-car garage. The expansive living and dining areas are filled with natural light from large windows, while the eat-in kitchen offers ample space for a future transformation. With its original finishes and functional layout, this home presents an outstanding opportunity for buyers looking to renovate, personalize, and create something truly special. The remarkable property is the true showstopper! Measuring approx. 48 feet across the front and widening to approximately 75 feet at the rear, with impressive side depths of approx. 214 and 241 feet, this exceptionally deep, irregular lot extends into a beautiful, mature wooded setting, offering a rare combination of space, privacy, and natural beauty. Backing onto the picturesque Applewood Hills Park, with its scenic walking and cycling trails winding through the natural surroundings of Little Etobicoke Creek, the expansive grounds provide a peaceful retreat where you can enjoy nature and the changing seasons right outside your door. Nestled in an established, family-friendly neighbourhood close to schools, shopping, transit, and major highways, this property offers an ideal balance of urban convenience and tranquil surroundings. Whether you're a renovator, investor, or buyer looking to create your forever home, this is a rare opportunity to unlock the potential of an exceptional property in one of Mississauga's most desirable established communities. Property and Chattels are being sold in "as is, where is" condition. No representations or warranties.
Facts & features
Ask about this home
A HOMEH agent will answer your questions about this home.
Rooms
14 rooms · 3 bathrooms
- Kitchen10′ × 8′80 sq.ft.
- Breakfast10′1″ × 8′81 sq.ft.
- Living room16′5″ × 14′8″242 sq.ft.
- Dining room14′2″ × 10′2″144 sq.ft.
- Foyer19′5″ × 4′8″90 sq.ft.
- Primary bedroom13′11″ × 11′10″164 sq.ft.
- Bedroom 310′10″ × 9′11″108 sq.ft.
- Bedroom 213′5″ × 10′11″147 sq.ft.
- Bedroom 412′2″ × 10′2″123 sq.ft.
- Laundry10′1″ × 6′5″65 sq.ft.
- Family room30′2″ × 11′2″337 sq.ft.
- Furnace room18′3″ × 9′9″178 sq.ft.
- Cold room/cantina21′6″ × 4′8″99 sq.ft.
- Recreation24′9″ × 21′6″532 sq.ft.
Around this home
Schools nearby
School rating, out of 10.
Listing details
Helpful tools
Your HOMEH agent
"I would see it this week."
Ask HOMEH about this home
Price, neighbourhood, monthly cost. Ask anything.
HOMEH Intelligent Agent is an AI, not a licensed representative. Check anything important with your agent.