

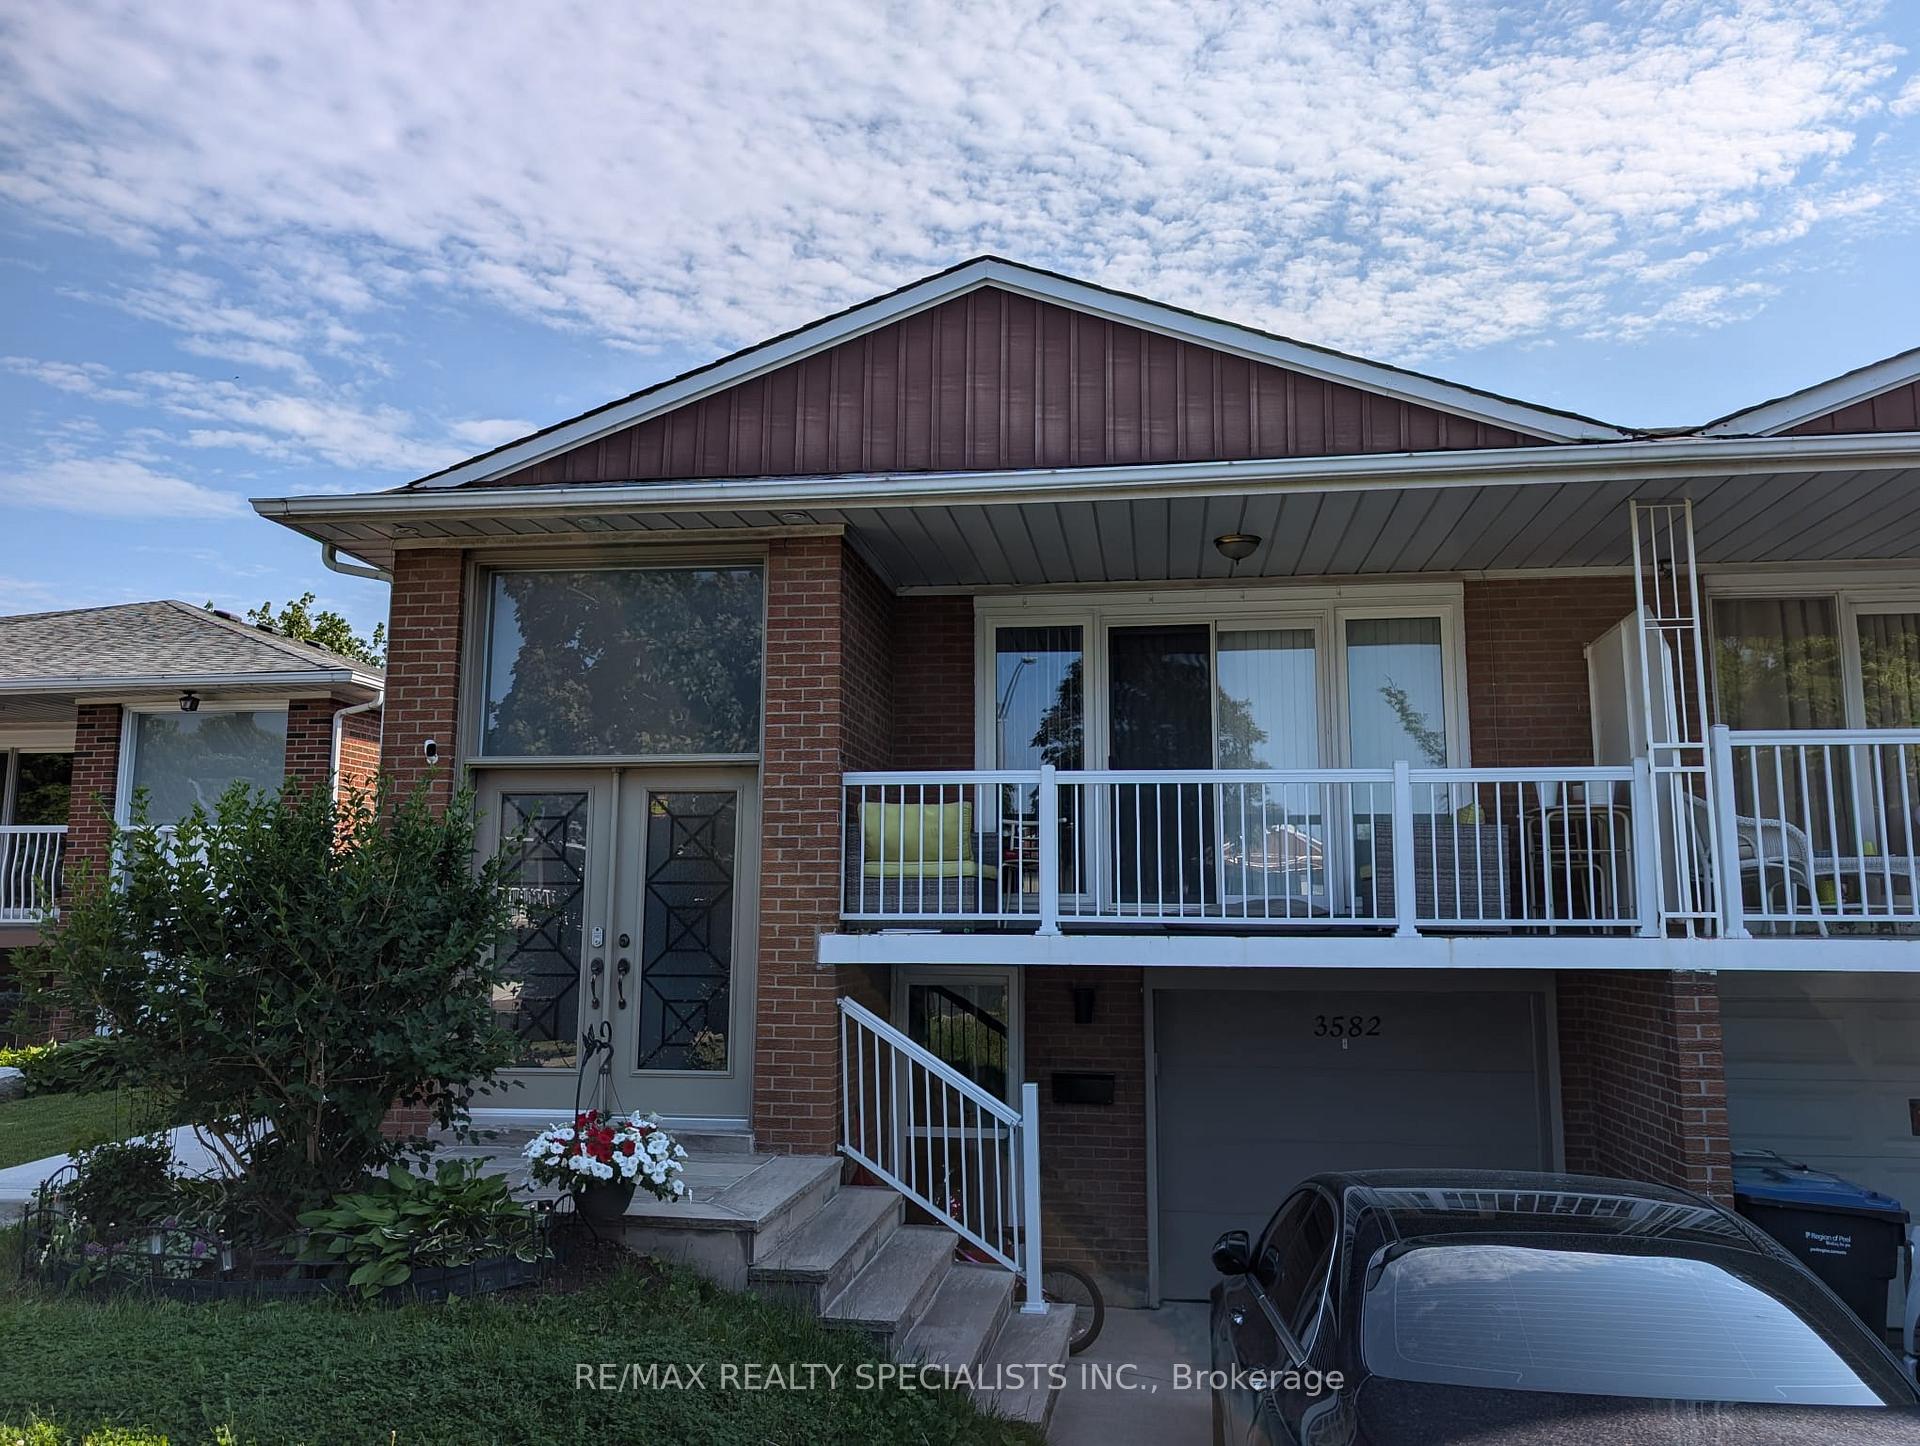
Lower, 3582 Birchmeadow Crescent
Semi-Detached Terminated
1/10Lower, 3582 Birchmeadow Crescent
Semi-Detached Terminated
 See all 10 photos
2 Bedrooms
1 Bathroom
0 Garage
700–1.1K sq.ft
Basement
— Unit
Property history
- $2,000TerminatedList: 2025-07-20|End: 2025-08-17|28 daysW12296448
- $2,250TerminatedList: 2025-06-06|End: 2025-07-20|44 daysW12204119
Facts and features
- BasementApartment
- Lot size32 × 141 ft
- Lease term12 months
- FurnishedUnfurnished
What stands out
- Walk-out basement
- Fireplace
- Central air
The homeSemi-Detached, Bungalow-raised, 700–1,100 sq ft
- Type: Semi-Detached
- Style: Bungalow-raised
- Living space: 700–1,100 sq ft
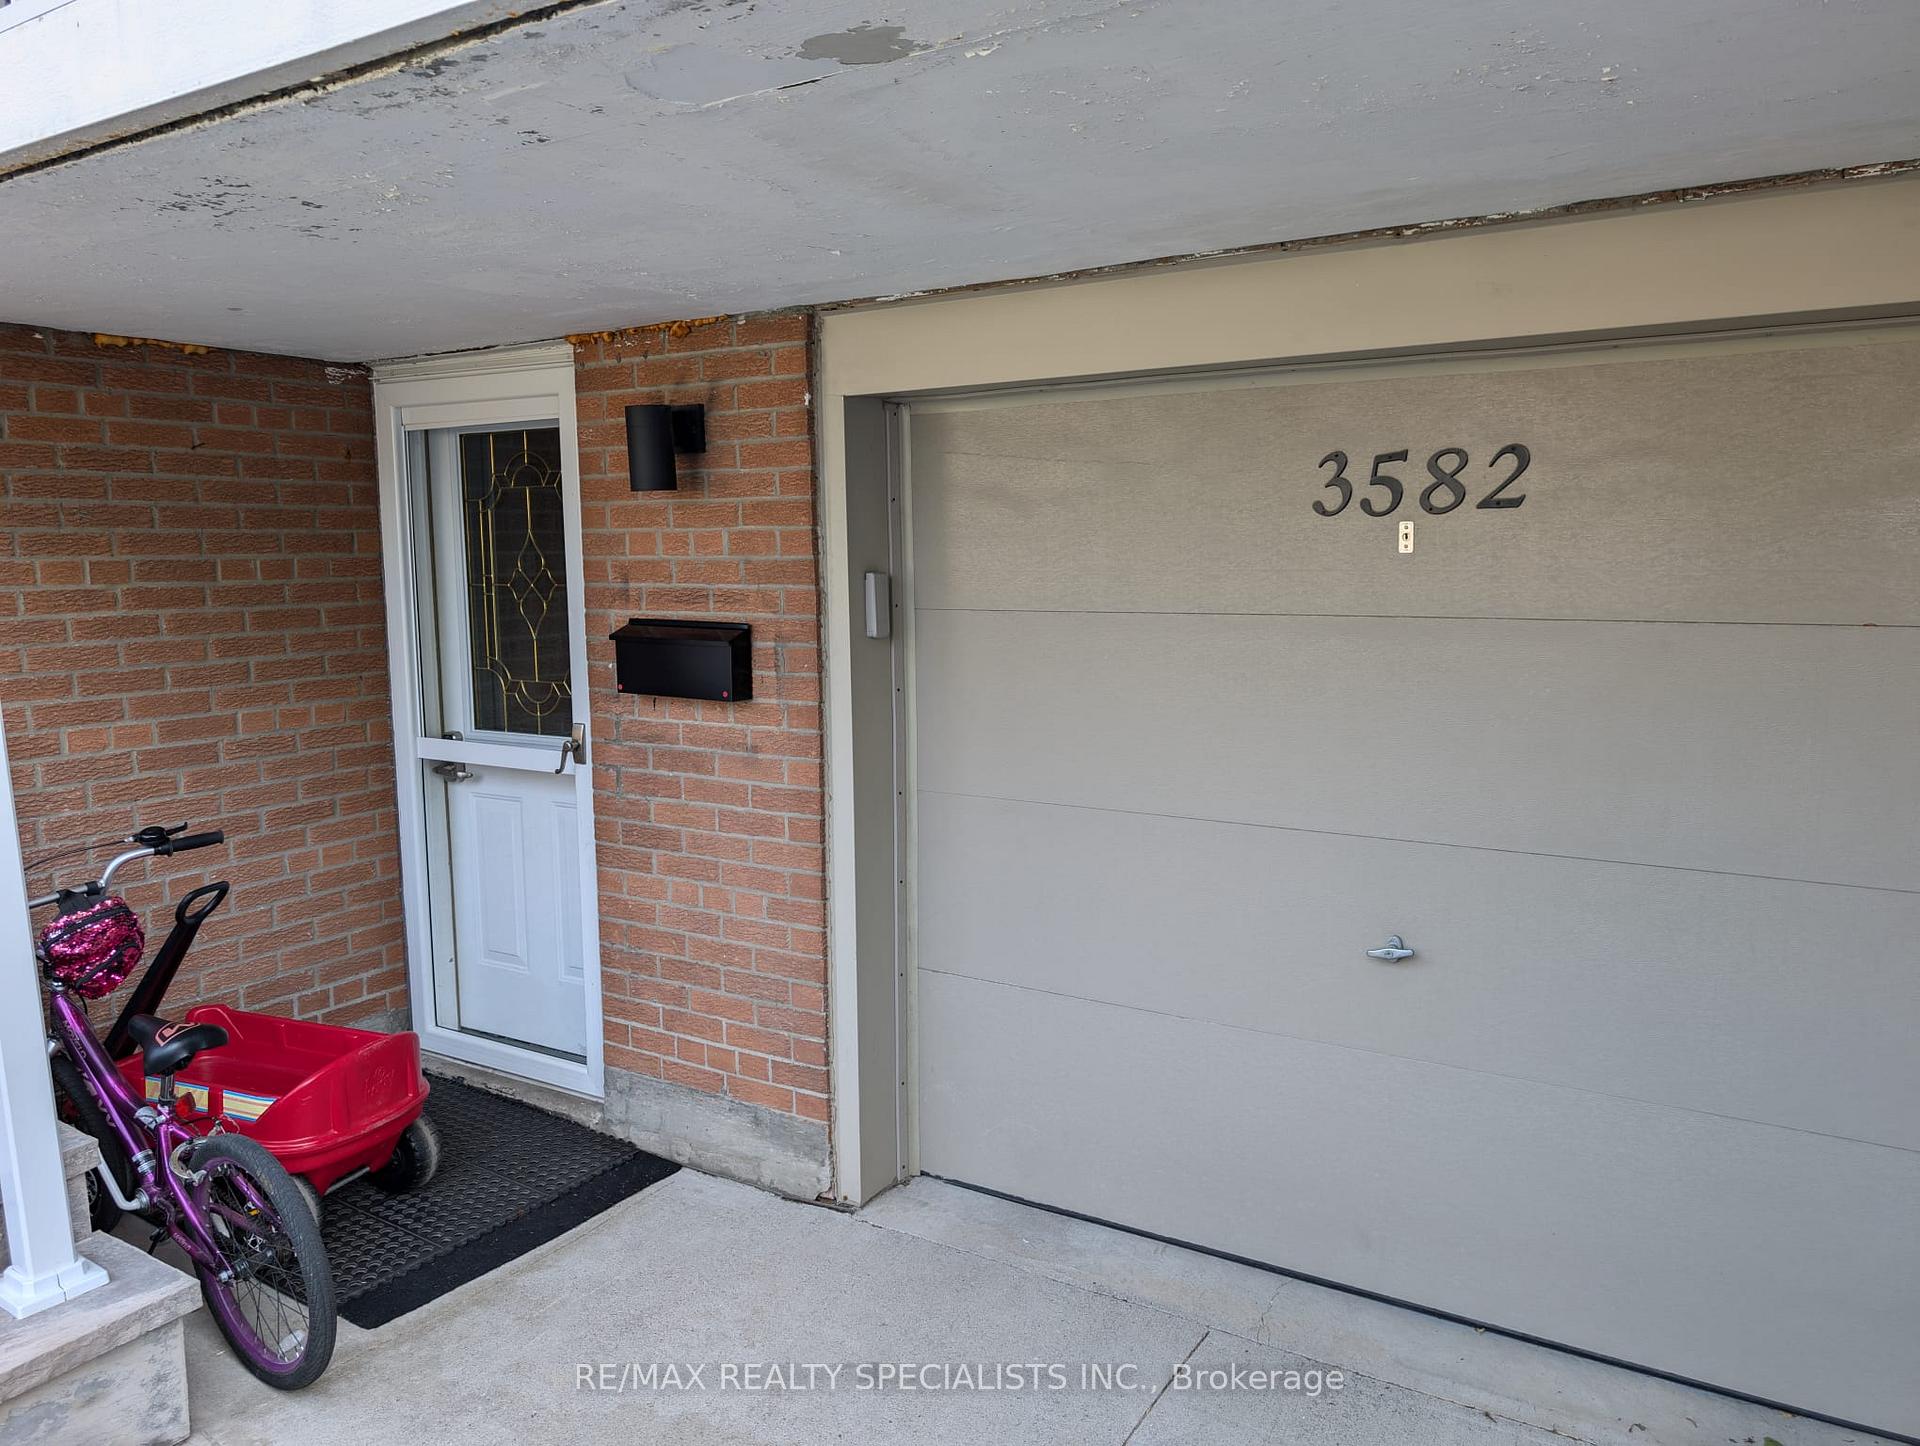
- Basement: Apartment, walk-out
InsideFireplace Yes, Ensuite, lower level, Carpet free
- Fireplace: Yes
- Laundry: Ensuite, lower level
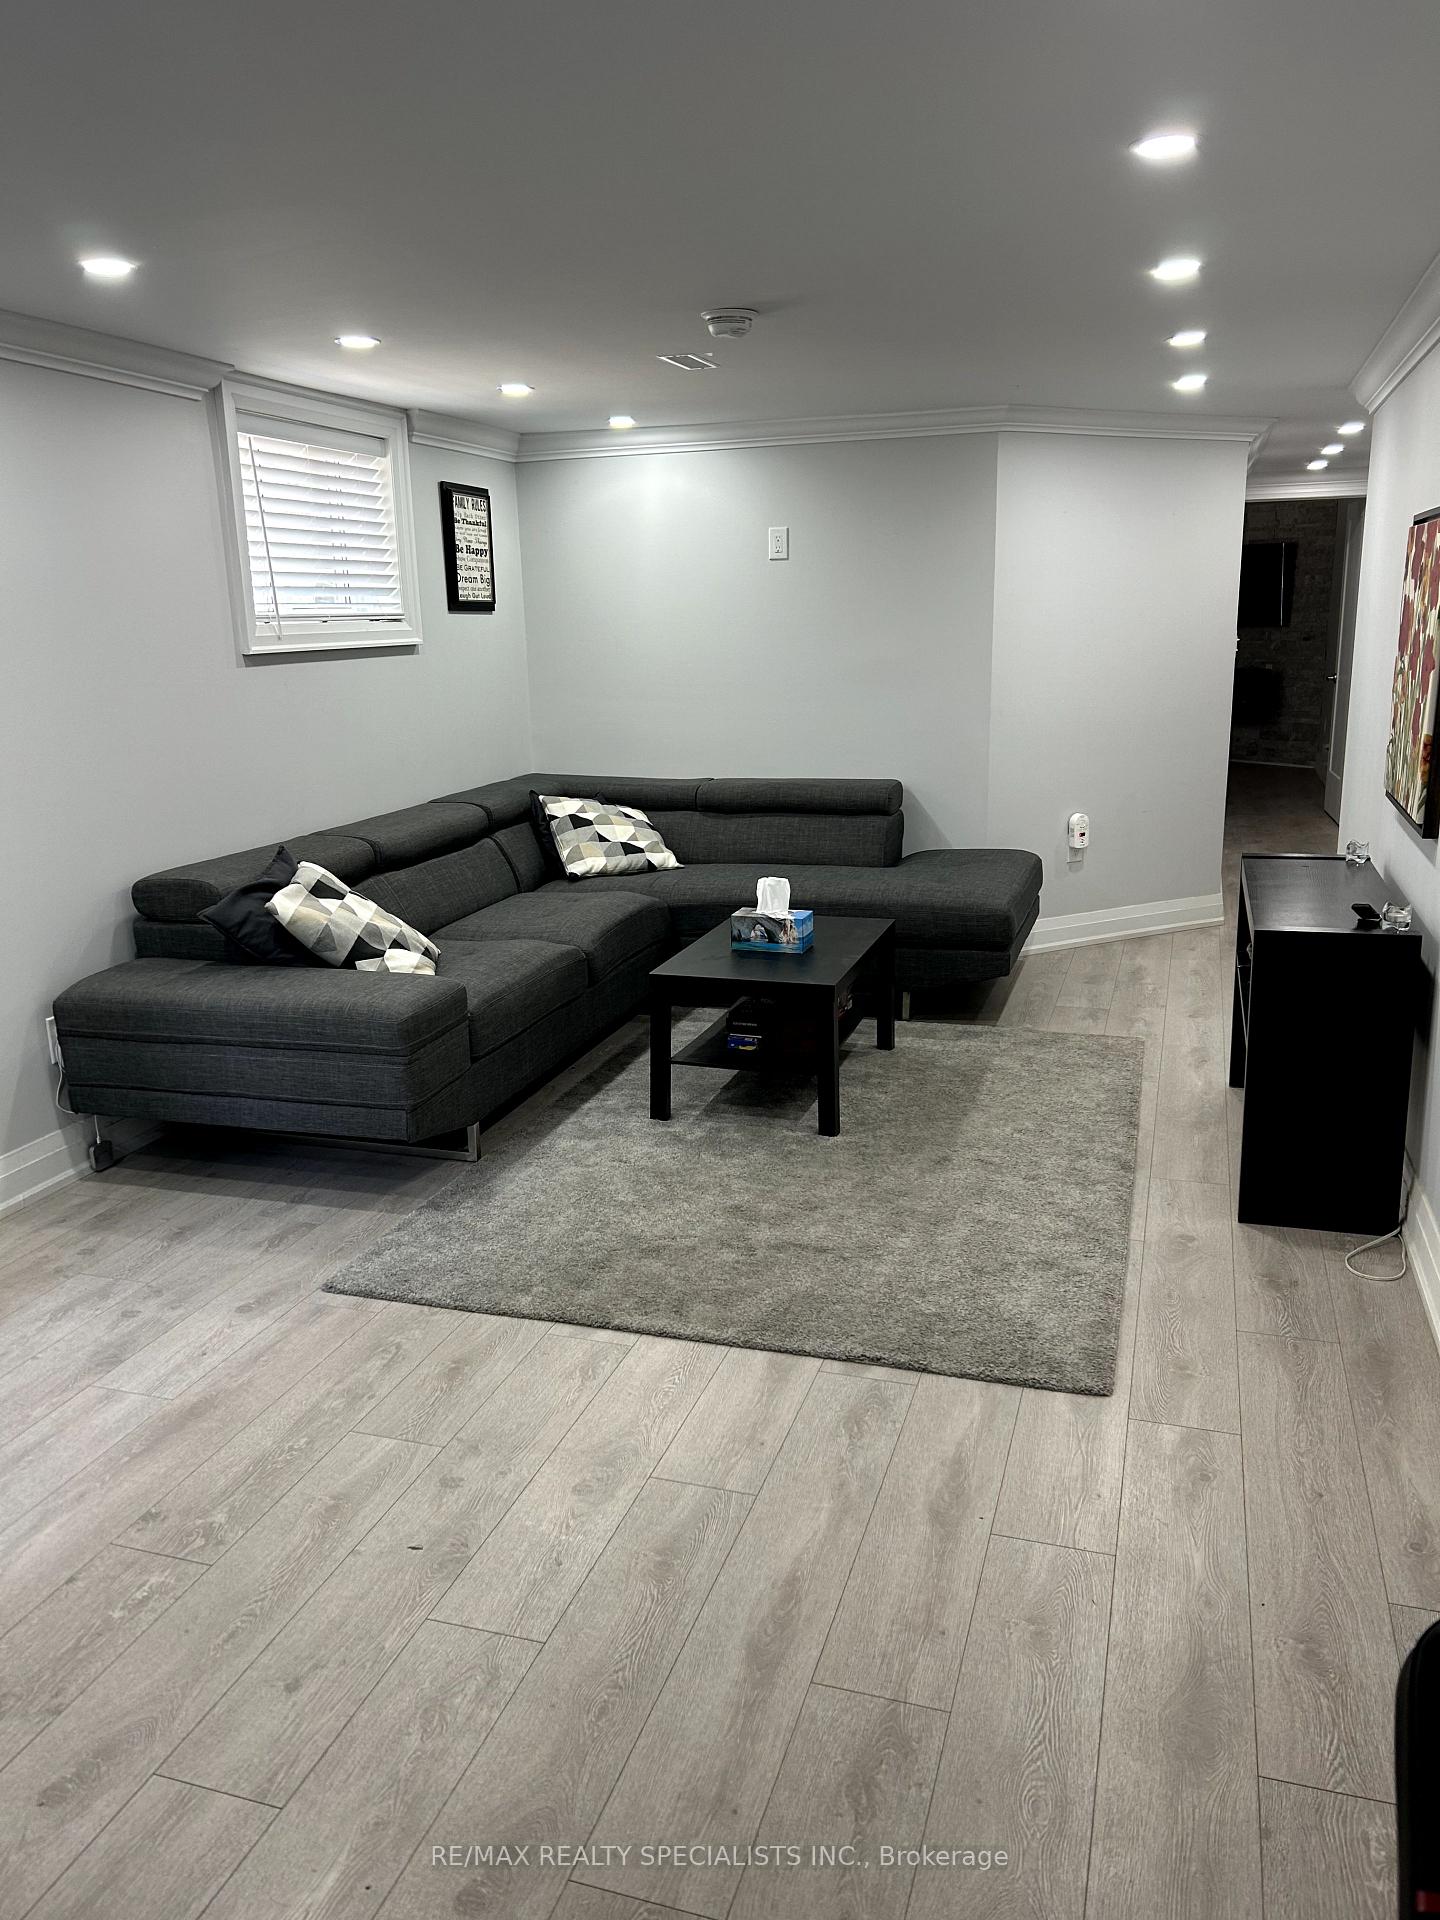
- Features: Carpet free
- Rooms above ground: 4
- Bedrooms: 2
- Bathrooms: 1
- Kitchens: 1
Outside and lotBrick, Asphalt shingle, Poured concrete
Outside
- Exterior: Brick
- Roof: Asphalt shingle
- Foundation: Poured concrete
- Size: 31.9 × 141.42 ft
Parking1 Parking, Attached
- Spaces: 1 Parking
- Garage: Attached
Heating, water and powerForced air, gas, Central air, Municipal water
- Heating: Forced air, gas
- Cooling: Central air
- Water: Municipal water
- Sewer: Municipal sewer
Rent and termsRent $2,000 a month, Basement, Unfurnished
- Rent: $2,000 a month
- Space for rent: Basement
- Furnished: Unfurnished
- Lease: 12 months
- Paid: Monthly
- Rent includes: Parking
- Deposit: Required
- Credit check: Required
- Employment letter: Required
- Rental application: Required
- References: Required
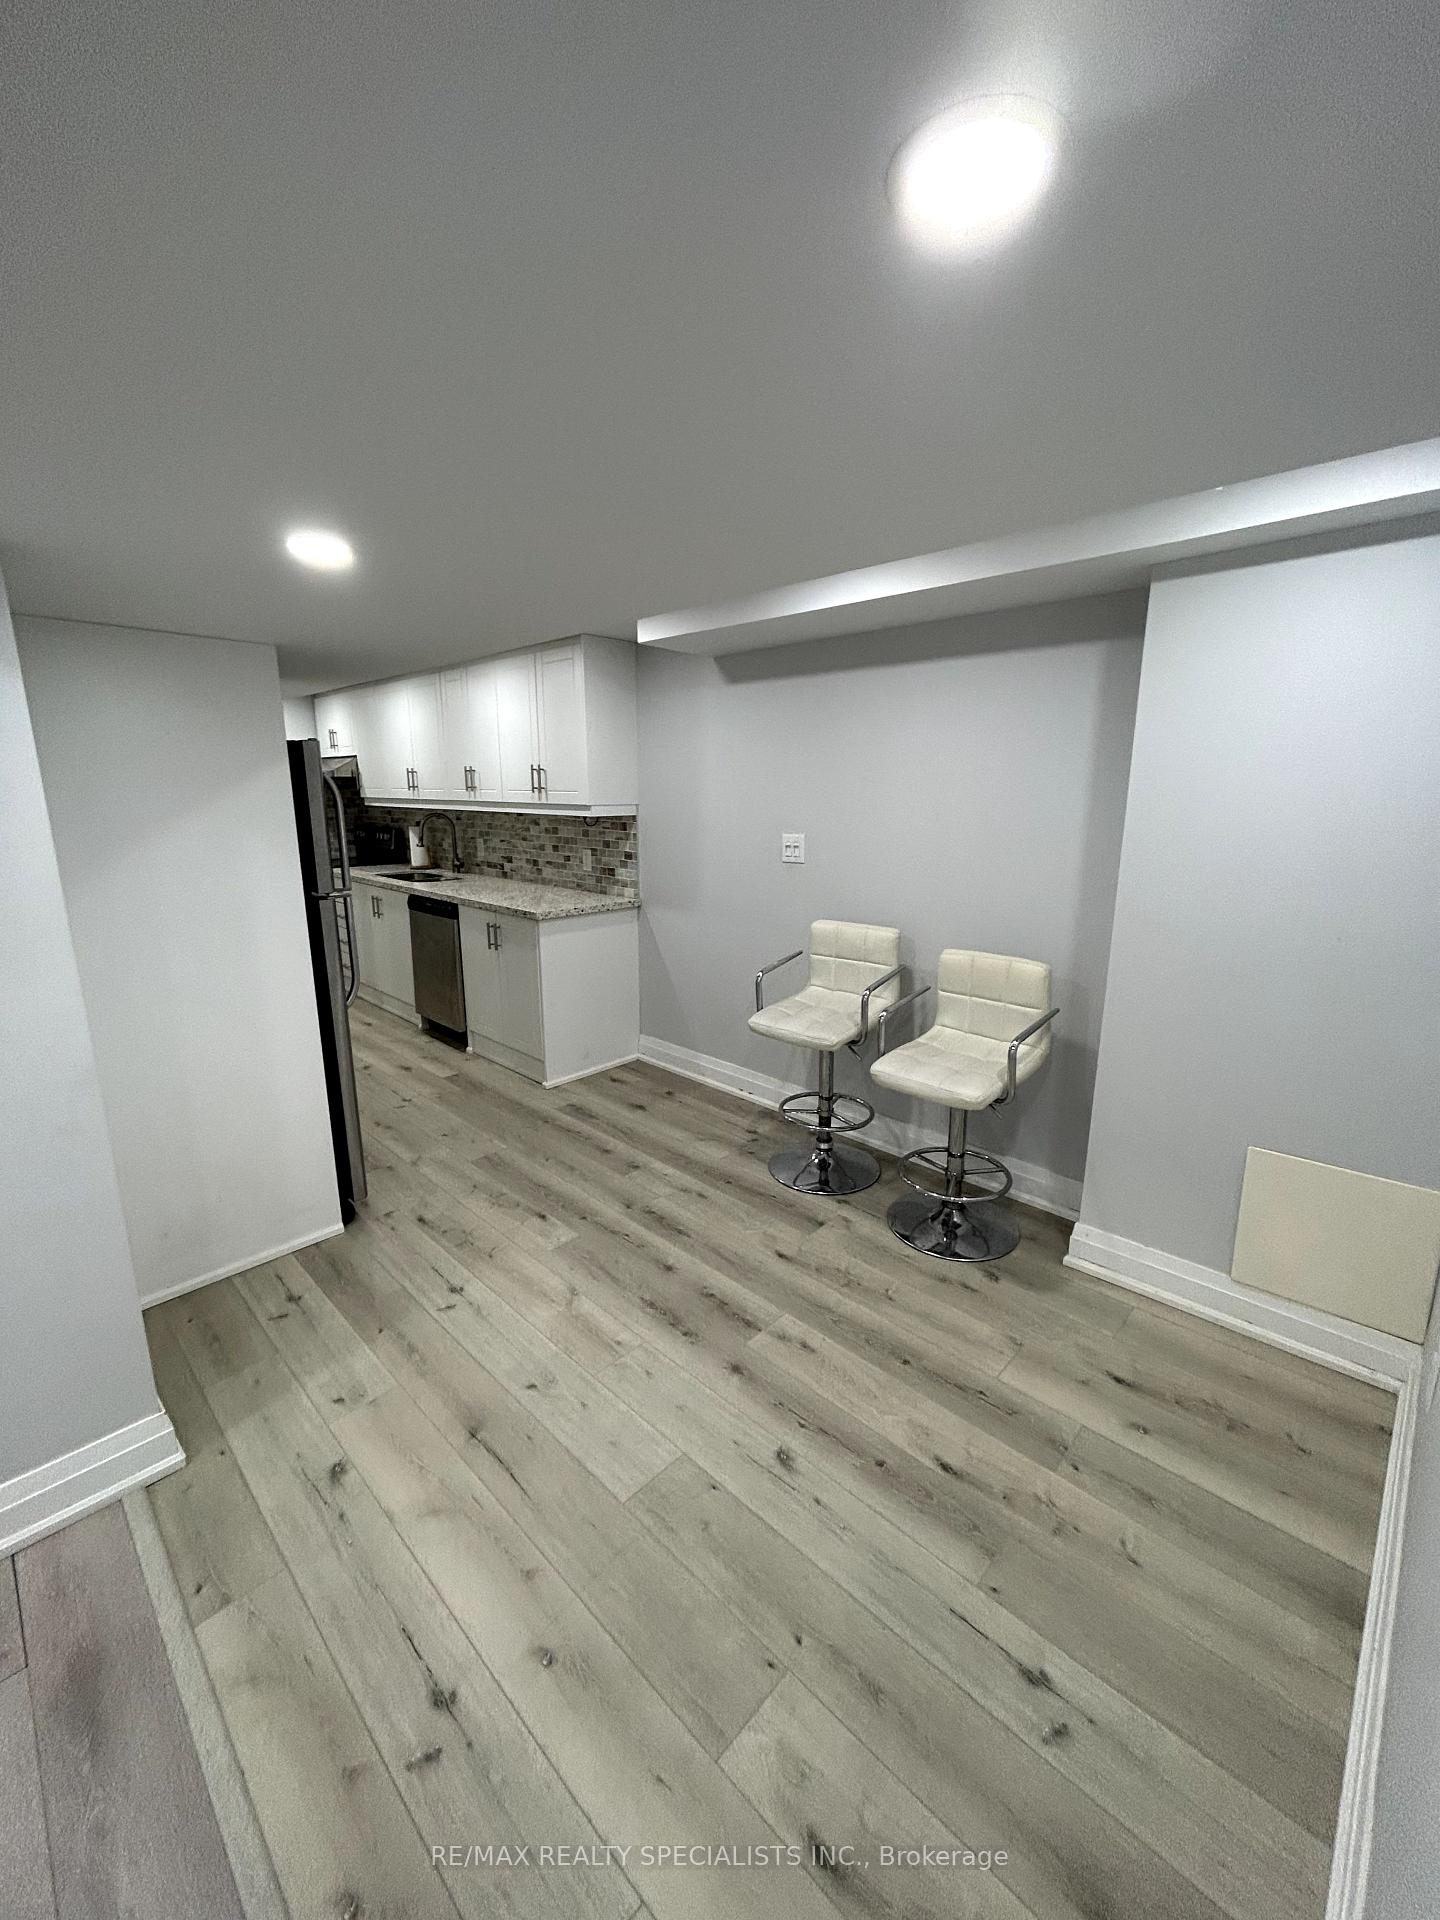
IncludedStainless steel fridge, stainless steel stove, stainless steel built-in dishwasher, washer & dryer. all existing light fixtures and window blinds.
- Included: Stainless steel fridge, stainless steel stove, stainless steel built-in dishwasher, washer & dryer. all existing light fixtures and window blinds.
NearbyPark, public transit
- Close to: Park, public transit
Listing detailsW12296448, Terminated, Jul 20, 2025
- MLS® number: W12296448
- Status: Terminated
- Listed on: Jul 20, 2025
- Days on market: 28
- Updated: Aug 17, 2025
- Possession: Flexible
- Occupied by: Vacant
- Listing brokerage: RE/MAX REALTY SPECIALISTS INC.
About this home
Lower, 3582 Birchmeadow Crescent, Mississauga (Applewood), ON L4Y 3R7
Carpet FreeParkPublic Transit
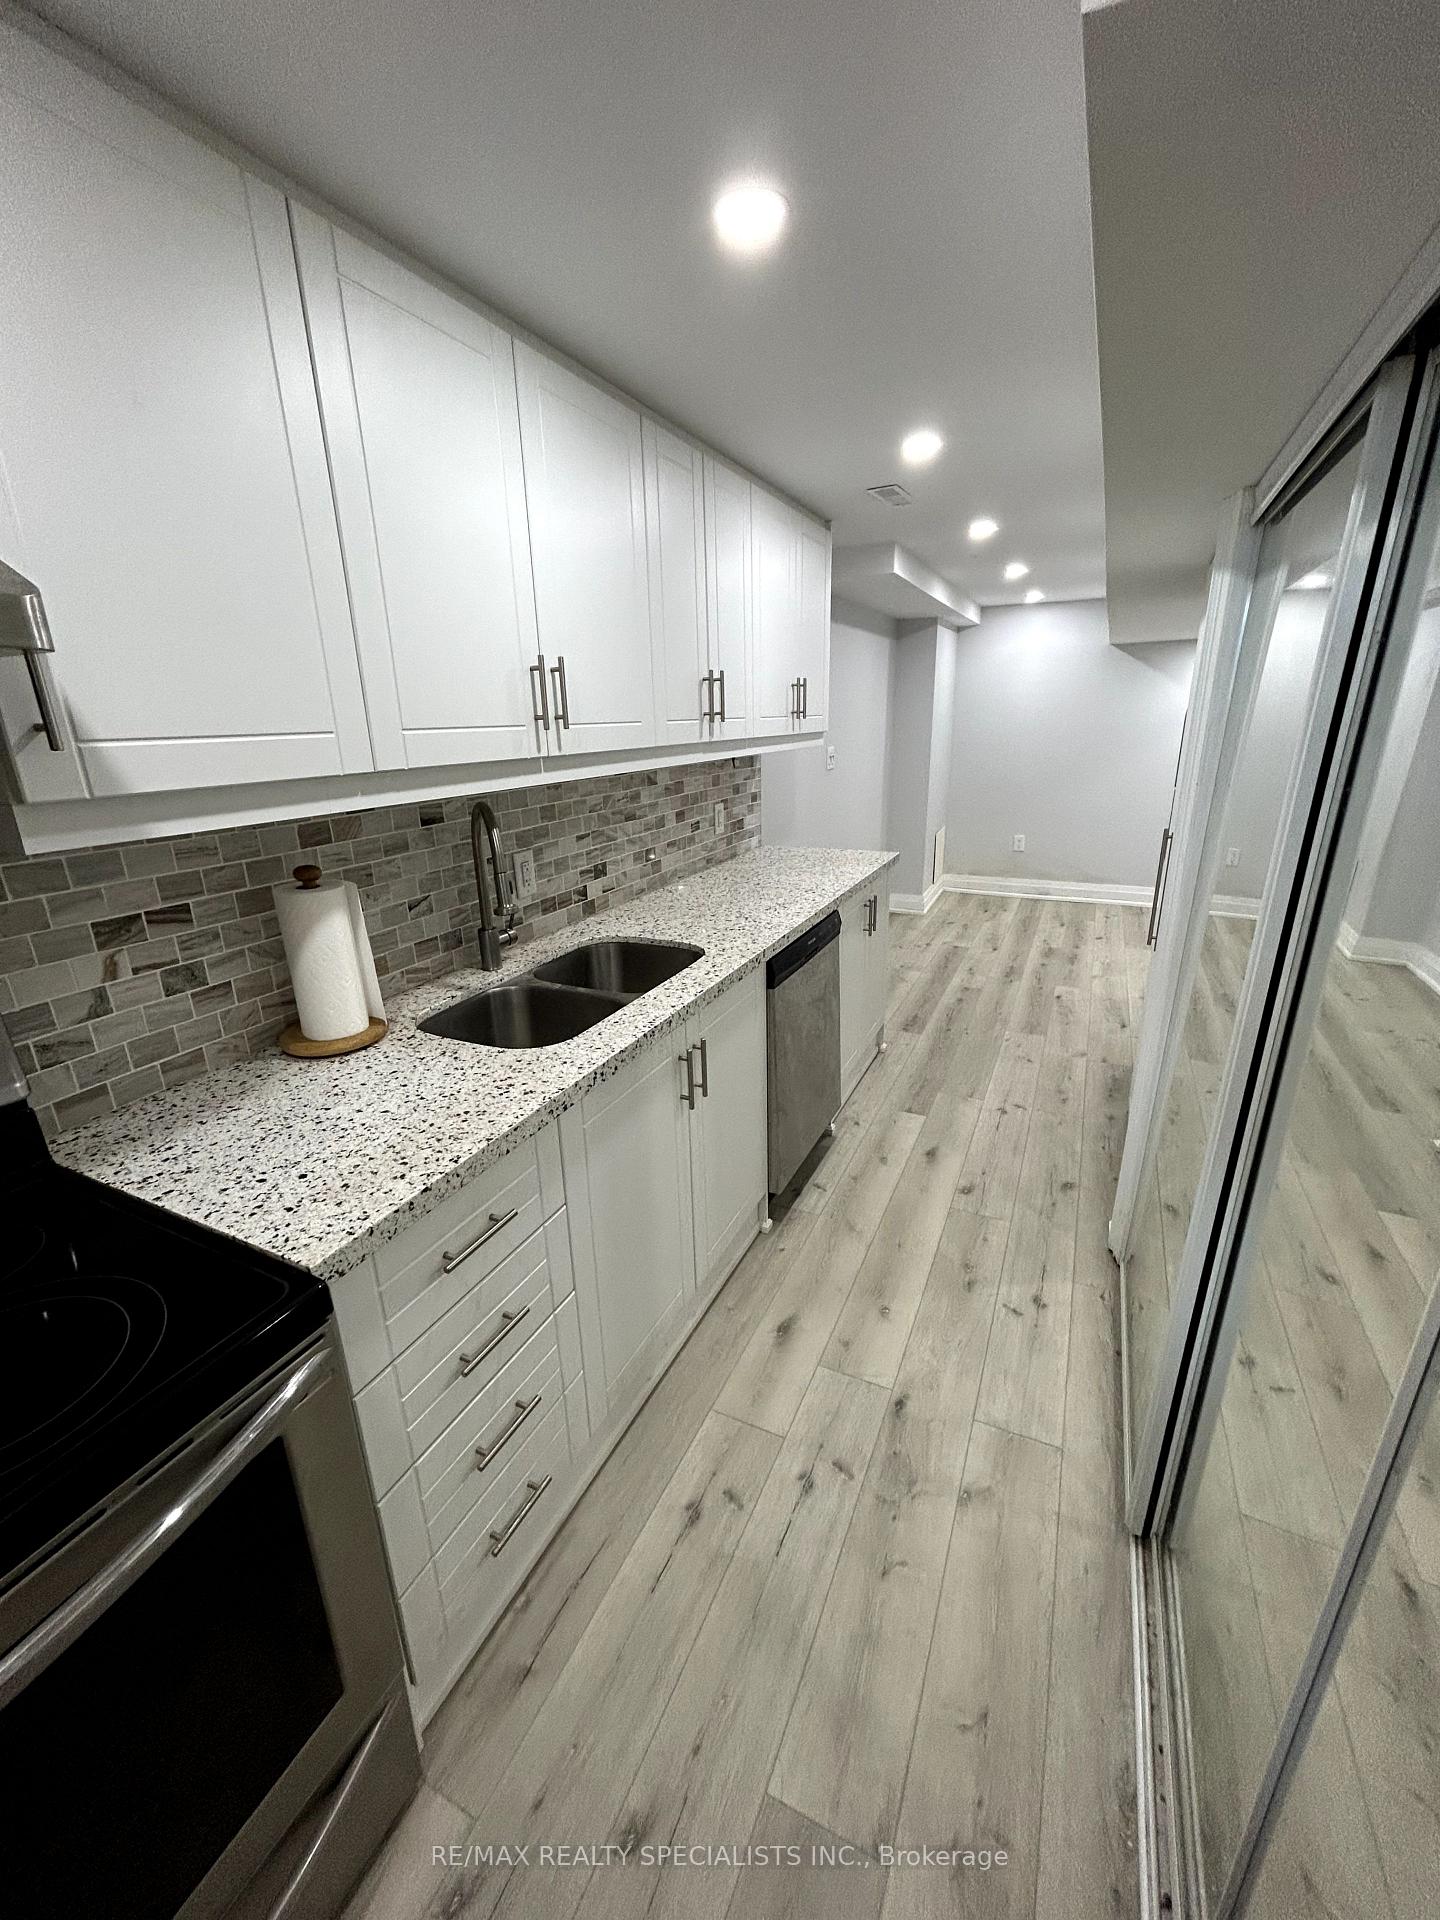
Beautiful updated, walk-out basement apartment 2 Br and 1 Washroom, modern, and bright unit, bigger windows and walkout to front, great location close parks (Applewood Hills Park and Cedarbrook park), walking trails, shops, close to Dixie GO station, public transit and easy access to hwy 427/403/401/QEW. This unit offers upgraded Kitchen with Stainless Steel appliances with granite counter top and double sink. Separate Laundry. LED Pot Lights & Laminate flooring throughout.
Read more
Ask about this home
A HOMEH agent will answer your questions about this home.
Ask a question
Around this home
Tomken / Burnhamthorpe
Errands
Parks
Schools
Daily convenience, out of 100, from the distances below
ParkCedarbrook Park · 3 within 1 km4 min walk242 m
GrocerySpence's Natural Foods5 min walk287 m
SchoolSt. Teresa of Calcutta Catholic Elementary School5 min walk310 m
PharmacyPharmacy Faith Hope and Love5 min walk286 m
Cafés & foodApplewood Fish & Chips · 15 within 1 km5 min walk287 m
Gym & rec centreClub Pilates9 min walk579 m
LibraryMississauga Library - Burnhamthorpe16 min walk994 m
WalkDriveStraight-line distance, open map data
Grocery0.3 km
Park0.2 km
Coffee0.6 km
Dining0.3 km
Gym0.6 km
Schools nearby
School rating, out of 10.
St. Teresa of Calcutta Catholic Elementary Schoolelementary · Catholic · 0.3 km
4.7/10Low
Applewood Heights Secondary Schoolsecondary · Public · 0.7 km
5.4/10Fair
Silverthorn Public Schoolelementary · Public · 0.7 km
—
Contact agent
Helpful calculators
Rent vs buy
Affordability
Mortgage
Down payment
Stress test
CMHC insurance
Your HOMEH agent

KimHOMEH agent · Mississauga
"I would see it this week."
Ask Kim