

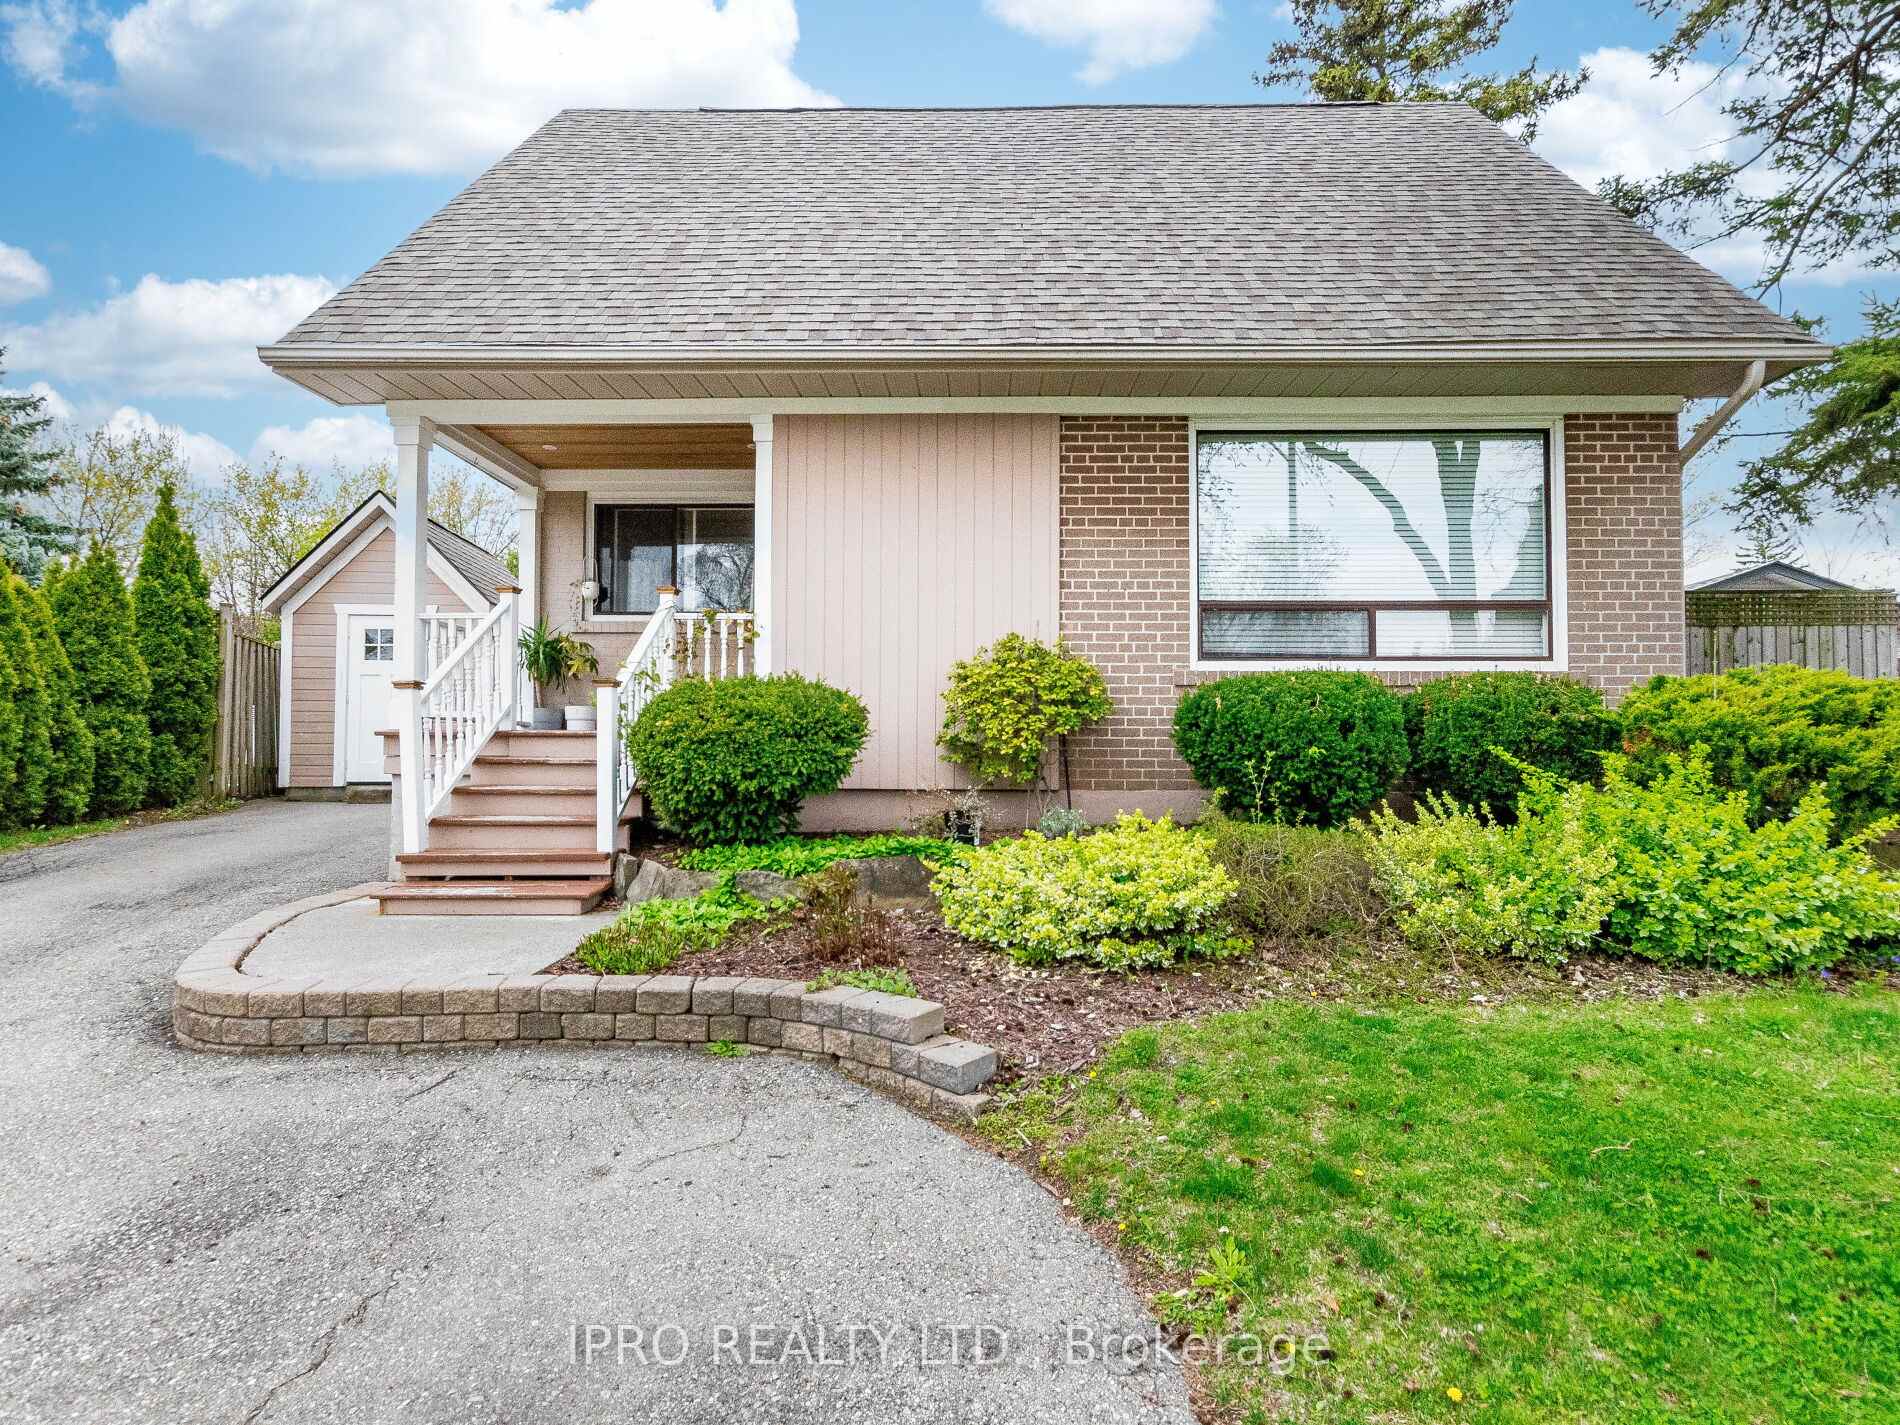
2564 Lundigan Drive
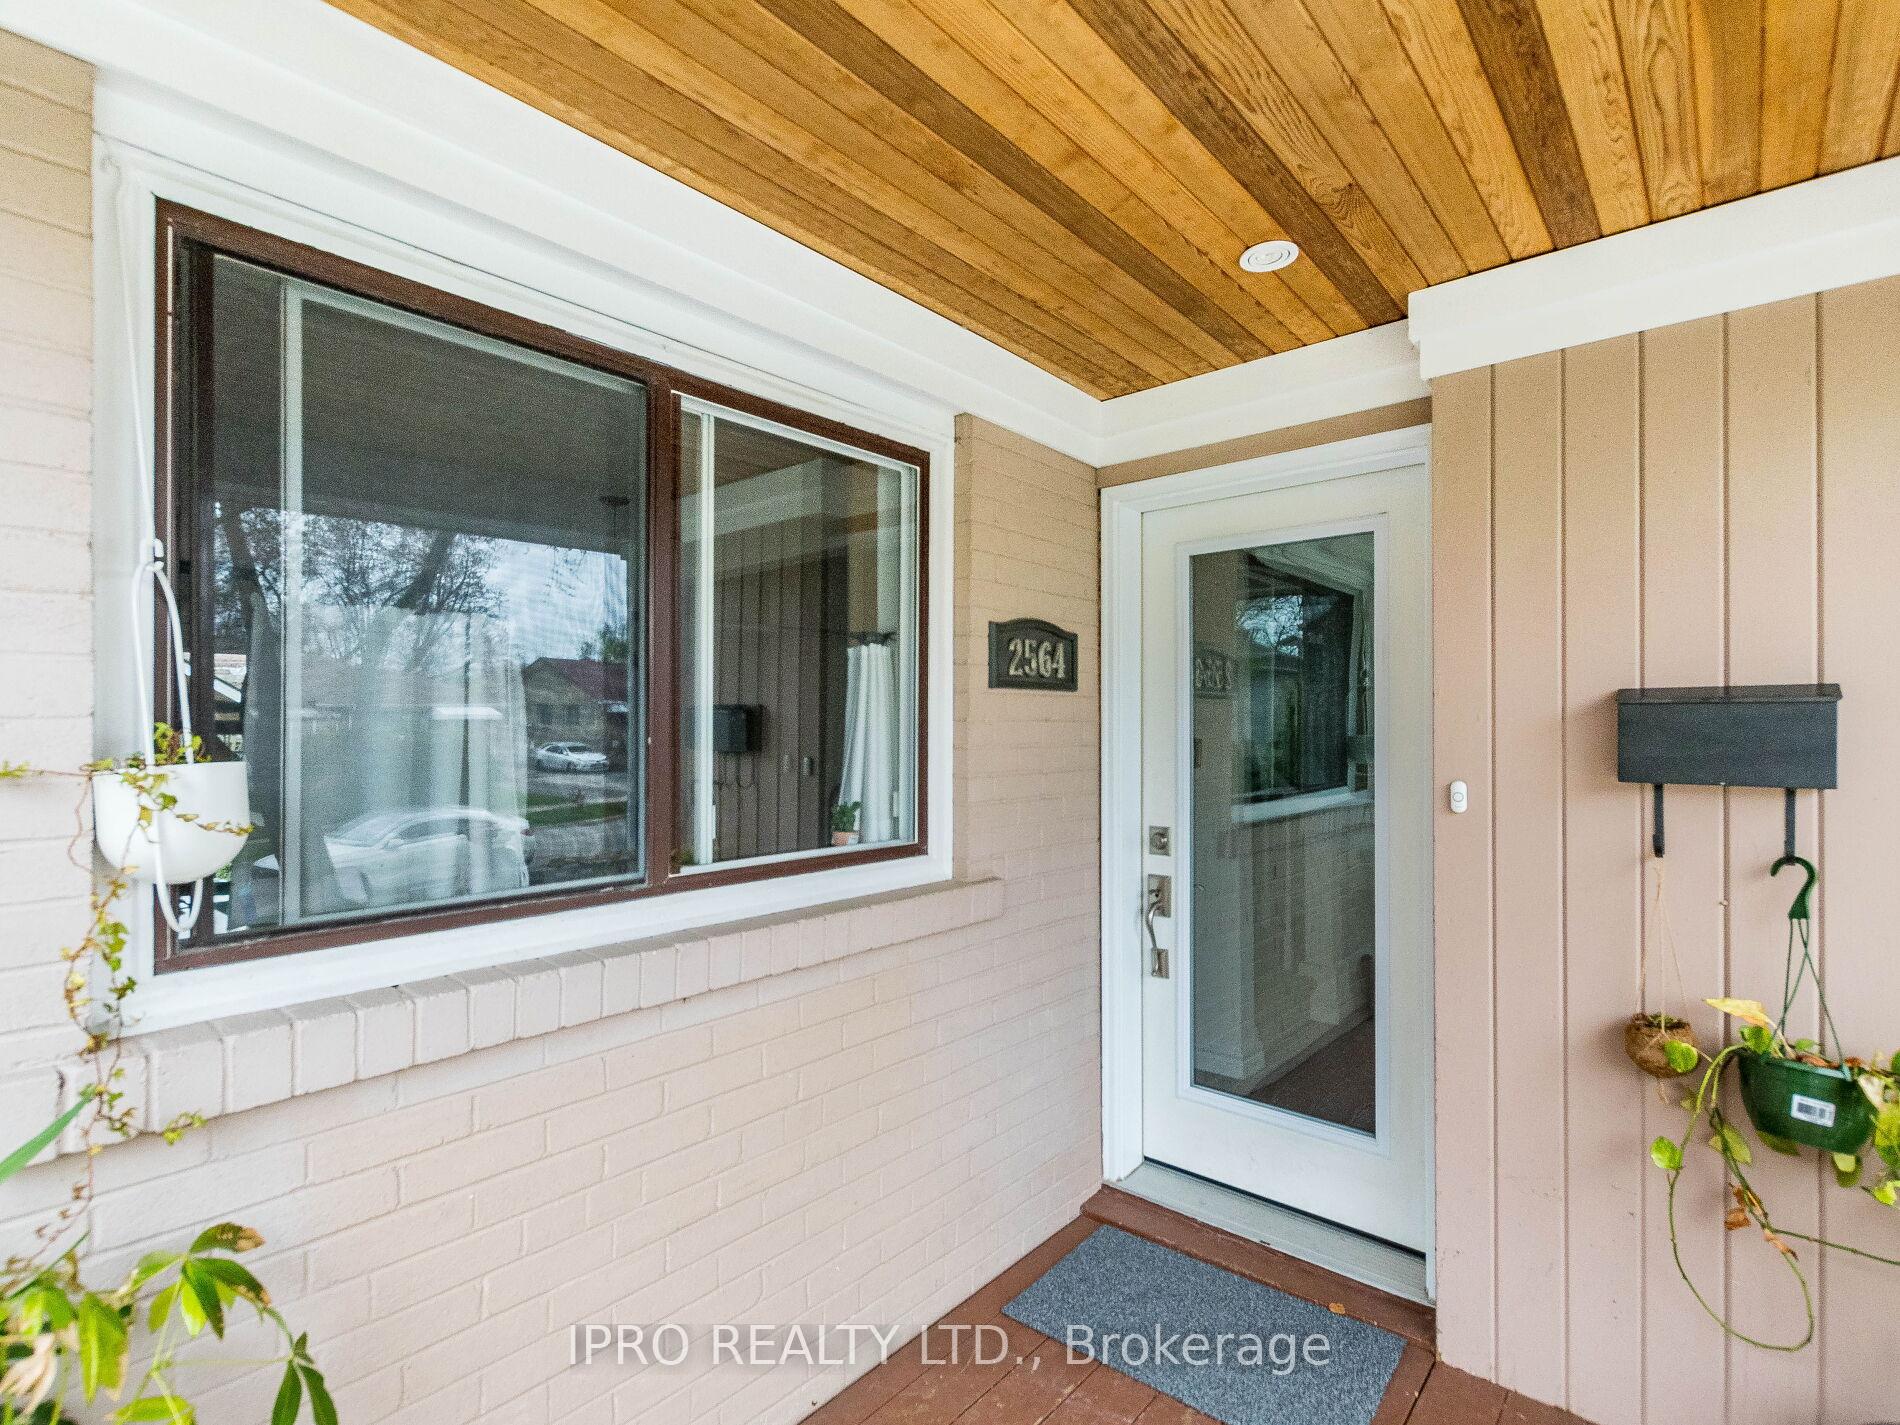
2564 Lundigan Drive
 See all 30 photos
Property history
- $1,470,000TerminatedList: 2025-05-09|End: 2025-08-16|99 daysW12138709
Facts and features
- BasementFinished
- Price per sq ft~$1,131
- Water, sewerMunicipal
- HeatingForced air
- Central air
- Inground pool
The homeDetached, 1 1/2 storey, 1,100–1,500 sq ft
- Type: Detached
- Style: 1 1/2 storey
- Living space: 1,100–1,500 sq ft
- Basement: Finished
InsideBroadloom, Lower level, Rooms above ground 7
- Flooring: Broadloom
- Laundry: Lower level
- Rooms above ground: 7
- Bedrooms: 3 + 1 in the basement
- Bathrooms: 3
- Kitchens: 1
- Family room: Yes
Outside and lotBrick, shingle, Shingles, Concrete
- Exterior: Brick, shingle
- Roof: Shingles
- Foundation: Concrete
- Pool: Inground
- Other structures: Fence - full, shed, storage
- Size: 46.22 × 123.58 ft
Parking4 Parking
- Spaces: 4 Parking
Heating, water and powerForced air, gas, Central air, Municipal water
- Heating: Forced air, gas
- Cooling: Central air
- Water: Municipal water
- Sewer: Municipal sewer
Costs and taxesTaxes $6,494 a year, HST included in the price, Hot water tank
- Taxes, 2024: $6,494 a year
- HST: HST included in the price
- Rental items: Hot water tank
Included in the saleAll appliances, washer and dryer, all light fixtures and outdoor shed.
- Included: All appliances, washer and dryer, all light fixtures and outdoor shed.
NearbyFenced yard, library, park, place of worship, public transit, school
- Close to: Fenced yard, library, park, place of worship, public transit, school
Listing detailsW12138709, Terminated, May 9, 2025
- MLS® number: W12138709
- Status: Terminated
- Listed on: May 9, 2025
- Days on market: 99
- Updated: Aug 16, 2025
- Possession: 60-89 days
- Occupied by: Owner
- Listing brokerage: IPRO REALTY LTD.
About this home
2564 Lundigan Drive, Mississauga (Clarkson), ON L5J 3W1
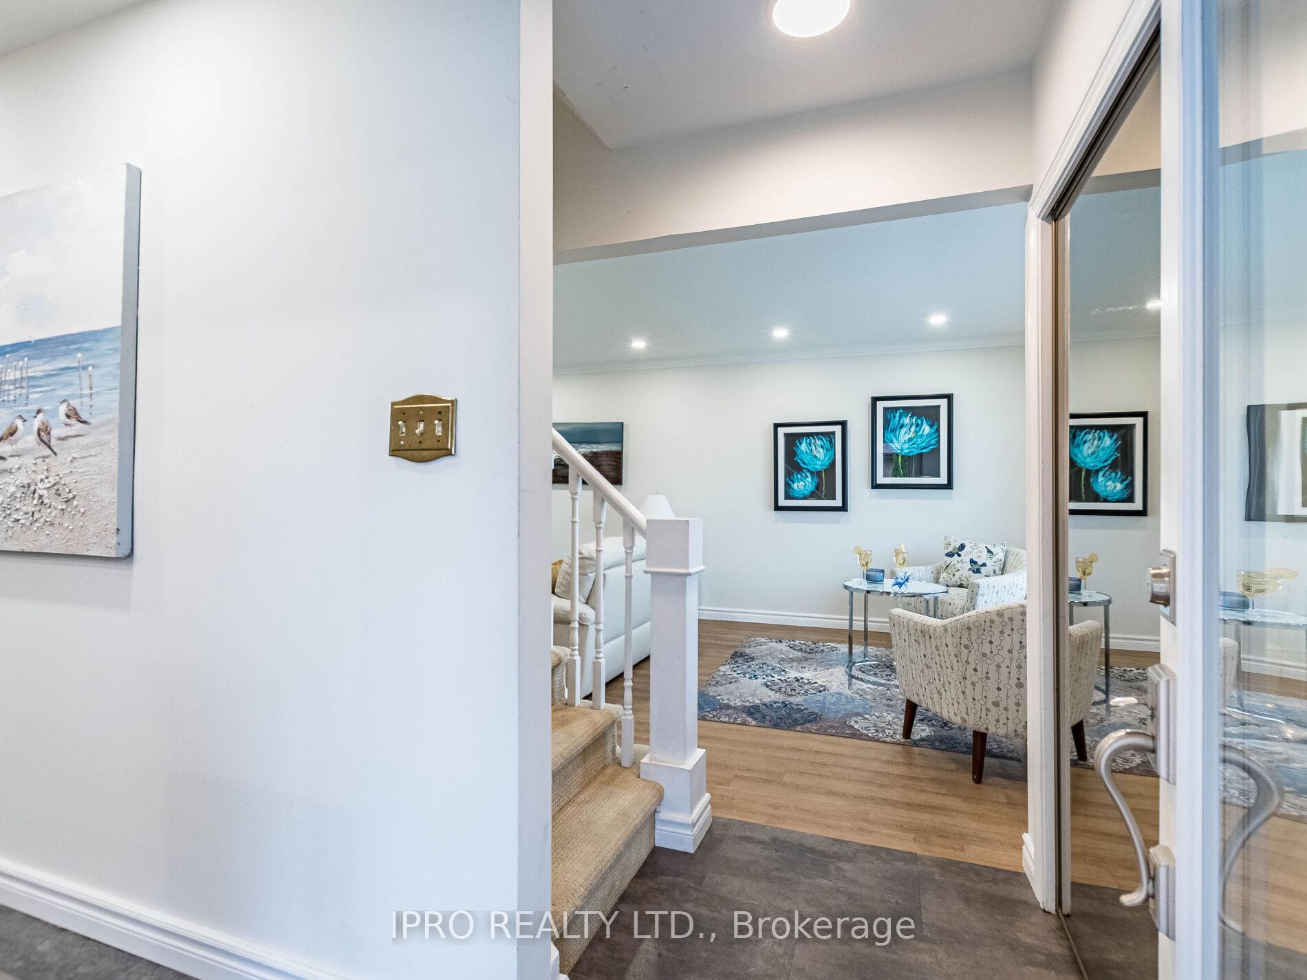
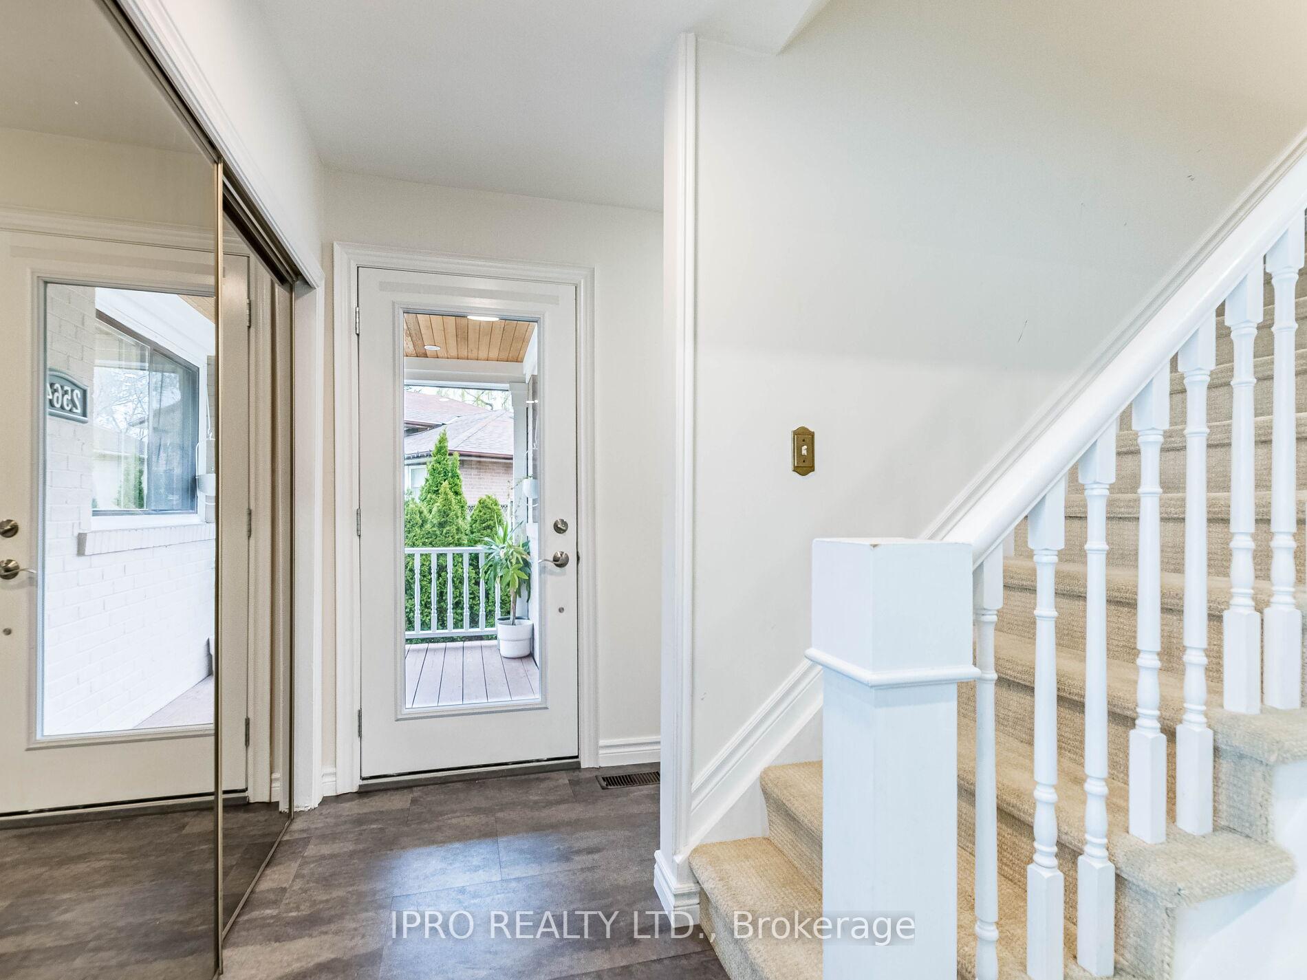
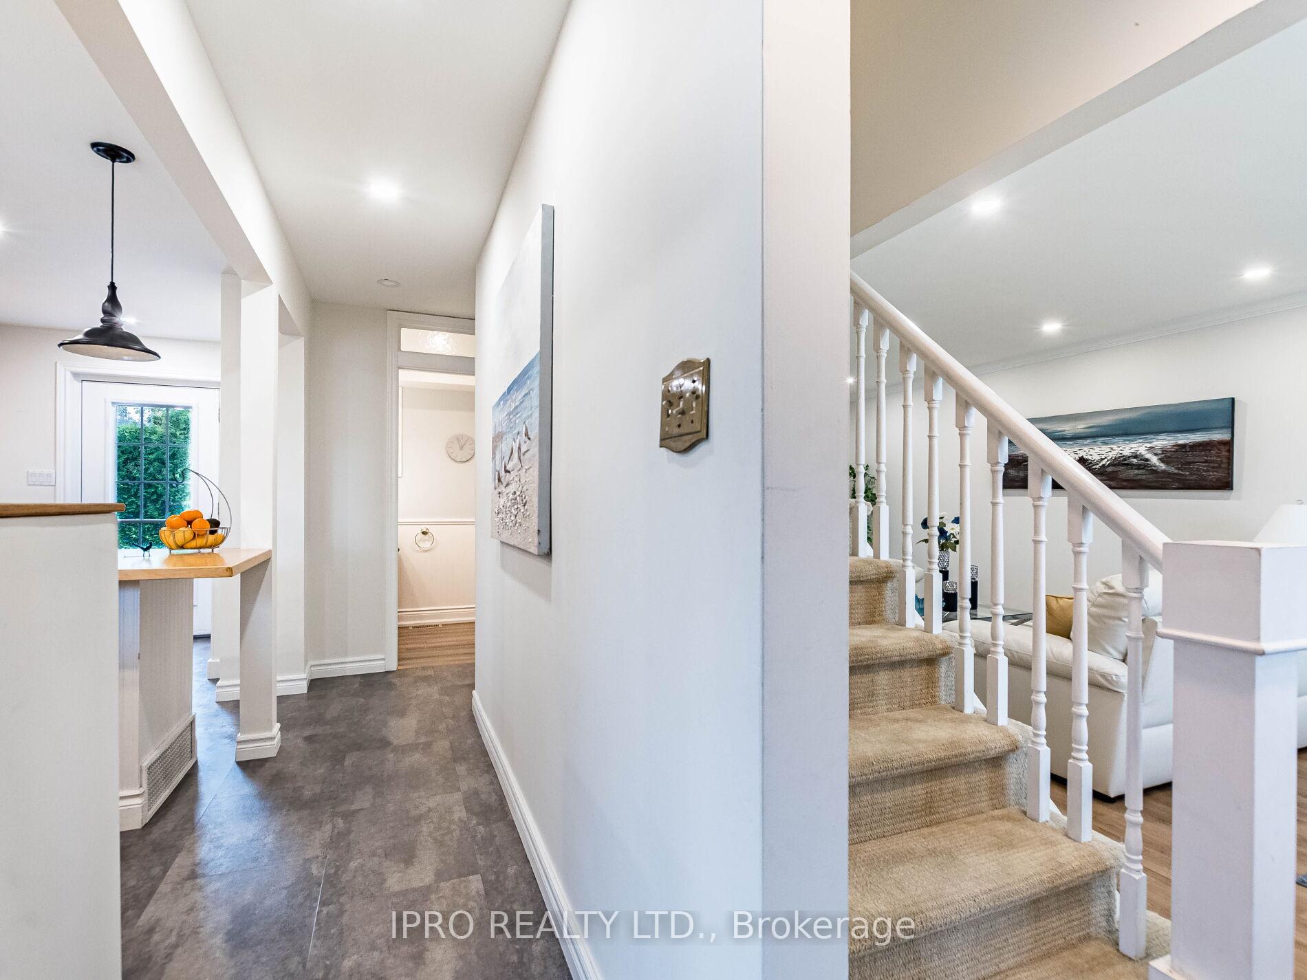
You've been searching for a Property that feels like Home. Cozy and Warm with lots of Modern Upgrades. A Dream Backyard with Huge 20 x 40 Pool, Gazebo for Covered Dining, Large Grass Area and 2 Walk-Outs to get there. A cute little coffee bar with additional sink. The Spacious Dining/Living Room Combo is perfect for Large Family Gatherings and you won't believe the Natural Light filled Family Room addition with 10' Vaulted Ceilings. The Main Floor feels very spacious. There are 3 Generous Bedrooms on the 2nd Level. The Basement has a Large 4th Bedroom with Loads of Light through an Egress Window, Recreation Room for Movie Night or Kids Space, 2nd Office and a Laundry with 3pc Bath. ** EXTRA ** Freshly Painted the Entire House, New Pot Lights and Floor Renovations **
Ask about this home
A HOMEH agent will answer your questions about this home.
Around this home
Daily convenience, out of 100, from the distances below
Schools nearby
School rating, out of 10.
Helpful calculators
Your HOMEH agent

"I would see it this week."