

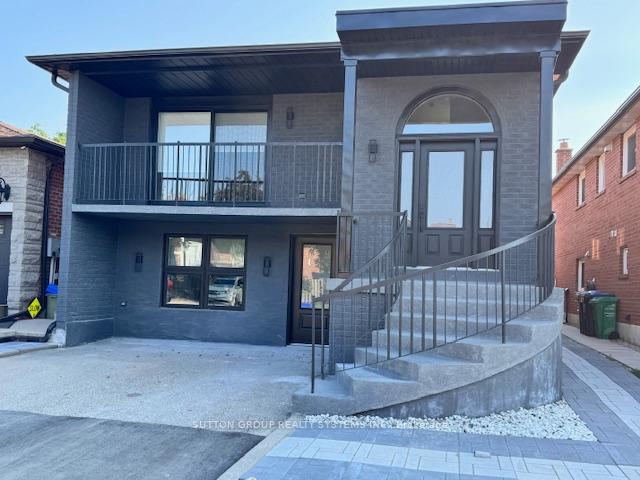
Suite #2, 4425 Curia Crescent
Suite #2, 4425 Curia Crescent
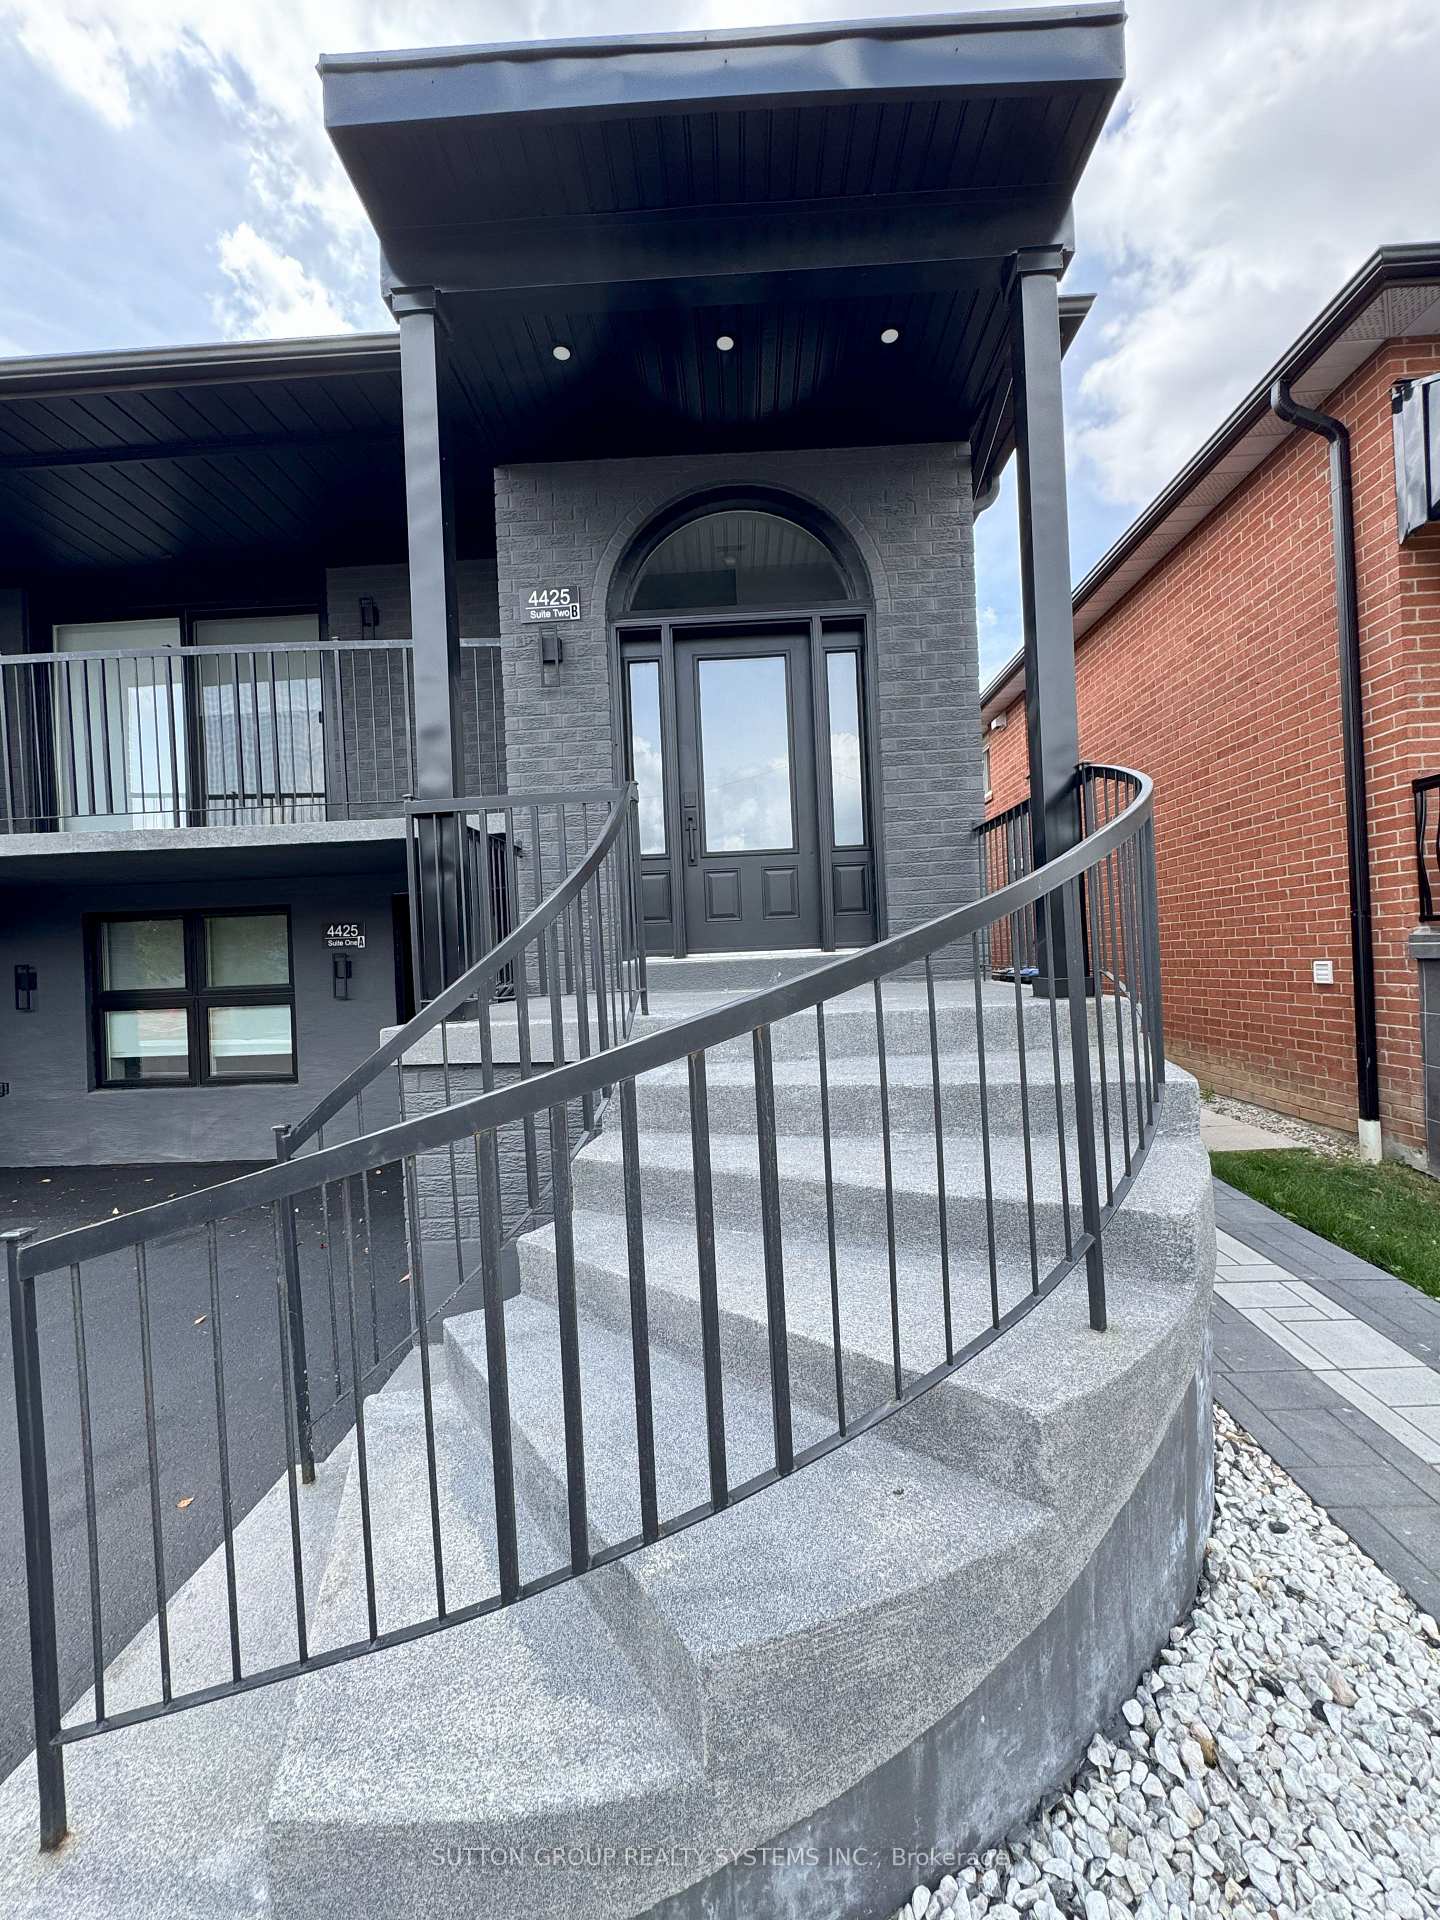
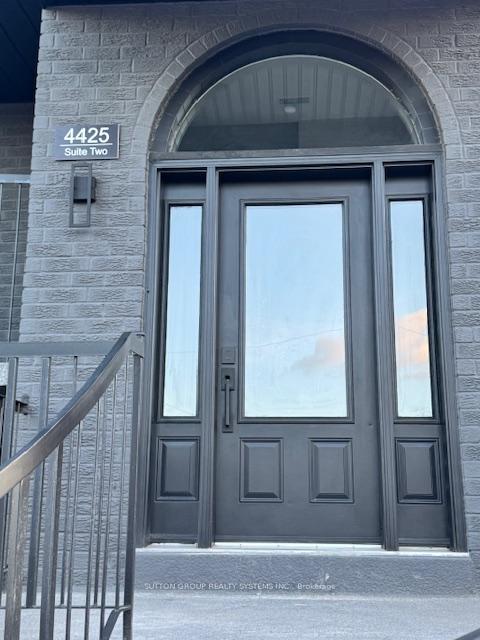
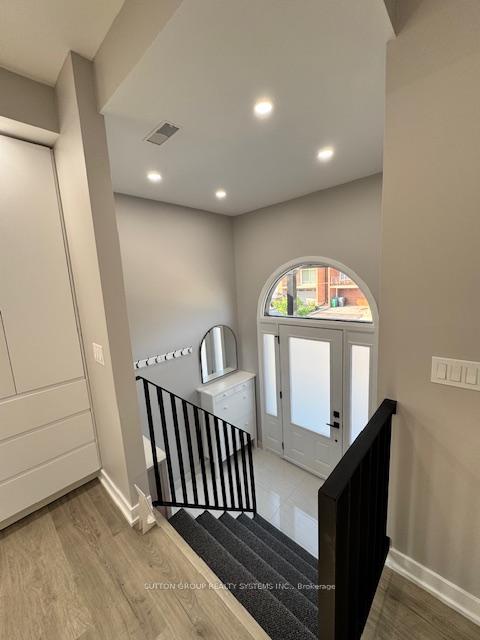
 See all 30 photos
Property history
- $3,700SuspendedList: 2025-07-10|End: 2025-08-15|36 daysW12275056
Facts and features
- BasementNone
- Lot size32 × 94 ft
- Lease term12 months
- FurnishedUnfurnished
- Central air
The homeMultiplex, 2-storey, 1,100–1,500 sq ft
- Type: Multiplex
- Style: 2-storey
- Living space: 1,100–1,500 sq ft
- Basement: None, other
InsideCarpet free, Ensuite, gas dryer hookup, in-suite laundry, laundry chute, main level, Air exchanger, carpet free
- Flooring: Carpet free
- Laundry: Ensuite, gas dryer hookup, in-suite laundry, laundry chute, main level
- Features: Air exchanger, carpet free
- Rooms above ground: 10
- Bedrooms: 3
- Bathrooms: 4
- Kitchens: 1
Outside and lotStucco (plaster), Asphalt shingle, Concrete, poured concrete, unknown, wood frame
- Exterior: Stucco (plaster)
- Roof: Asphalt shingle
- Foundation: Concrete, poured concrete, unknown, wood frame
- Size: 32.26 × 94.07 ft
Parking1 Parking
- Spaces: 1 Parking
Heating, water and powerForced air, gas, Central air, Municipal water
- Heating: Forced air, gas
- Cooling: Central air
- Water: Municipal water
- Sewer: Municipal sewer
- Natural gas: Available
- Hydro: Available
- Cable: Available
- Telephone: Available
Rent and termsRent $3,700 a month, 2nd floor, Unfurnished
- Rent: $3,700 a month
- Space for rent: 2nd floor
- Furnished: Unfurnished
- Lease: 12 months
- Paid: Monthly
- Rent includes: Parking
- Deposit: Required
- Credit check: Required
- Rental application: Required
- References: Required
Listing detailsW12275056, Suspended, Jul 10, 2025
- MLS® number: W12275056
- Status: Suspended
- Listed on: Jul 10, 2025
- Days on market: 36
- Updated: Aug 15, 2025
- Possession: 2025-07-14 / Flexible
- Occupied by: Vacant
- Listing brokerage: SUTTON GROUP REALTY SYSTEMS INC.
About this home
Suite #2, 4425 Curia Crescent, Mississauga (Rathwood), ON L4Z 2Y2
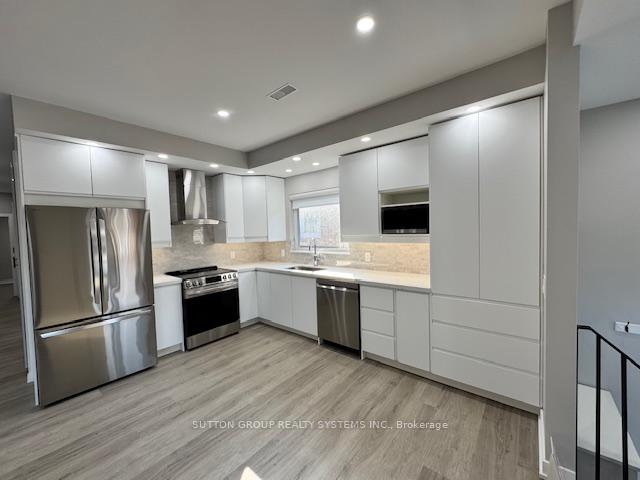
A Must See. Elegant 3-Bedroom Executive living Privacy & Modern Luxury! Discover refined living in this stunning second-floor unit of a serene low-rise duplex, blending modern elegance with unmatched comfort. Ideal for families or professionals, this executive-style rental offers a spacious layout, private utilities, and premium finishes that elevate daily life to extraordinary. This meticulously designed home features three large bedrooms, each with a private ensuite bathroom, ensuring privacy and convenience. A stylish powder room for guests. The state-of-the-art modern kitchen boasts high-end stainless steel appliances, sleek sophistication cabinetry, and premium finishes perfect for cooking and entertaining. The open-concept living and dining area, with soaring 11-foot ceilings and abundant natural light, creates a warm, inviting space to personalize. Enjoy full autonomy with individual electricity, water, and heat controls for a tailored environment. Luxurious blinds enhance style and privacy, while a private in-unit laundry room adds ease. Relax in your exclusive backyard area, featuring a privacy screen and separate water/electrical connections, ideal for outdoor enjoyment. Located in a sought-after neighborhood, this home is under 5 minutes from Square One and key shopping, with easy access to Highway 403 and 410 for seamless commuting. Top schools, parks, and vibrant restaurants are nearby, offering the best of urban and suburban living. Key Features: 3 bedrooms with private ensuites, Stylish powder room and in-unit laundry. New stainless steel appliances. Private backyard with separate utilities Independent utilities for total control. Luxurious blinds for style. Don't miss this rare opportunity to lease a premium unit in unbeatable location! AAA Tenants Only please.
Ask about this home
A HOMEH agent will answer your questions about this home.
Around this home
Daily convenience, out of 100, from the distances below
Schools nearby
School rating, out of 10.
Helpful calculators
Your HOMEH agent

"I would see it this week."