

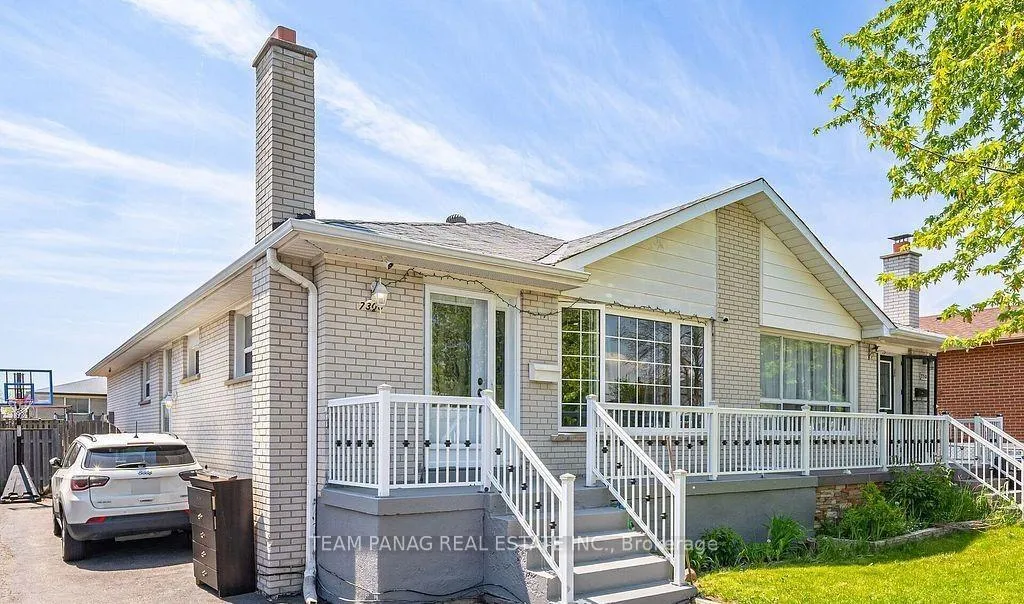
7300 Vernor Drive
7300 Vernor Drive
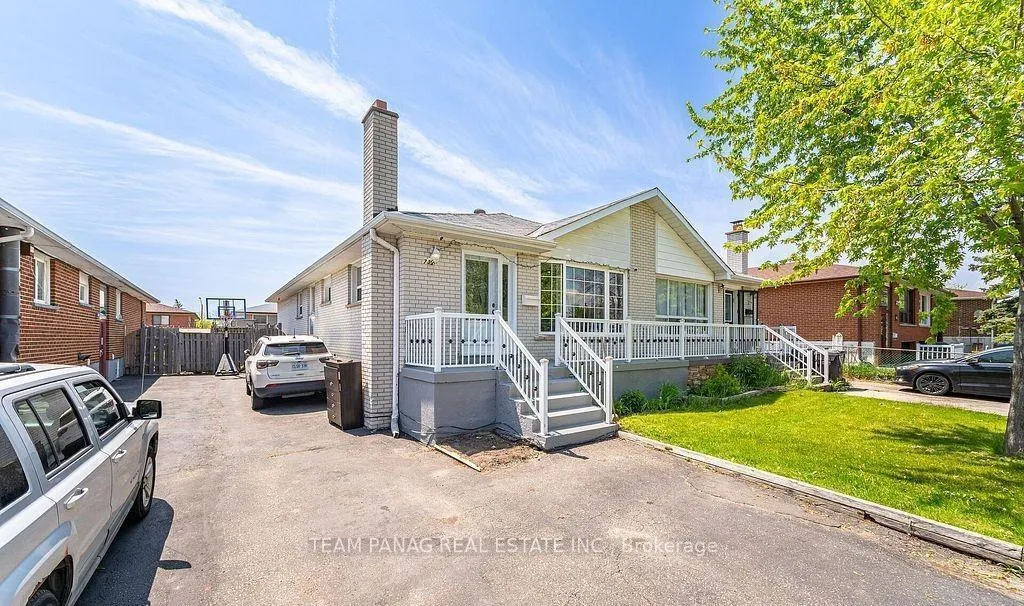
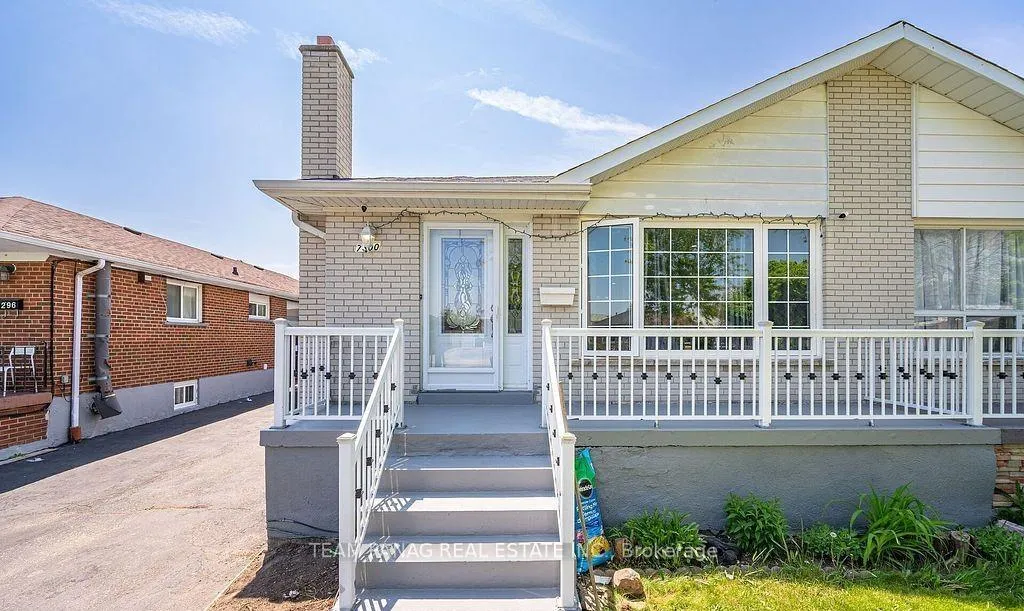
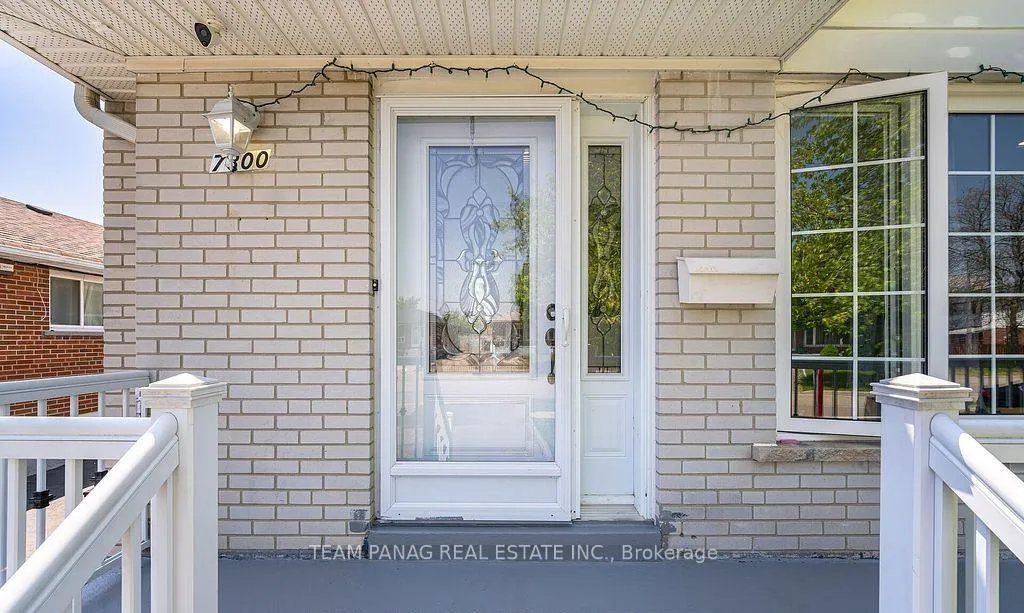
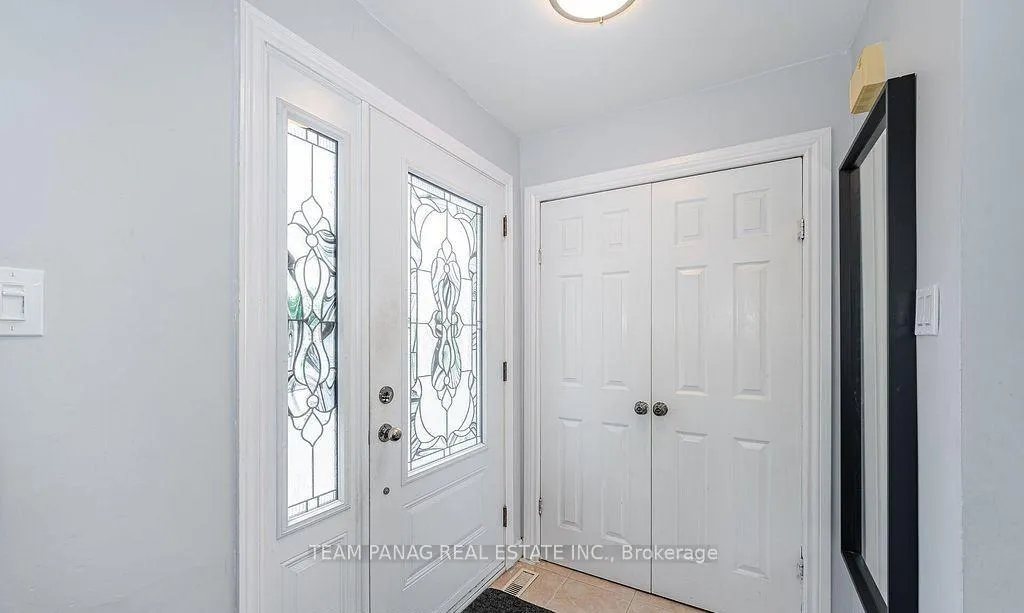 See all 23 photos
Property history
- $2,800TerminatedList: 2026-02-02|End: 2026-02-24|22 daysW12761600
- $3,200TerminatedList: 2025-02-07|End: 2025-03-04|25 daysW11965512
Facts and features
- BasementFinished
- Lease term12 months
- FurnishedUnfurnished
- LaundryEnsuite
- Separate entrance
- Central air
The homeSemi-Detached, 2-storey, 1,500–2,000 sq ft
- Type: Semi-Detached
- Style: 2-storey
- Living space: 1,500–2,000 sq ft
- Basement: Finished, separate entrance
InsideEnsuite, Other, Rooms above ground 5
- Laundry: Ensuite
- Features: Other
- Rooms above ground: 5
- Bedrooms: 3
- Bathrooms: 2
- Kitchens: 1
Outside and lotBrick, Shingles, unknown, Concrete, unknown
- Exterior: Brick
- Roof: Shingles, unknown
- Foundation: Concrete, unknown
Parking3 Parking, Private
- Spaces: 3 Parking
- Driveway: Private
Heating, water and powerForced air, gas, Central air, Municipal water
- Heating: Forced air, gas
- Cooling: Central air
- Water: Municipal water
- Sewer: Municipal sewer
Rent and termsRent $2,800 a month, Main, Unfurnished
- Rent: $2,800 a month
- Space for rent: Main
- Furnished: Unfurnished
- Lease: 12 months
- Rent includes: Other
- Deposit: Required
- Credit check: Required
- Employment letter: Required
- Rental application: Required
- References: Required
IncludedAll electrical light fixtures; existing stainless steel fridge, stove and b/i dishwasher,clothes washer and dryer, all window blinds and coverings.
- Included: All electrical light fixtures; existing stainless steel fridge, stove and b/i dishwasher,clothes washer and dryer, all window blinds and coverings.
Listing detailsW12761600, Terminated, Feb 2, 2026
- MLS® number: W12761600
- Status: Terminated
- Listed on: Feb 2, 2026
- Days on market: 22
- Updated: Feb 24, 2026
- Possession: Immediate
- Occupied by: Vacant
- Listing brokerage: TEAM PANAG REAL ESTATE INC.
About this home
7300 Vernor Drive, Mississauga (Malton), ON L4T 2P4
This beautifully upgraded and meticulously maintained east-facing semi-detached home is located in the highly sought-after Castle more community and is filled with an abundance of natural sunlight. Offering 1,495 sq. ft. of living space, the home features 3 spacious bedrooms and 4bathrooms. The main floor showcases a combined living and dining area, a separate family room, hardwood flooring throughout, and a stunning oak staircase. All bedrooms are equipped with custom-built closets, while the second floor offers the convenience of an upper-level laundry area. The fully finished basement includes a large recreation room, one bedroom, a full bathroom, a kitchen, and a laundry rough-in, providing excellent additional living space. Backing onto Airport Road with no rear neighbors, the home delivers both privacy and easy accessibility. With absolutely no carpet throughout, close proximity to a wide range of amenities, and truly move-in-ready condition, this 1,495 sq. ft. home with a finished basement (including one bedroom, kitchen, full bathroom, and laundry rough-in) is ideal for modern family living.
Ask about this home
A HOMEH agent will answer your questions about this home.
Around this home
Daily convenience, out of 100, from the distances below
Schools nearby
School rating, out of 10.
Helpful calculators
Your HOMEH agent

"I would see it this week."