

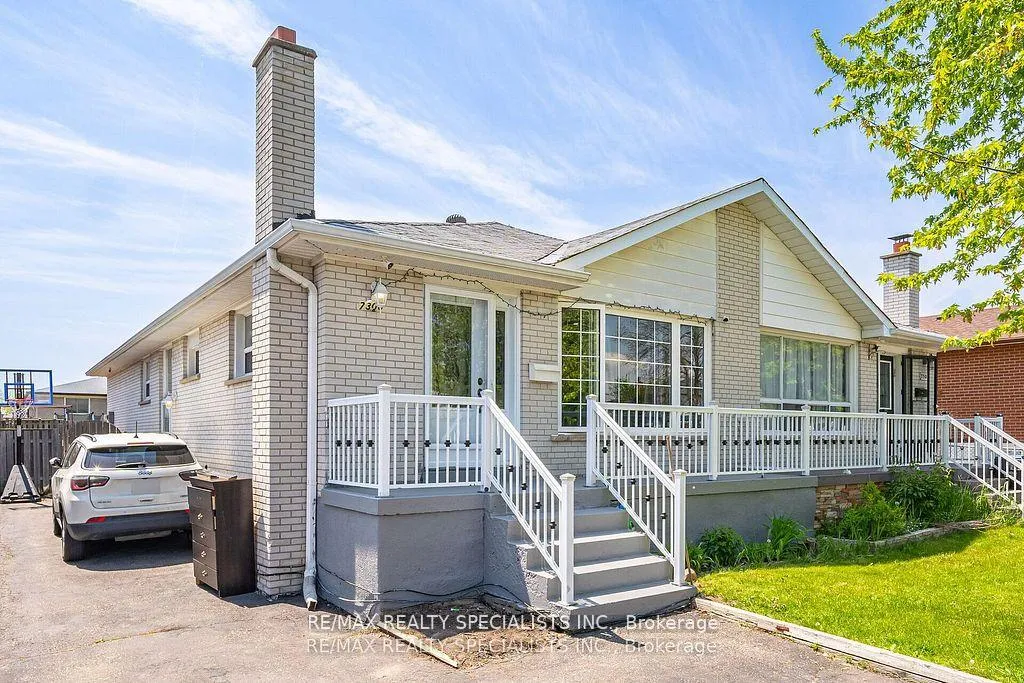
7300 Vernor Drive
Semi-Detached Terminated
1/237300 Vernor Drive
Semi-Detached Terminated
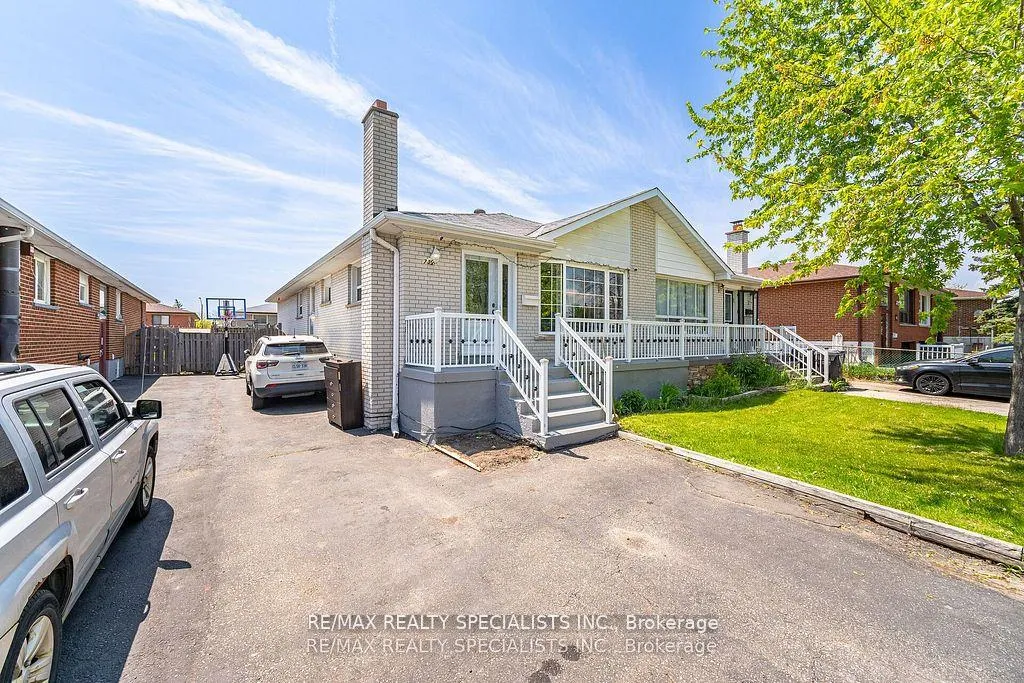
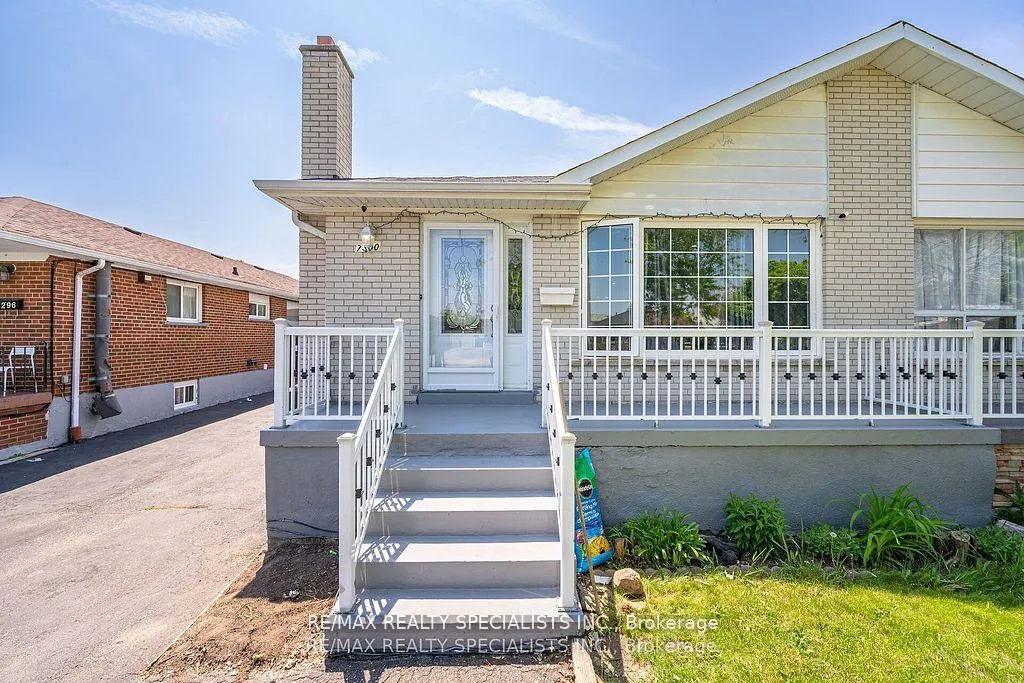
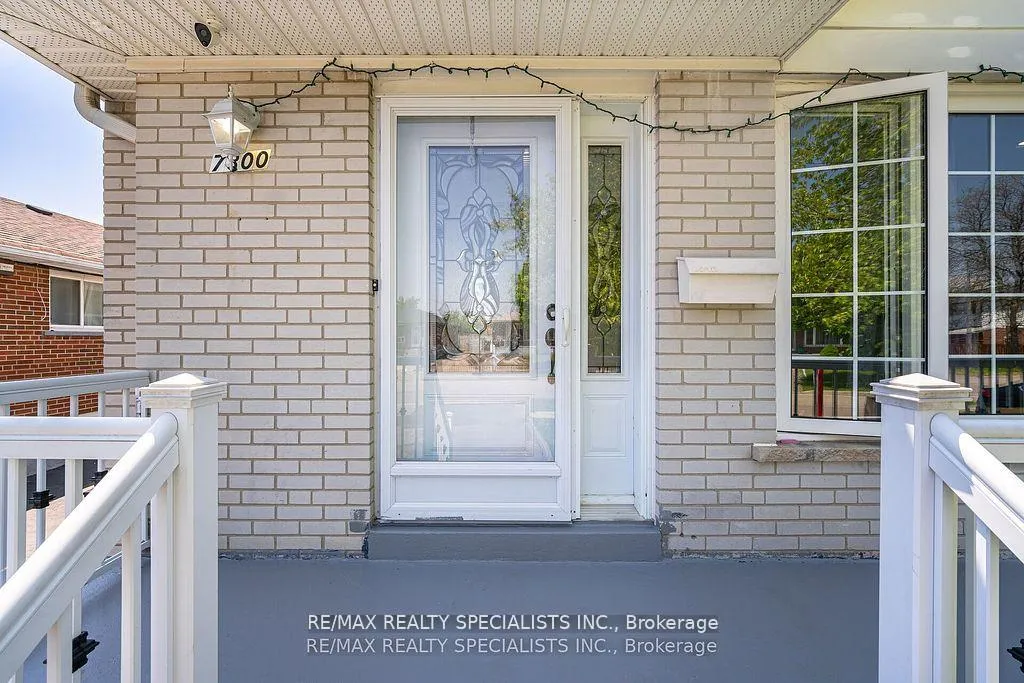
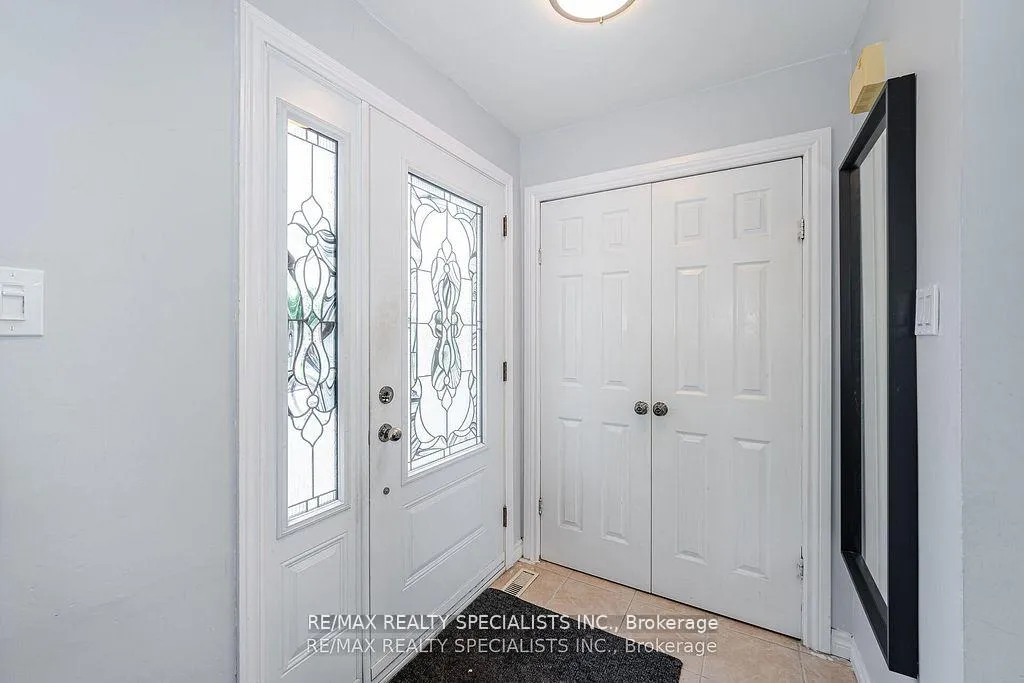 See all 23 photos
3 Bedrooms
2 Bathrooms
0 Garage
— sq.ft
Main Floor
— Unit
Property history
- $2,800TerminatedList: 2026-02-02|End: 2026-02-24|22 daysW12761600
- $3,200TerminatedList: 2025-02-07|End: 2025-03-04|25 daysW11965512
Facts and features
- BasementFinished
- Lease term12 months
- FurnishedUnfurnished
- LaundryEnsuite
What stands out
- Separate entrance
- Central air
The homeSemi-Detached, 2-storey, Finished, separate entrance
- Type: Semi-Detached
- Style: 2-storey
- Basement: Finished, separate entrance
InsideEnsuite, Other, Rooms above ground 5
- Laundry: Ensuite
- Features: Other
- Rooms above ground: 5
- Rooms in the basement: 3
- Bedrooms: 3
- Bathrooms: 2
- Kitchens: 1
Outside and lotBrick, Shingles, Concrete
- Exterior: Brick
- Roof: Shingles
- Foundation: Concrete
Parking3 Parking, Private
- Spaces: 3 Parking
- Driveway: Private
Heating, water and powerForced air, gas, Central air, Municipal water
- Heating: Forced air, gas
- Cooling: Central air
- Water: Municipal water
- Sewer: Municipal sewer
Rent and termsRent $3,200 a month, Main, Unfurnished
- Rent: $3,200 a month
- Space for rent: Main
- Furnished: Unfurnished
- Lease: 12 months
- Rent includes: Common elements
- Deposit: Required
- Credit check: Required
- Employment letter: Required
- Rental application: Required
- References: Required
IncludedStainless steel fridge, s/s stove, dishwasher, washer & dryer, all elfs, window blinds, central a/c, garage door opener.
- Included: Stainless steel fridge, s/s stove, dishwasher, washer & dryer, all elfs, window blinds, central a/c, garage door opener.
Listing detailsW11965512, Terminated, Feb 7, 2025
- MLS® number: W11965512
- Status: Terminated
- Listed on: Feb 7, 2025
- Days on market: 25
- Updated: Mar 4, 2025
- Possession: Immediately
- Occupied by: Vacant
- Listing brokerage: RE/MAX REALTY SPECIALISTS INC.
About this home
7300 Vernor Drive, Mississauga (Malton), ON L4T 2P4
Other
Welcome to this charming 3 bedroom semi-detached bungalow in Mississauga! This home features ample parking for 3 cars and a spacious backyard perfect for summer gatherings. The main floor boasts a combined living and dining area which overlooks the front yard and have pot lights, a kitchen with appliances and a breakfast area. A primary bedroom with a 3-piece ensuite and closet, and two additional bedrooms that share a 3-piece bath, each with windows and closets.
Read more
Ask about this home
A HOMEH agent will answer your questions about this home.
Ask a question
Around this home
Vernor Dr & Shalford Dr
Errands
Parks
Schools
Daily convenience, out of 100, from the distances below
ParkRidgewood Park · 6 within 1 km4 min walk270 m
GroceryBite Me11 min walk663 m
SchoolRidgewood Public School5 min walk280 m
PharmacyShoppers Drug Mart12 min walk755 m
Cafés & foodTim Hortons · 15 within 1 km10 min walk623 m
Gym & rec centreFit4Less11 min walk687 m
LibraryMissisauga Library - Malton16 min walk979 m
WalkDriveStraight-line distance, open map data
Grocery0.7 km
Park0.3 km
Coffee0.6 km
Gym0.7 km
Schools nearby
School rating, out of 10.
Ridgewood Public Schoolelementary · Public · 0.3 km
—
Morning Star Middle Schoolelementary · Public · 0.4 km
—
Lancaster Public Schoolelementary · Public · 0.4 km
—
Contact agent
Helpful calculators
Rent vs buy
Affordability
Mortgage
Down payment
Stress test
CMHC insurance
Your HOMEH agent

NimaHOMEH agent · Mississauga
"I would see it this week."
Ask Nima
Keep exploring
You are here