

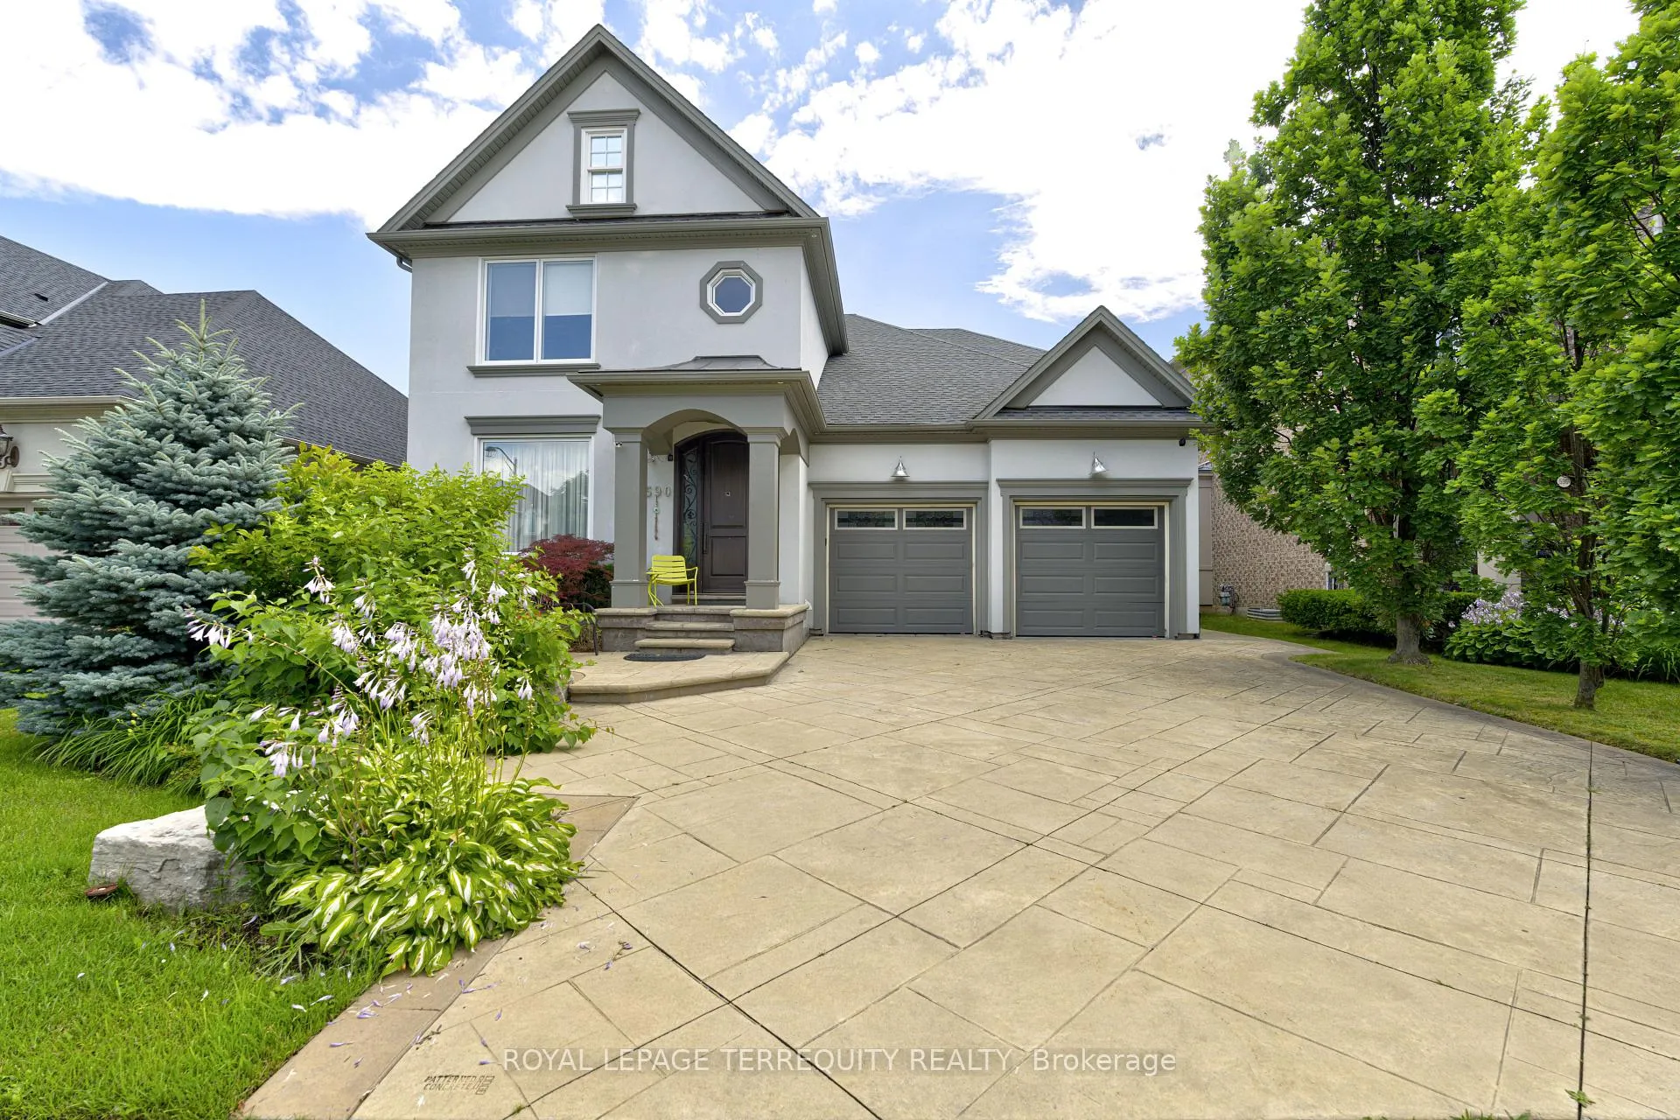
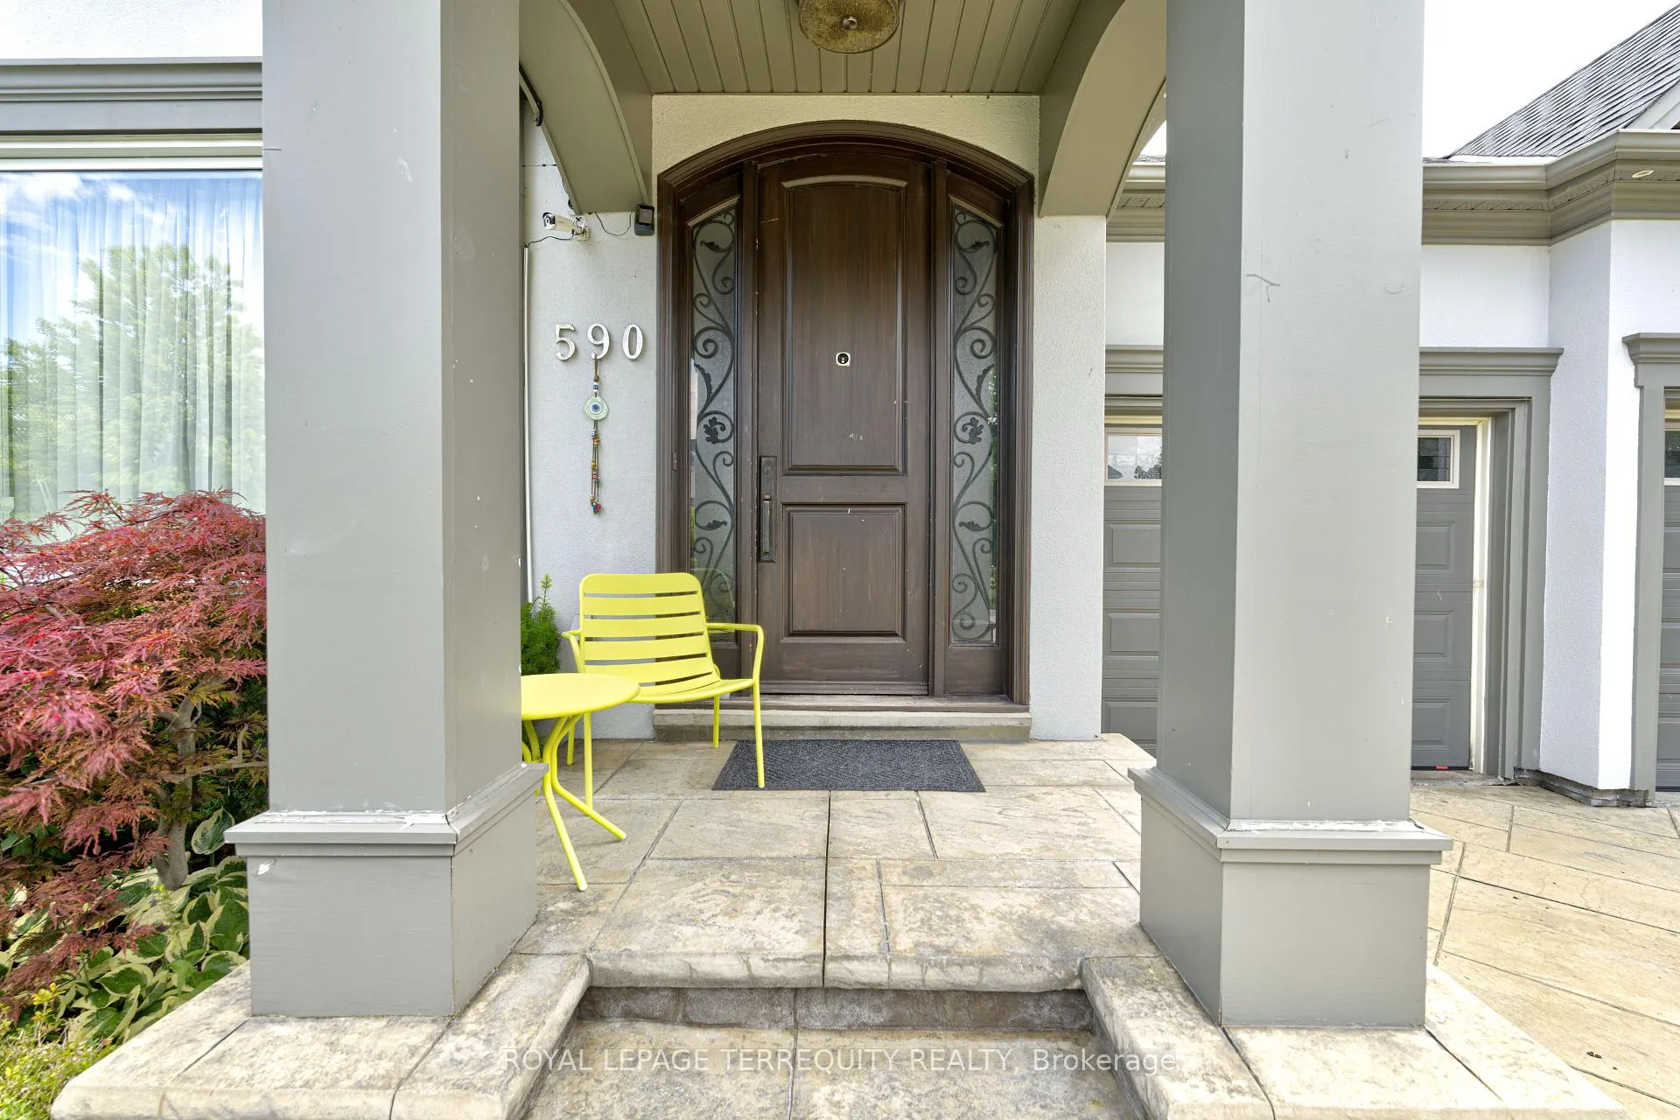
590 Hancock Way
Detached Rented
1/37590 Hancock Way
Detached Rented
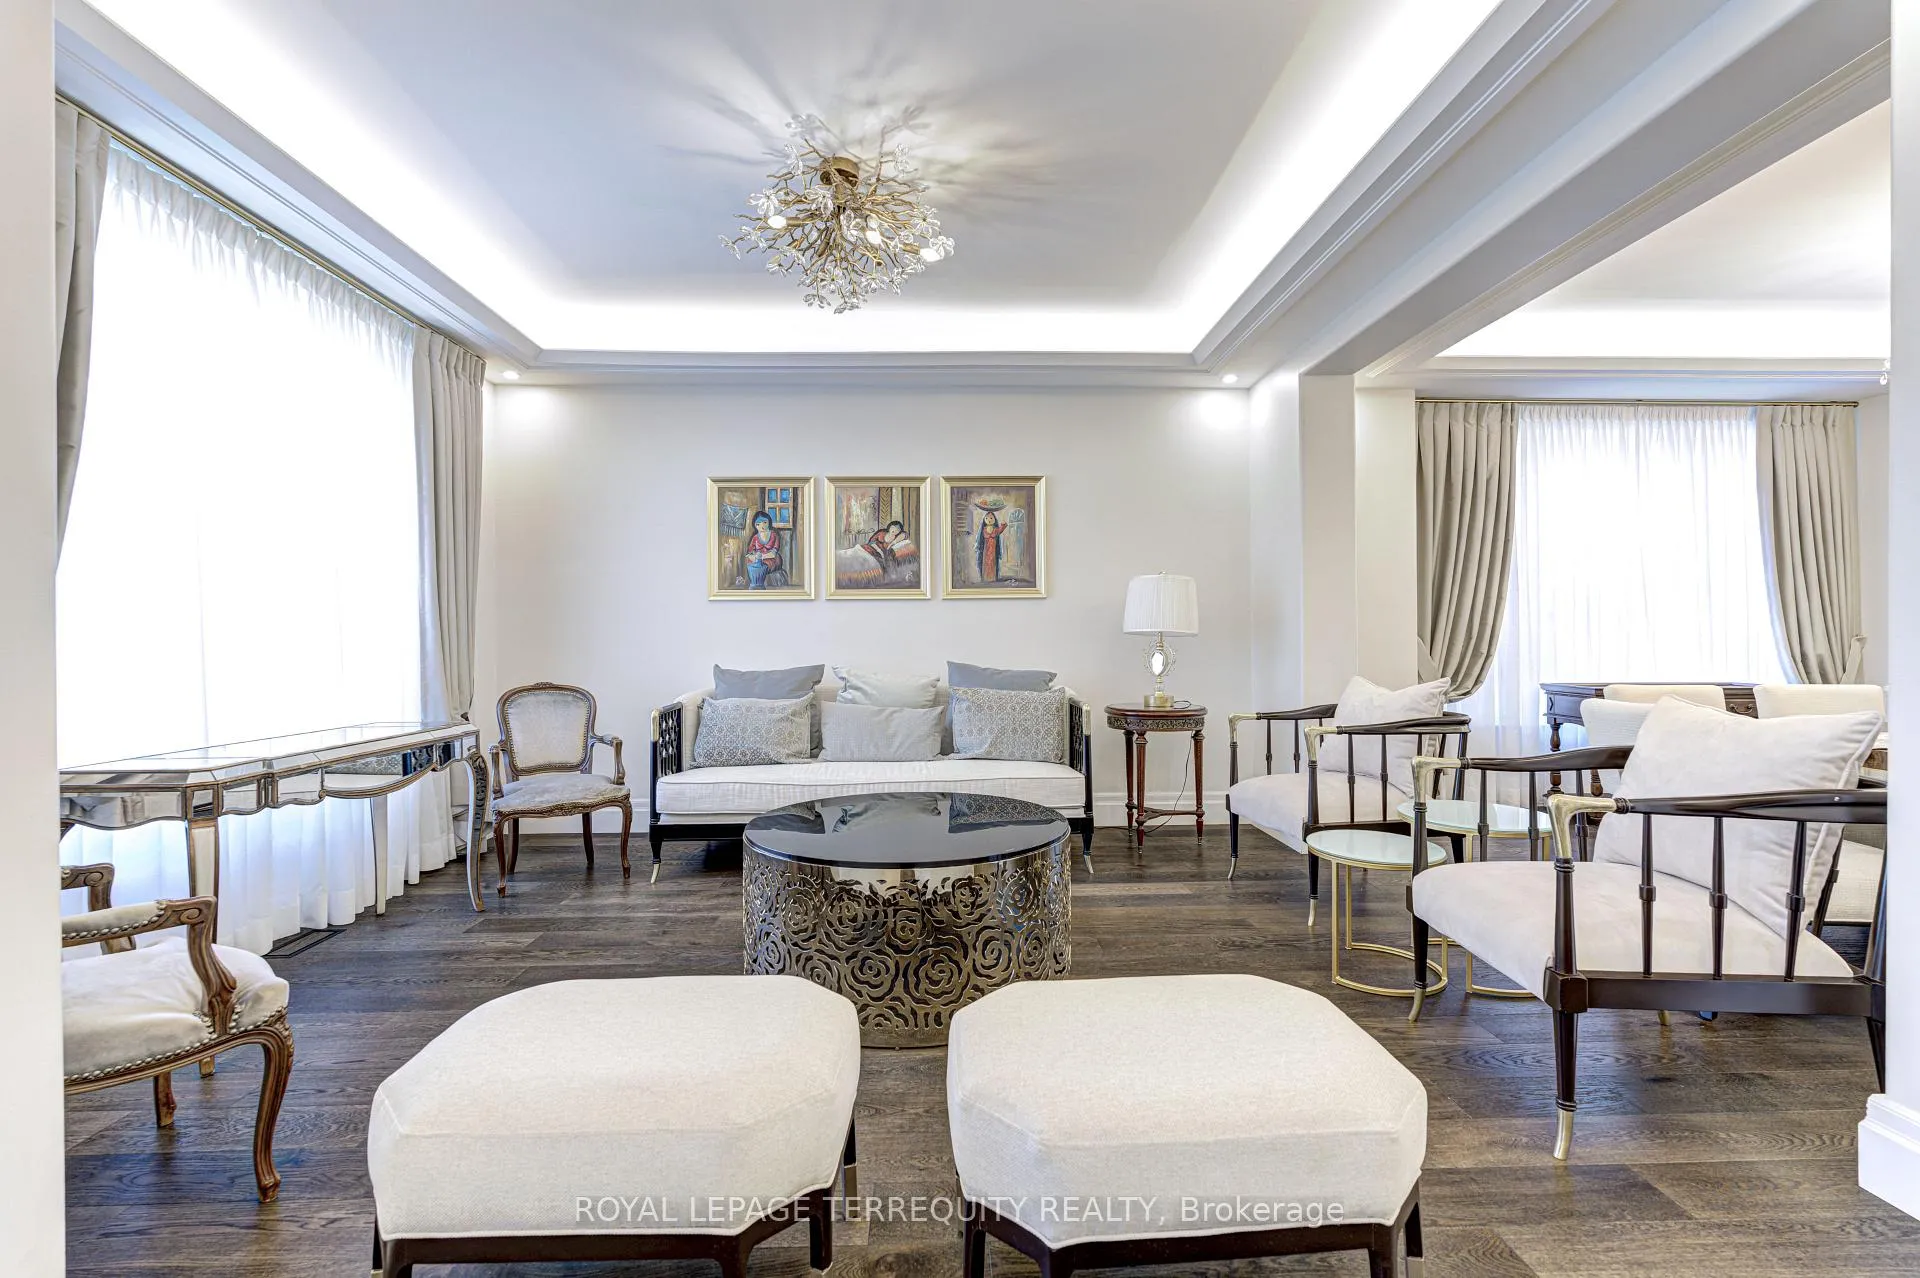 See all 37 photos
4+2 Bedrooms
5 Bathrooms
2 Garage
3K–3.5K sq.ft
Entire Home
— Unit
Property history
Facts and features
- BasementFinished
- Lot size50 × 120 ft
- Lease term12 months
- FurnishedFurnished
What stands out
- Second kitchen
- Hardwood floors
- Fireplace
- Central air
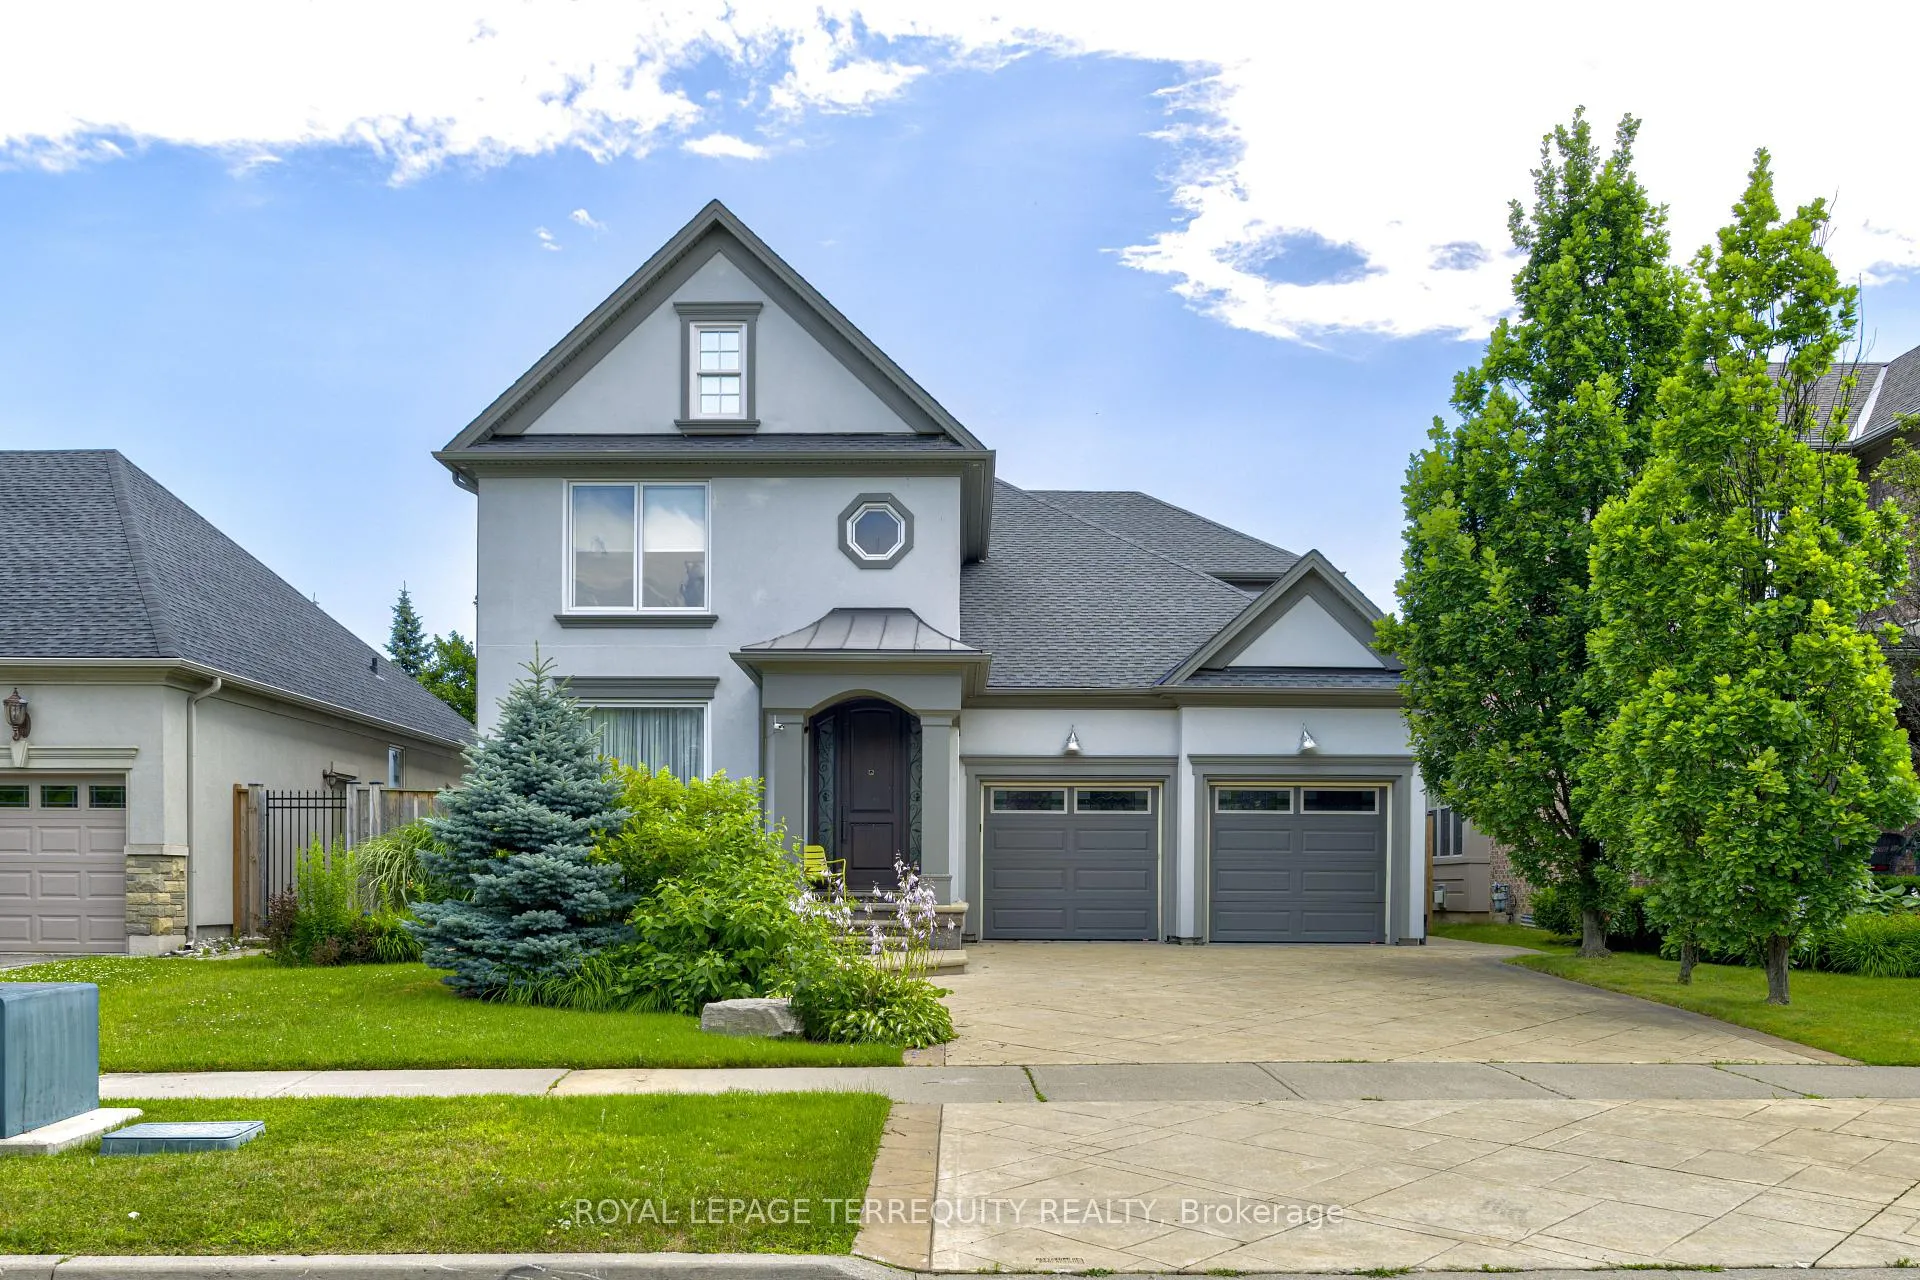
The homeDetached, 2-storey, Age 16–30 years
- Type: Detached
- Style: 2-storey
- Age: 16–30 years
- Living space: 3,000–3,500 sq ft
- Basement: Finished
InsideFireplace Yes, family room, Hardwood, Marble, Ensuite, main level
- Fireplace: Yes, family room
- Flooring: Hardwood, Marble
- Laundry: Ensuite, main level
- Features: Auto garage door remote, central vacuum
- Rooms above ground: 9
- Rooms in the basement: 2
- Bedrooms: 4 + 2 in the basement
- Bathrooms: 5
- Kitchens: 2
- Family room: Yes
Outside and lotStucco (plaster), Asphalt shingle, Concrete
Outside
- Exterior: Stucco (plaster)
- Roof: Asphalt shingle
- Foundation: Concrete
- Size: 49.99 × 120.08 ft
Parking2 Garage, Attached, Private double
- Spaces: 2 Garage
- Garage: Attached
- Driveway: Private double
Heating, water and powerForced air, gas, Central air, Municipal water
- Heating: Forced air, gas
- Cooling: Central air
- Water: Municipal water
- Sewer: Municipal sewer
- Natural gas: No
- Hydro: No
- Cable: No
- Telephone: No
Rent and termsRent $7,500 a month, Entire property, Furnished
- Rent: $7,500 a month
- Space for rent: Entire property
- Furnished: Furnished
- Lease: 12 months
- Paid: Monthly
- Rent includes: Parking
- Deposit: Required
- Credit check: Required
- Employment letter: Required
- Rental application: Required
- References: Required
IncludedS/s appliances in the basement + main kitchen, washer, dryer, gdp and remotes plus all window coverings and all furniture and tvs
- Included: S/s appliances in the basement + main kitchen, washer, dryer, gdp and remotes plus all window coverings and all furniture and tvs
NearbyLake/pond
- Close to: Lake/pond
Listing detailsW11907491, Rented, Jan 3, 2025
- MLS® number: W11907491
- Status: Rented
- Listed on: Jan 3, 2025
- Days on market: 46
- Updated: Feb 18, 2025
- Possession: Immediately
- Occupied by: Vacant
- Listing brokerage: ROYAL LEPAGE TERREQUITY REALTY
About this home
590 Hancock Way, Mississauga (Lorne Park), ON L5H 4L5
Auto Garage Door RemoteCentral VacuumLake/Pond
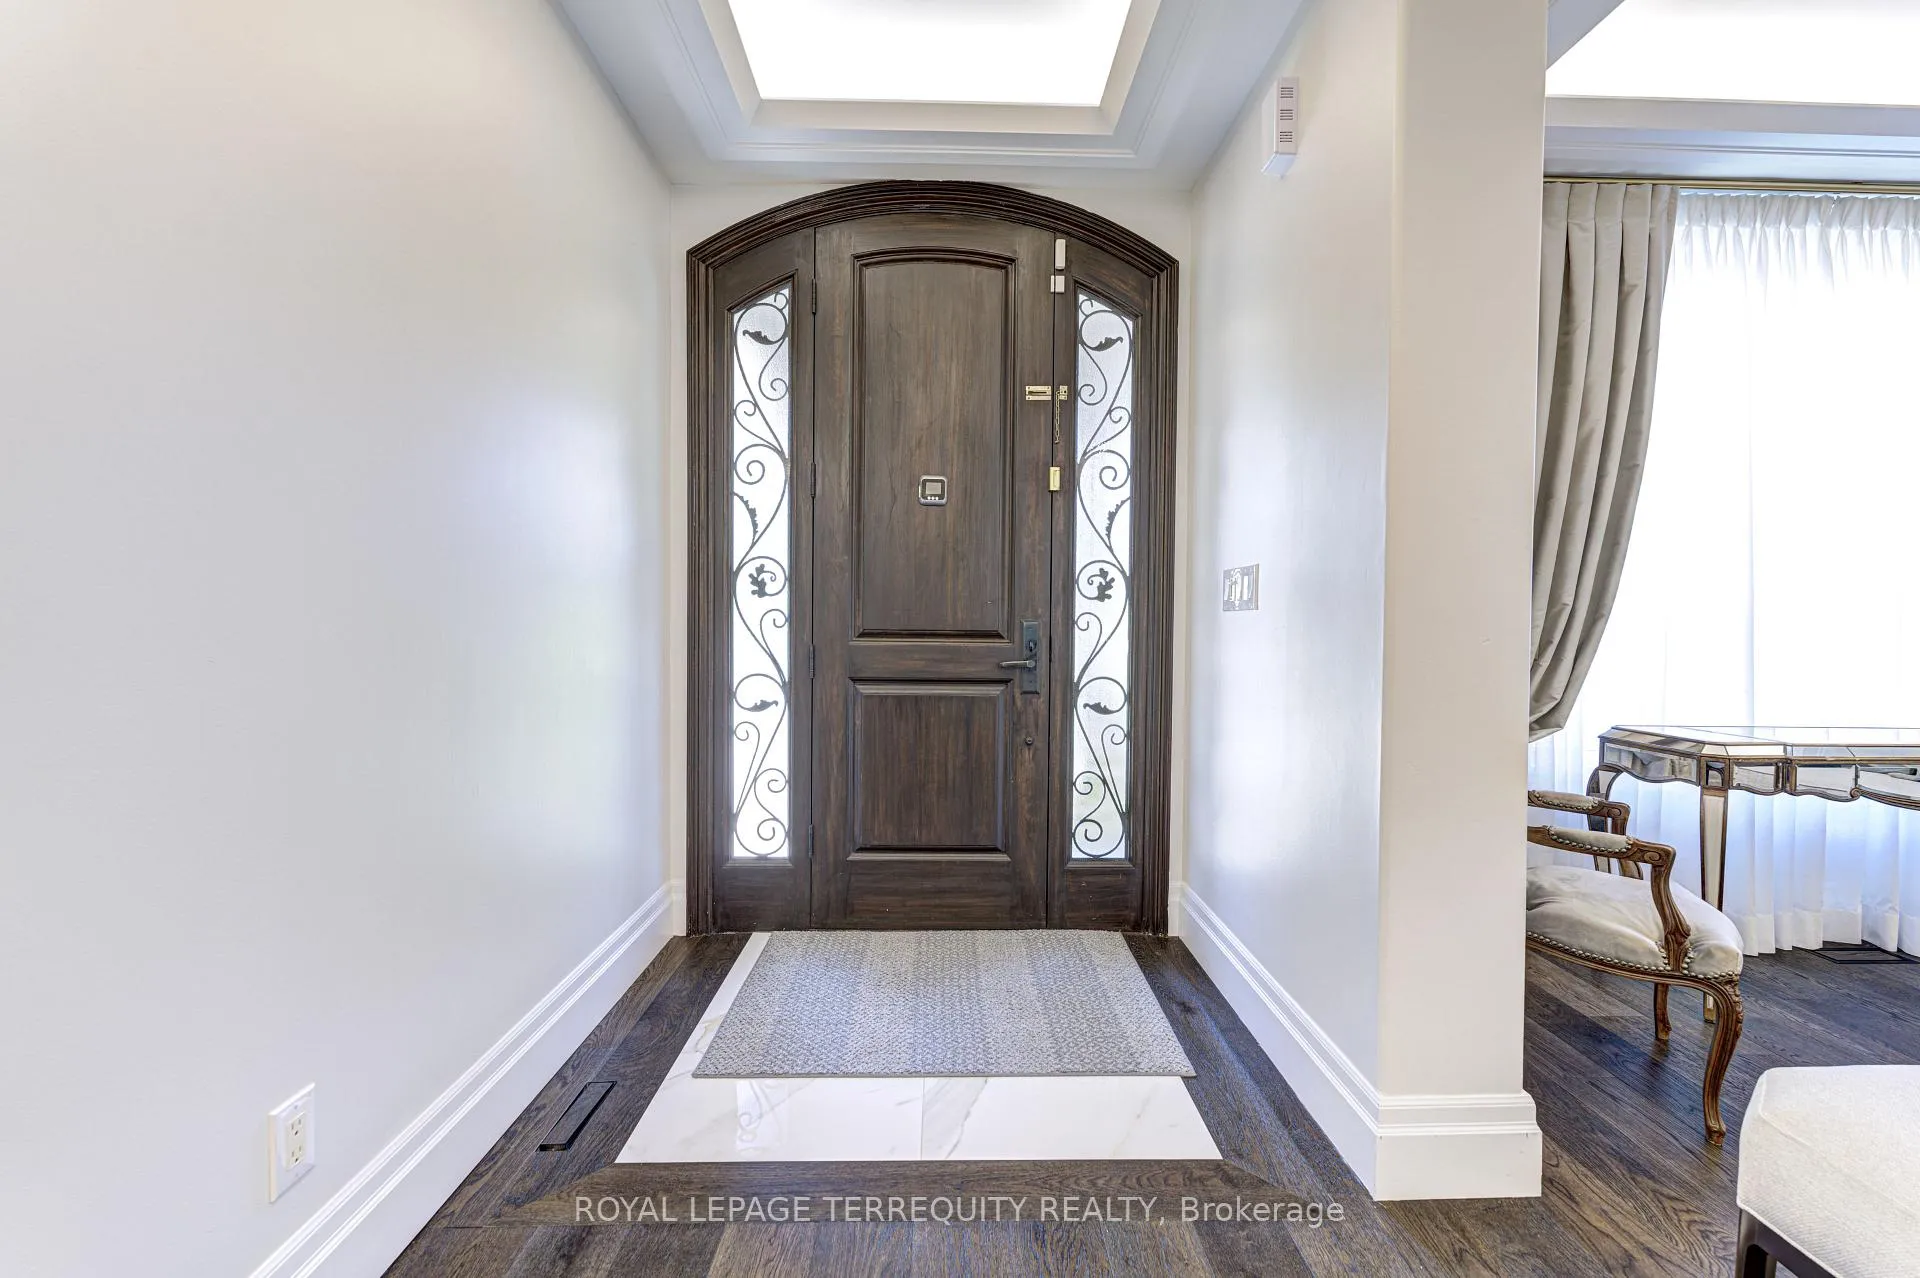
Prestigious water colors area of Lorne Park this 4+2 bedroom, 5 bath executive home is completely new renovated from top to bottom. In features a marble foyer, hardwood flooring through out the main level, an upgraded elegant kitchen with granite counter tops and breakfast area, b/i high end stainless steel appliances & a center island, all bedrooms have own ensuite baths, a prof finished basement with rec and dining room. This stunning home is furnished with high quality of furniture. Must See!
Read more
Ask about this home
A HOMEH agent will answer your questions about this home.
Ask a question
Around this home
Mississauga Rd/Indian Rd
Errands
Parks
Schools
Daily convenience, out of 100, from the distances below
ParkPalette Park · 8 within 1 km3 min walk168 m
GroceryLoblaws6 min walk355 m
SchoolSt Luke Catholic Elementary School8 min walk520 m
PharmacyShoppers Drug Mart9 min walk537 m
Cafés & foodStarbucks · 15 within 1 km6 min walk378 m
Gym & rec centreClarke Memorial Hall13 min walk818 m
LibraryMississauga Library - Port Credit18 min walk1.1 km
WalkDriveStraight-line distance, open map data
Grocery0.4 km
Park0.2 km
Coffee0.4 km
Dining0.5 km
Gym0.8 km
Schools nearby
School rating, out of 10.
St Luke Catholic Elementary Schoolelementary · Catholic · 0.5 km
6.2/10Fair
Riverside Public Schoolelementary · Public · 0.8 km
7.1/10Good
Brian J Fleming Adult Learning CentreNsecondary · Public · 1.0 km
—
Contact agent
Helpful calculators
Rent vs buy
Affordability
Mortgage
Down payment
Stress test
CMHC insurance
Your HOMEH agent

KimHOMEH agent · Mississauga
"I would see it this week."
Ask Kim
Keep exploring
You are here