

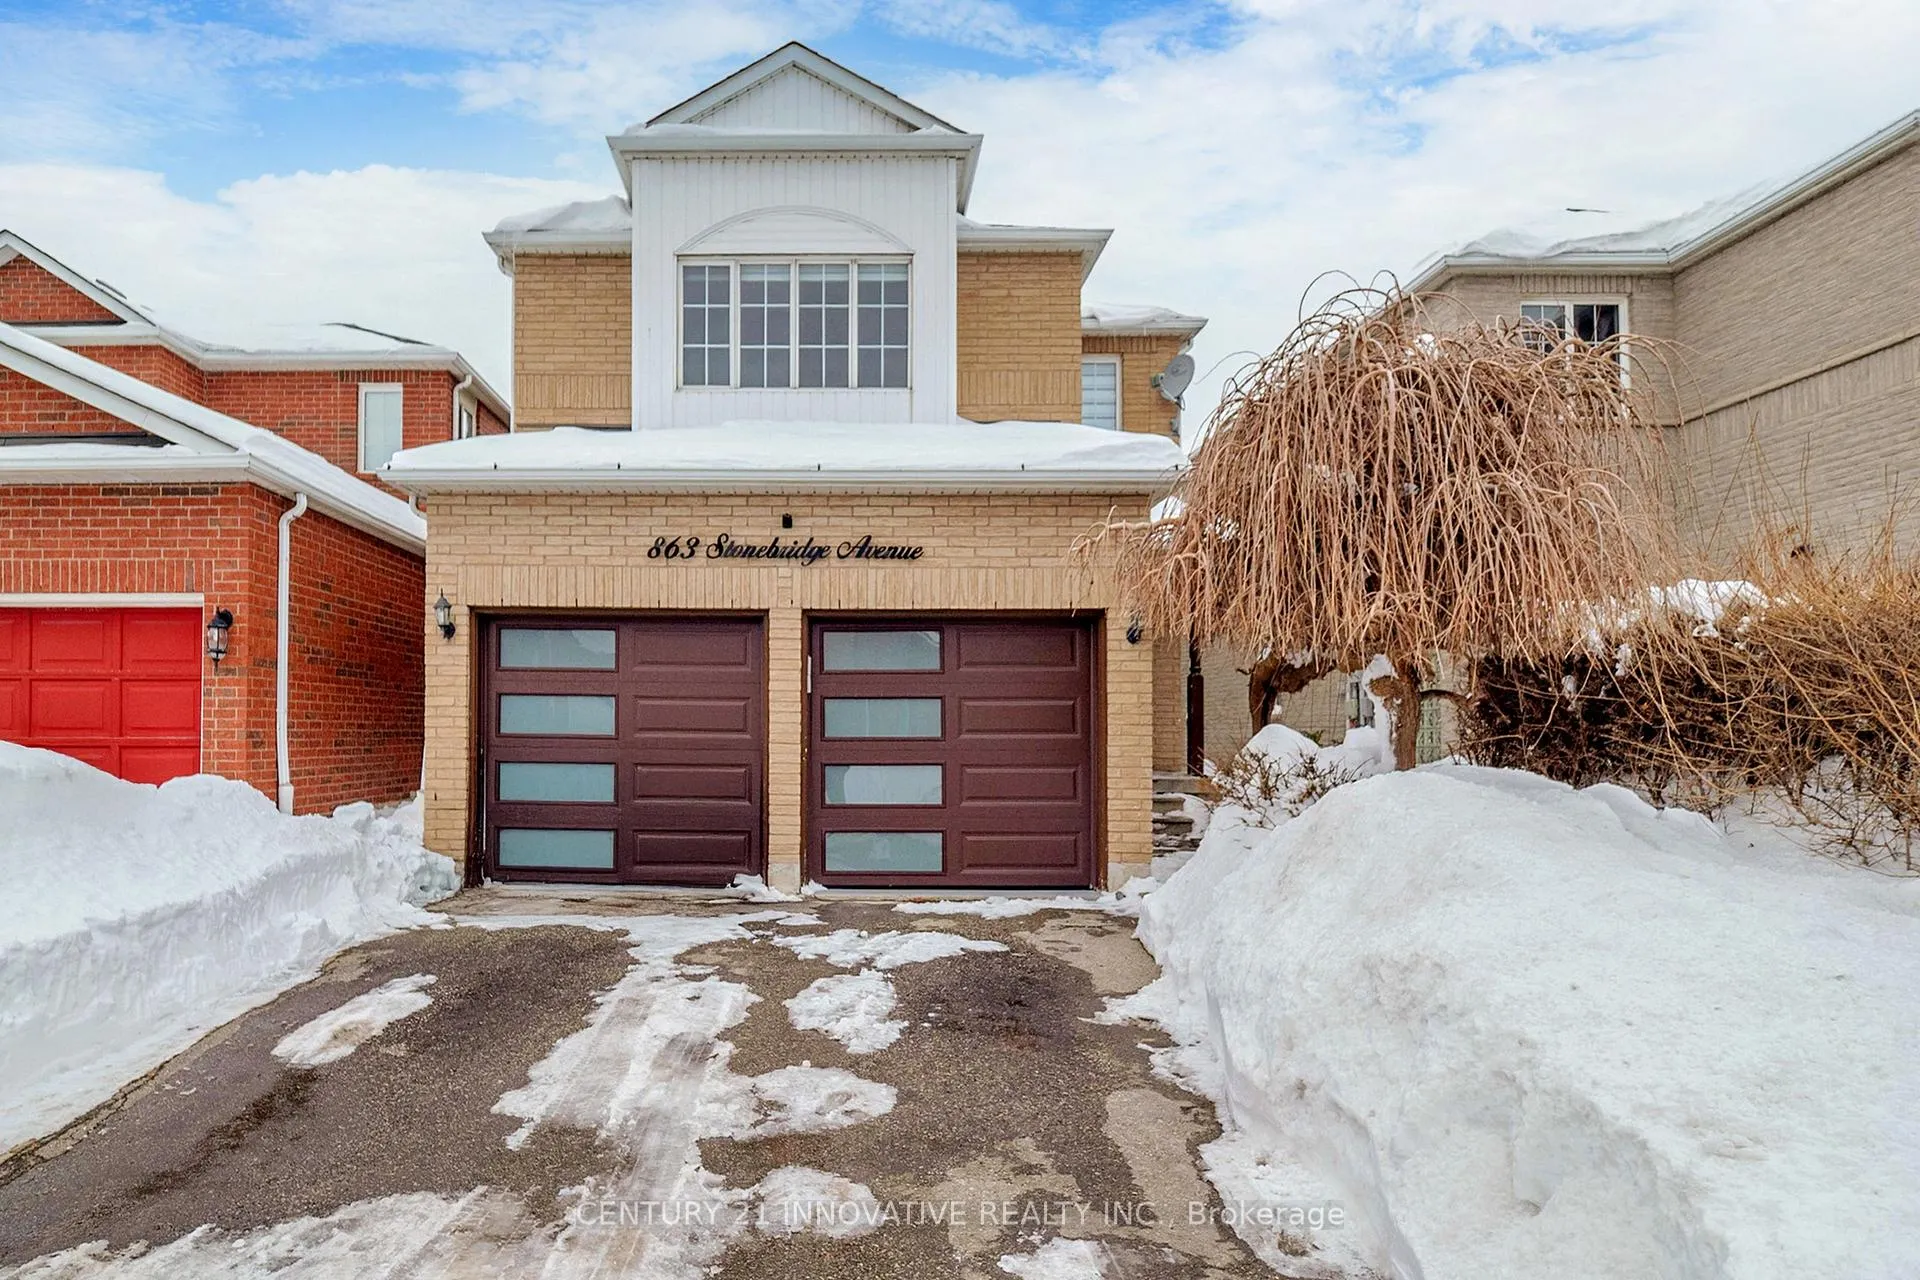
863 Stonebridge Avenue N
Detached Rented
1/49863 Stonebridge Avenue N
Detached Rented
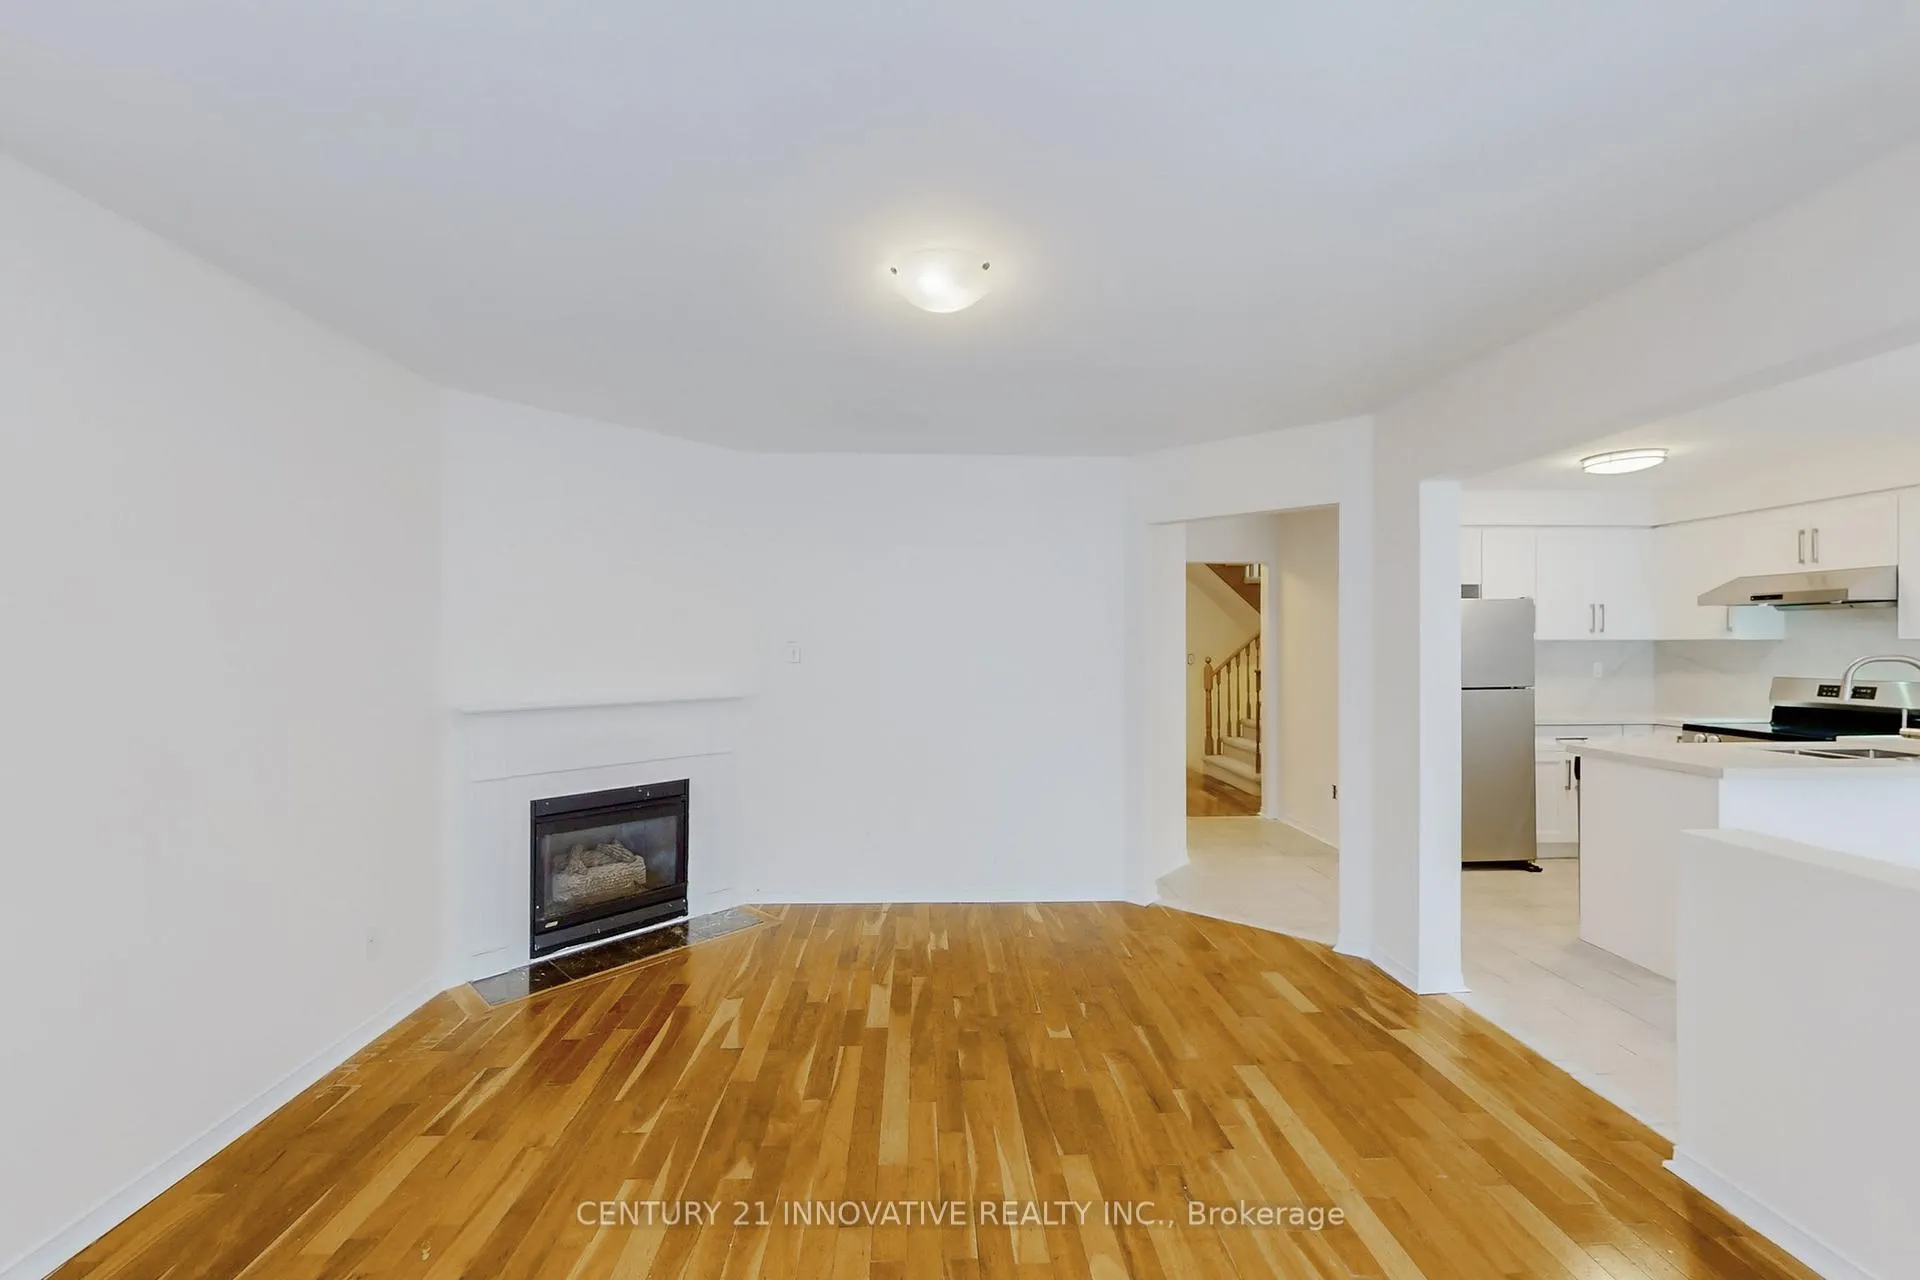 See all 49 photos
4 Bedrooms
3 Bathrooms
2 Garage
— sq.ft
Entire Home
— Unit
Property history
Facts and features
- BasementUnfinished
- Lot size32 × 108 ft
- Lease term12 months
- FurnishedUnfurnished
What stands out
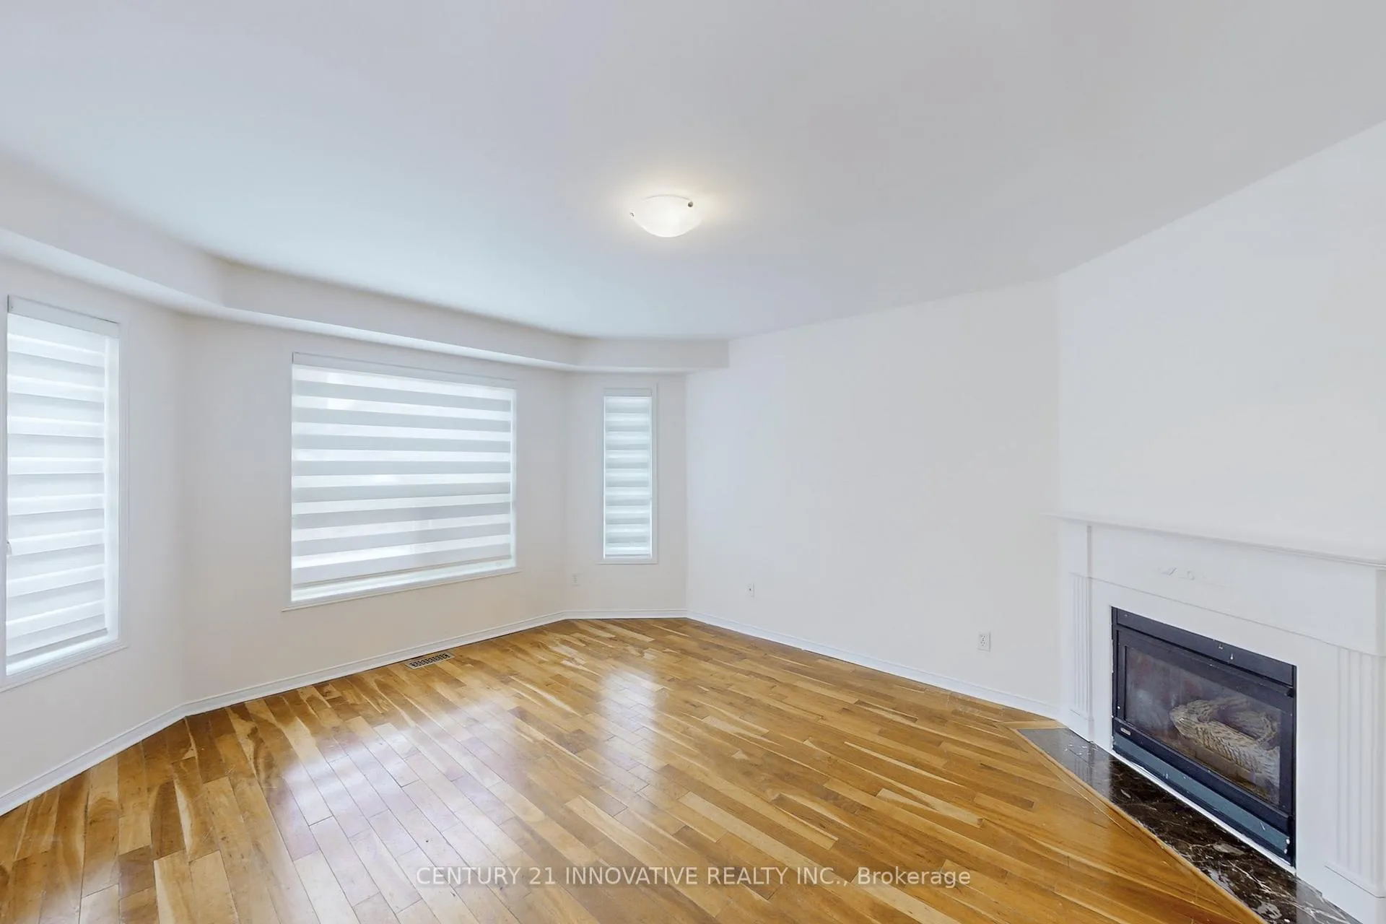
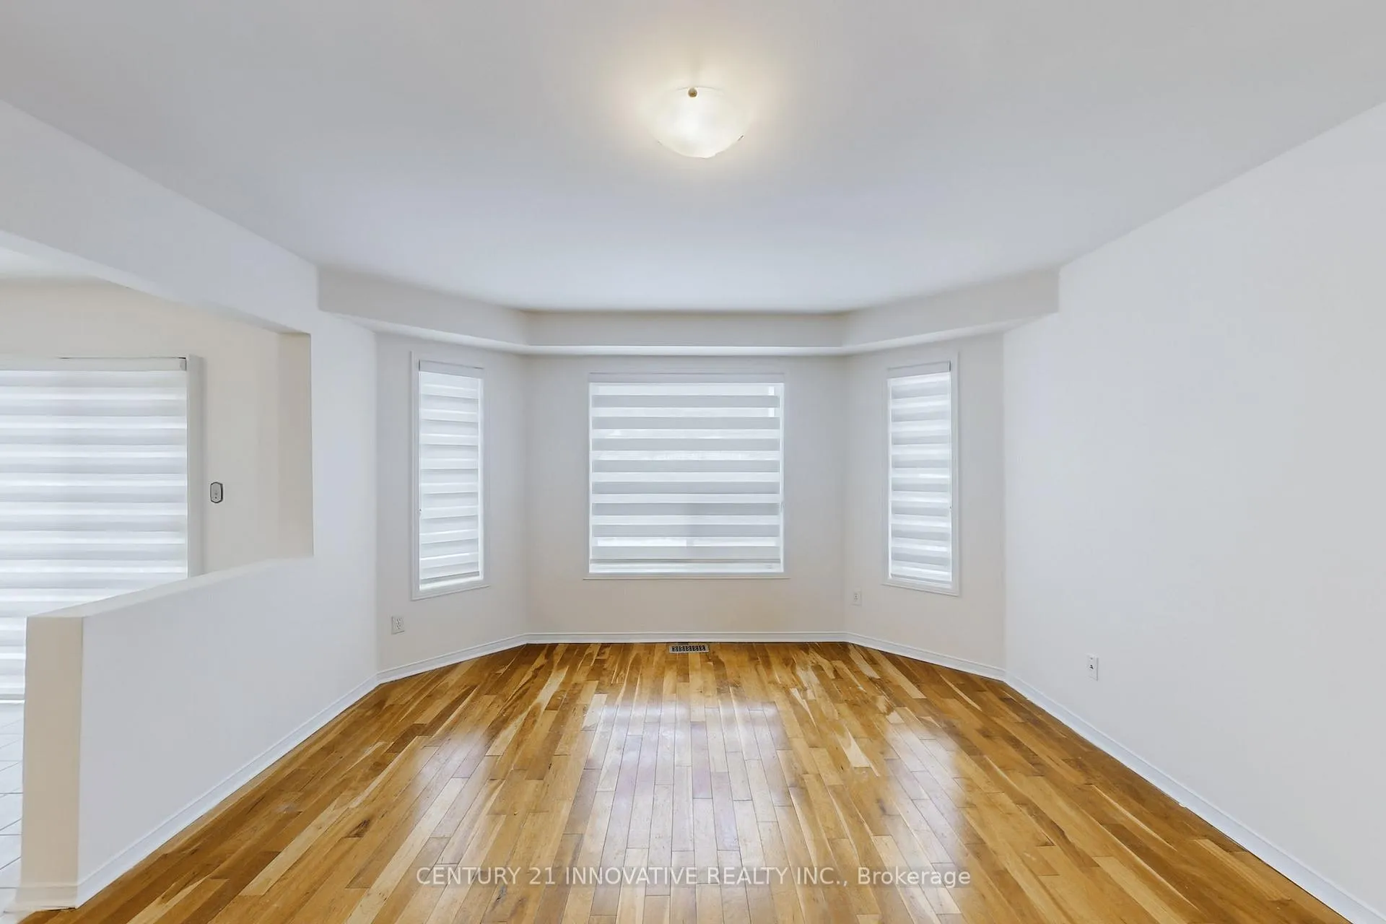
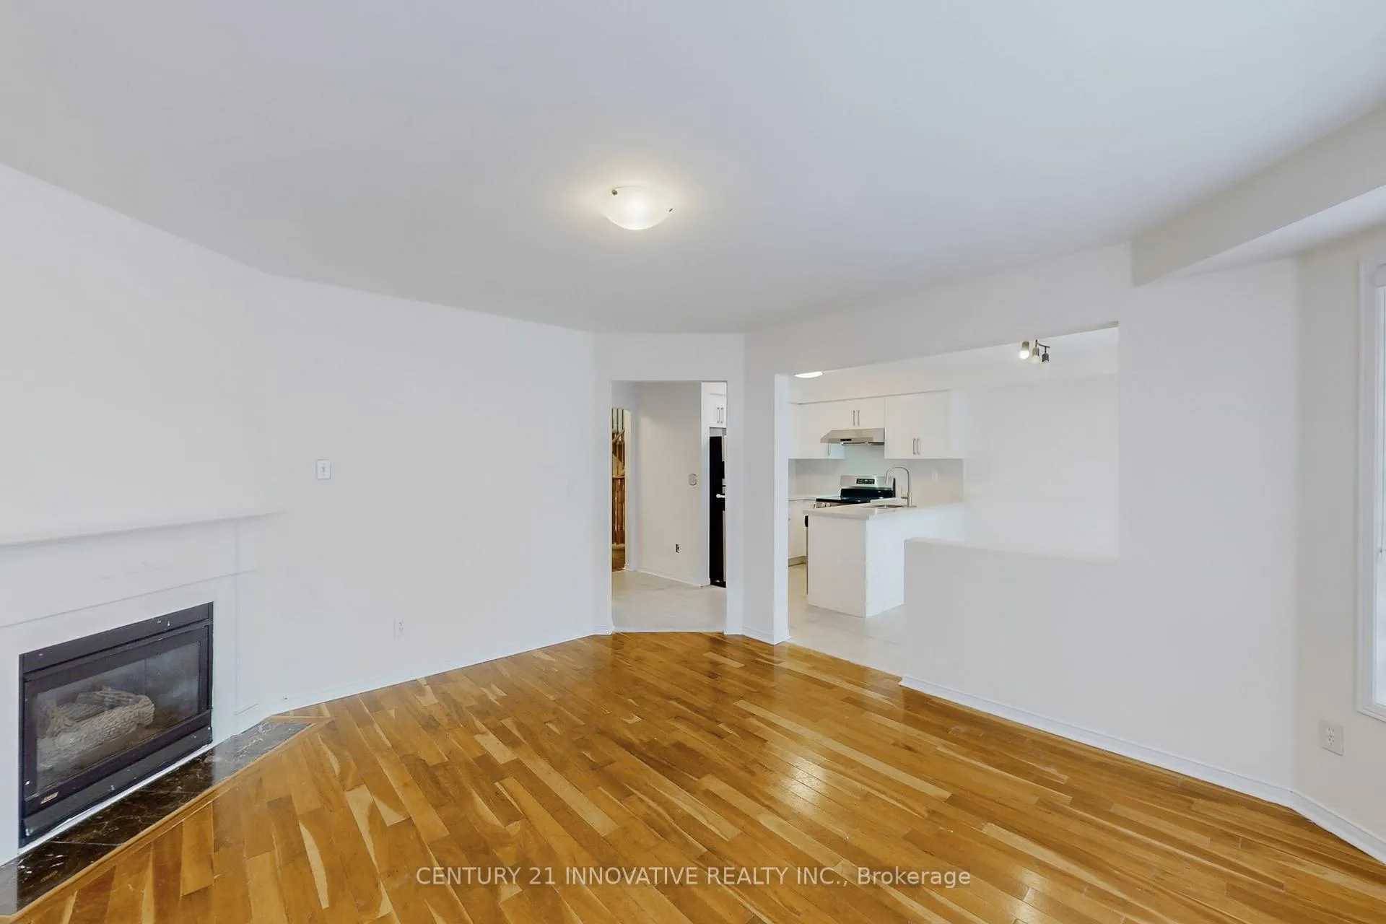
- Hardwood floors
- Fireplace
- Central air
The homeDetached, 2-storey, Full, unfinished
- Type: Detached
- Style: 2-storey
- Basement: Full, unfinished
- View: Clear
InsideFireplace Yes, family room, natural gas, Hardwood, Ceramic, Laundry room, main level
- Fireplace: Yes, family room, natural gas
- Flooring: Hardwood, Ceramic
- Laundry: Laundry room, main level
- Features: Auto garage door remote, carpet free, water meter, water heater, separate hydro meter
- Security: Carbon monoxide detectors, smoke detector
- Rooms above ground: 9
- Bedrooms: 4
- Bathrooms: 3
- Kitchens: 1
- Family room: Yes
Outside and lotBrick, brick front, Asphalt shingle, Concrete
Outside
- Exterior: Brick, brick front
- Roof: Asphalt shingle
- Foundation: Concrete
- Features: Privacy, porch
- Size: 31.99 × 108.27 ft
Parking2 Garage, Attached, Private double
- Spaces: 2 Garage
- Garage: Attached
- Driveway: Private double
Heating, water and powerForced air, gas, Central air, Municipal water
- Heating: Forced air, gas
- Cooling: Central air
- Water: Municipal water
- Sewer: Municipal sewer
- Natural gas: Available
- Hydro: Available
- Cable: Available
- Telephone: Available
Rent and termsRent $3,700 a month, Entire property, Unfurnished
- Rent: $3,700 a month
- Space for rent: Entire property
- Furnished: Unfurnished
- Lease: 12 months
- Paid: Monthly
- Rent includes: Parking, central air conditioning
- Deposit: Required
- Credit check: Required
- Employment letter: Required
- Rental application: Required
- References: Required
- Rental items: Hot water tank, furnace, air conditioner
IncludedWasher, dryer, stove, range hood, dishwasher, garage openers with remotes, all lights and window coverings.
- Included: Washer, dryer, stove, range hood, dishwasher, garage openers with remotes, all lights and window coverings.
NearbyClear view, fenced yard, library, park, public transit, school
- Close to: Clear view, fenced yard, library, park, public transit, school
Listing detailsW11981028, Rented, Feb 20, 2025
- MLS® number: W11981028
- Status: Rented
- Listed on: Feb 20, 2025
- Days on market: 12
- Updated: Mar 4, 2025
- Possession: 2025-03-01 / Other
- Occupied by: Vacant
- Listing brokerage: CENTURY 21 INNOVATIVE REALTY INC.
About this home
863 Stonebridge Avenue N, Mississauga (East Credit), ON L5V 2L1
Auto Garage Door RemoteCarpet FreeWater MeterWater HeaterSeparate Hydro MeterClear
Detached House For Lease, in Prime Location, 4 Bedrooms, 3 Washrooms, excellent layout, Prime Heartland Mississauga area Close To All Amenities. All Schools, Shopping,Golf club. Short Walk To Bus line, Minutes To Heartland shopping Area, easy access to 401, 403. Great Family Area, Fully Fenced Private Yard,Renovated Eat in Family Size Kitchen, Laundry room at main floor, Professionally Painted. Two partially finished rooms in the basement. Ideal for a big family. Pictures coming soon...
Read more
Ask about this home
A HOMEH agent will answer your questions about this home.
Ask a question
Around this home
Mavis/Bristol
Errands
Parks
Schools
Daily convenience, out of 100, from the distances below
ParkHighlandview Park · 3 within 1 km8 min walk518 m
GroceryARZ Fine Foods10 min walk626 m
SchoolSt Valentine Elementary School4 min walk250 m
PharmacyPharmaChoice11 min walk652 m
Cafés & foodTawa Char · 15 within 1 km10 min walk640 m
Gym & rec centreGoodLife Fitness24 min walk1.5 km
WalkDriveStraight-line distance, open map data
Grocery0.6 km
Park0.5 km
Dining0.6 km
Gym1.5 km
Schools nearby
School rating, out of 10.
St Valentine Elementary Schoolelementary · Private · 0.3 km
8.2/10Excellent
Champlain Trail Public Schoolelementary · Public · 0.7 km
—
Everest Academy Centreelementary · Private · 1.1 km
—
Contact agent
Helpful calculators
Rent vs buy
Affordability
Mortgage
Down payment
Stress test
CMHC insurance
Your HOMEH agent

NimaHOMEH agent · Mississauga
"I would see it this week."
Ask Nima
Keep exploring
You are here