

1456 Ballyclare Drive
1456 Ballyclare Drive
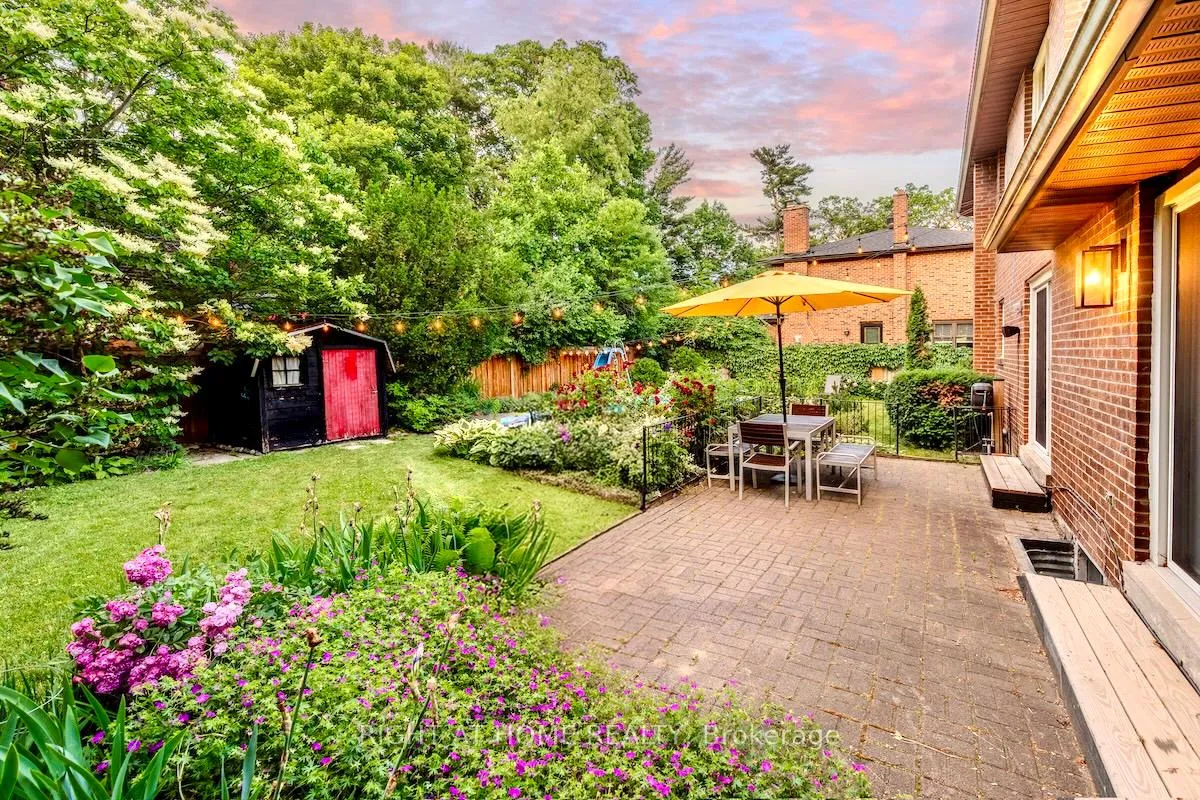 See all 37 photos
Property history
Facts and features
- BasementFinished
- Lot size72 × 118 ft
- Lease term12 months
- FurnishedUnfurnished
- Second kitchen
- Hardwood floors
- Fireplace
- Central air
- Inground pool
The homeDetached, 2-storey, Age 31–50 years
- Type: Detached
- Style: 2-storey
- Age: 31–50 years
- Living space: 2,500–3,000 sq ft
- Basement: Full, finished
InsideFireplace Yes, family room, natural gas, wood, rec room, Hardwood, Inside, in-suite laundry, sink, main level
- Fireplace: Yes, family room, natural gas, wood, rec room
- Flooring: Hardwood
- Laundry: Inside, in-suite laundry, sink, main level
- Features: Bar fridge, in-law capability, in-law suite, water heater owned
- Rooms above ground: 17
- Rooms in the basement: 9
- Bedrooms: 4 + 2 in the basement
- Bathrooms: 4
- Kitchens: 2
- Family room: Yes
Outside and lotBrick, Asphalt shingle, Concrete
- Exterior: Brick
- Roof: Asphalt shingle
- Foundation: Concrete
- Pool: Inground
- Size: 72 × 117.96 ft
Parking2 Garage, Attached, Private
- Spaces: 2 Garage
- Garage: Attached
- Driveway: Private
Heating, water and powerForced air, gas, Central air, Municipal water
- Heating: Forced air, gas
- Cooling: Central air
- Water: Municipal water
- Sewer: Municipal sewer
Rent and termsRent $4,900 a month, Entire property, Unfurnished
- Rent: $4,900 a month
- Space for rent: Entire property
- Furnished: Unfurnished
- Lease: 12 months
- Rent includes: Parking, water heater
- Deposit: Required
- Credit check: Required
- Employment letter: Required
- Rental application: Required
- References: Required
- Rental items: None
IncludedStainless steel fridge, b/i dishwasher (kitchen & basement kitchenette), stove, washer & dryer, all elfs, all window coverings, pool equipment (pump, heater, salt cell, pool slide), backyard shed, all smart home dimmer switches, smart home doorbell camera, smart home thermostat, exterior speakers in backyard, exterior string lights in backyard,
- Included: Stainless steel fridge, b/i dishwasher (kitchen & basement kitchenette), stove, washer & dryer, all elfs, all window coverings, pool equipment (pump, heater, salt cell, pool slide), backyard shed, all smart home dimmer switches, smart home doorbell camera, smart home thermostat, exterior speakers in backyard, exterior string lights in backyard,
NearbyPark, river/stream, school, fenced yard
- Close to: Park, river/stream, school, fenced yard
Listing detailsW12761324, Rented, Feb 5, 2026
- MLS® number: W12761324
- Status: Rented
- Listed on: Feb 5, 2026
- Days on market: 34
- Updated: Mar 11, 2026
- Possession: Immediate
- Occupied by: Owner
- Listing brokerage: RIGHT AT HOME REALTY
About this home
1456 Ballyclare Drive, Mississauga (Erindale), ON L5C 1J5
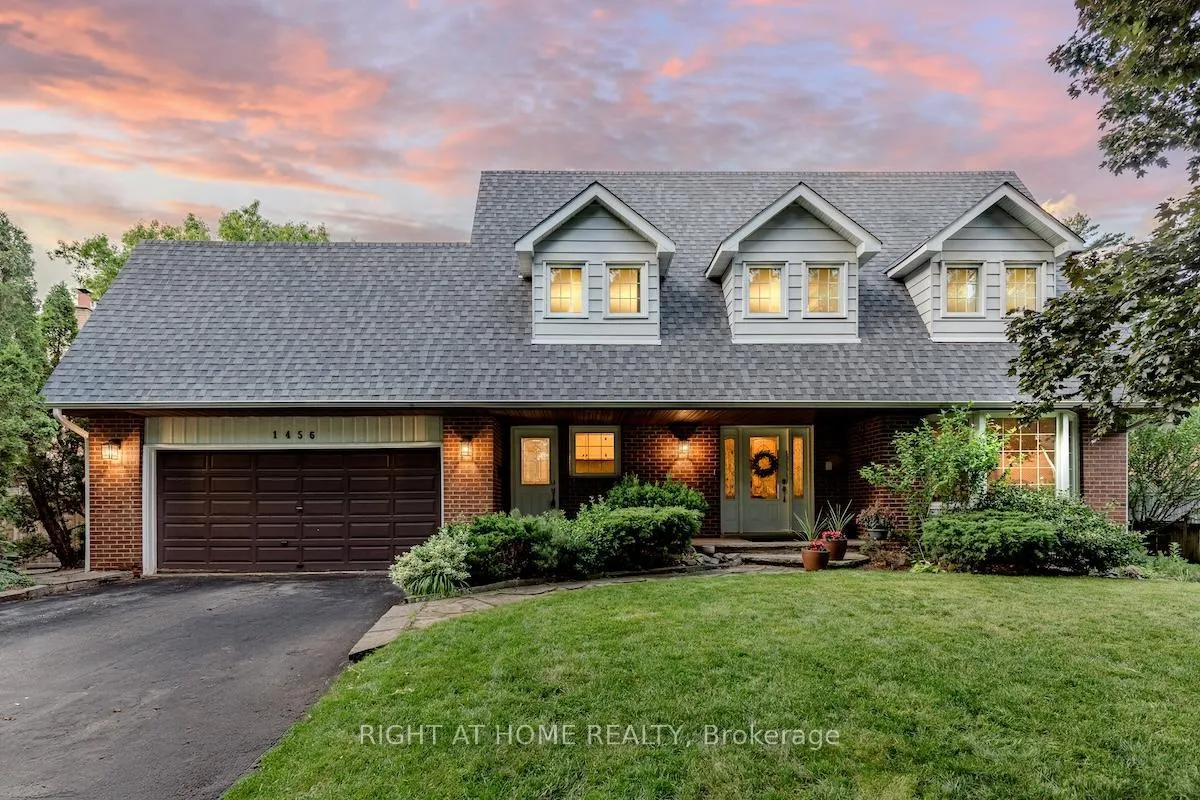
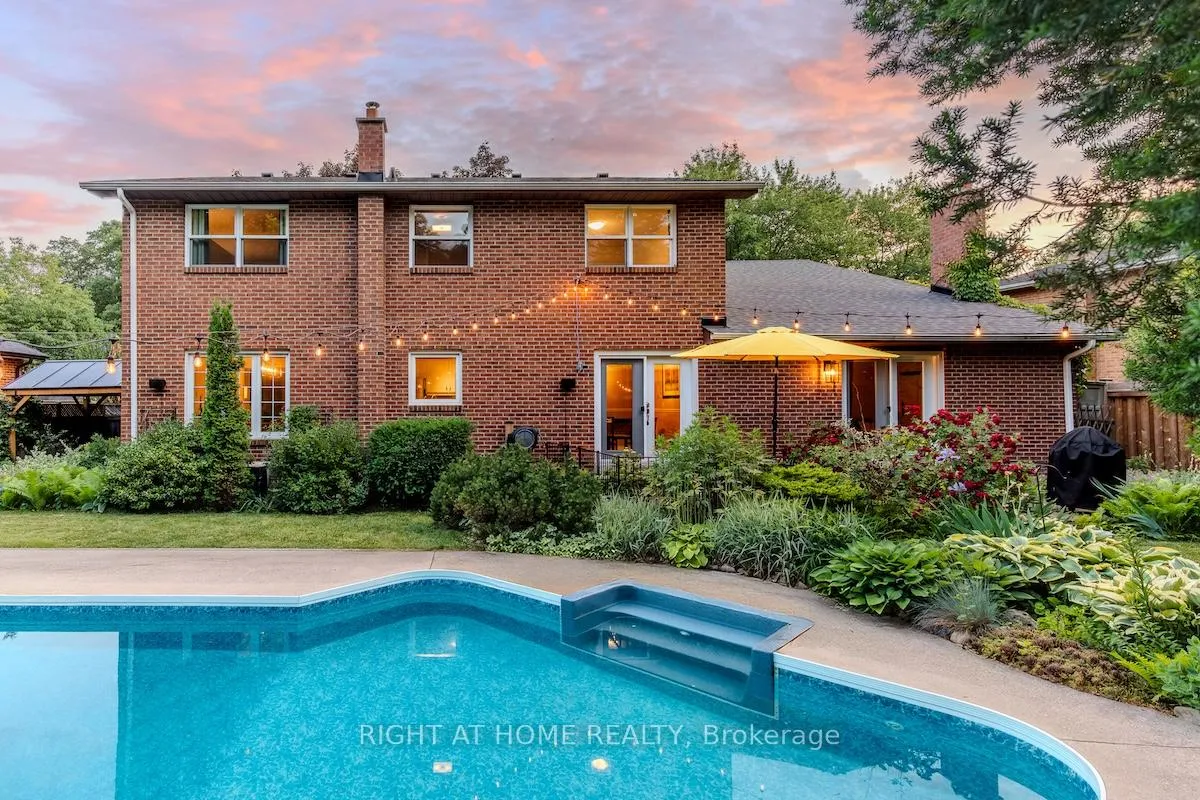
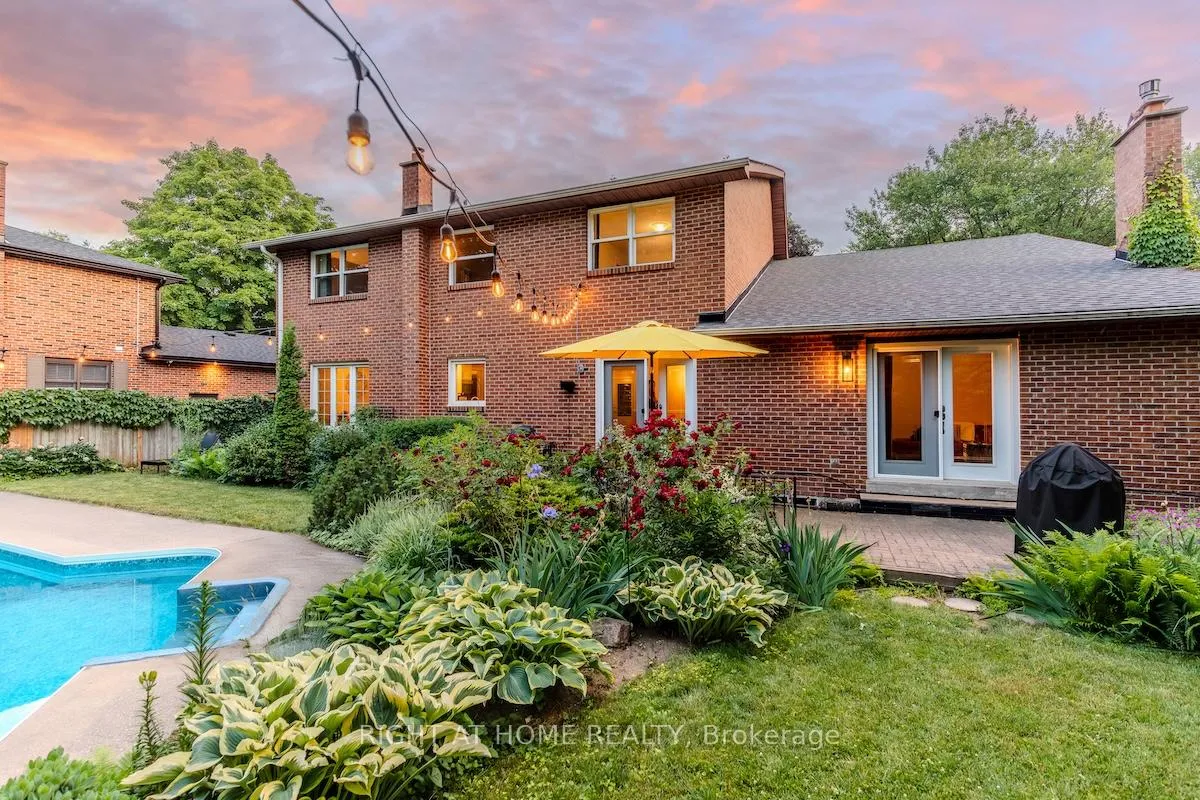
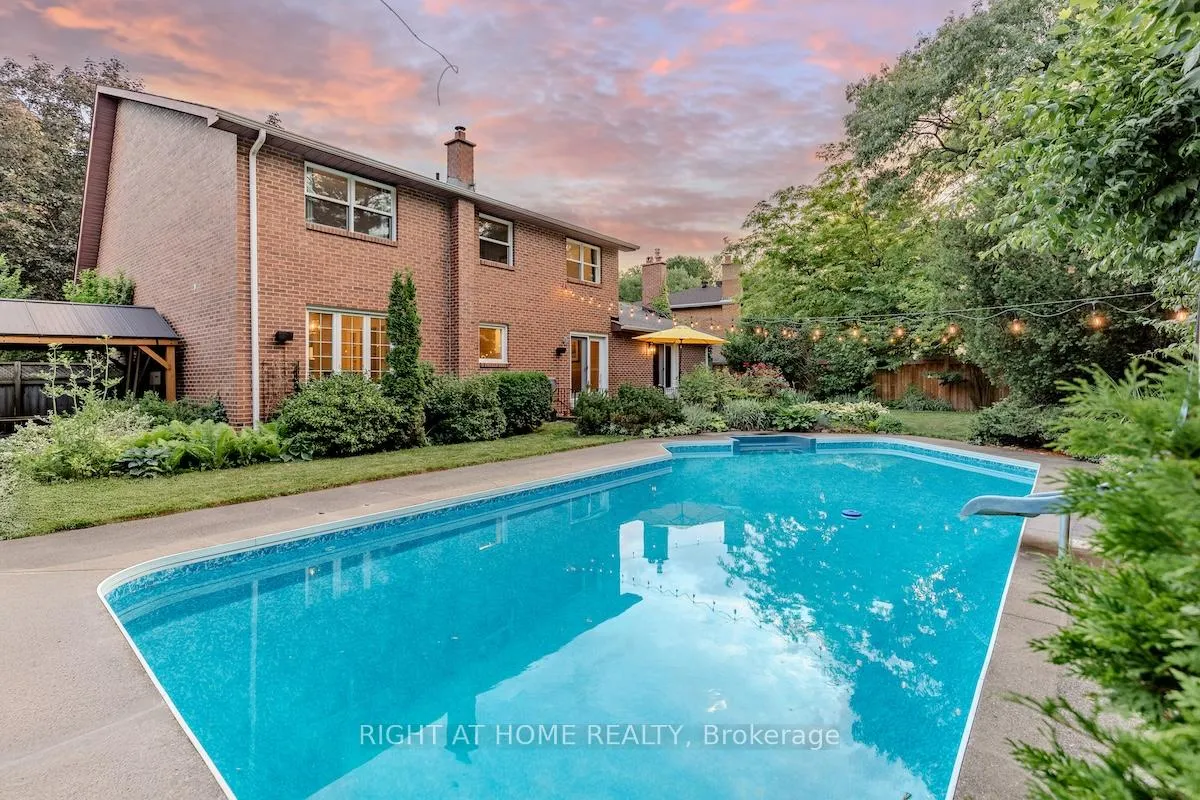
Welcome to 1456 Ballyclare Drive - The House That Checks All The Boxes! This Cape Cod Style 2 Story Detached Home Has The Ultimate Curb Appeal is Located on One of The Quietest Streets in the Credit Woodlands with Steps to Direct Access to Erindale Park. With over 3500 total Living Square Feet This House is Perfect for Family Gatherings, Entertaining and Many Memories to be made. The Kitchen Overlooks and Walks Out to The Beautifully Landscaped Backyard. This Salt Water Pool is Well Designed and Laid Out to Provide Backyard Grass, a Patio, and a Changing Area All Surrounded by Mature Landscaping Creating Ideal Privacy and The Ultimate Experience Throughout The Season. The Square Footage in The Full and Finished Basement is Exceptionally Versatile as It Can Be Used as a Flex Space for Kids Play Area, Extra Entertainment Space, A Guest Space with Two Bedrooms or Even an in-law suite. With a Kitchenette Renovated in 2023 includes built in dishwasher, fridge and sink.
Ask about this home
A HOMEH agent will answer your questions about this home.
Around this home
Daily convenience, out of 100, from the distances below
Schools nearby
School rating, out of 10.
Helpful calculators
Your HOMEH agent

"I would see it this week."