

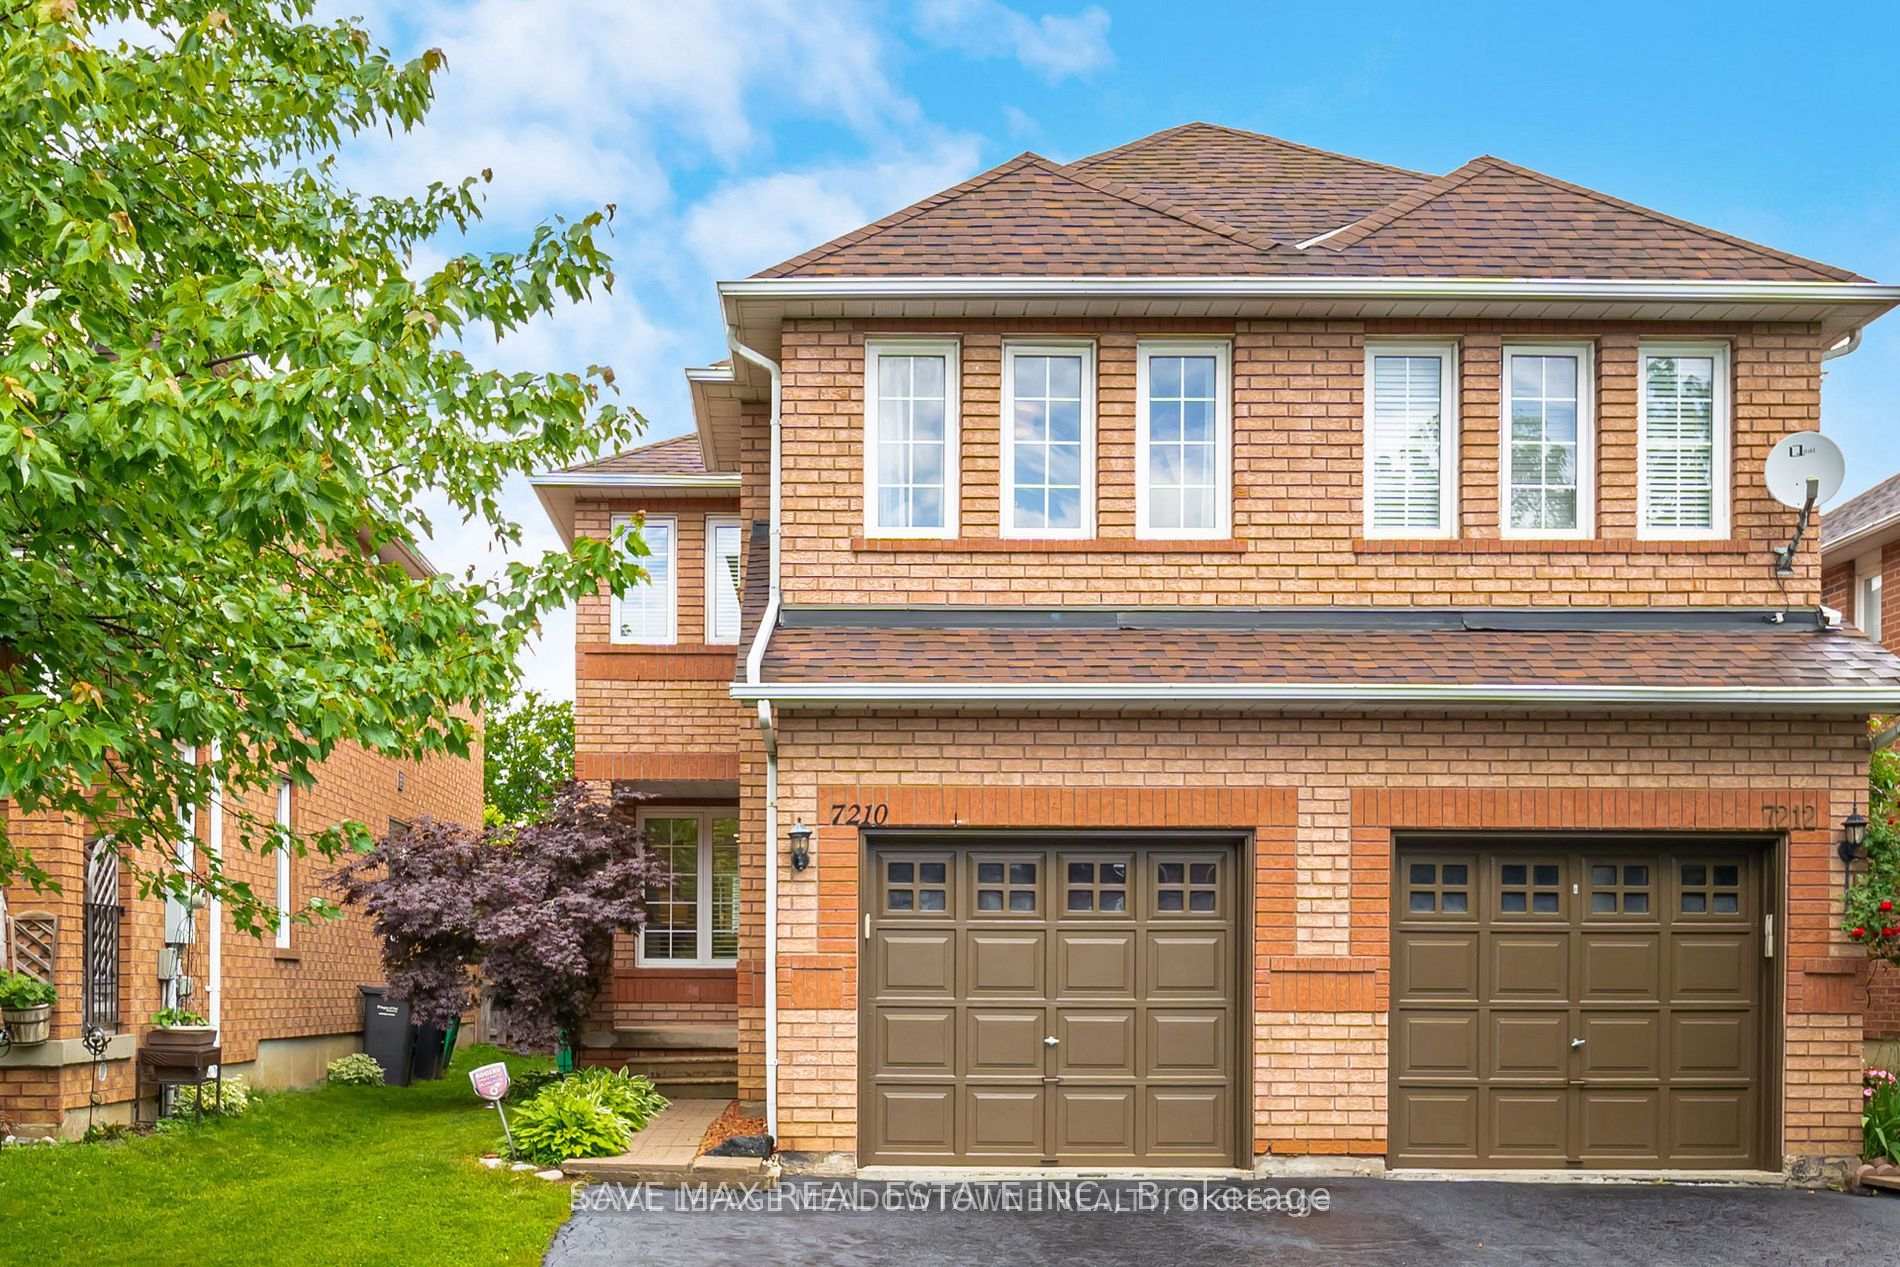
7210 Waldorf Way
7210 Waldorf Way
 See all 24 photos
Property history
- $989,900TerminatedList: 2025-07-10|End: 2025-08-14|35 daysW12276551
Facts and features
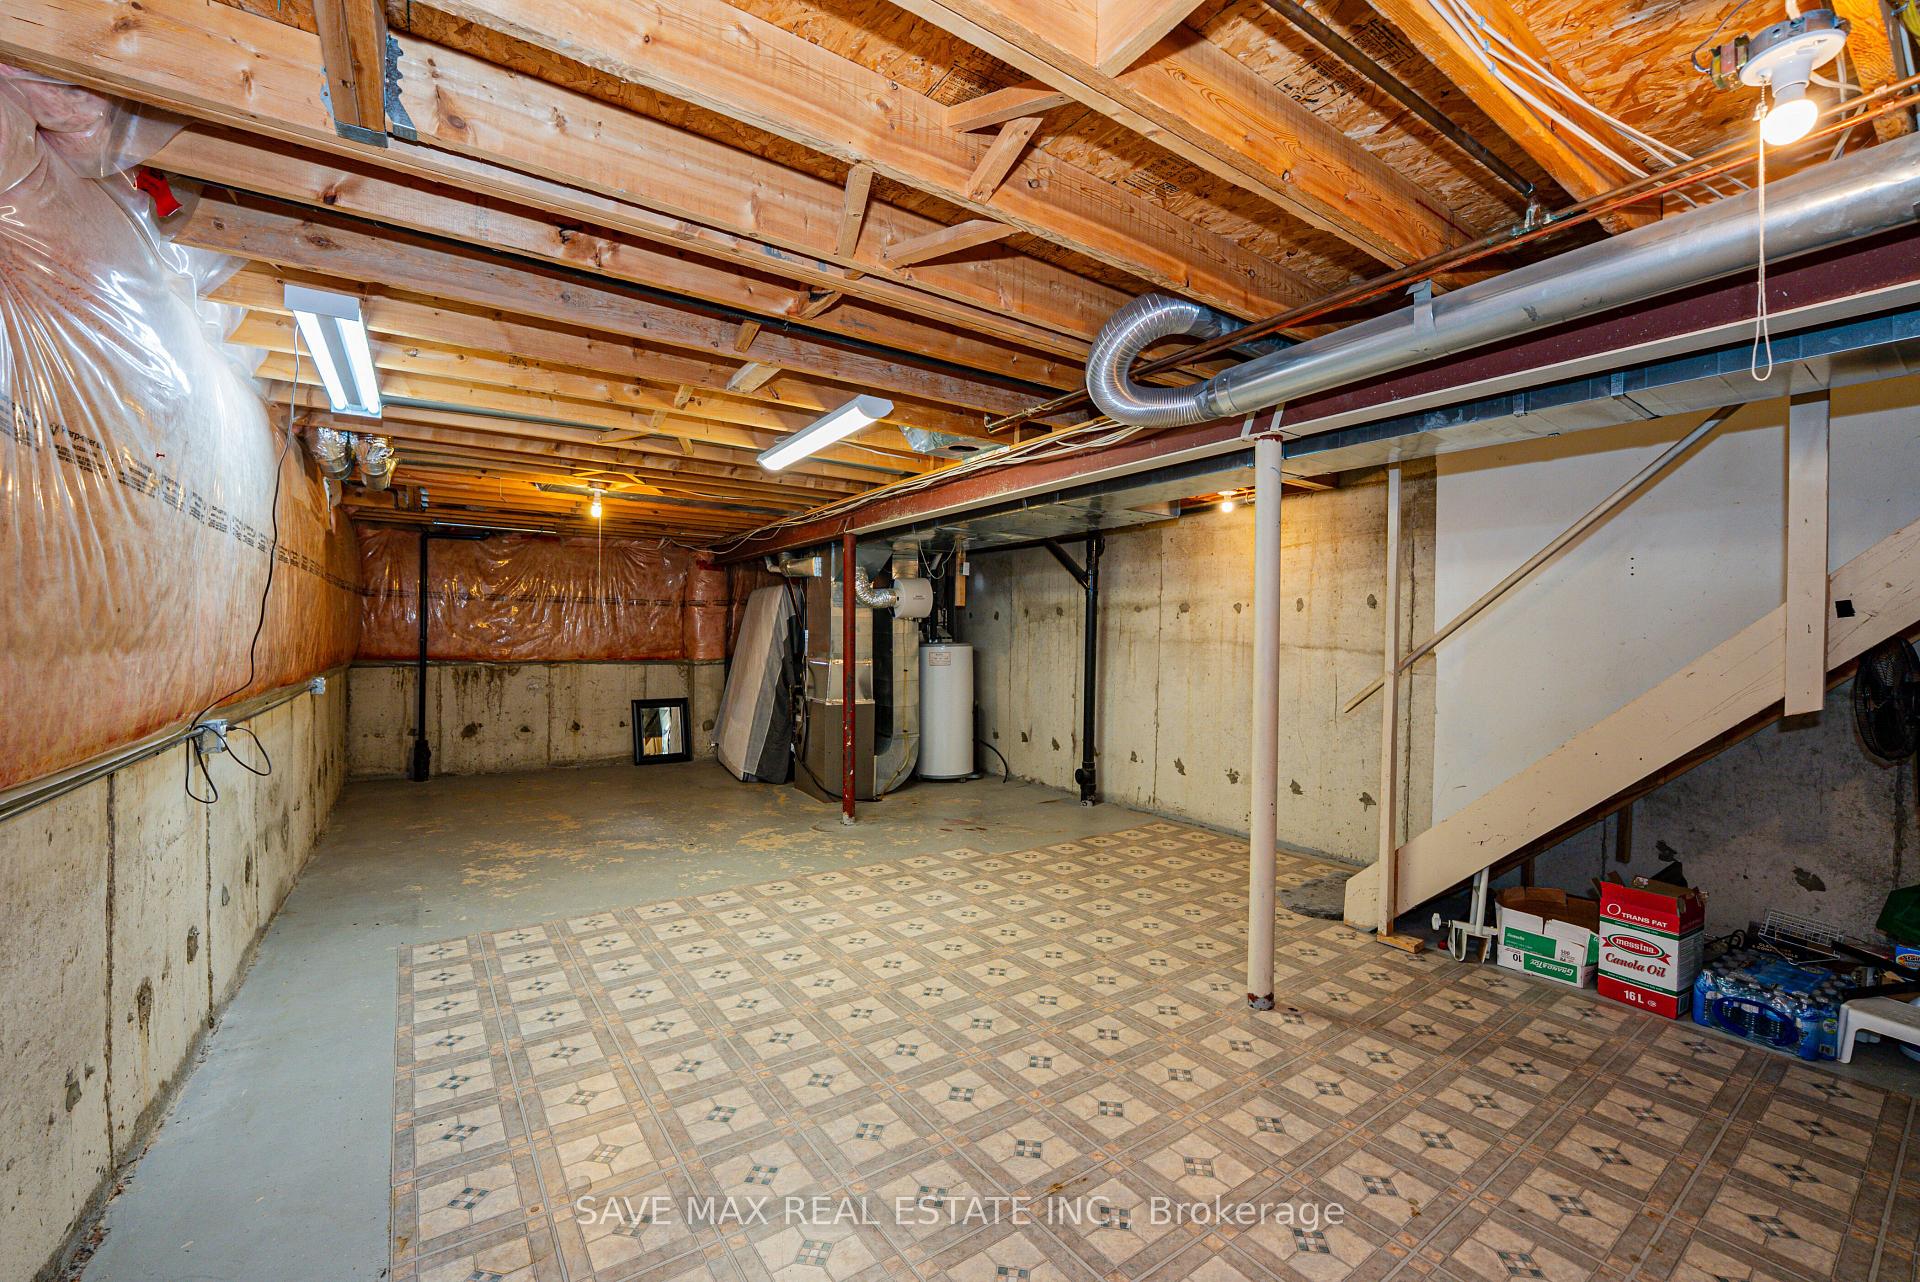
- BasementUnfinished
- Age of home16–30 years
- Price per sq ft~$566
- Water, sewerMunicipal
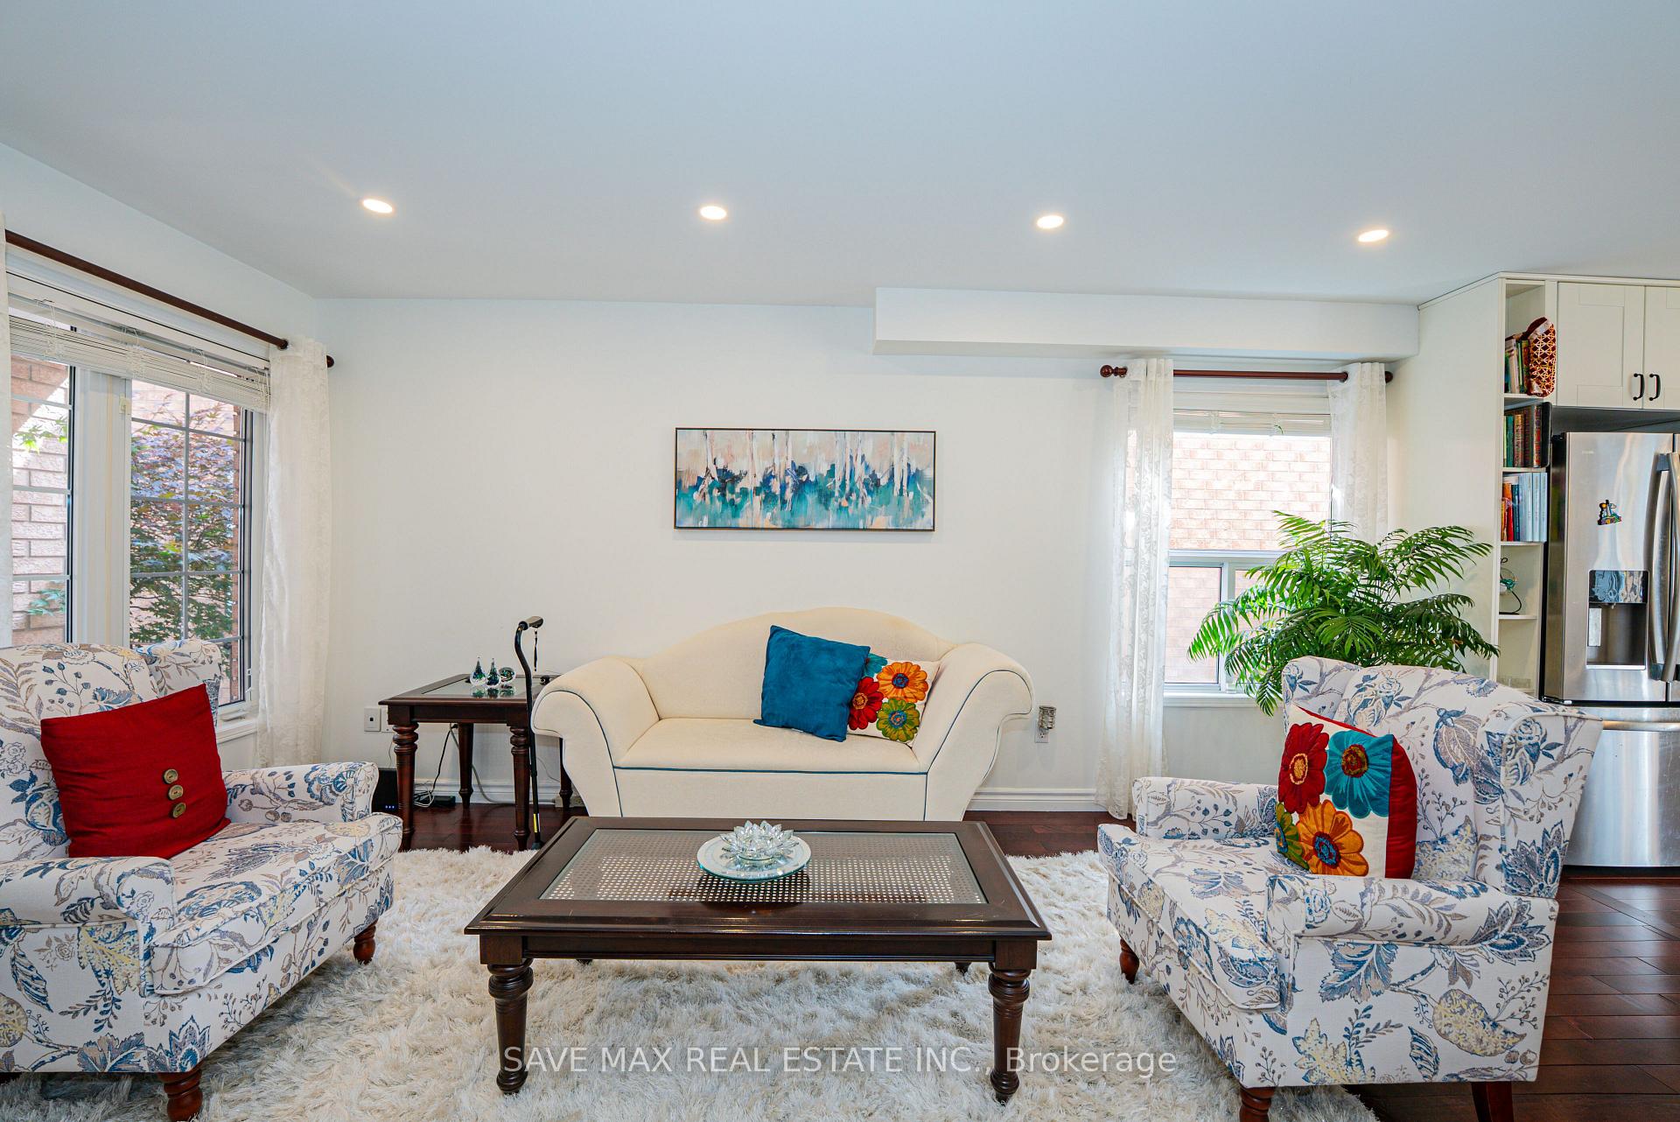
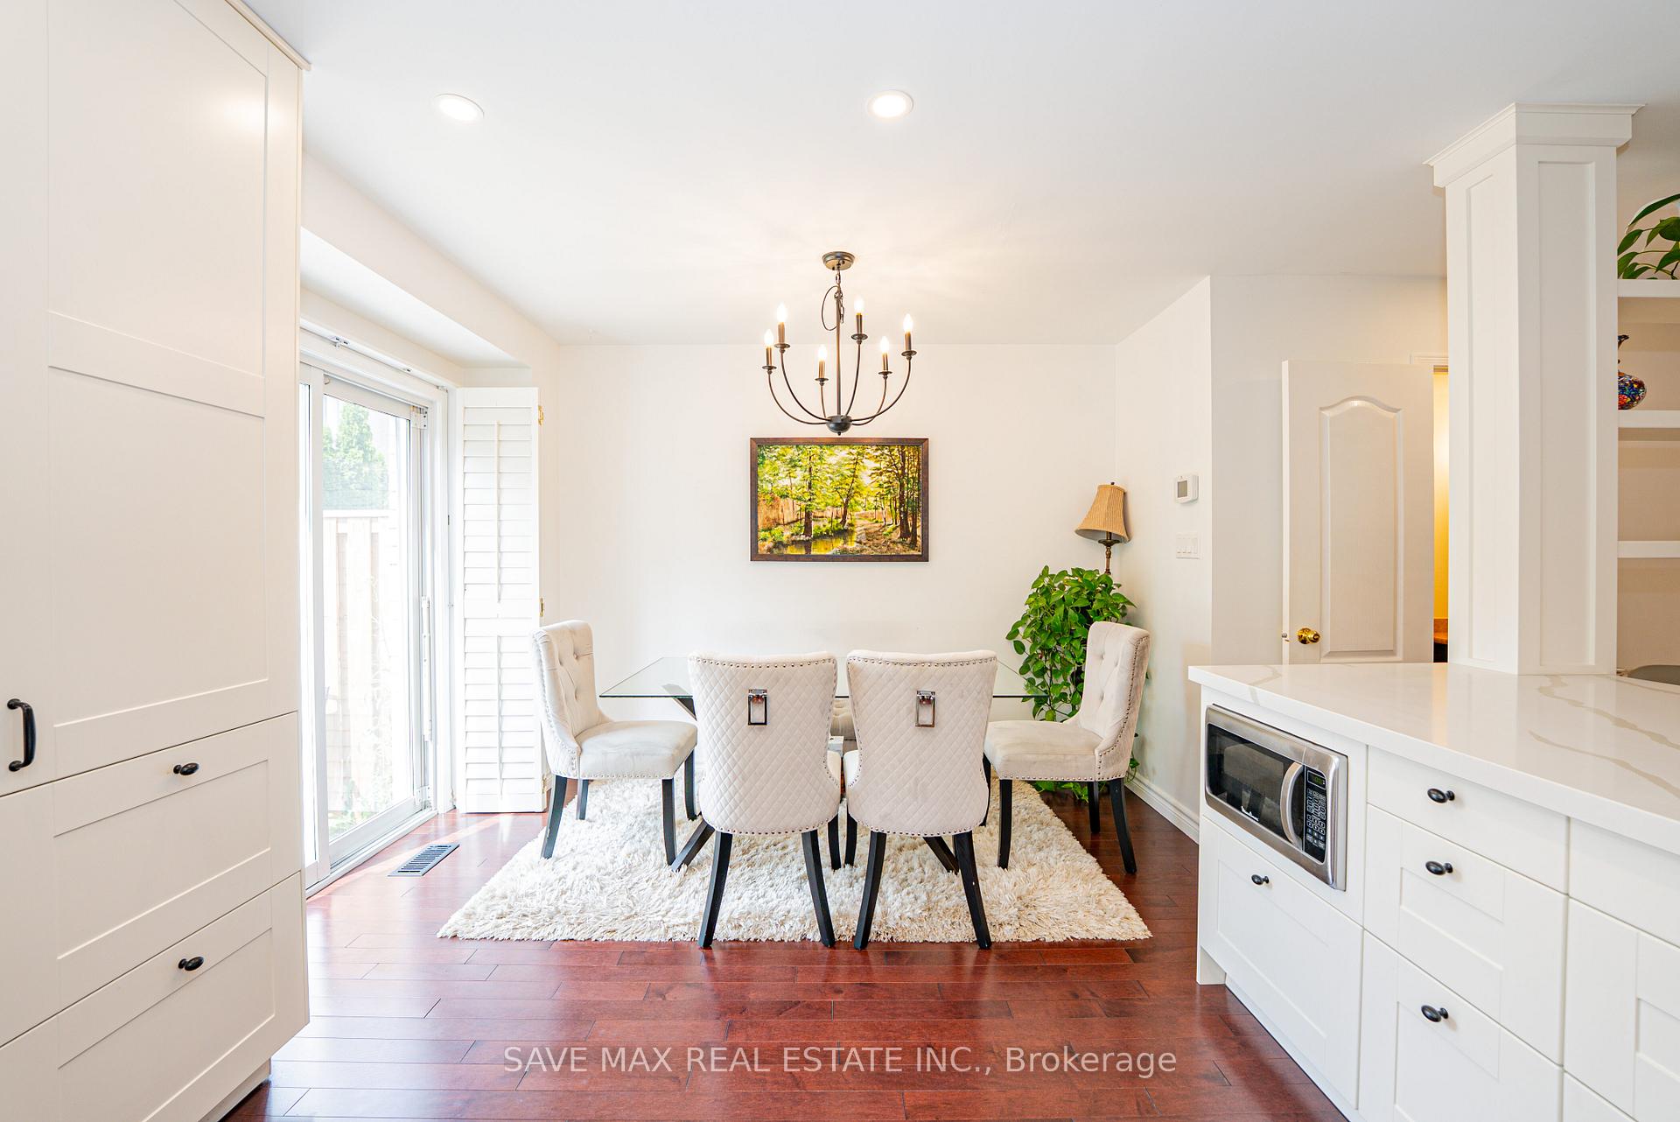
- Hardwood floors
- Central air
The homeSemi-Detached, 2-storey, Age 16–30 years
- Type: Semi-Detached
- Style: 2-storey
- Age: 16–30 years
- Living space: 1,500–2,000 sq ft
- Basement: Unfinished
InsideHardwood, Lower level, Water heater
- Flooring: Hardwood
- Laundry: Lower level
- Features: Water heater
- Rooms above ground: 8
- Bedrooms: 3
- Bathrooms: 3
- Kitchens: 1
- Family room: Yes
Outside and lotBrick, Shingles, Concrete
- Exterior: Brick
- Roof: Shingles
- Foundation: Concrete
- Size: 22.31 × 104.99 ft
- Zoning: Residential
Parking1 Garage, Attached, Private
- Spaces: 1 Garage
- Garage: Attached
- Driveway: Private
Heating, water and powerForced air, gas, Central air, Municipal water
- Heating: Forced air, gas
- Cooling: Central air
- Water: Municipal water
- Sewer: Municipal sewer
Costs and taxesTaxes $4,809 a year, HST included in the price
- Taxes, 2025: $4,809 a year
- HST: HST included in the price
Included in the saleFridge, stove, dishwasher, washer, dryer, all elf's, owned a/c & furnace
- Included: Fridge, stove, dishwasher, washer, dryer, all elf's, owned a/c & furnace
NearbyRiver/stream, greenbelt/conservation, fenced yard, park, school, public transit
- Close to: River/stream, greenbelt/conservation, fenced yard, park, school, public transit
Listing detailsW12276551, Terminated, Jul 10, 2025
- MLS® number: W12276551
- Status: Terminated
- Listed on: Jul 10, 2025
- Days on market: 35
- Updated: Aug 14, 2025
- Possession: Flexible
- Occupied by: Owner
- Listing brokerage: SAVE MAX REAL ESTATE INC.
About this home
7210 Waldorf Way, Mississauga (Meadowvale Village), ON L5N 7P8
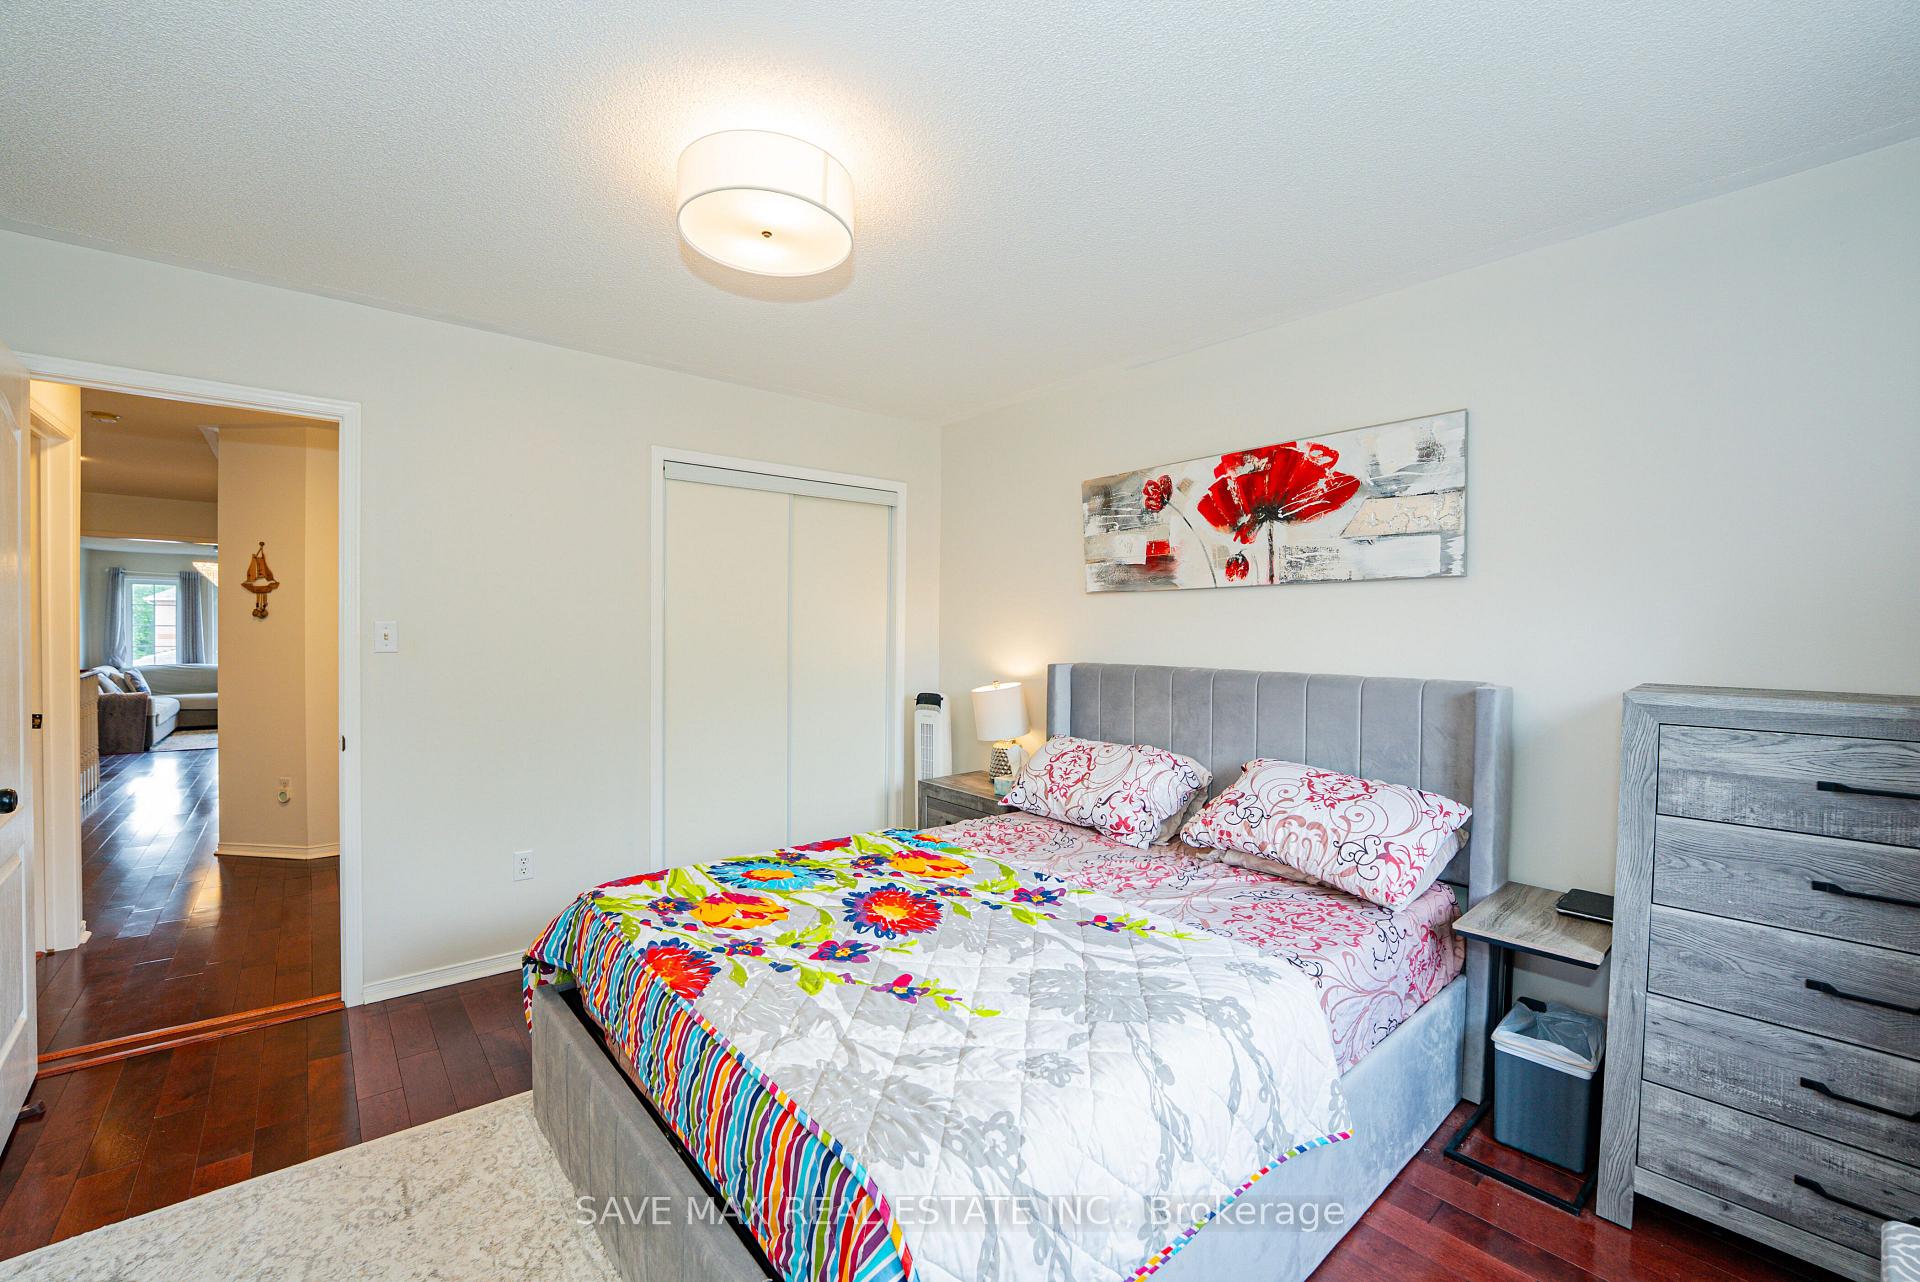
Welcome to 7210 Waldrofway, Mississauga, a beautifully maintained semi detached, located in the highly sought-after Meadowvale Village community. Perfect for first-time buyers or those looking to downsize, this home offers spacious, bright, & updated living space. The main floor features hardwood flooring throughout, open concept modern layout with living room, an updated gourmet kitchen with a ceramic backsplash, stainless steel appliances & centre island, & dining area with walk-out to private backyard - ideal for entertaining. Upstairs separate family room with soaring ceilings adds a touch of elegance & extra space for relaxing or hosting guests. You'll find a generous primary bedroom complete with a 5pcs ensuite & a walk-in closet. The additional bedrooms are spacious & bright, each with large windows & closets. The entire home is carpet-free, providing a modern, clean, and low-maintenance environment. This home has been thoughtfully updated with a renovated kitchen and bathrooms, updated staircase, updated flooring, fresh paint. Unfinished & untouched full basement with open space to build your own Canvas. Extended drive way with no side walk to park 2 cars & 1 garage parking with total 3 parkings.
Ask about this home
A HOMEH agent will answer your questions about this home.
Around this home
Daily convenience, out of 100, from the distances below
Schools nearby
School rating, out of 10.
Helpful calculators
Your HOMEH agent

"Priced 9% over the Hestimate. I would see it this week."