

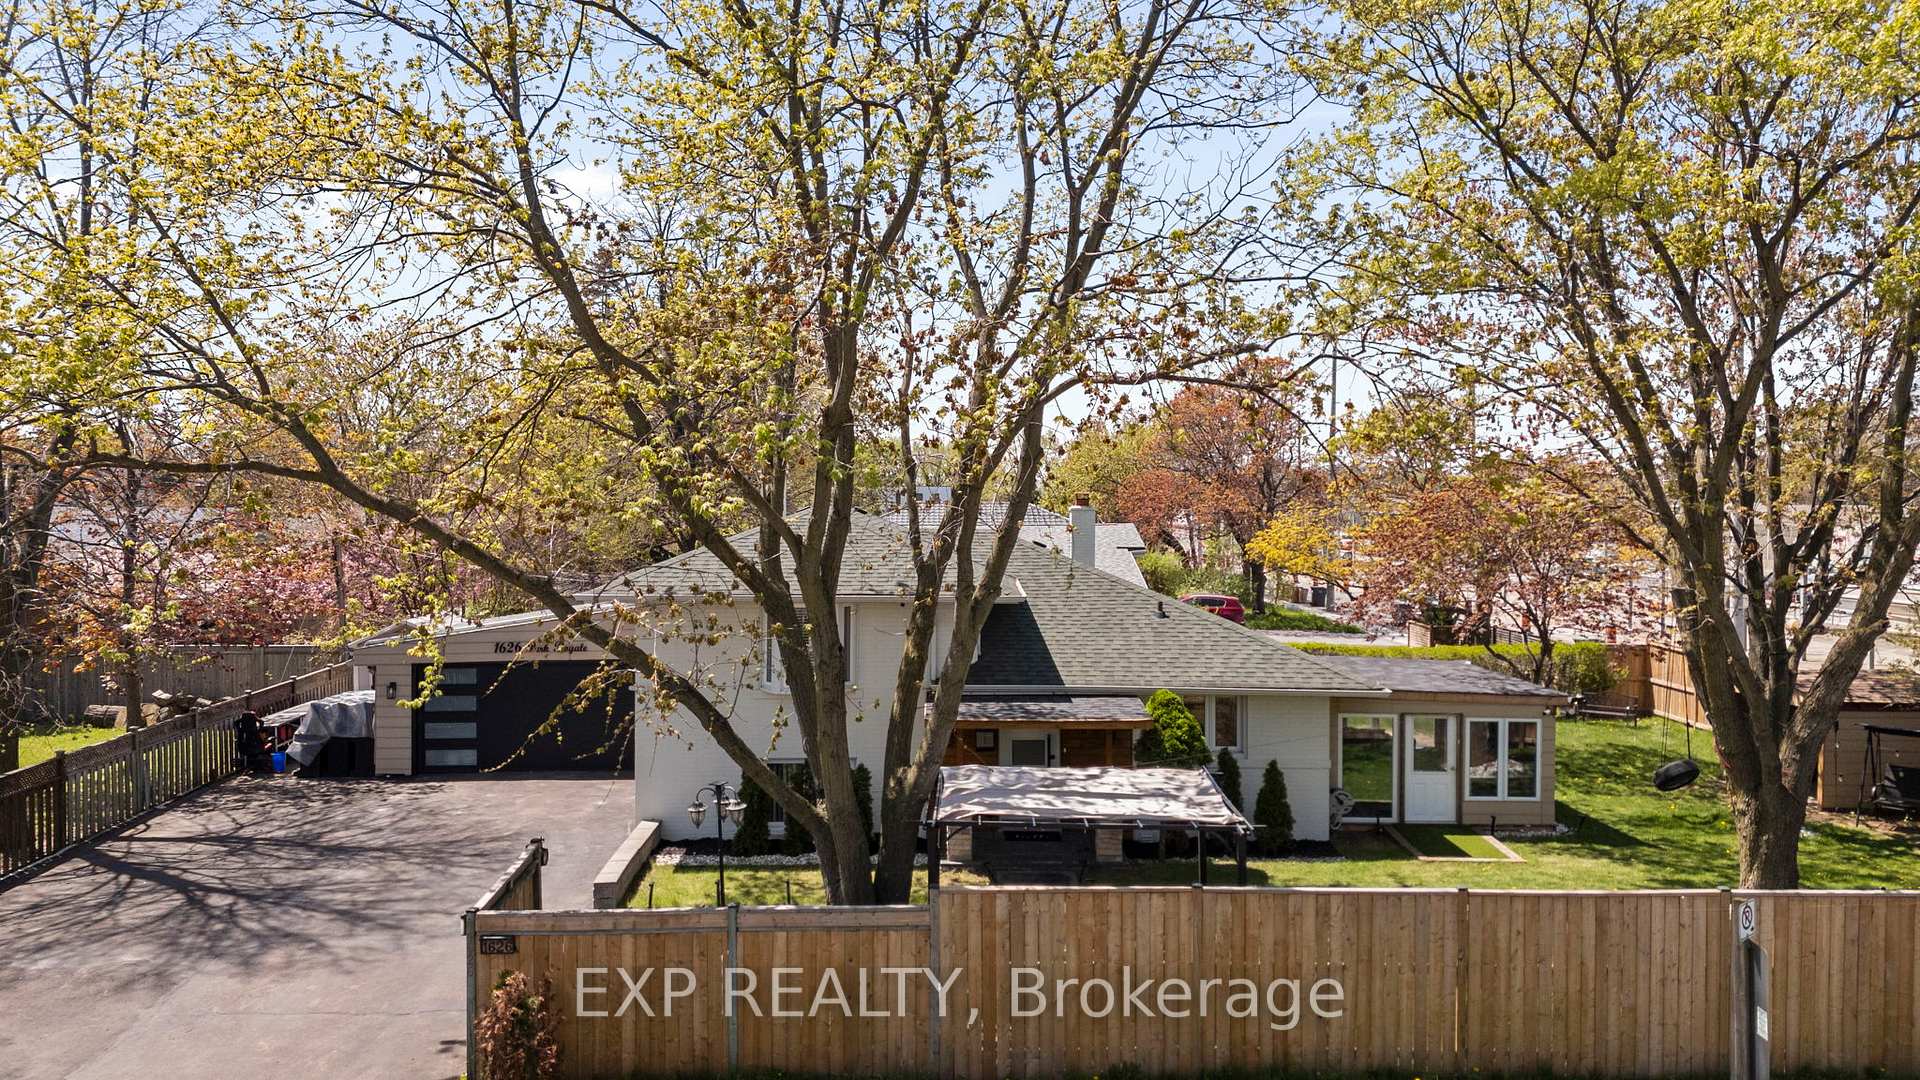
1626 Park Royale Boulevard
1626 Park Royale Boulevard
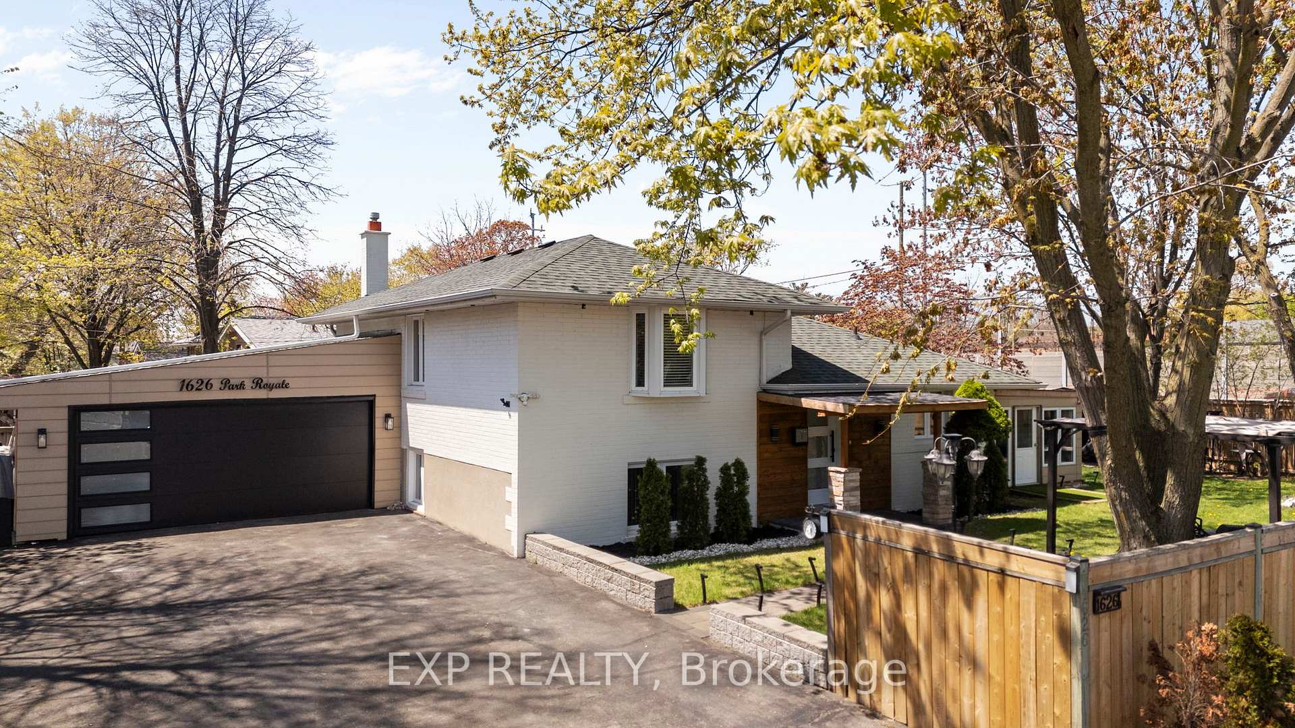
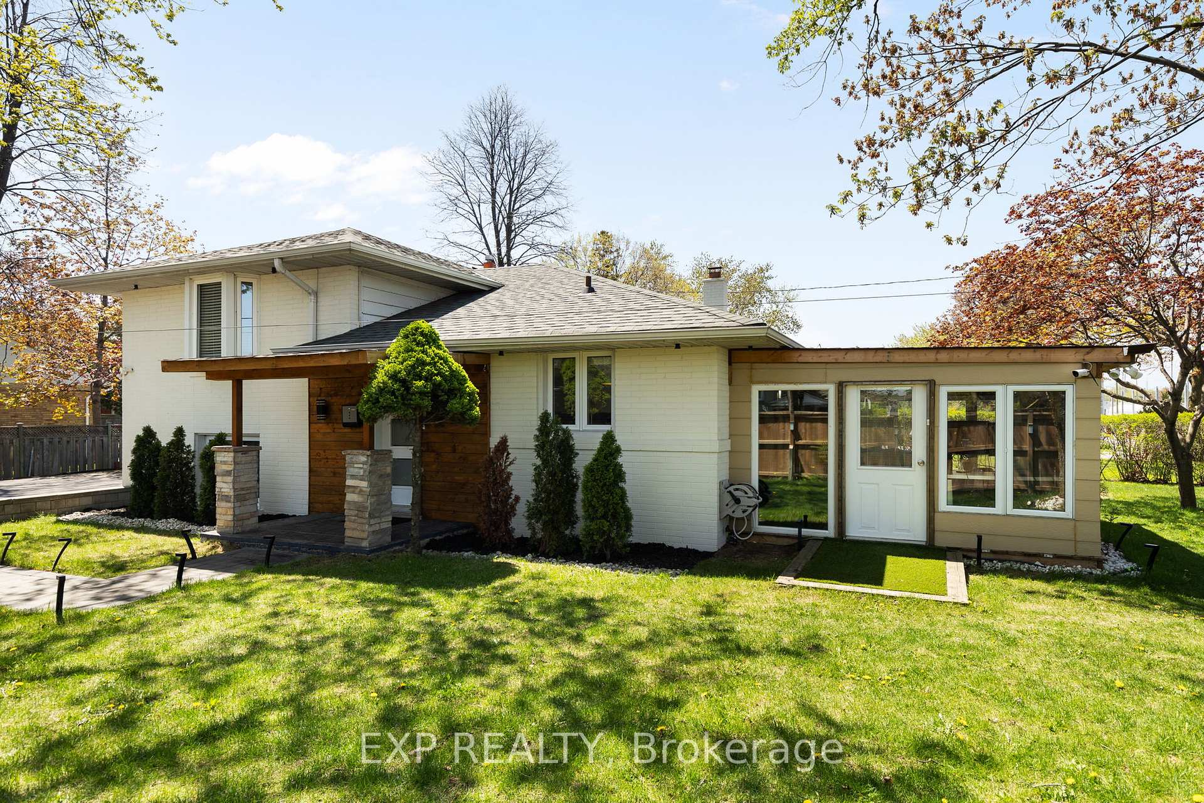
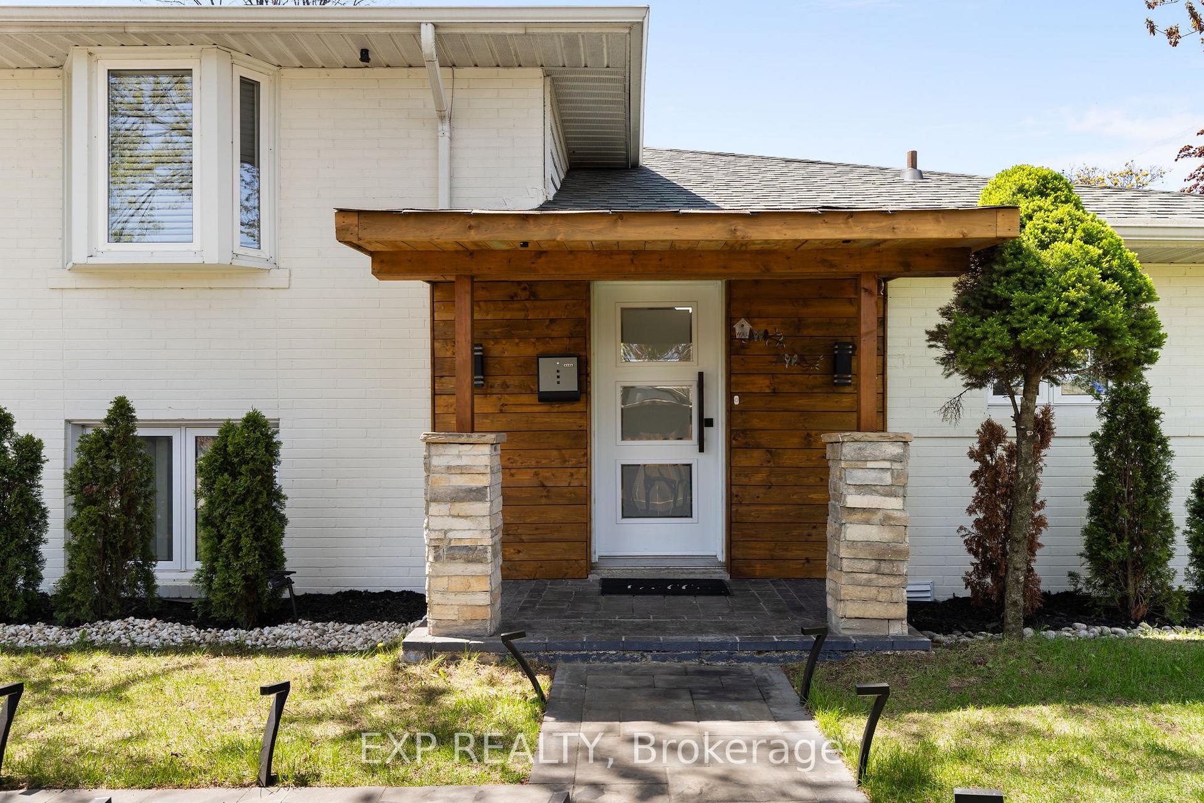
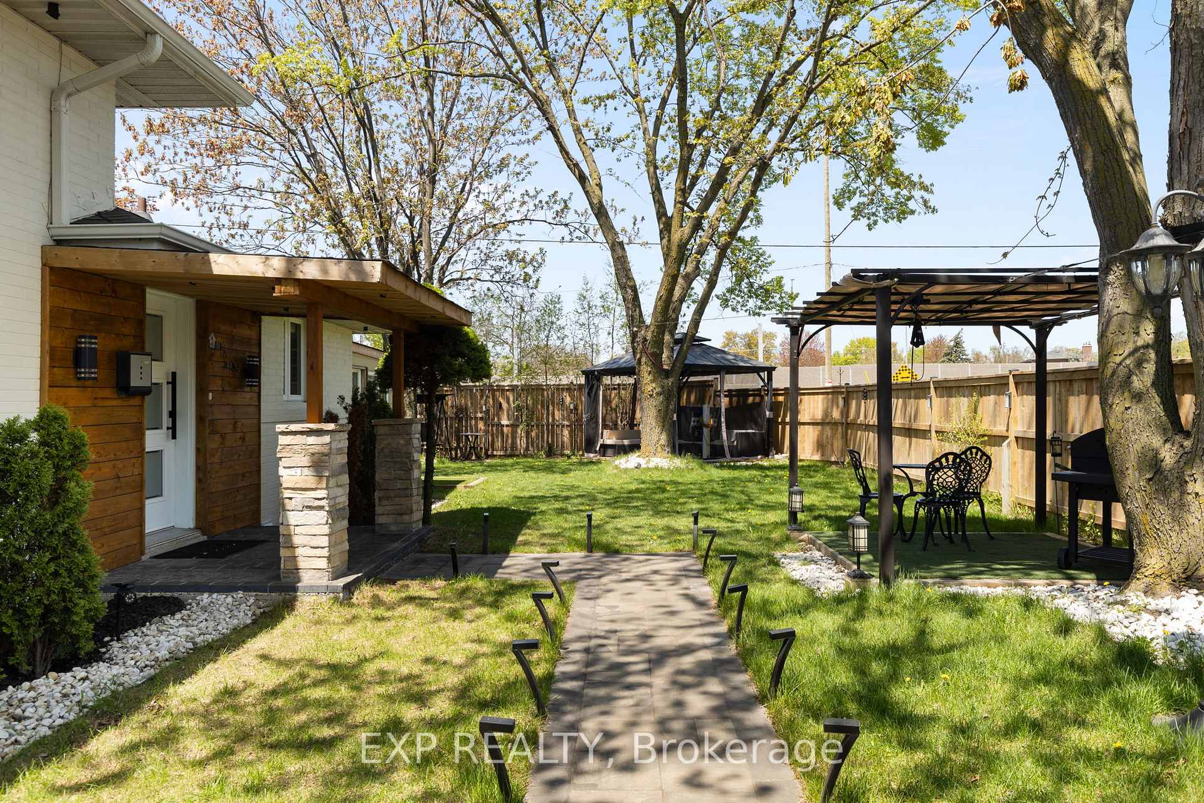 See all 35 photos
Property history
- $1,399,900ExpiredList: 2025-05-14|End: 2025-08-14|92 daysW12148984
Facts and features
- BasementFinished
- Age of home51–99 years
- Price per sq ft~$1,077
- Water, sewerMunicipal
- Second kitchen
- Fireplace
- Central air
The homeDetached, Sidesplit 3, Age 51–99 years
- Type: Detached
- Style: Sidesplit 3
- Age: 51–99 years
- Living space: 1,100–1,500 sq ft
- Basement: Full, finished
InsideFireplace Yes, In-law capability, Rooms above ground 6
- Fireplace: Yes
- Features: In-law capability
- Rooms above ground: 6
- Rooms in the basement: 1
- Bedrooms: 3 + 1 in the basement
- Bathrooms: 2
- Kitchens: 2
- Family room: Yes
Outside and lotBrick, Asphalt shingle, Poured concrete
- Exterior: Brick
- Roof: Asphalt shingle
- Foundation: Poured concrete
- Size: 64.08 × 109.75 ft
- Shape: Rectangular
- Zoning: RL
Parking2 Garage, Attached, Private double
- Spaces: 2 Garage
- Garage: Attached
- Driveway: Private double
Heating, water and powerForced air, gas, Central air, Municipal water
- Heating: Forced air, gas
- Cooling: Central air
- Water: Municipal water
- Sewer: Municipal sewer
Costs and taxesTaxes $5,907 a year, HST included in the price, Tankless water heater.
- Taxes, 2024: $5,907 a year
- HST: HST included in the price
- Rental items: Tankless water heater.
Included in the saleFridge (x2), dual gas/electric stove, range hood fan (x2), electric cooktop, microwave (x2), dishwasher, washer, dryer, existing light fixtures, existing window coverings, 75" television, 55" television, wood shed, resin shed (x2), metal gazebo with curtain, pergola with top cover, charcoal grill, fence solar lights, stand column solar light.
- Included: Fridge (x2), dual gas/electric stove, range hood fan (x2), electric cooktop, microwave (x2), dishwasher, washer, dryer, existing light fixtures, existing window coverings, 75" television, 55" television, wood shed, resin shed (x2), metal gazebo with curtain, pergola with top cover, charcoal grill, fence solar lights, stand column solar light.
NearbySchool, park, hospital, fenced yard
- Close to: School, park, hospital, fenced yard
Listing detailsW12148984, Expired, May 14, 2025
- MLS® number: W12148984
- Status: Expired
- Listed on: May 14, 2025
- Days on market: 92
- Updated: Aug 14, 2025
- Possession: Flexible
- Occupied by: Owner
- Listing brokerage: eXp Realty
About this home
1626 Park Royale Boulevard, Mississauga (Lakeview), ON L5E 2Z8
This beautifully upgraded home offers a perfect combination of modern comfort, functional design, and quality craftsmanship, making it ideal for families or multi-generational living. Recent mechanical updates include a high-efficiency furnace, upgraded air conditioning unit, and a tankless water heater, providing energy efficiency and consistent comfort throughout the seasons. The main level has been fully transformed with a custom open-concept kitchen that includes a dual fuel stove with gas and electric capabilities, a built-in microwave, range hood fan, fridge, dishwasher, and a newly installed gas line to support the upgraded cooking setup. The upper level features three spacious bedrooms and a fully renovated four-piece bathroom with modern finishes. The finished lower level has been converted into a complete self-contained suite, including a bedroom with a walk-in closet and a full kitchen with an electric cooktop, fridge, microwave, range hood fan, high-end kitchen sink, and cabinetry. A newly added three-piece bathroom, along with a washer and dryer, makes this level ideal for extended family or rental potential. Outdoor living is just as thoughtfully enhanced. The property includes a large metal gazebo with curtain, a pergola with top cover, a charcoal grill, two resin garden sheds, and one wooden shed. Fence-mounted solar lighting and stand column solar lights add ambiance and functionality to the yard. This home combines practical upgrades with welcoming living spaces both indoors and out, making it a rare opportunity in today's market. 2,036 fin.sq.ft total.
Ask about this home
A HOMEH agent will answer your questions about this home.
Around this home
Daily convenience, out of 100, from the distances below
Schools nearby
School rating, out of 10.
Helpful calculators
Your HOMEH agent

"I would see it this week."