

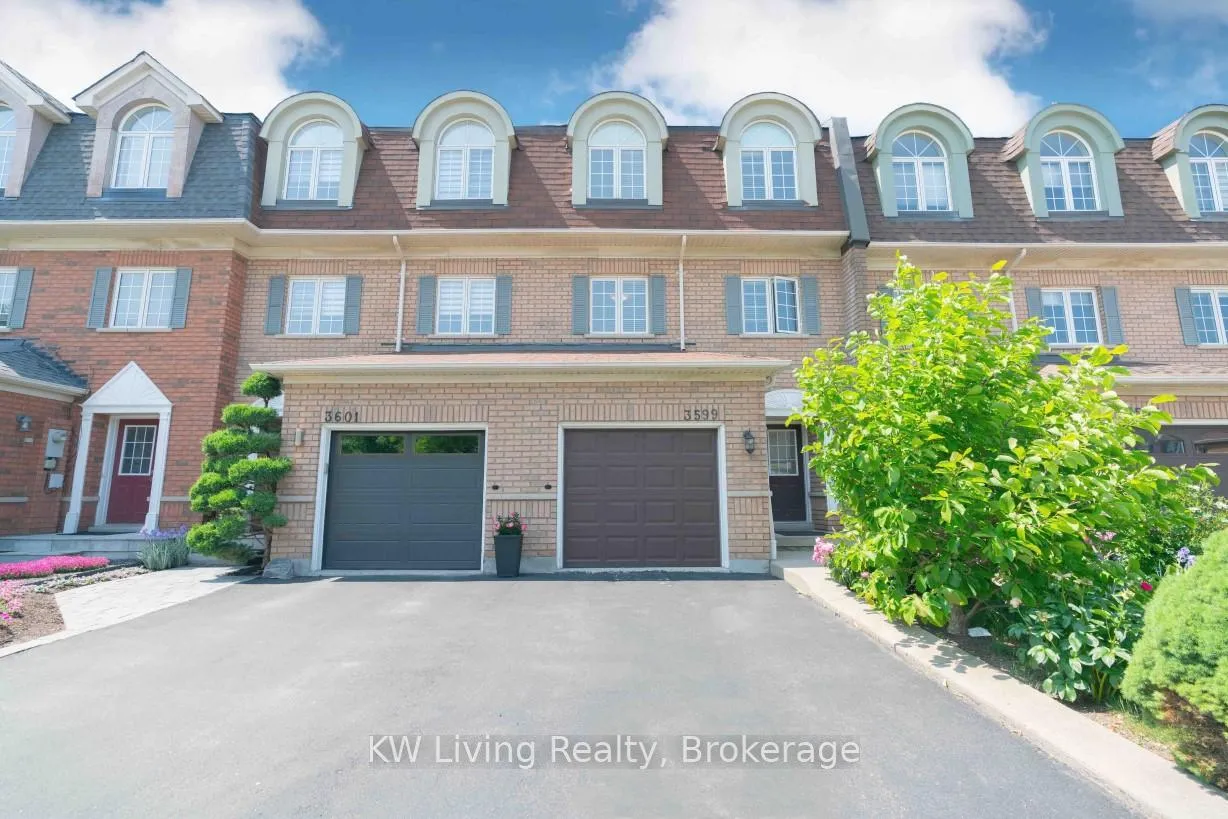
3599 Southwick Street
Freehold Townhouse Rented
1/413599 Southwick Street
Freehold Townhouse Rented
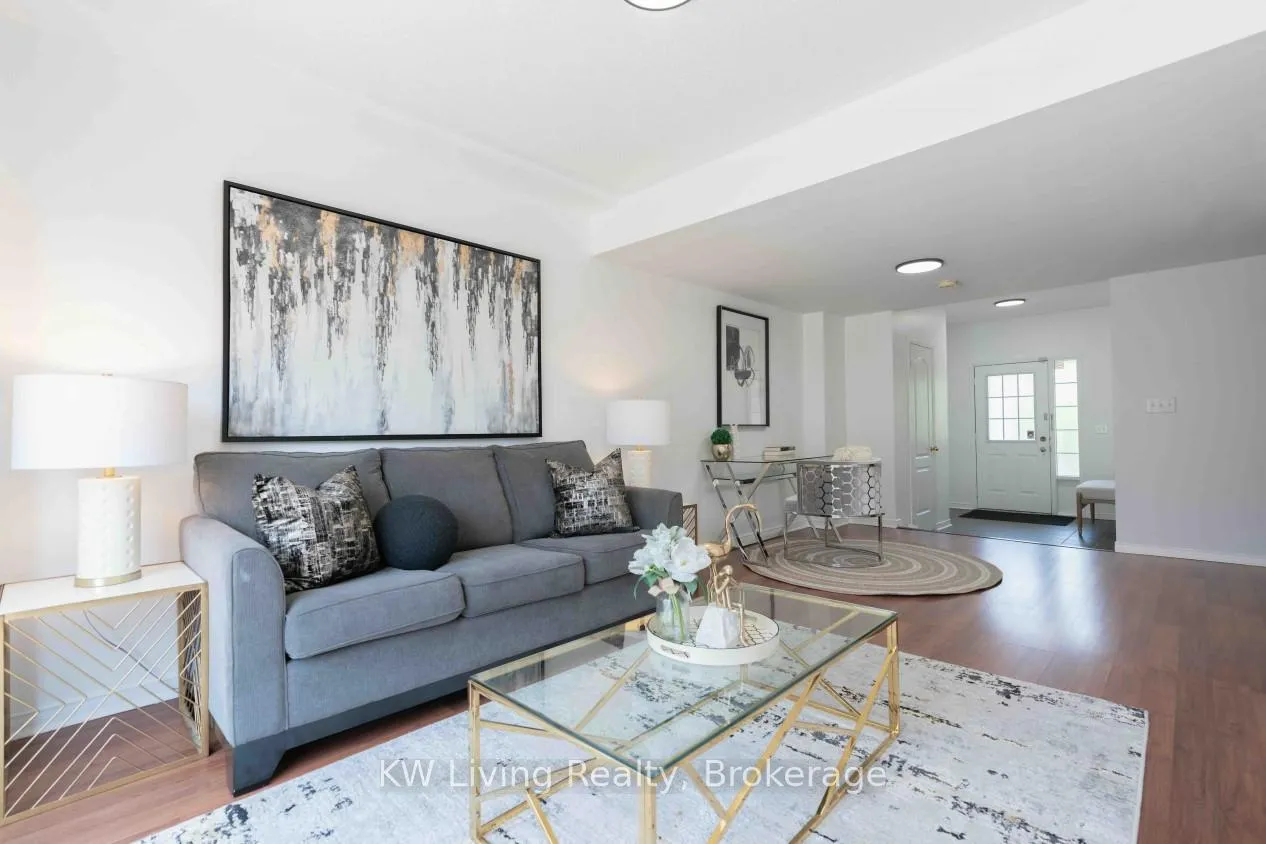 See all 41 photos
3 Bedrooms
3 Bathrooms
1 Garage
1.1K–1.5K sq.ft
Entire Home
— Unit
Facts and features
- BasementNone
- Lease term12 months
- FurnishedUnfurnished
- LaundryEnsuite
What stands out
- Central air
The homeFreehold Townhouse, 3-storey, 1,100–1,500 sq ft
- Type: Freehold Townhouse
- Style: 3-storey
- Living space: 1,100–1,500 sq ft
- Basement: None
InsideBroadloom, Ensuite, Other
- Flooring: Broadloom
- Laundry: Ensuite
- Features: Other
- Rooms above ground: 7
- Bedrooms: 3
- Bathrooms: 3
- Kitchens: 1
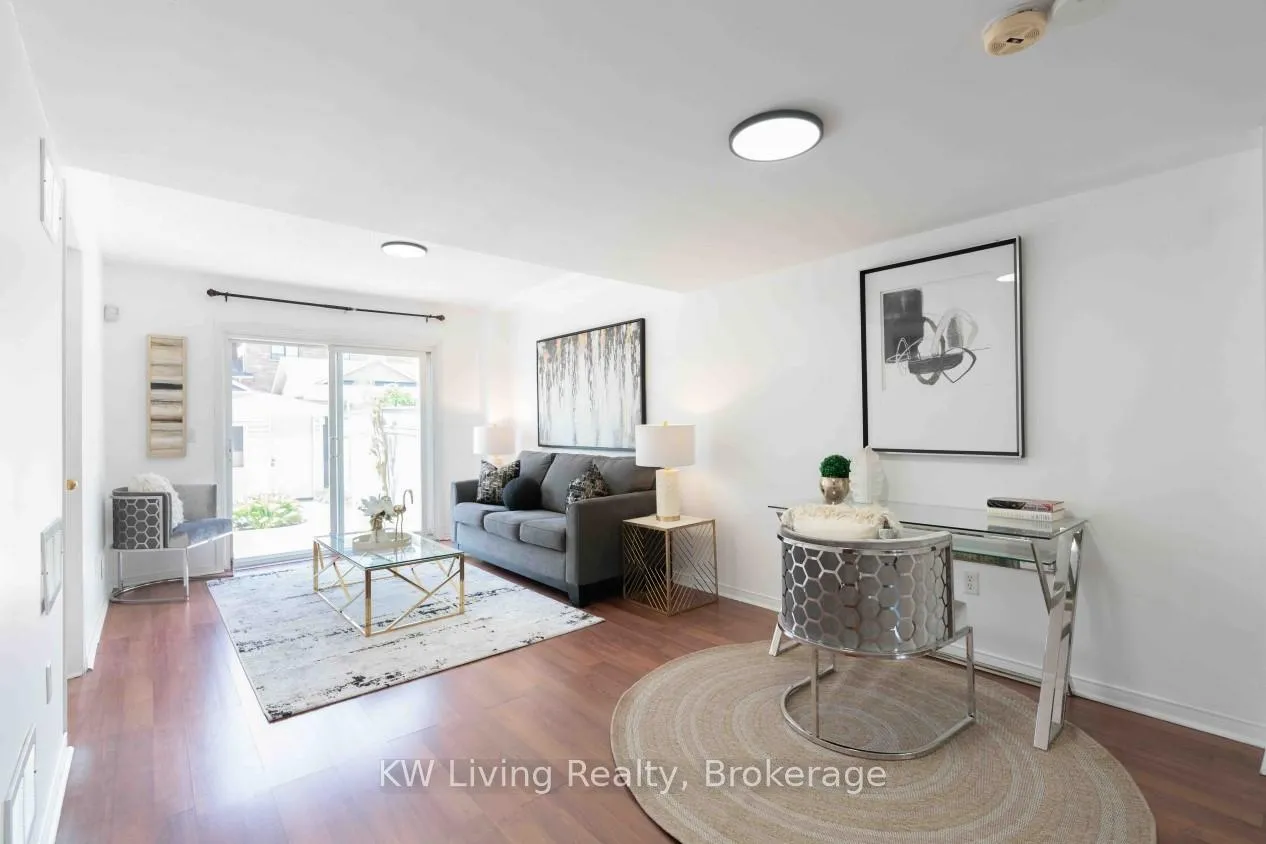
- Family room: Yes
Outside and lotBrick, Unknown, Unknown
- Exterior: Brick
- Roof: Unknown
- Foundation: Unknown
Parking1 Garage, Built-in, Private
- Spaces: 1 Garage
- Garage: Built-in
- Driveway: Private
Heating, water and powerForced air, gas, Central air, Municipal water
- Heating: Forced air, gas
- Cooling: Central air
- Water: Municipal water
- Sewer: Municipal sewer
Rent and termsRent $3,400 a month, Entire property, Unfurnished
- Rent: $3,400 a month
- Space for rent: Entire property
- Furnished: Unfurnished
- Lease: 12 months
- Paid: Monthly
- Rental items: Hot water tank
IncludedExisting: fridge, stove, washer & dryer, b/i dishwasher, existing elf, existing window coverings.
- Included: Existing: fridge, stove, washer & dryer, b/i dishwasher, existing elf, existing window coverings.
Listing detailsW12267423, Rented, Jul 7, 2025
- MLS® number: W12267423
- Status: Rented
- Listed on: Jul 7, 2025
- Days on market: 39
- Updated: Aug 15, 2025
- Possession: Immediate
- Occupied by: Owner
- Listing brokerage: KW Living Realty
About this home
3599 Southwick Street, Mississauga (Churchill Meadows), ON L5M 7N9
Other
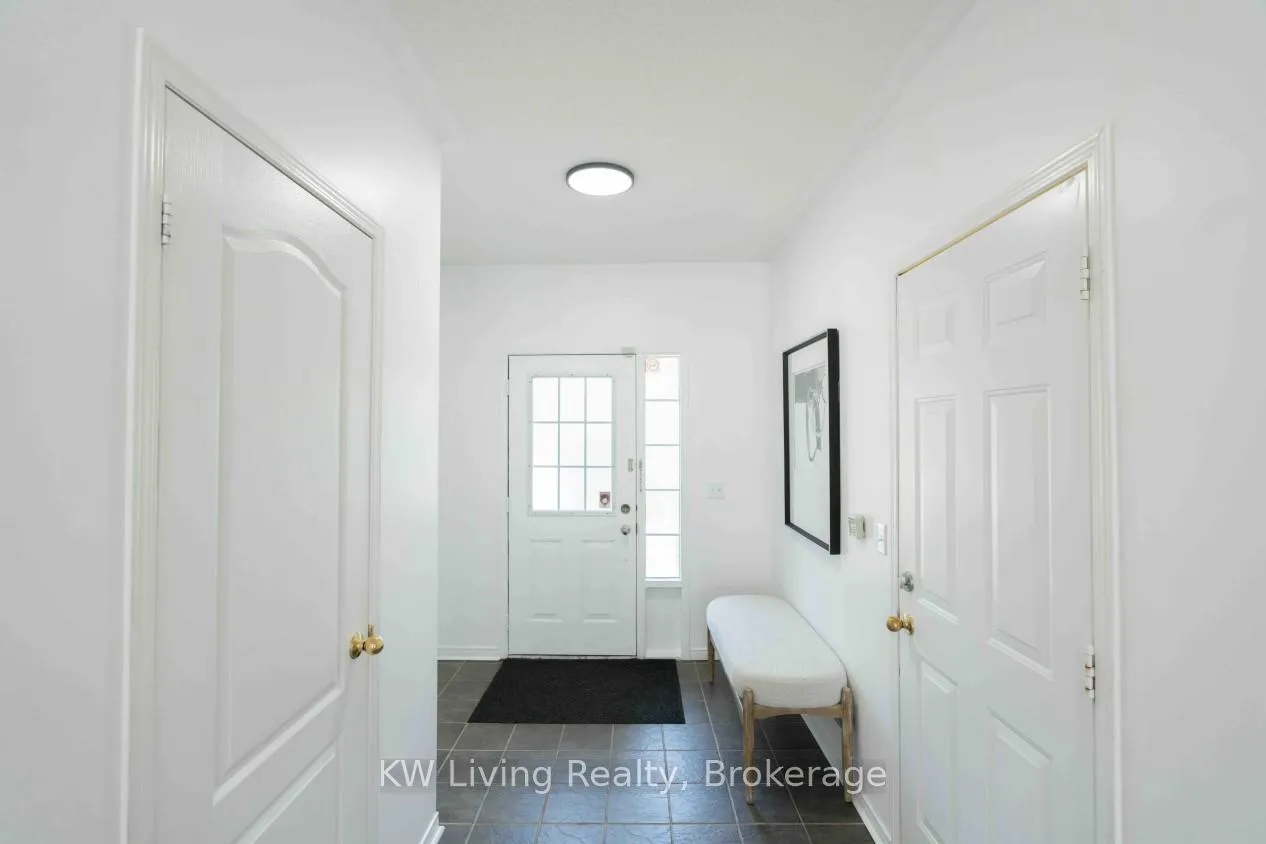
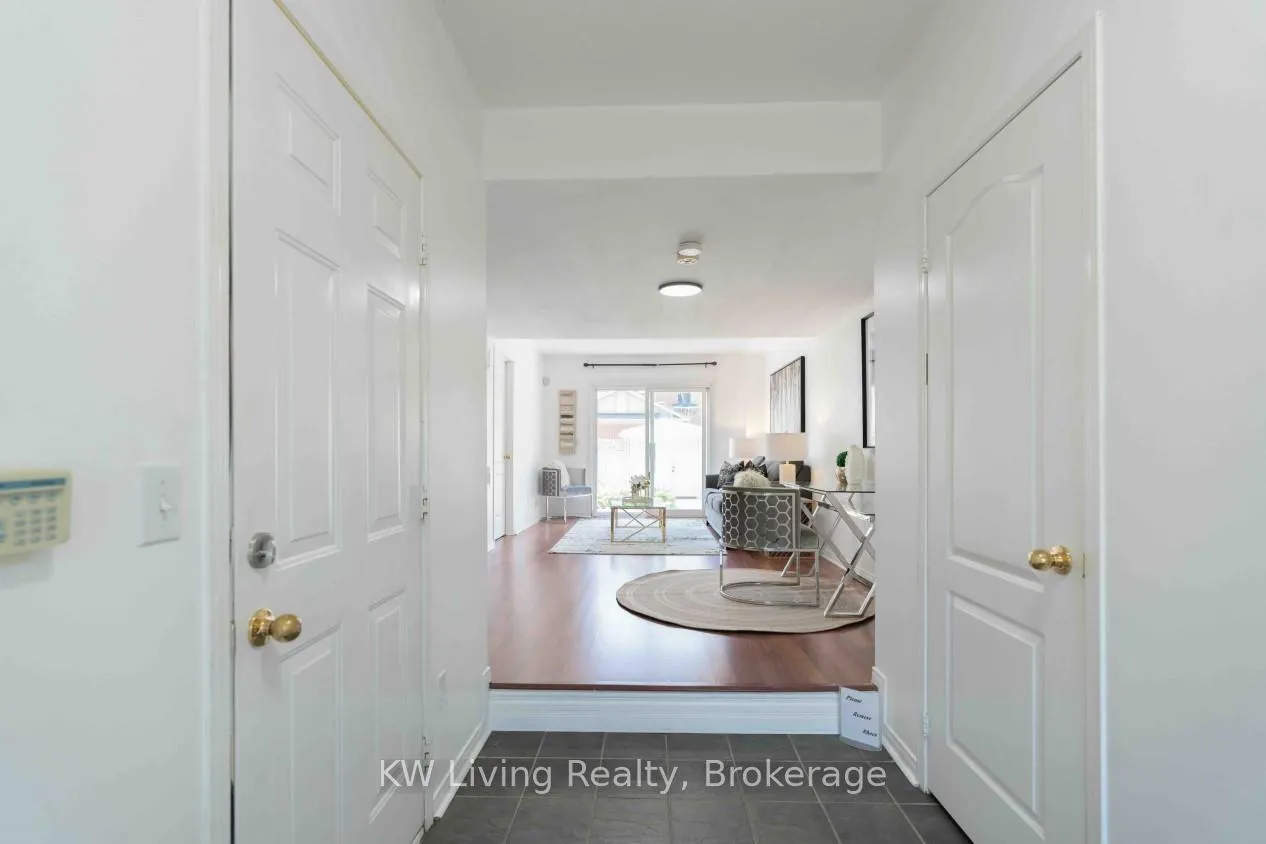
Bright Beautiful 3 Bed, 2.5 Bath 3-Stoy Townhome with no Basement. This Home Offers A Gorgeous Open Concept Eat InKitchen. Ground Level Family Room W/Access To Garage And W/O To Professionally Poured Concrete Patio And PrivateYard. Lots Of Natural Light W/Very Large Bedroom Windows. Very Friendly Neighbours on both side, New Fresh Paint, 3rdFloor Brand New Carpet, Brand New Sove, Fridge, Range Hood, Dishwasher less than One Year New. Close to HWYs,Shoppings, Schools, Ridgeway Plaza, Parks.
Read more
Ask about this home
A HOMEH agent will answer your questions about this home.
Ask a question
Around this home
Eglinton/Ridgeway
Errands
Parks
Schools
Daily convenience, out of 100, from the distances below
ParkMarco Muzzo Senior Memorial Woods and Park · 3 within 1 km6 min walk355 m
GroceryApna Farm6 min walk387 m
SchoolSt Sebastian Catholic Elementary School6 min walk370 m
PharmacyTenth Eglinton Pharmacy6 min walk395 m
Cafés & foodKaras · 5 within 1 km6 min walk388 m
Gym & rec centreErin Mills Twin Arenas21 min walk1.3 km
WalkDriveStraight-line distance, open map data
Grocery0.4 km
Park0.4 km
Coffee0.7 km
Dining0.4 km
Gym1.6 km
Schools nearby
School rating, out of 10.
St Sebastian Catholic Elementary Schoolelementary · Catholic · 0.4 km
5.6/10Fair
Oscar Peterson Public Schoolelementary · Public · 0.5 km
—
ÉÉC Mississaugaelementary · Public · 0.7 km
—
Contact agent
Helpful calculators
Rent vs buy
Affordability
Mortgage
Down payment
Stress test
CMHC insurance
Your HOMEH agent

KimHOMEH agent · Mississauga
"I would see it this week."
Ask Kim
Keep exploring
You are here