

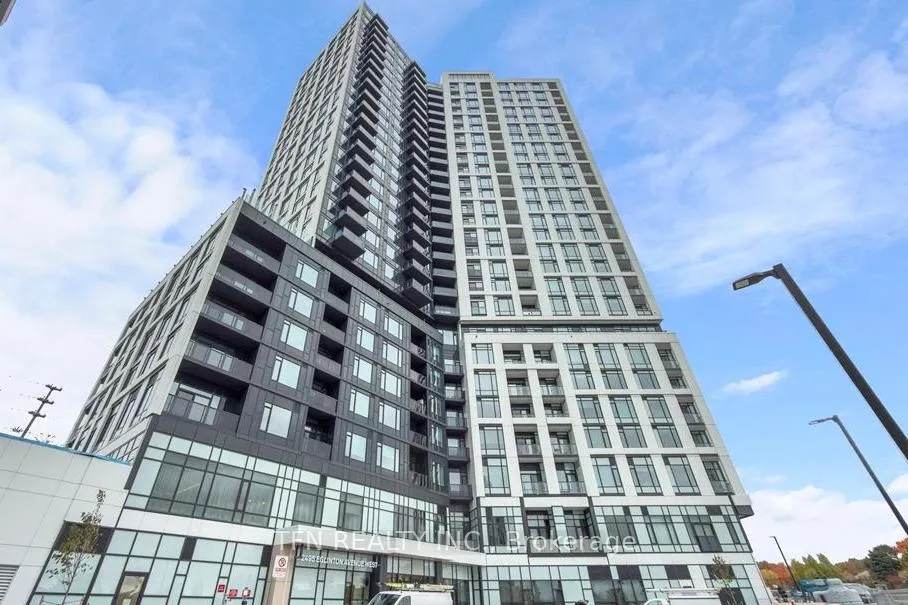
Unit 1703, 2495 Eglinton Avenue W
Unit 1703, 2495 Eglinton Avenue W
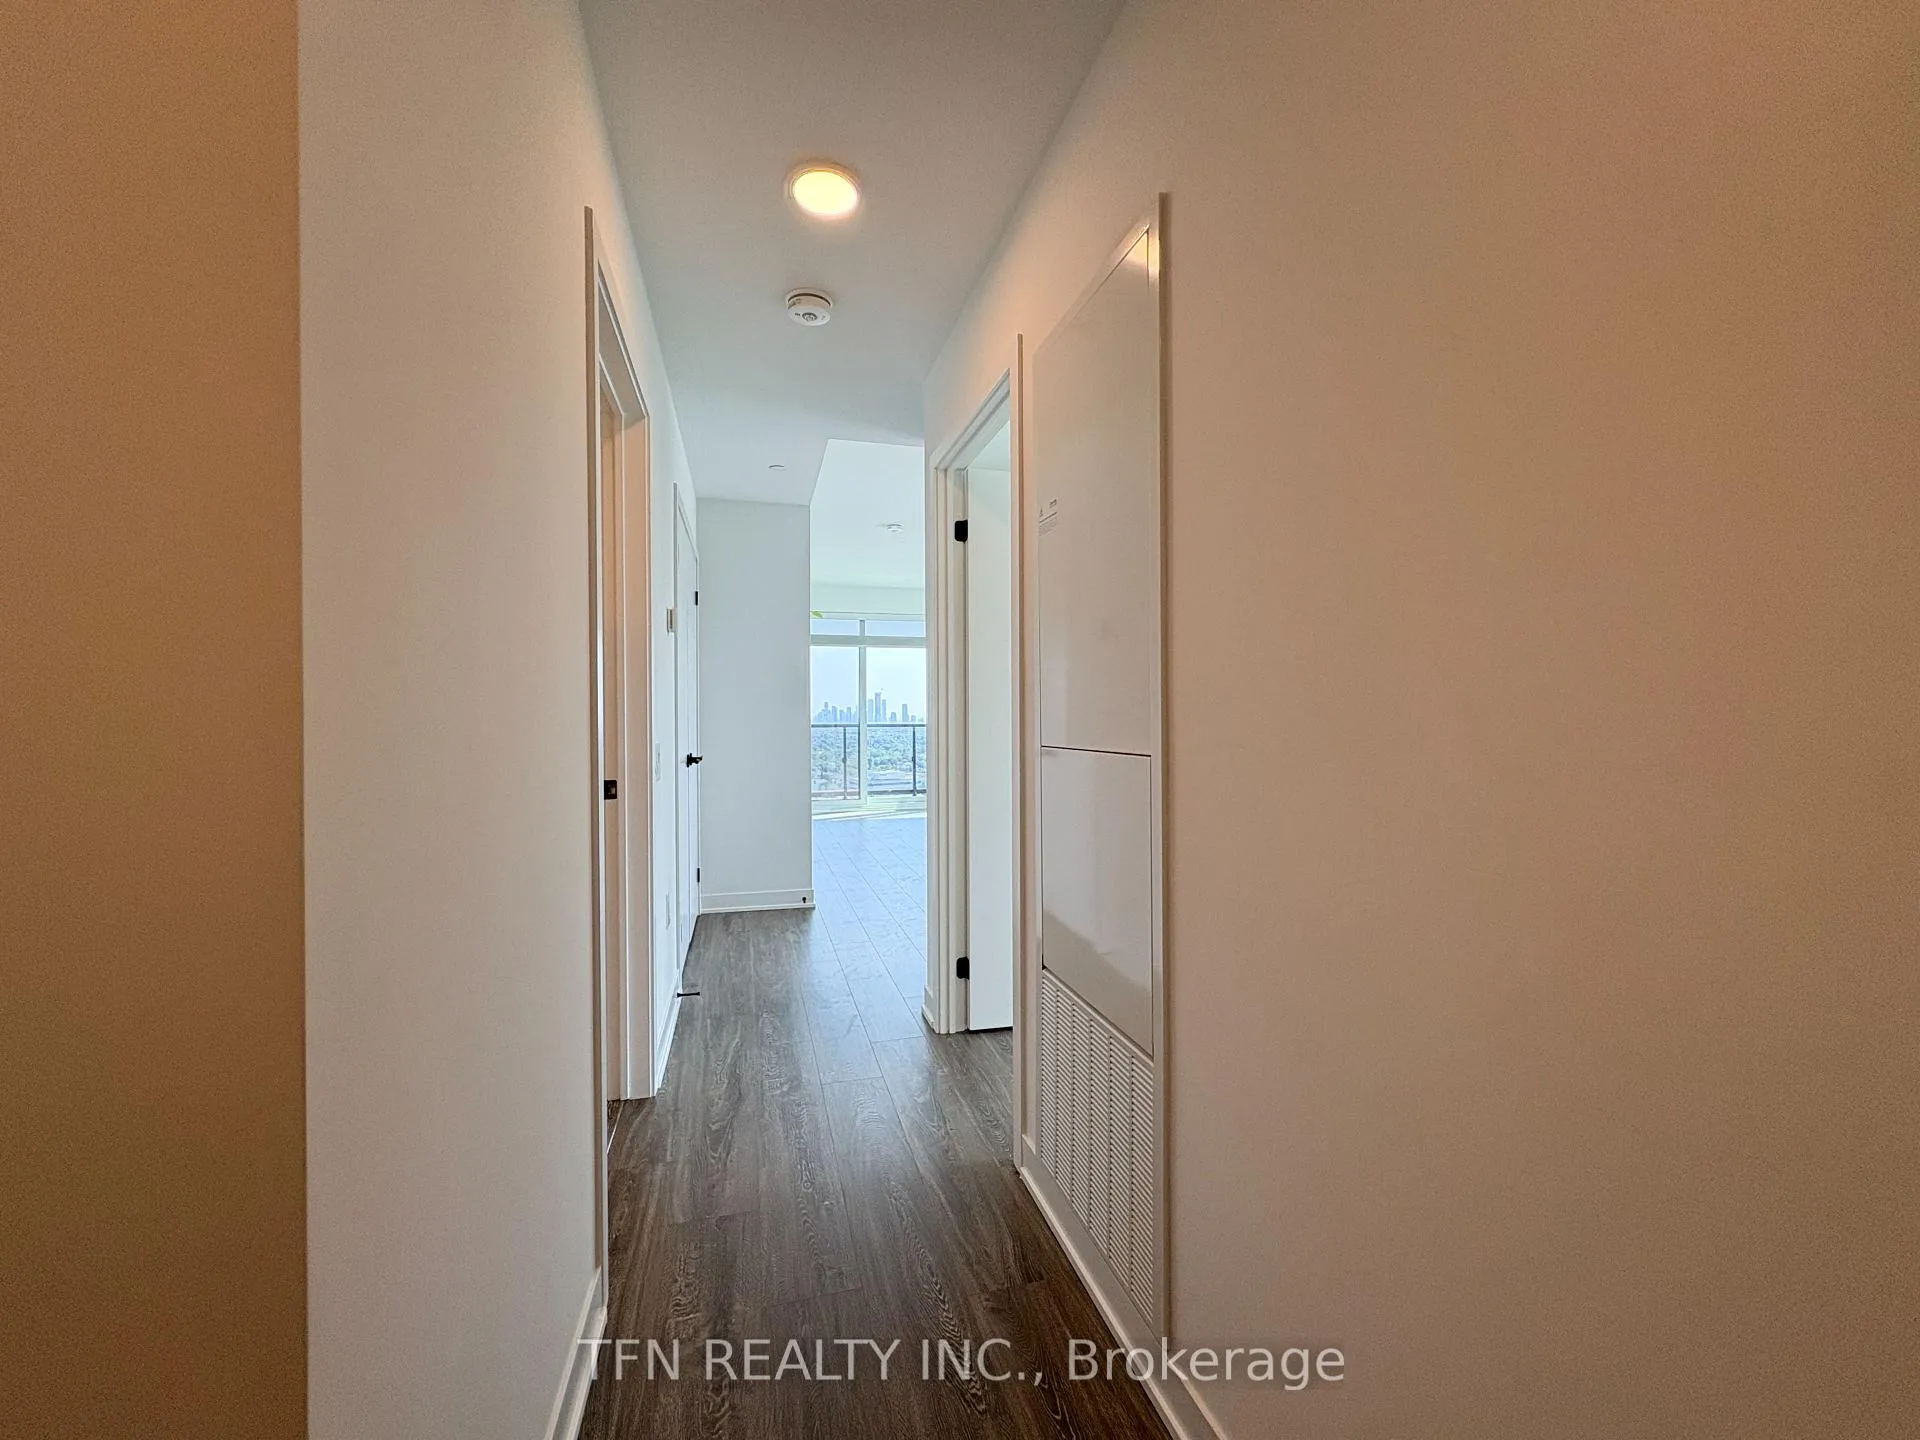 See all 50 photos
Property history
Facts and features
- ExposureEast
- LaundryEnsuite, in-suite
- LockerExclusive
- BalconyOpen
- Central air
The homeCondo Apartment, Apartment, New
- Type: Condo Apartment
- Style: Apartment
- Age: New
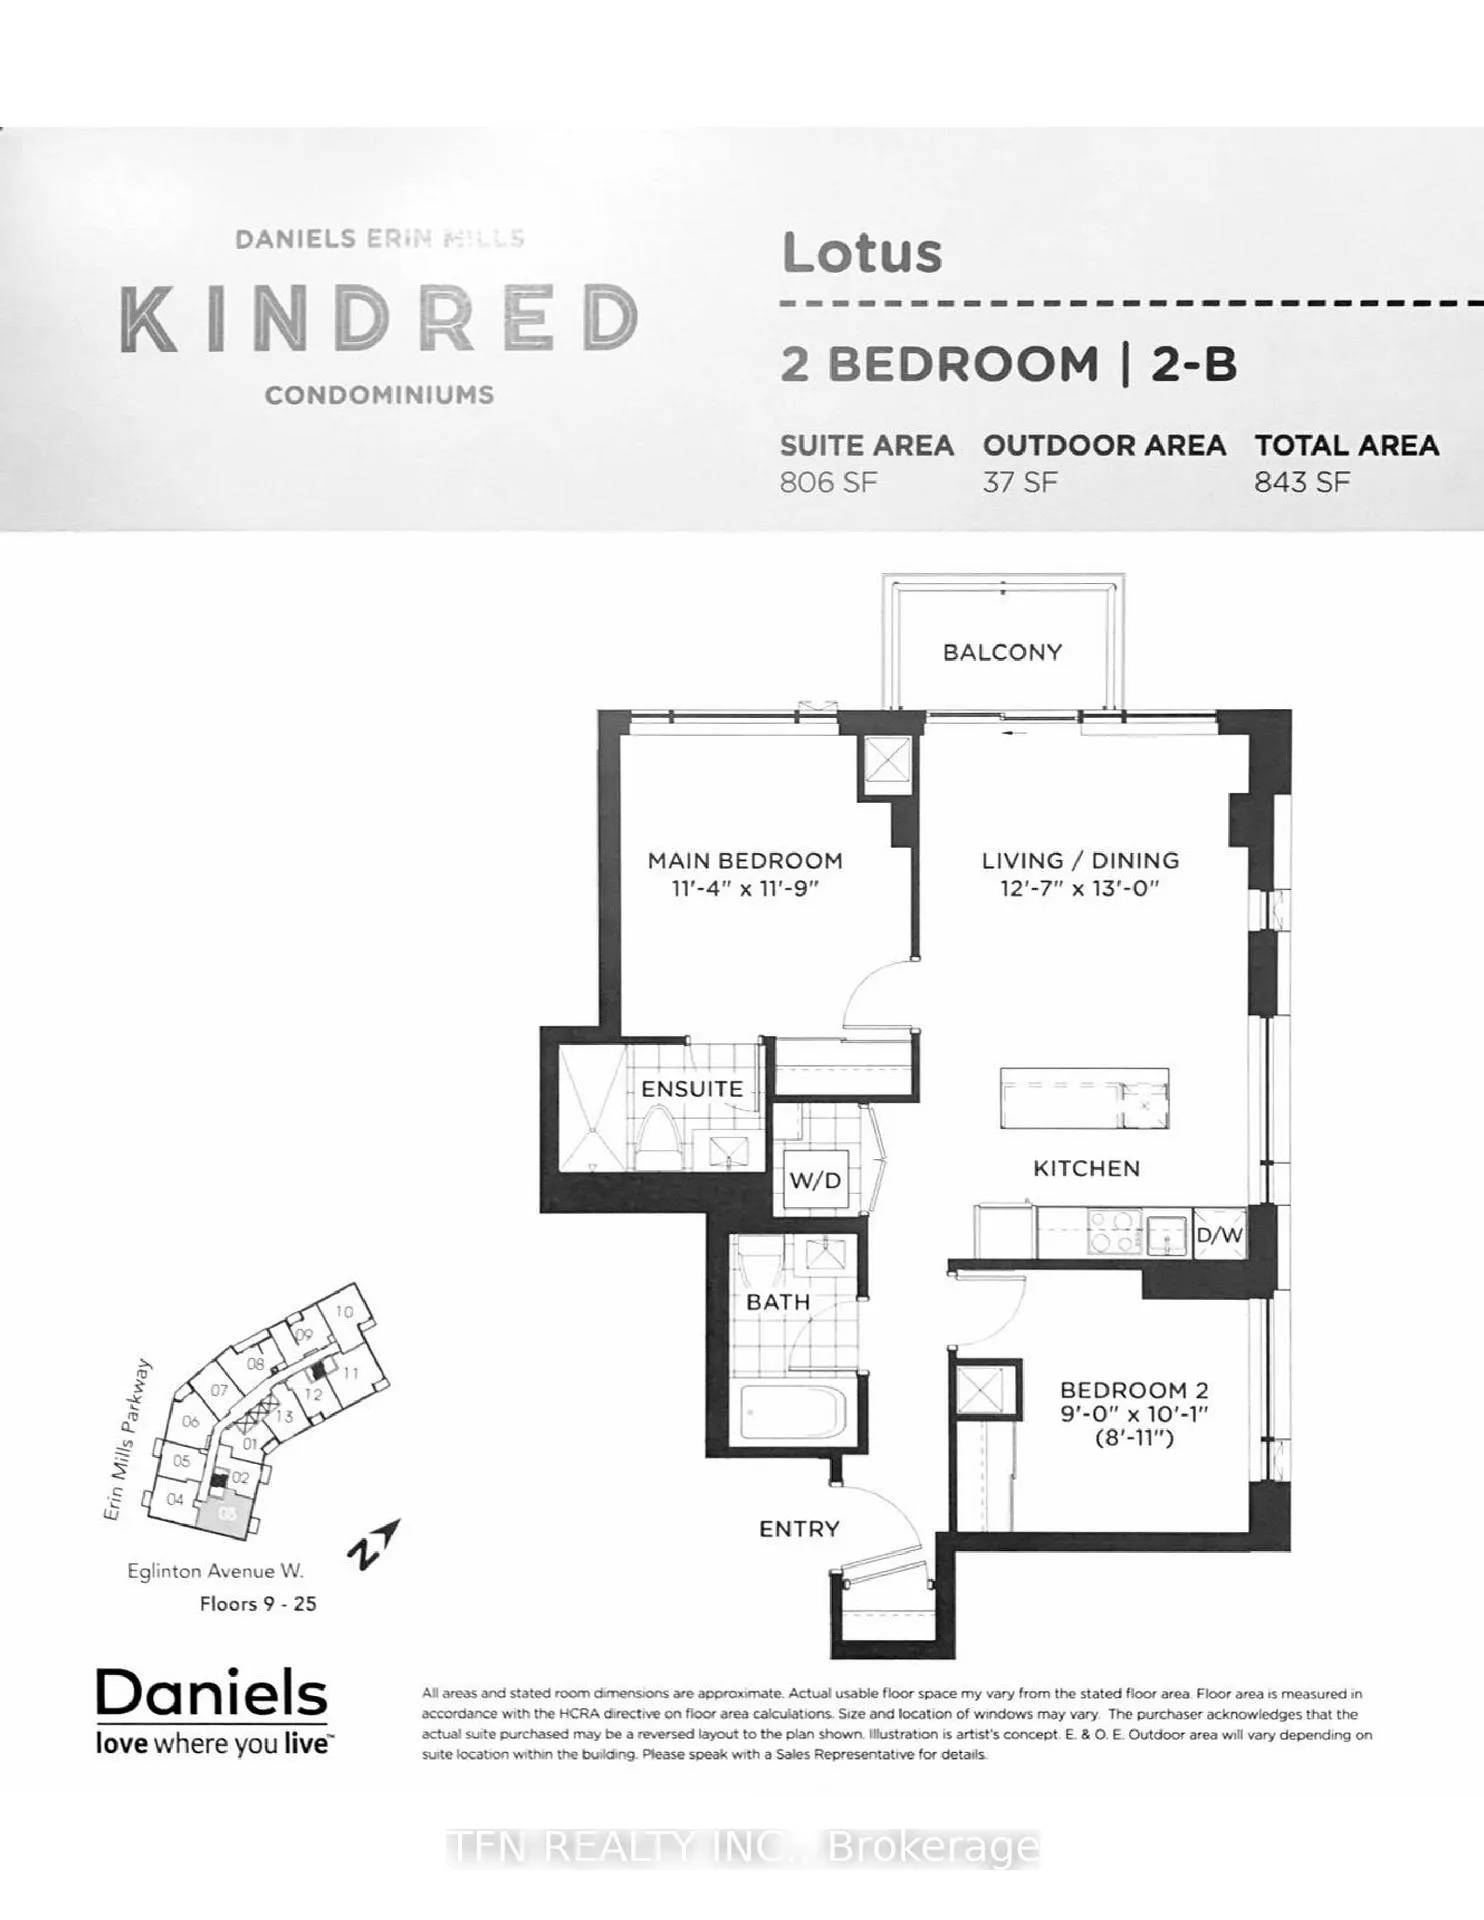
- Living space: 800–899 sq ft
- Basement: None
- Exposure: East
- View: Clear, creek/stream, panoramic, park/greenbelt, skyline, water
InsideTile, Ensuite, in-suite laundry, main level, Built-in oven, carpet free, countertop range, separate hydro meter, storage area lockers
- Flooring: Tile
- Laundry: Ensuite, in-suite laundry, main level
- Features: Built-in oven, carpet free, countertop range, separate hydro meter, storage area lockers
- Rooms above ground: 5
- Bedrooms: 2
- Bathrooms: 2
- Kitchens: 1
OutsideConcrete, Other, unknown, Poured concrete
- Exterior: Concrete
- Roof: Other, unknown
- Foundation: Poured concrete
- Balcony: Open
- Features: Controlled entry, year round living
Parking and locker1 Parking, Underground, Exclusive
- Spaces: 1 Parking
- Garage: Underground
- Parking type: Exclusive
- Spot: 176
- Locker: Exclusive
- Locker unit: Room 1
- Locker number: 292
- Locker level: P3
BuildingKindred condos, Condo corporation 1194, Pets Not allowed
- Name: Kindred condos
- Condo corporation: 1194
- Pets: Not allowed
Heating, water and powerForced air, gas, Central air
- Heating: Forced air, gas
- Cooling: Central air
Rent and termsRent $2,950 a month, Entire property, Unfurnished
- Rent: $2,950 a month
- Space for rent: Entire property
- Furnished: Unfurnished
- Lease: 12 months
- Paid: Monthly
- Rent includes: Building insurance, building maintenance, central air conditioning, common elements, exterior maintenance, high speed internet, parking, recreation facility
- Deposit: Required
- Credit check: Required
- Employment letter: Required
- Rental application: Required
- References: Required
IncludedBrand new stainless steel fridge, cook-top stove, microwave, rangehood, b/i dishwasher. washer & dryer, window coverings, 1 ev parking (parking is free; charging is pay per use), 1 locker. bonus: bell high speed internet included., Water, thermal & hydro utilities account to be set-up with metergy by tenants.
- Included: Brand new stainless steel fridge, cook-top stove, microwave, rangehood, b/i dishwasher. washer & dryer, window coverings, 1 ev parking (parking is free; charging is pay per use), 1 locker. bonus: bell high speed internet included.
- Not included: Water, thermal & hydro utilities account to be set-up with metergy by tenants.
NearbyClear view, electric car charger, hospital, lake/pond, school, public transit
- Close to: Clear view, electric car charger, hospital, lake/pond, school, public transit
Listing detailsW12516284, Rented, Nov 6, 2025
- MLS® number: W12516284
- Status: Rented
- Listed on: Nov 6, 2025
- Days on market: 32
- Updated: Dec 8, 2025
- Possession: 2025-11-13 / Immediate
- Occupied by: Vacant
- Listing brokerage: TFN REALTY INC.
About this home
Unit 1703, 2495 Eglinton Avenue W, Mississauga (Central Erin Mills), ON L5M 2T2
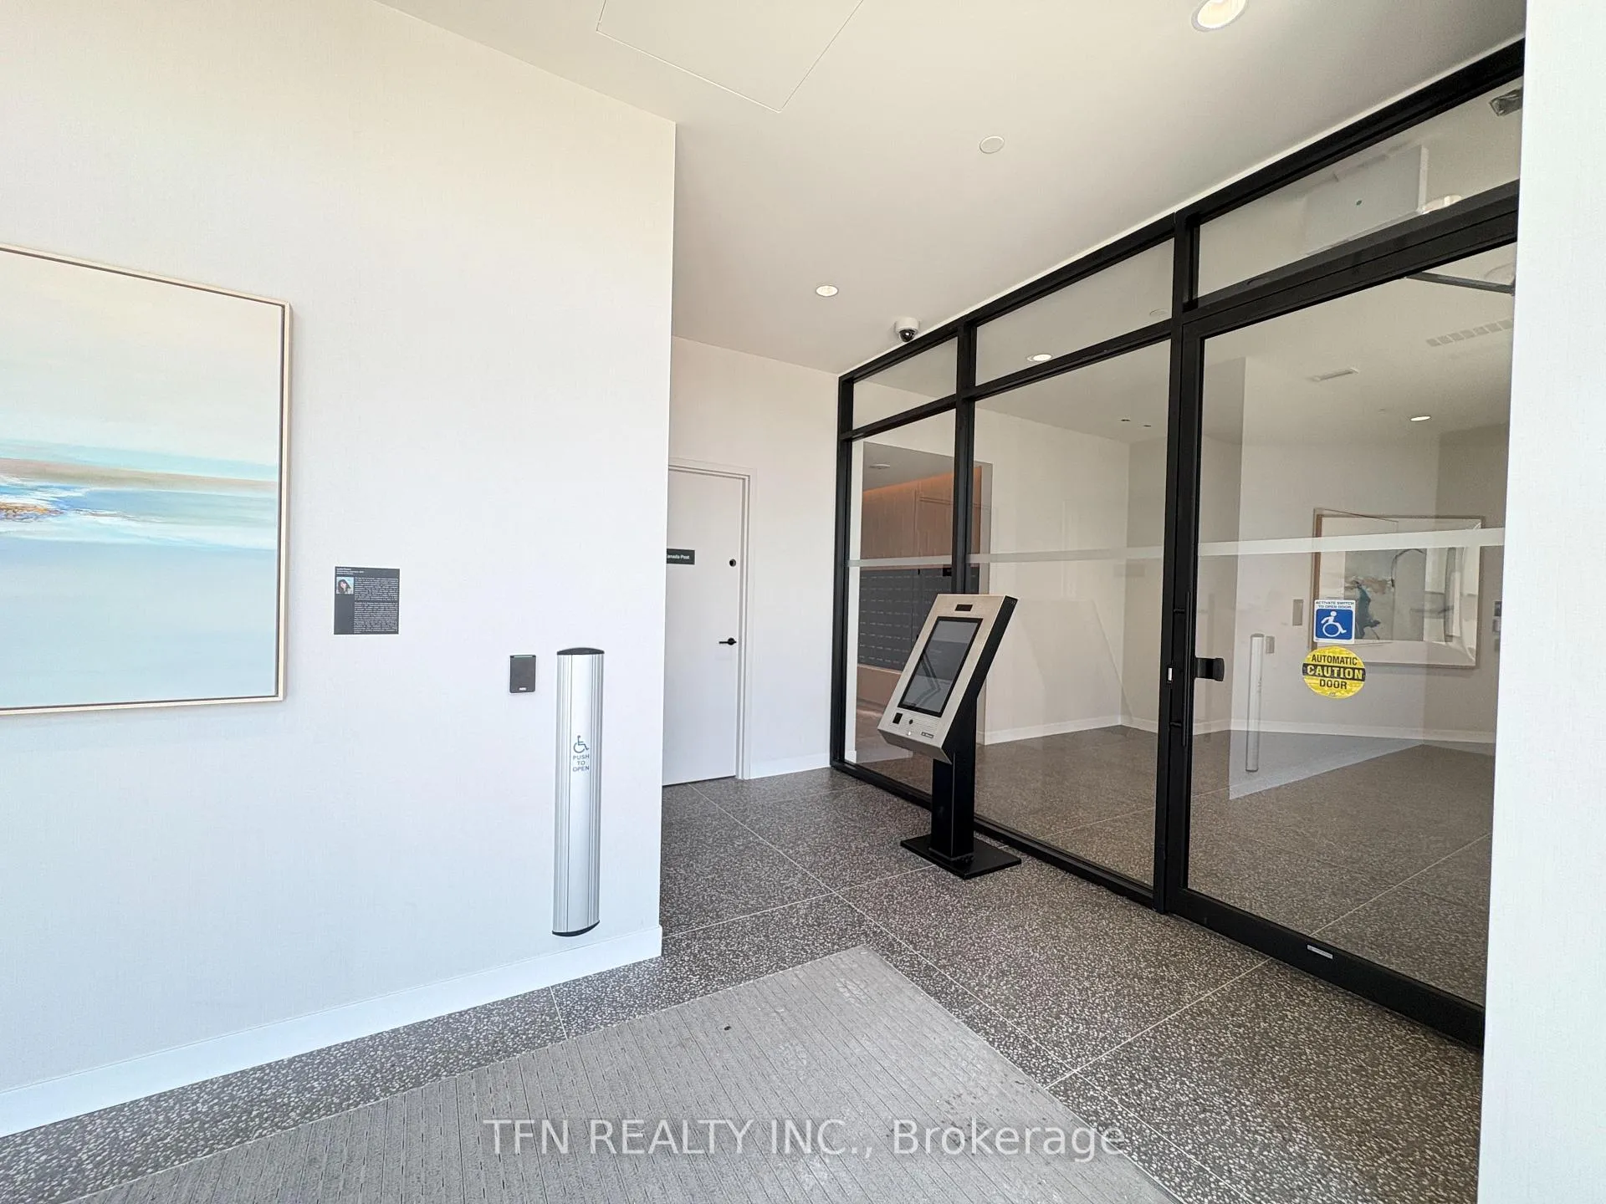
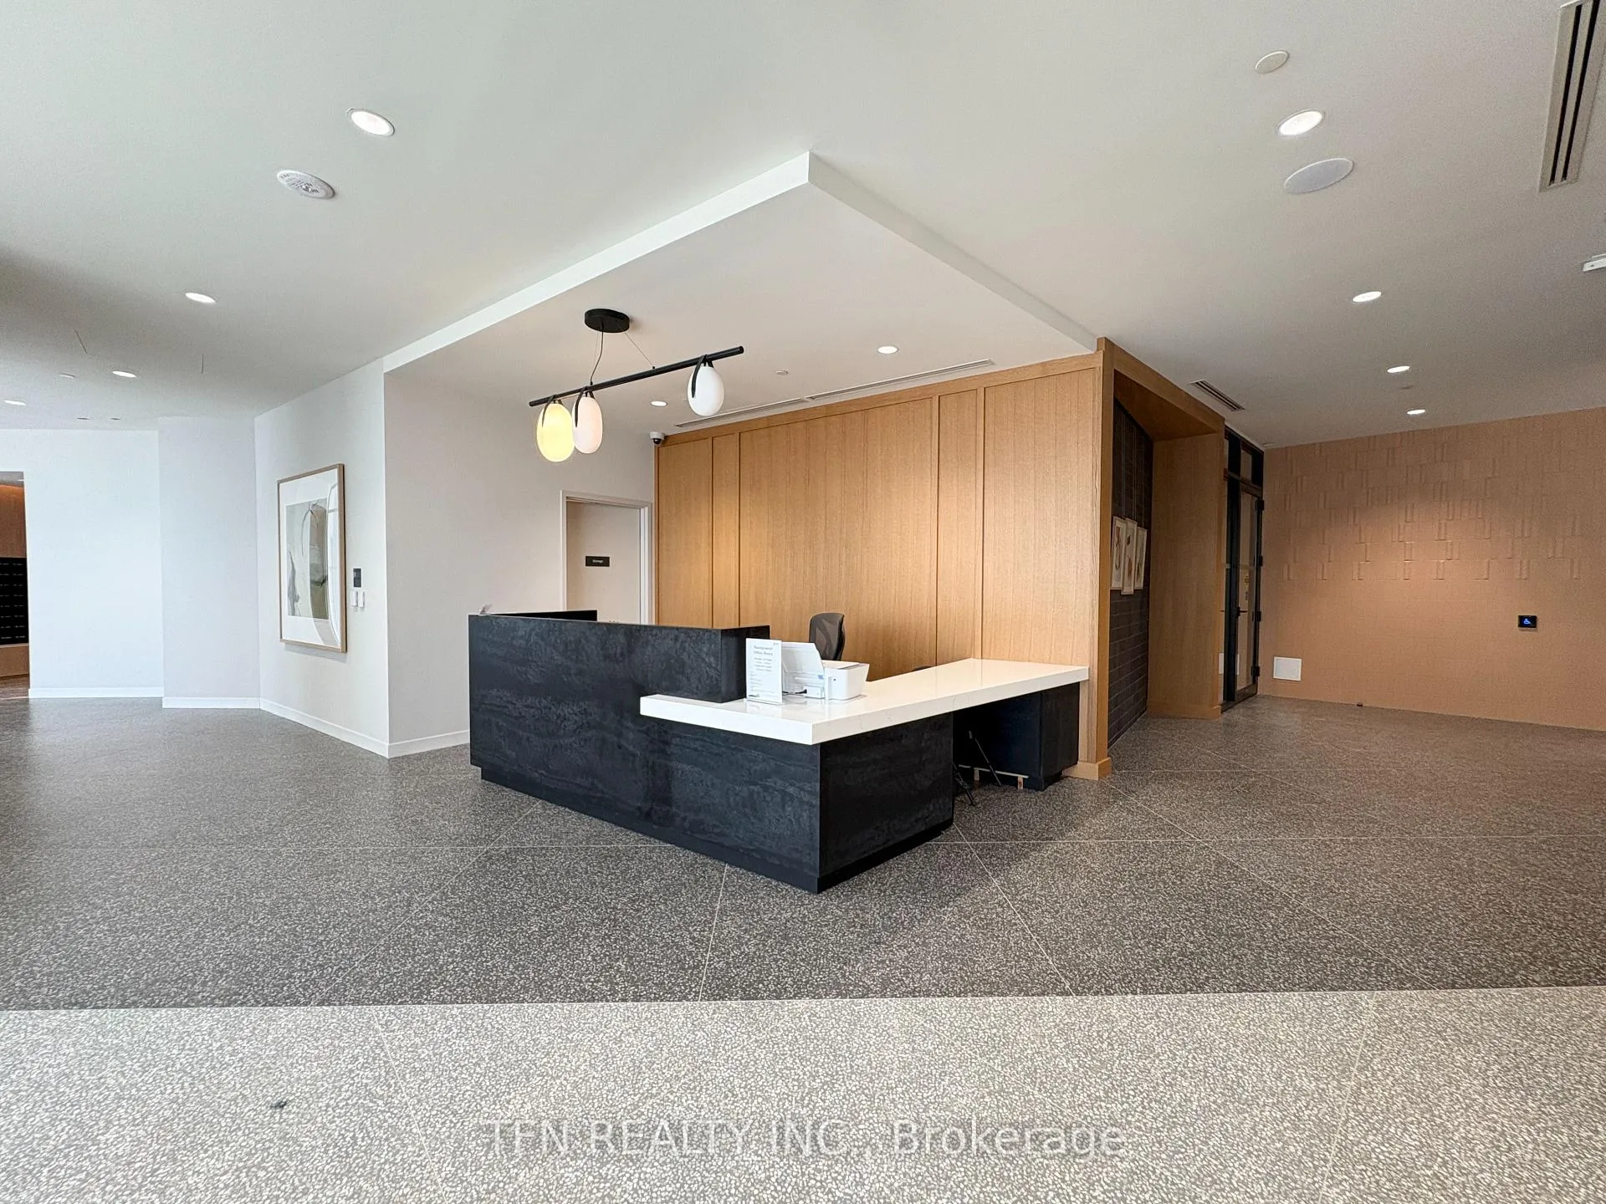
Welcome to Daniel's Kindred Condos, where luxury meets lifestyle in the heart of Erin Mills! Be the first to live in this stunning brand-new, never-lived-in 2-Bedroom, 2 Full Bath Corner Suite offering 806sf of well-designed living space plus a 37sf balcony with unobstructed views of the tranquil pond and the Mississauga skyline to the east. Step into a thoughtfully designed and functional layout that blends modern comfort with timeless elegance. This sun-drenched unit features Large Windows, open-concept Living, Premium Finishes & ample Storage throughout. Enjoy serene mornings and peaceful evenings from your private balcony, perfect for relaxing or entertaining. This Luxury Suite on the 17th floor offers 2 spacious Bedrooms with large mirrored closets and natural light; 2 Full Bathrooms with upgraded finishes; EV PARKING SPOT - equipped w/ an EV Charger (parking is free - pay per use when charging) for your convenience; Modern Kitchen with Quartz countertops & Backsplash, Stainless Steel Appliances & a Breakfast Bar; In-Suite Laundry (w/ additional storage space); Heat & A/C controlled w/ Digital Thermostat & a separate Storage Locker space. BONUS: Free BELL High Speed Internet is included in the Rent. Enjoy World-Class Amenities: 24/7 Security & Concierge; Fitness Ctr & Yoga Studio; Party Room & Lounge; Co-Working Space; Games Room; Outdoor Terrace with BBQs. Convenient and Prime Location - Live steps away from Credit Valley Hospital, Erin Mills Town Ctr, University of Toronto Mississauga (UTM), Sheridan College, Square One Shopping Centre, top-rated Schools, parks, grocery stores & a wide selection of restaurants. Easy access to Highways 403, 407 & QEW, plus public transit and GO stations for effortless commuting. This is your opportunity to lease a premium suite in one of Mississauga's most desirable & family-friendly communities. Students & New Immigrants welcome. Price is negotiable for Tenants with solid profiles.
Ask about this home
A HOMEH agent will answer your questions about this home.
Know more about Kindred

Condo building · 2495 Eglinton Avenue W
Kindred is a condo. Right now 8 for sale and 5 for rent are on the market here.
- $756/sq ft
No similar units for rent in Kindred right now.
Around this home
Daily convenience, out of 100, from the distances below
Schools nearby
School rating, out of 10.
Helpful calculators
Your HOMEH agent

"I would see it this week."