

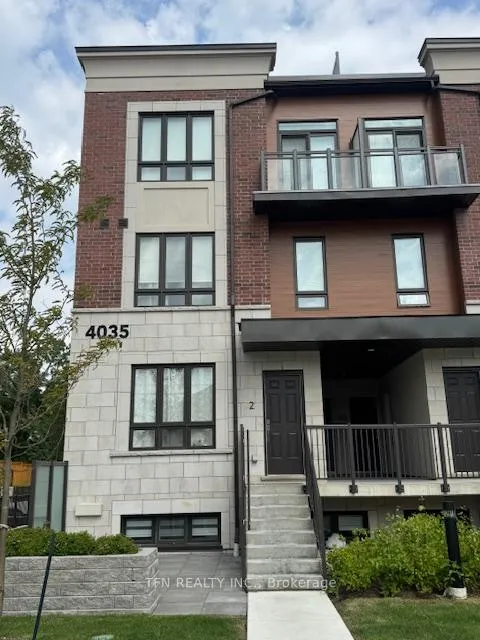
Unit 4, 4035 Hickory Drive
Unit 4, 4035 Hickory Drive
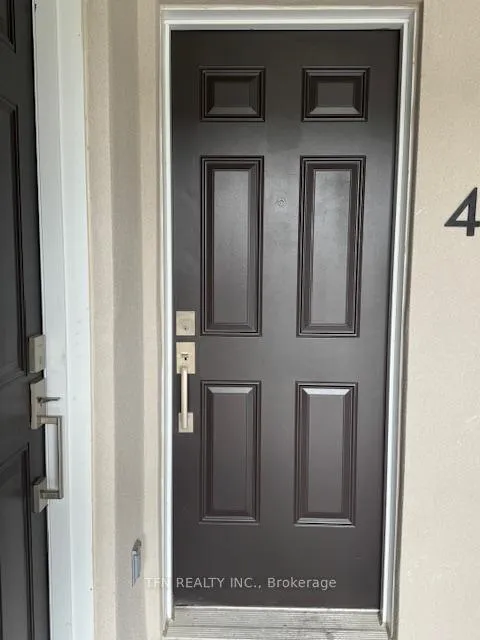
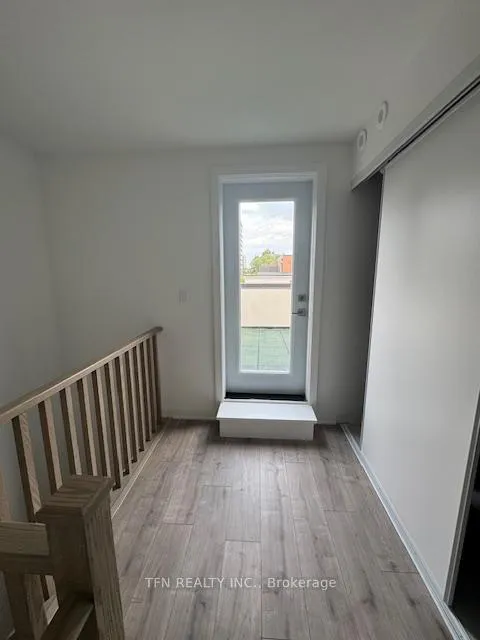
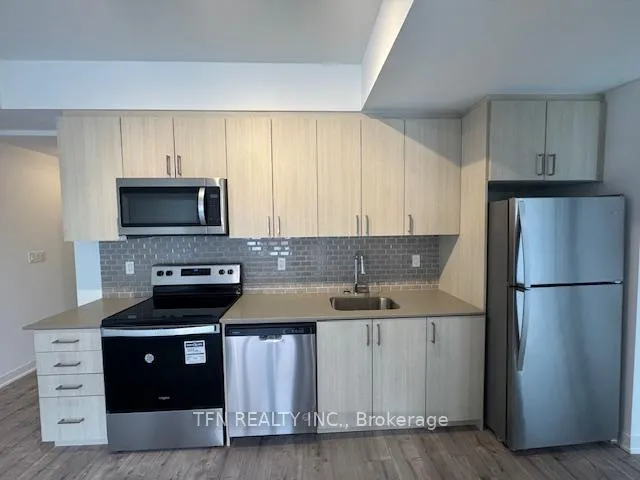
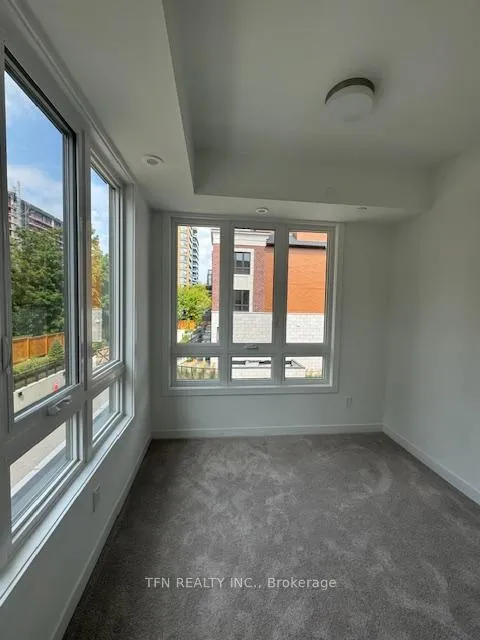 See all 22 photos
Property history
Facts and features
- BasementNone
- LaundryEnsuite
- Lease term12 months
- PetsAllowed
- Central air
The homeCondo Townhouse, 3-storey, 1,200–1,399 sq ft
- Type: Condo Townhouse
- Style: 3-storey
- Living space: 1,200–1,399 sq ft
- Basement: None
- Exposure: East
- View: City, trees/woods
InsideBroadloom, Ensuite, main level, Air exchanger, countertop range
- Flooring: Broadloom
- Laundry: Ensuite, main level
- Features: Air exchanger, countertop range
- Security: Carbon monoxide detectors, smoke detector
- Rooms above ground: 6
- Bedrooms: 3
- Bathrooms: 3
- Kitchens: 1
- Family room: Yes
OutsideBrick, metal/steel siding, Flat, Concrete
- Exterior: Brick, metal/steel siding
- Roof: Flat
- Foundation: Concrete
- Balcony: Terrace
- Features: Landscaped
Parking and locker1 Parking, Underground, Parking type Owned
- Spaces: 1 Parking
- Garage: Underground
- Parking type: Owned
- Driveway: Underground
- Locker: Owned
BuildingApplewood Towns, Storeys 3, Units 70
- Name: Applewood Towns
- Storeys: 3
- Units: 70
- Registered: 2020
- Condo corporation: 1178
- Pets: Allowed
Heating, water and powerForced air, gas, Central air
- Heating: Forced air, gas
- Cooling: Central air
Rent and termsRent $3,500 a month, Entire property, Unfurnished
- Rent: $3,500 a month
- Space for rent: Entire property
- Furnished: Unfurnished
- Lease: 12 months
- Paid: Monthly
- Rent includes: Central air conditioning, grounds maintenance, exterior maintenance, parking
- Deposit: Required
- Credit check: Required
- Employment letter: Required
- Rental application: Required
- References: Required
- Rental items: Water heater (all rentals tenant is responsible for paying)
IncludedAll s/s appliance fridge, stove, dishwasher , stacked washer & dryer
- Included: All s/s appliance fridge, stove, dishwasher , stacked washer & dryer
NearbyPublic transit, school, school bus route
- Close to: Public transit, school, school bus route
Listing detailsW12570866, Rented, Nov 23, 2025
- MLS® number: W12570866
- Status: Rented
- Listed on: Nov 23, 2025
- Days on market: 15
- Updated: Dec 8, 2025
- Possession: 2025-12-01 / Immediate
- Occupied by: Vacant
- Listing brokerage: TFN REALTY INC.
About this home
Unit 4, 4035 Hickory Drive, Mississauga (Applewood), ON L4W 1L1
Beautiful Brand New 1,363 SQ FT Condo Townhome with Rooftop Terrace. Welcome to this modern 3-bedroom, 3-bathroom condo townhome, thoughtfully designed for families and professionals alike. Located in Mississauga's vibrant Applewood community, this home combines luxury living with ultimate convenience.Key Features: Spacious layout with open-concept living and dining areas. A private rooftop terrace, perfect for relaxing, entertaining, or enjoying stunning views. 3 generously sized bedrooms, including a primary suite with an ensuite bathroom. Versatile third bedroom, ideal as a home office or guest space. 1 covered parking space, offering convenience and added value.Features modern upgrades throughout, enhancing both style and functionality. Prime Location: Dixie and Burhamthrope. Nestled in a well-connected area with easy access to major highways (403, 401, 427, and QEW), this townhome ensures seamless travel throughout the GTA.
Ask about this home
A HOMEH agent will answer your questions about this home.
Know more about Applewood Towns
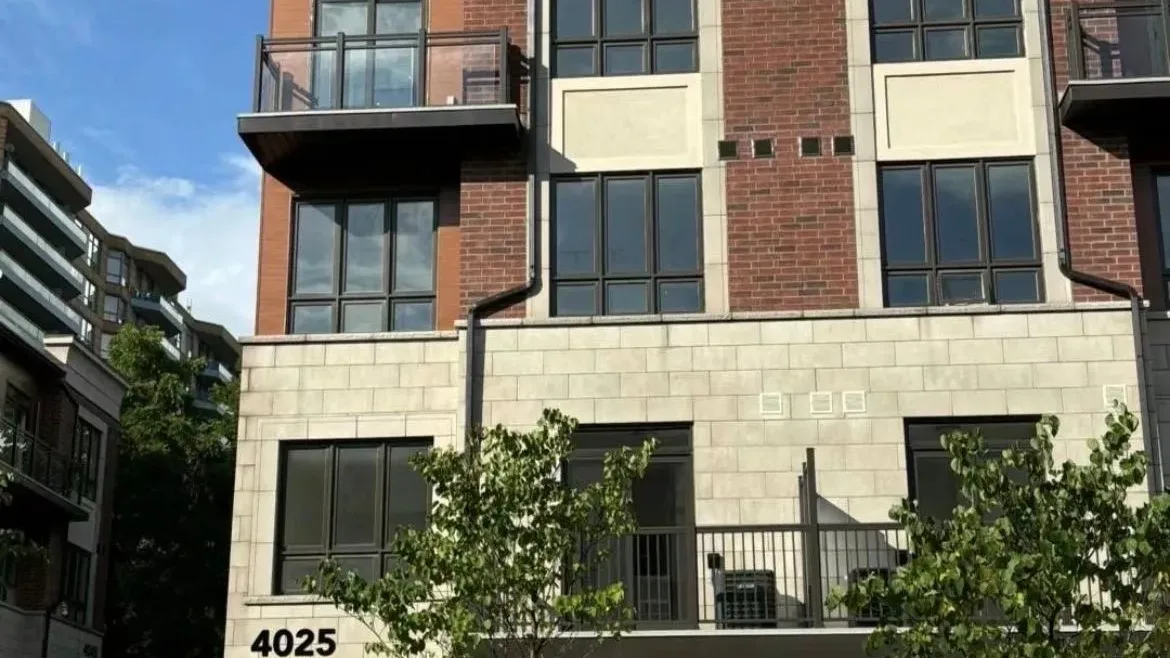
Condo building · 4005 Hickory Drive
Applewood Towns is a 3-storey condo with 70 suites, built in 2020 by Sierra Building Group. Right now 1 for sale and 1 for rent are on the market here.
- 3storeys
- 70suites
- $604/sq ft
- 2020built
No similar units for rent in Applewood Towns right now.
Around this home
Daily convenience, out of 100, from the distances below
Schools nearby
School rating, out of 10.
Helpful calculators
Your HOMEH agent

"I would see it this week."