

Unit 1208, 36 Elm Drive
Unit 1208, 36 Elm Drive
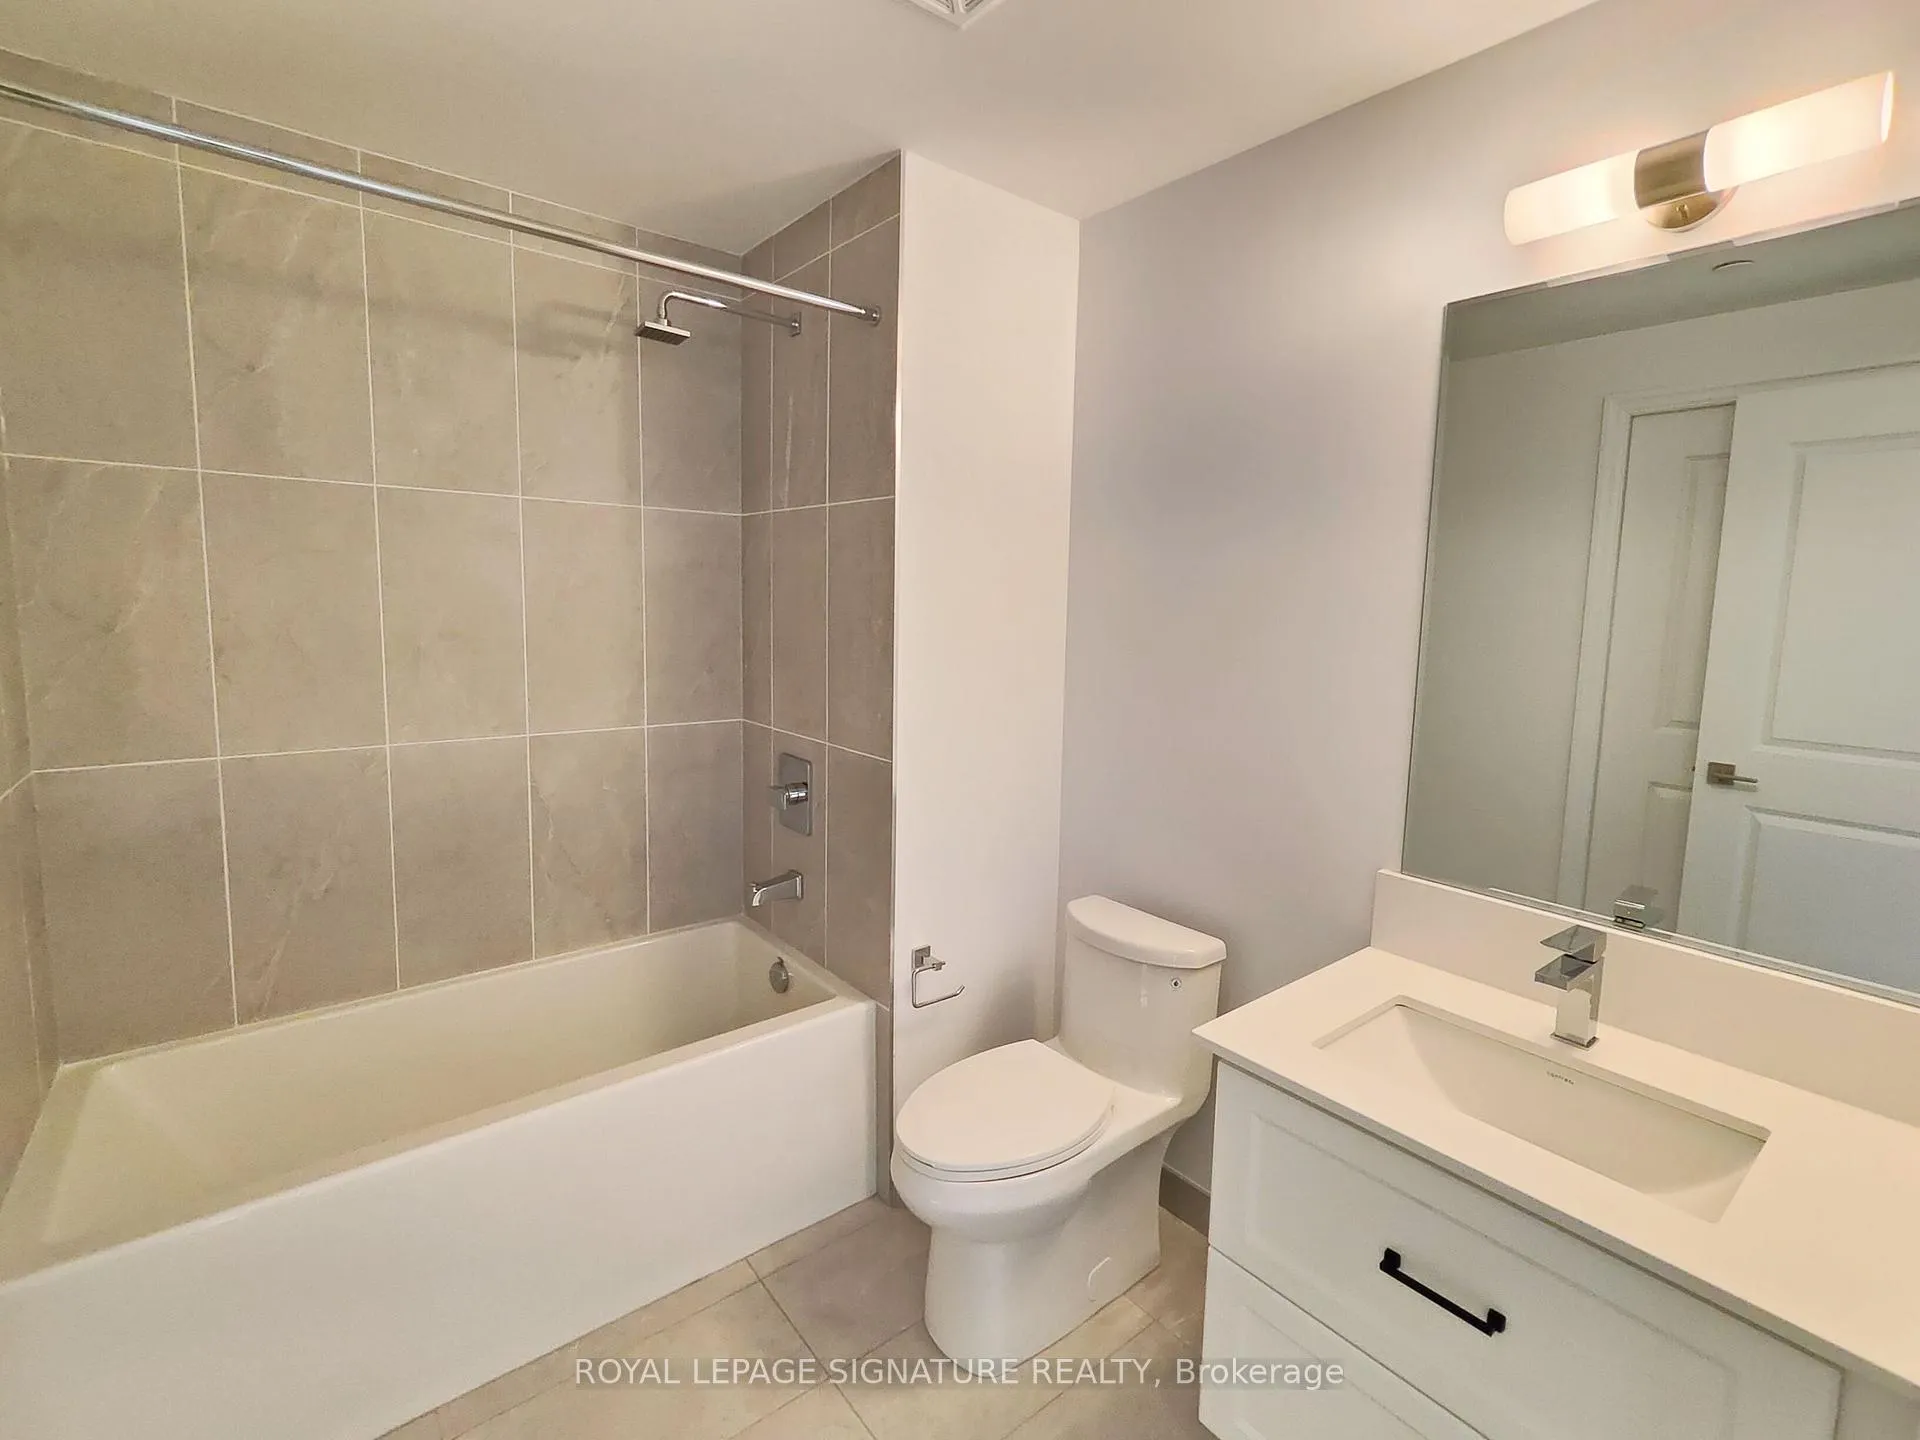 See all 8 photos
Property history
Facts and features
- ExposureWest
- LaundryIn-suite
- LockerExclusive
- BalconyOpen
- Central air
- Concierge
- Gym
- Party room/meeting room
- Rooftop deck/garden
The homeCondo Apartment, Apartment, Age 0–5 years
- Type: Condo Apartment
- Style: Apartment
- Age: 0–5 years
- Living space: 500–599 sq ft
- Basement: None
- Exposure: West
InsideIn-suite laundry, main level, Other, Concierge/security
- Laundry: In-suite laundry, main level
- Features: Other
- Security: Concierge/security
- Elevator: Yes
- Rooms above ground: 5
- Bedrooms: 1 + 1 in the basement
- Bathrooms: 1
- Kitchens: 1
OutsideConcrete, Open
- Exterior: Concrete
- Balcony: Open
Parking and lockerUnderground, Parking type None, Underground
- Garage: Underground
- Parking type: None
- Driveway: Underground
- Locker: Exclusive
- Locker number: 166
- Locker level: 4
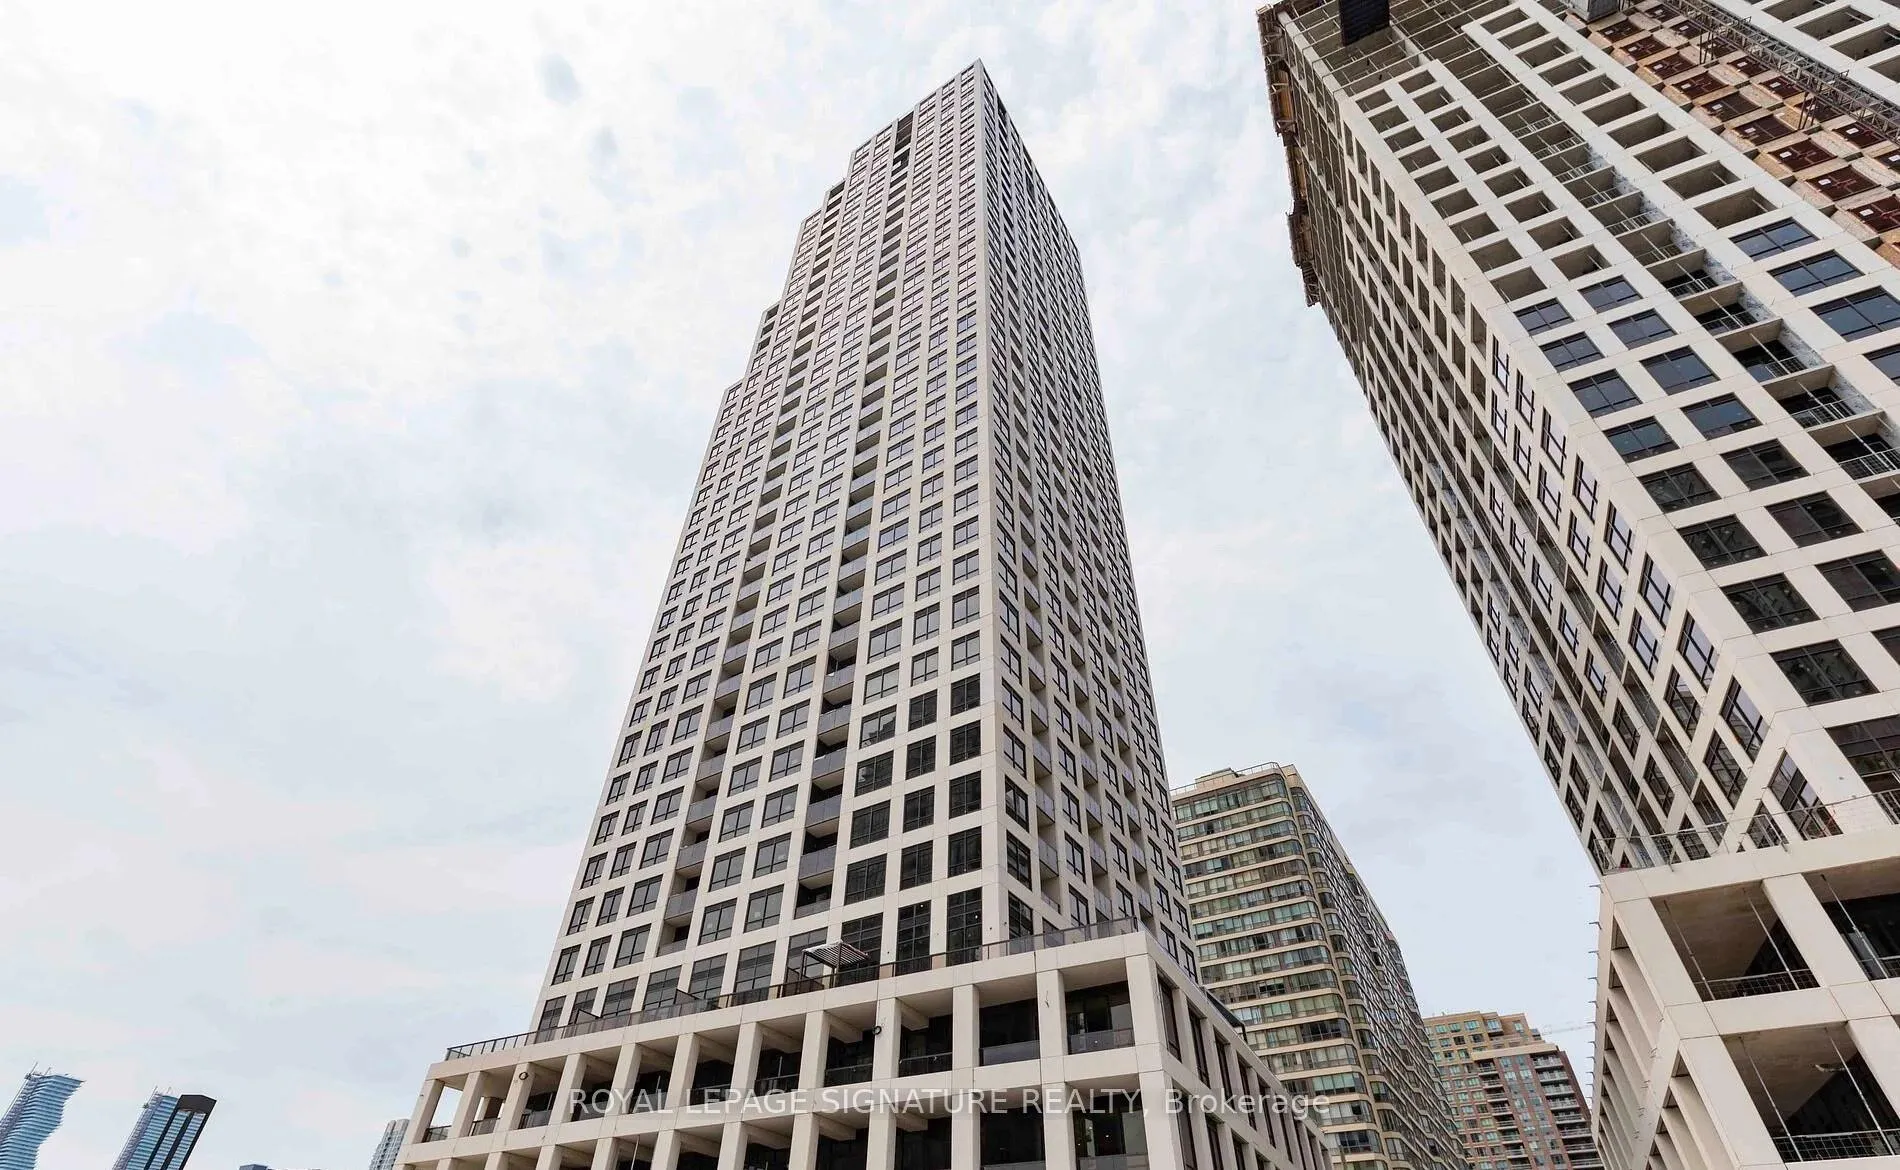
BuildingEdge tower 1, Storeys 50, Units 1283
- Name: Edge tower 1
- Storeys: 50
- Units: 1283
- Registered: 2020
- Condo corporation: 1153
- Amenities: Concierge, recreation room, visitor parking, gym, party room/meeting room, rooftop deck/garden
- Pets: Allowed
Heating, water and powerForced air, gas, Central air
- Heating: Forced air, gas
- Cooling: Central air
Rent and termsRent $2,099 a month, Entire property, Unfurnished
- Rent: $2,099 a month
- Space for rent: Entire property
- Furnished: Unfurnished
- Lease: 12 months
- Paid: Monthly
- Rent includes: Building insurance, common elements
- Deposit: Required
- Credit check: Required
- Employment letter: Required
- Rental application: Required
- References: Required
IncludedIncludes the use of appliances: refrigerator, oven, dishwasher. washer/dryer, 1 convenient locker. professionally managed by condo1 property management inc. utilities are not included., Utilities are not included.
- Included: Includes the use of appliances: refrigerator, oven, dishwasher. washer/dryer, 1 convenient locker. professionally managed by condo1 property management inc. utilities are not included.
- Not included: Utilities are not included.
NearbyLibrary, park, public transit, school, arts centre, rec./commun.centre
- Close to: Library, park, public transit, school, arts centre, rec./commun.centre
Listing detailsW12152269, Rented, May 15, 2025
- MLS® number: W12152269
- Status: Rented
- Listed on: May 15, 2025
- Days on market: 32
- Updated: Jun 16, 2025
- Possession: 2025-07-02 / 30-59 days
- Occupied by: Tenant
- Listing brokerage: ROYAL LEPAGE SIGNATURE REALTY
About this home
Unit 1208, 36 Elm Drive, Mississauga (City Centre), ON L5B 0N3
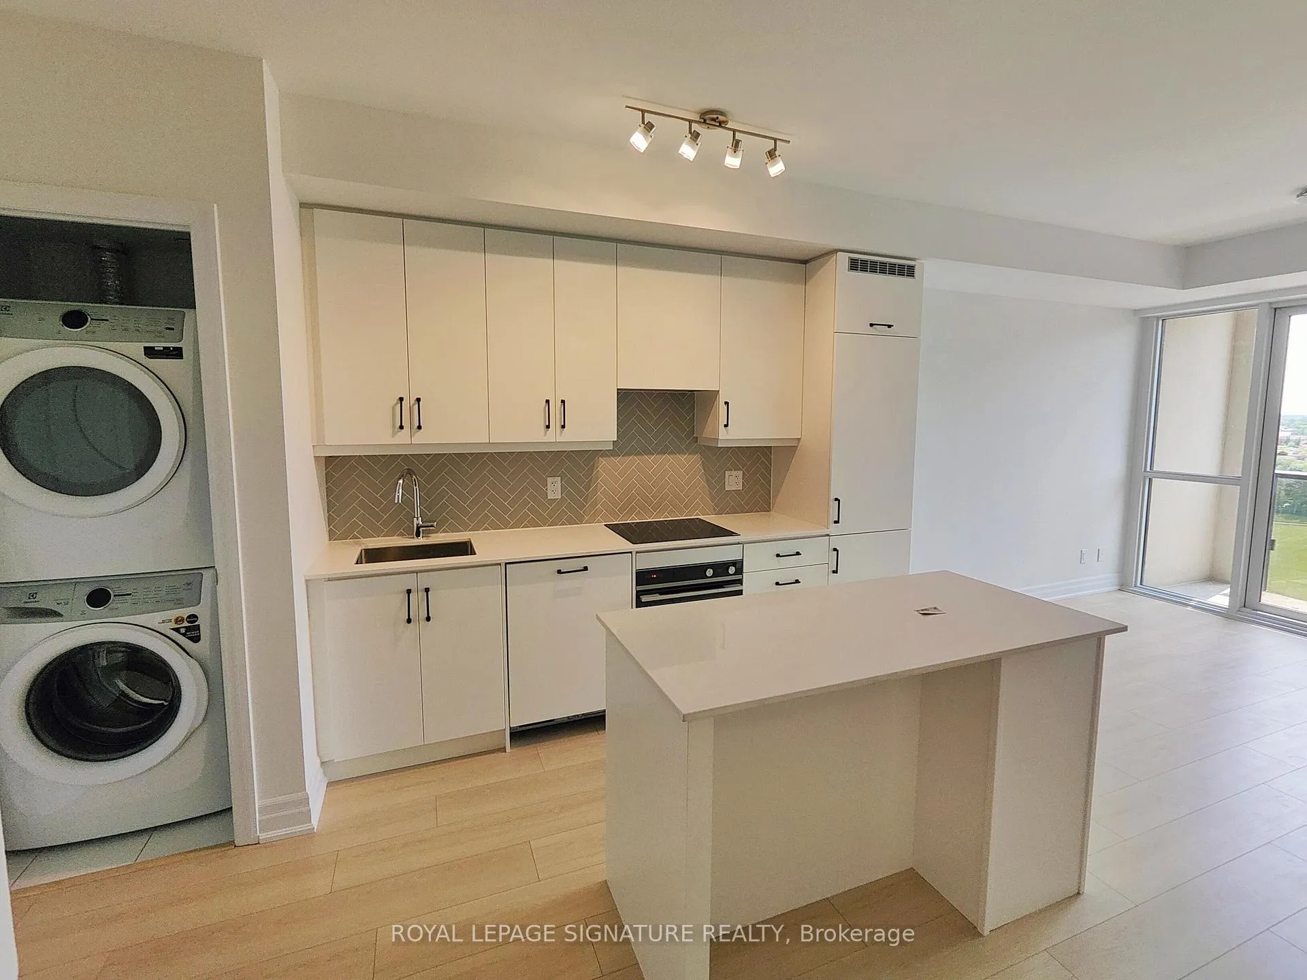
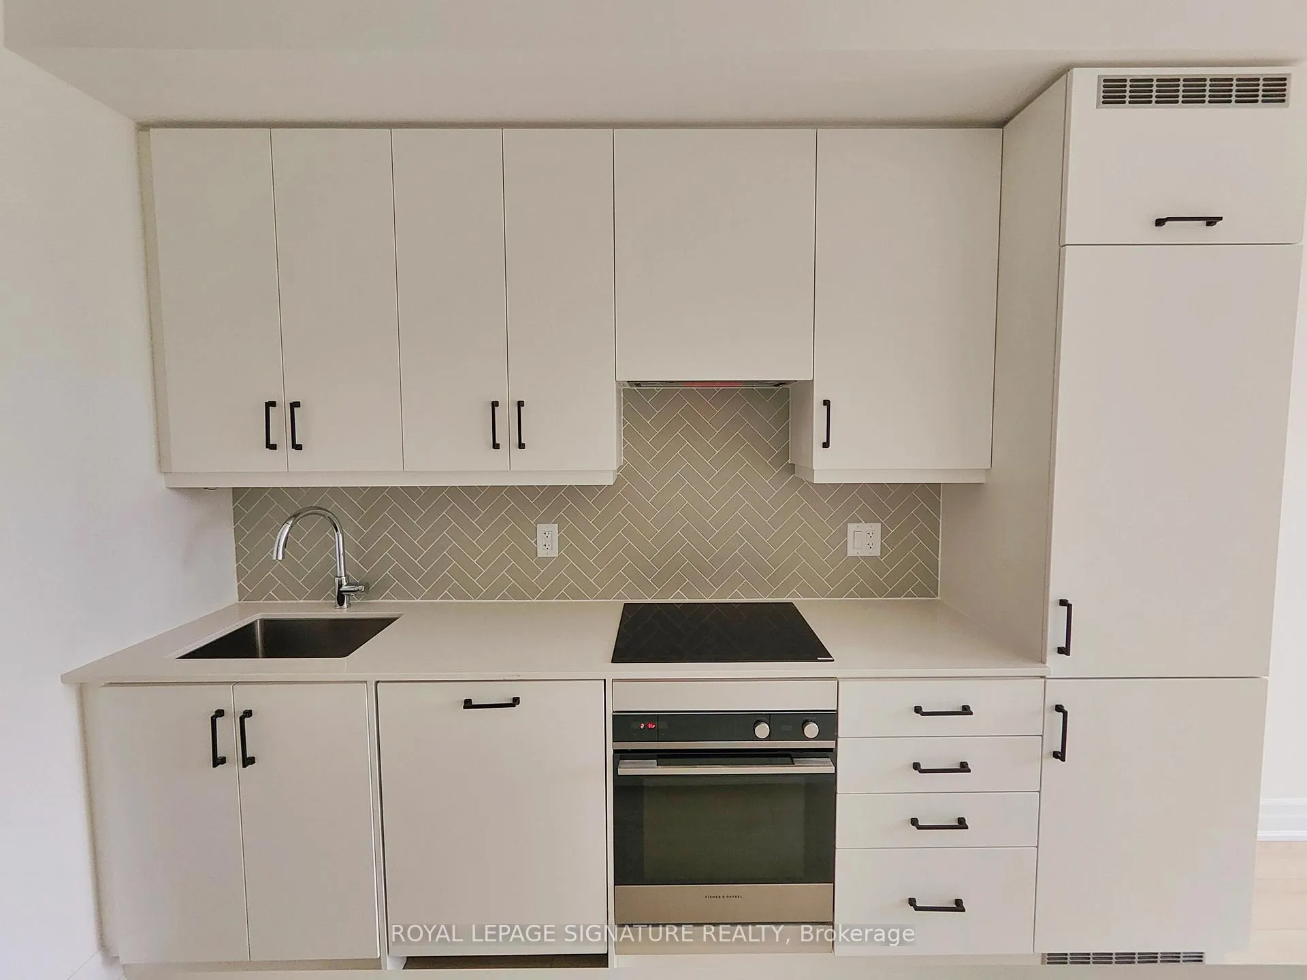
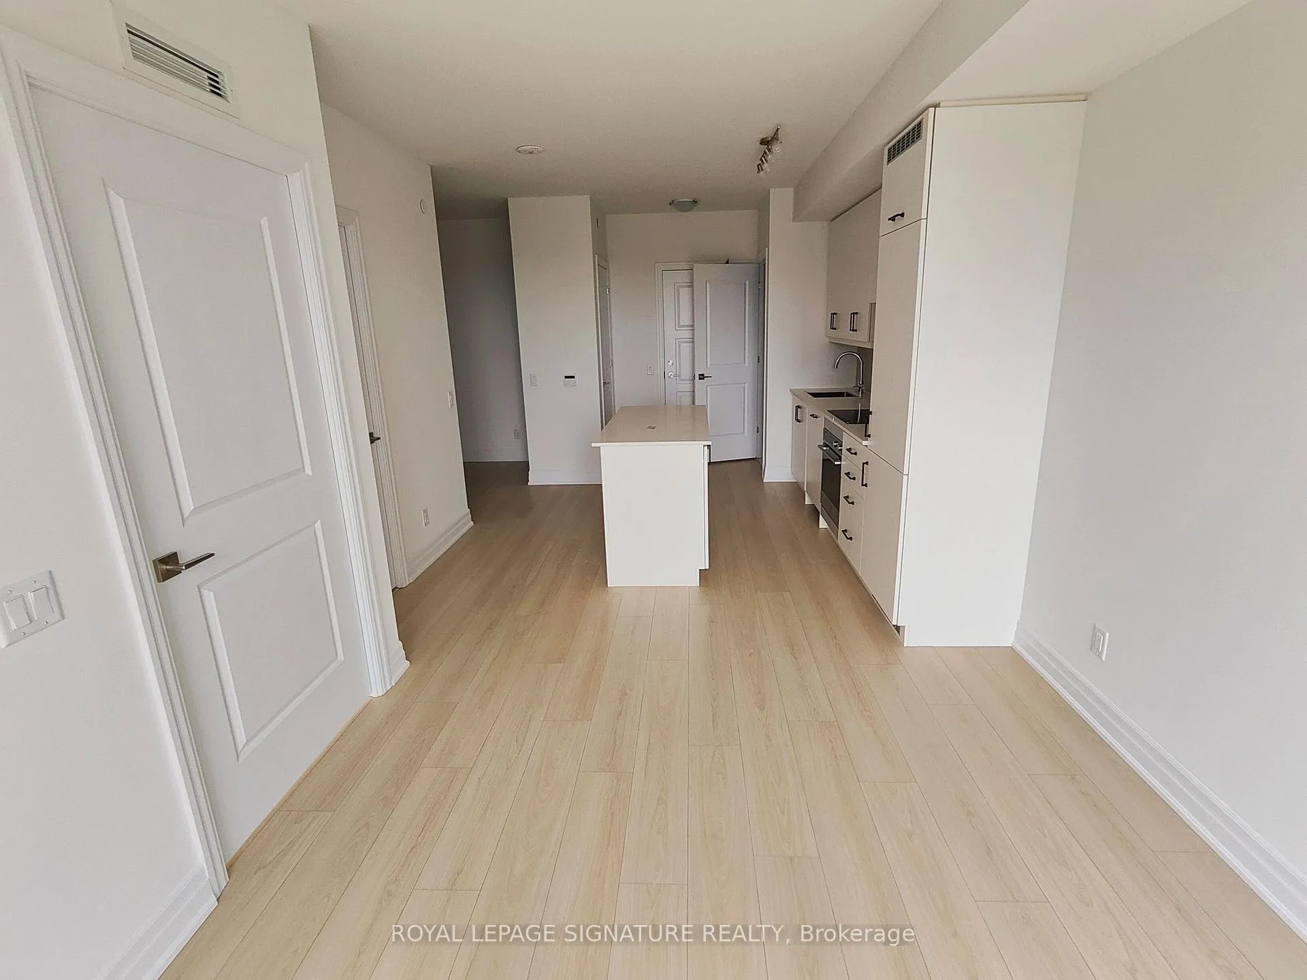
Welcome to upscale urban living in the heart of Mississauga at the prestigious Edge Towers. This bright and stylish 1 bedroom + den, 1 bath suite offers floor to ceiling windows with west facing views, an open concept layout, and modern finishes throughout. The sleek kitchen is outfitted with built in appliances, a ceramic backsplash, and an island perfect for cooking or entertaining. The spacious den offers versatility as a home office or guest room. Enjoy amenities including a rooftop terrace, fitness centre, yoga studio, theatre, games room, party room, and Wi-Fi lounge. Located just steps from Square One, public transit, the upcoming Hurontario LRT, Sheridan College, Celebration Square, and with quick access to HWYs 403, 401,QEW, 407, and 410, this is modern city living at its finest.
Ask about this home
A HOMEH agent will answer your questions about this home.
Know more about Edge Towers Condos

Condo building · 28-36 Elm Dr W
Edge Towers Condos is a 50-storey condo with 1,283 suites, built in 2020 by Solmar Development Corp. Right now 17 for sale and 6 for rent are on the market here.
- 50storeys
- 1,283suites
- $748/sq ft
- 2020built
No similar units for rent in Edge Towers Condos right now.
Around this home
Daily convenience, out of 100, from the distances below
Schools nearby
School rating, out of 10.
Helpful calculators
Your HOMEH agent

"I would see it this week."