

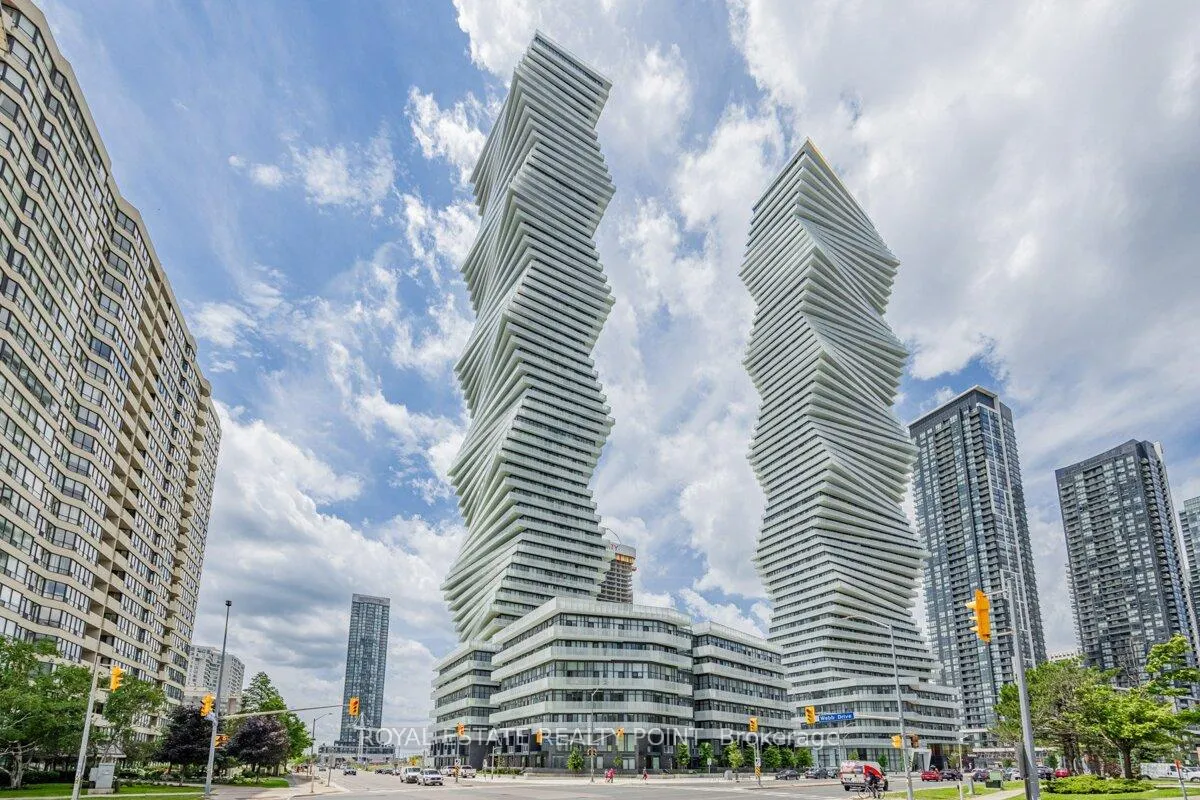
Unit 5703, 3883 Quartz Rd
Unit 5703, 3883 Quartz Rd
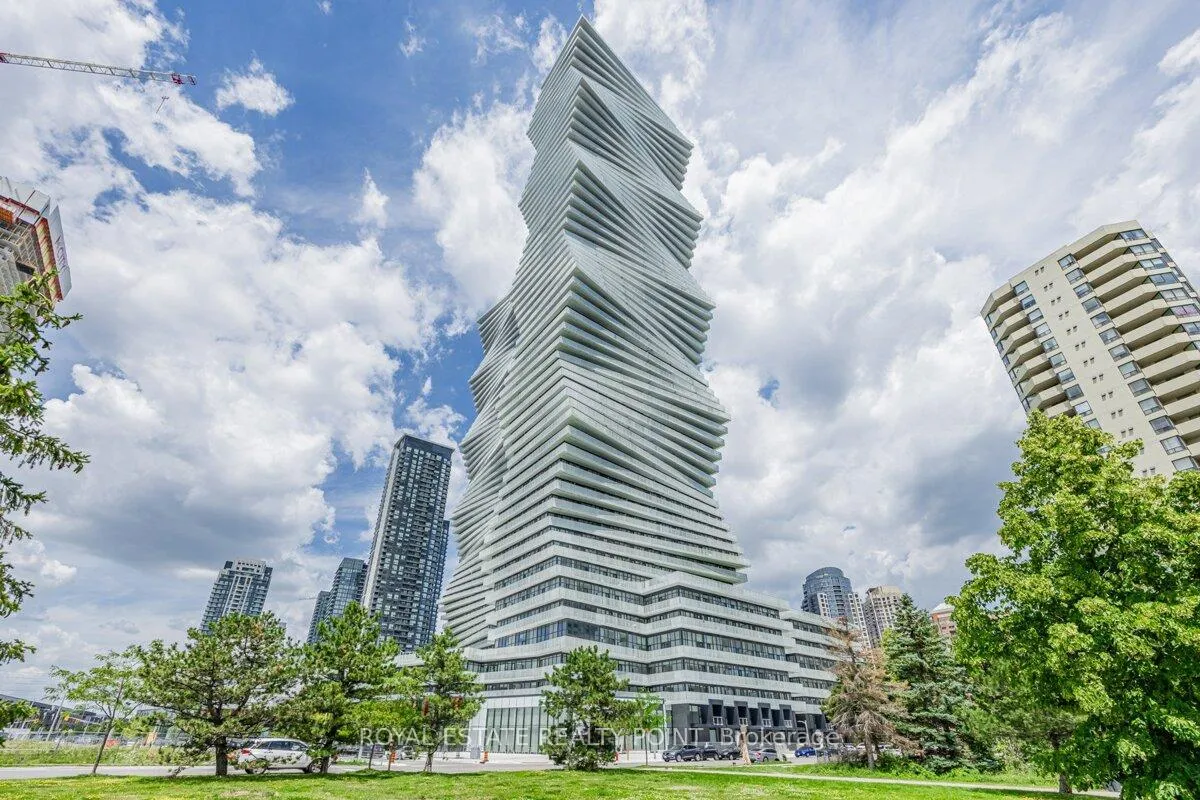
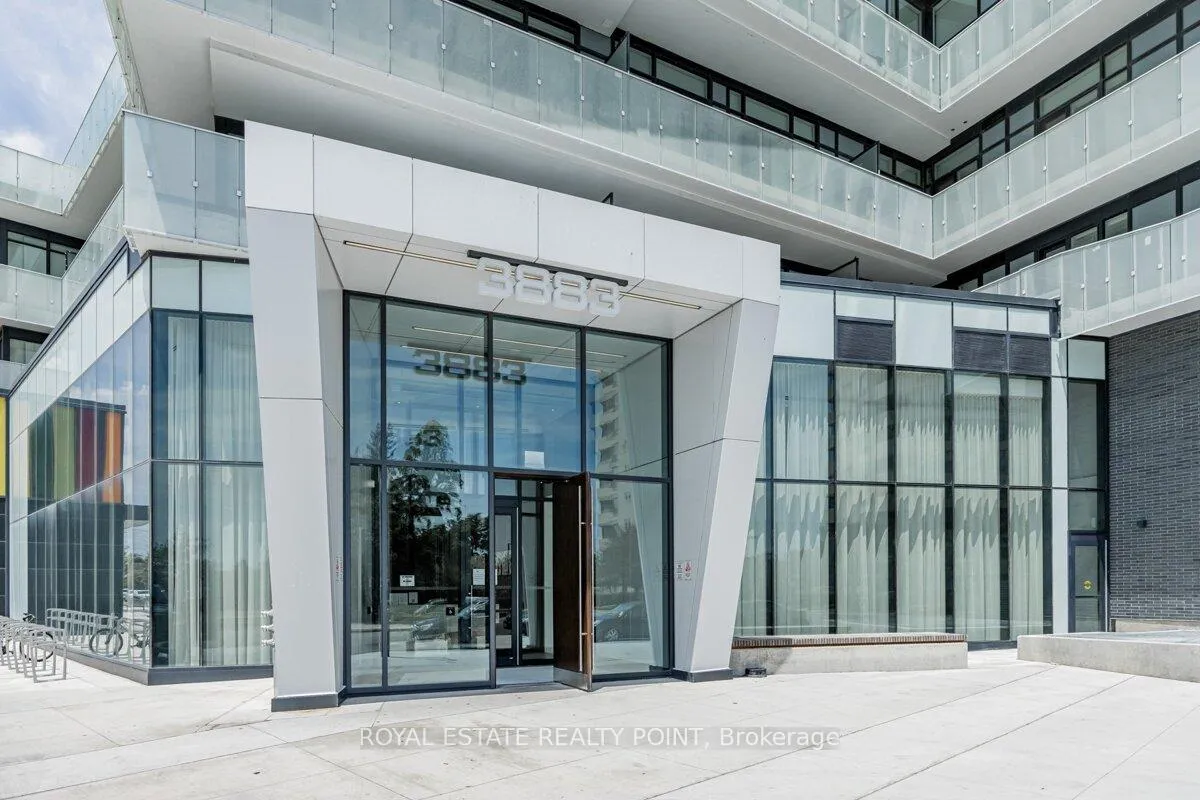
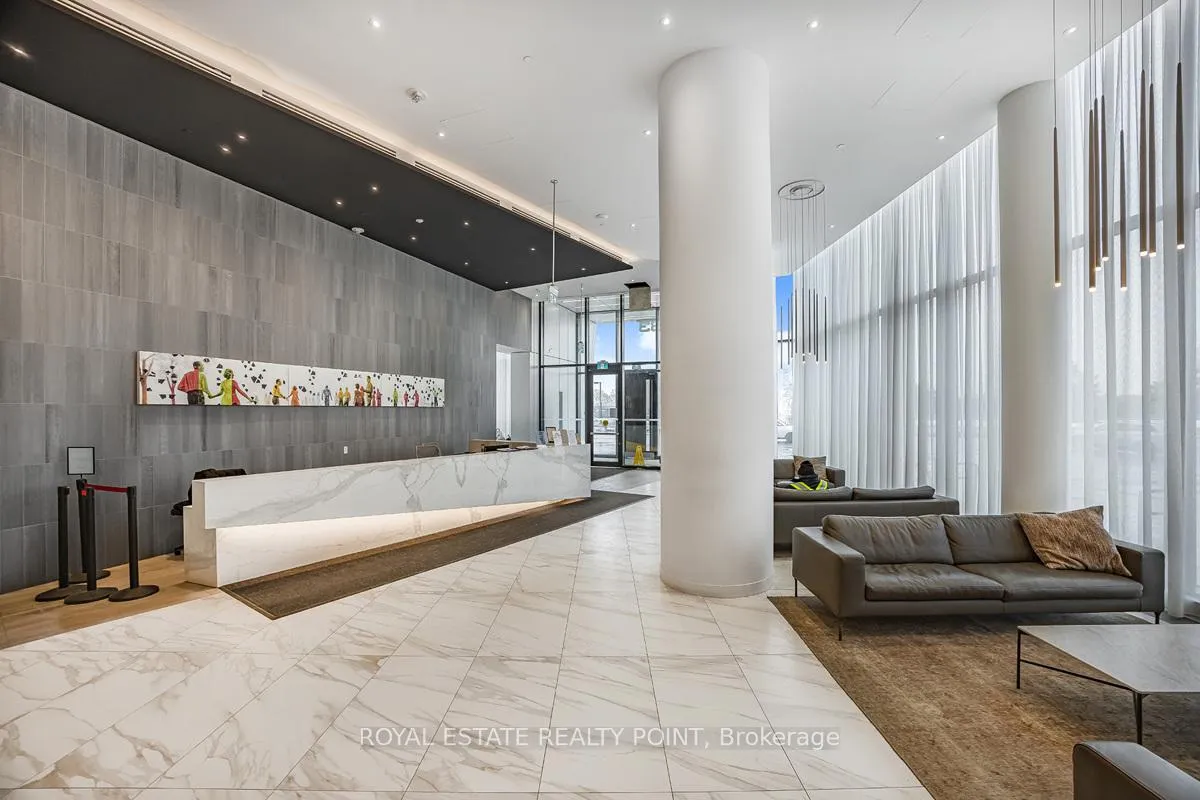
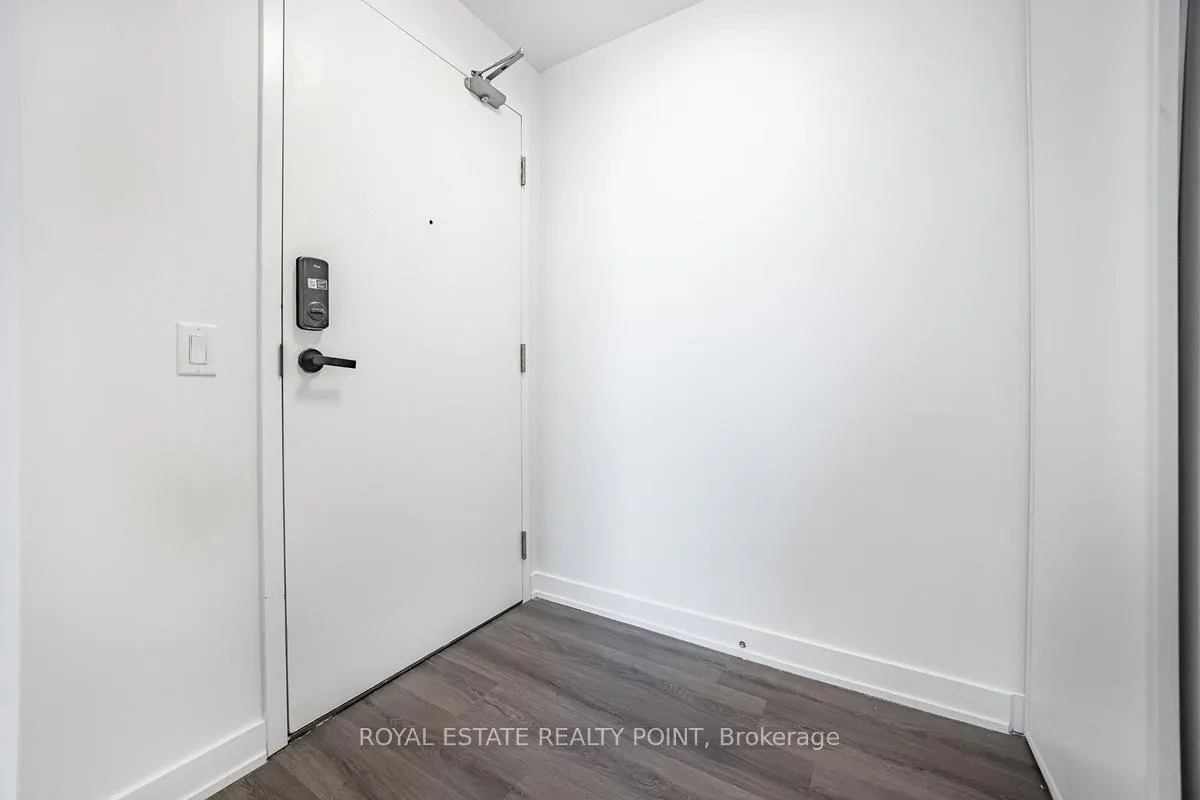 See all 34 photos
Property history
- $649,000TerminatedList: 2025-02-03|End: 2025-06-05|122 daysW11954133
Facts and features
- ExposureNorth east
- LaundryEnsuite
- LockerOwned
- BalconyOpen
- Central air
- Concierge
- Exercise room
- Party room/meeting room
The homeCommon Element Condo, Apartment, Age 0–5 years
- Type: Common Element Condo
- Style: Apartment
- Age: 0–5 years
- Living space: 900–999 sq ft
- Basement: None
- Exposure: North East
- View: City, clear, downtown
InsideEnsuite, Carpet free, Alarm system, carbon monoxide detectors, concierge/security, security guard, security system
- Laundry: Ensuite
- Features: Carpet free
- Security: Alarm system, carbon monoxide detectors, concierge/security, security guard, security system
- Elevator: Yes
- Rooms above ground: 6
- Bedrooms: 2
- Bathrooms: 2
- Kitchens: 1
OutsideConcrete, Unknown, Prefabricated, poured concrete, steel frame
- Exterior: Concrete
- Roof: Unknown
- Foundation: Prefabricated, poured concrete, steel frame
- Balcony: Open
- Features: Privacy, recreational area
Parking and locker1 Parking, Underground, Parking type Owned
- Spaces: 1 Parking
- Garage: Underground
- Parking type: Owned
- Driveway: Underground
- Locker: Owned
- Locker unit: Unit 201, level b
BuildingM-city 2, Storeys 61, Units 793
- Name: M-city 2
- Storeys: 61
- Units: 793
- Registered: 2024
- Condo corporation: 1168
- Amenities: Bike storage, bus ctr (wifi bldg), concierge, game room, exercise room, party room/meeting room
- Pets: Allowed
Heating, water and powerForced air, gas, Central air
- Heating: Forced air, gas
- Cooling: Central air
Costs and taxesTaxes $3,600 a year, Condo fee $527 a month, Fee includes None, common elements included, building insurance included, parking included
- Taxes, 2024: $3,600 a year
- Condo fee: $527 a month
- Fee includes: None, common elements included, building insurance included, parking included
Included in the saleIntegrated fridge, stove, dishwasher, microwave washer and dryer.
- Included: Integrated fridge, stove, dishwasher, microwave washer and dryer.
NearbyArts centre, clear view, park, public transit, rec./commun.centre, school
- Close to: Arts centre, clear view, park, public transit, rec./commun.centre, school
Listing detailsW11954133, Terminated, Feb 3, 2025
- MLS® number: W11954133
- Status: Terminated
- Listed on: Feb 3, 2025
- Days on market: 122
- Updated: Jun 5, 2025
- Possession: 2025-02-27 / February 27, 2025
- Occupied by: Vacant
- Listing brokerage: ROYAL ESTATE REALTY POINT
About this home
Unit 5703, 3883 Quartz Rd, Mississauga (City Centre), ON L5B 0M4
Welcome to #5703. This stunning 2-bedroom, 2-bathroom corner unit at The New Rogers-Mcity 2 Condo project. Spacious 714sq. ft, interior living space and 214 Sq-Ft of open balcony space for a total of 928 Sq-Ft. The residence boasts 9-foot smooth ceilings, an open-concept layout that seamlessly connects the Living room, Dining-area, and kitchen, and features wide plank laminate flooring throughout. A North East corner unit with natural lights and unobstructed view of the Mississauga city centre. Floor-to-ceiling windows on both sides, and i the wrap-around balcony with walkouts from both the Master bedroom and Living area, offering spectacular views. Enjoy the convenience of keyless entry. Convenience is paramount with in-suite laundry, owned 1-underground parking, and a storage locker included with the unit. Located near Square 1 Mall, schools, restaurants, and parks, this condo offers unbeatable convenience and access to amenities, ensuring a vibrant and fulfilling lifestyle for its residents. Amazing Amenities - Outdoor Swimming Pool, Steam Room, Movie Theatre, Sports Bar, 24Hr Concierge, Fitness Centre W/Weights, Spinning Room, Yoga Room. Interior Dining Lounge. There is a Roof Top skating Rink & Much More. **EXTRAS** 1 Locker & 1 Underground Parking Spot. Conveniently Located and a Walking Distance to Many Parks & Trails, Square One, Celebration Square, YMCA, GO Transit, Living Arts Centre, Sheridan College Campus & More!! Plus Easy Hwy Access!
Ask about this home
A HOMEH agent will answer your questions about this home.
Know more about M City Condos Phase II
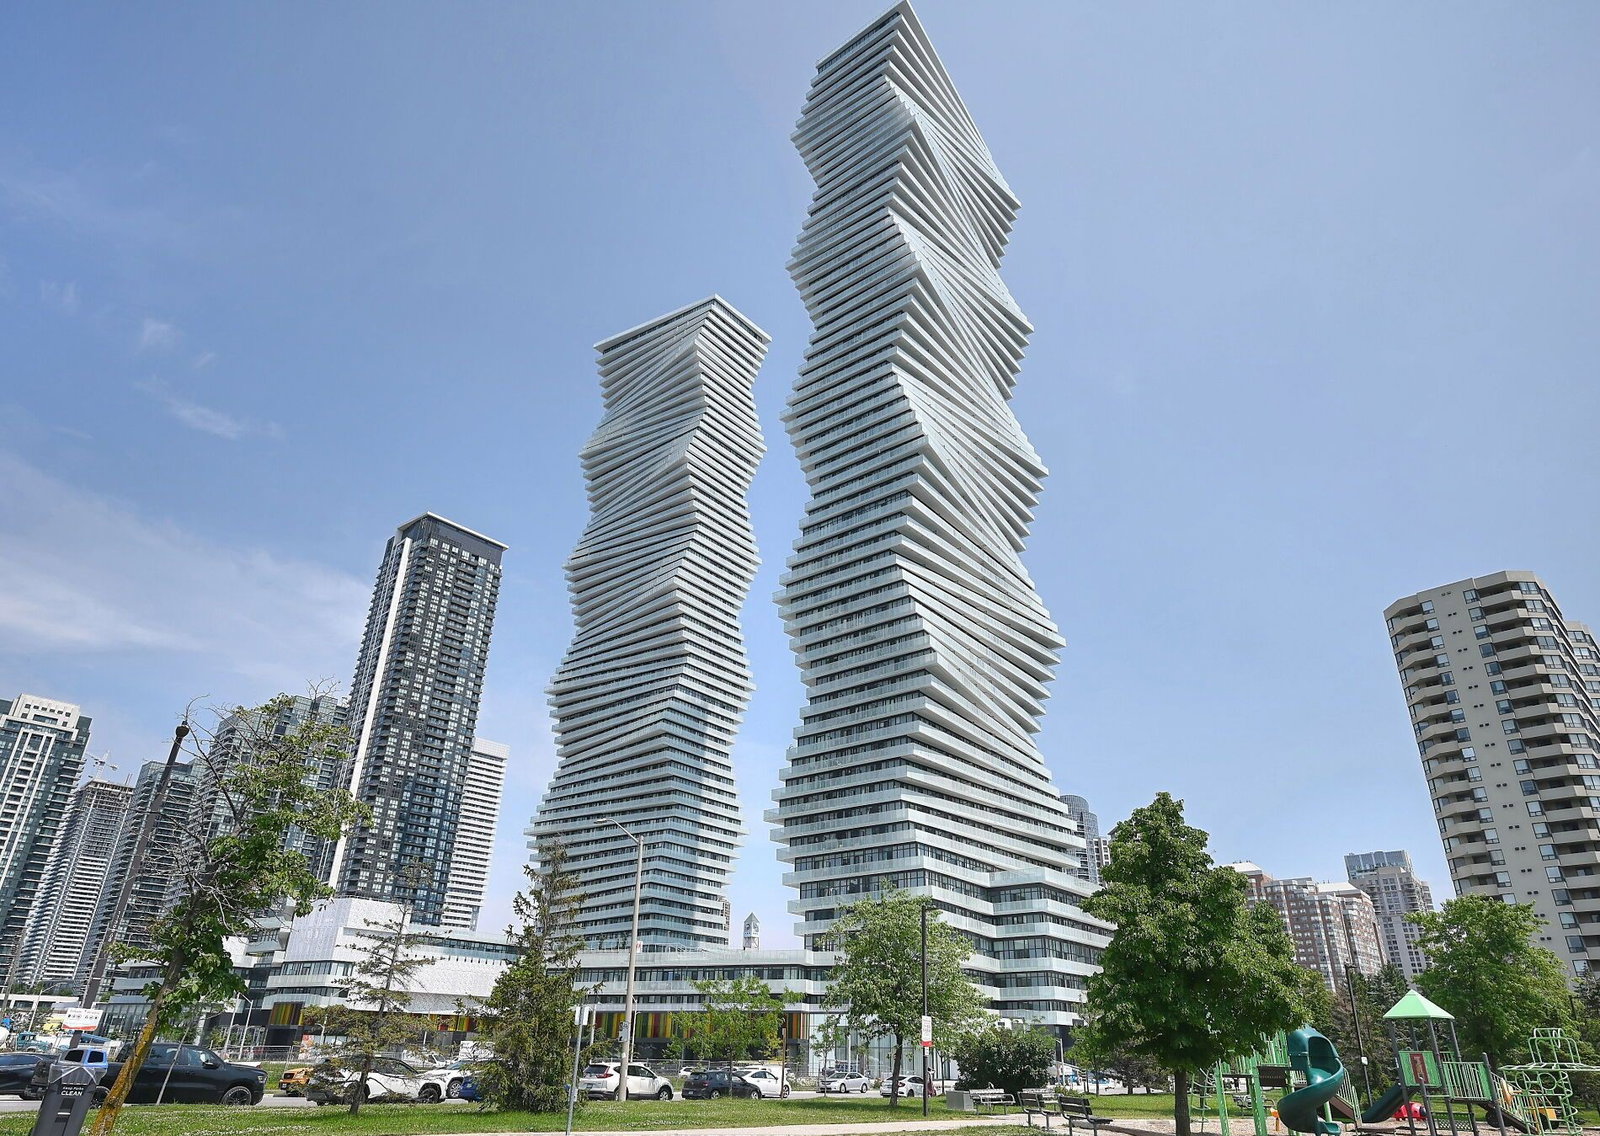
Condo building · 3883 Quartz Road
M City Condos Phase II is a 61-storey condo with 793 suites, built in 2024 by Urban Capital Property Group. Right now 23 for sale and 17 for rent are on the market here.
- 61storeys
- 793suites
- $707/sq ft
- 2024built
No similar units for sale in M City Condos Phase II right now.
Around this home
Daily convenience, out of 100, from the distances below
Schools nearby
School rating, out of 10.
Helpful calculators
Your HOMEH agent

"I would see it this week."