

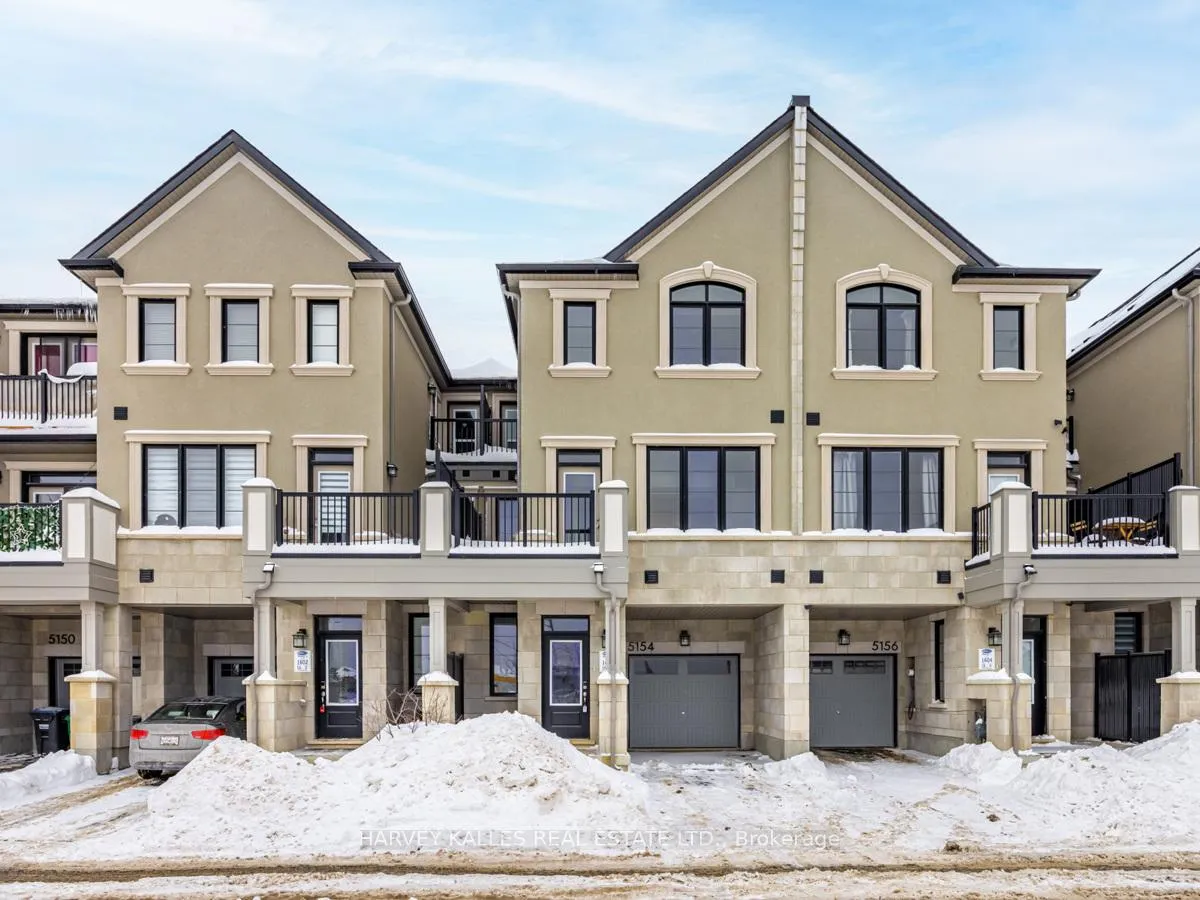
5154 Zionkate Lane
5154 Zionkate Lane
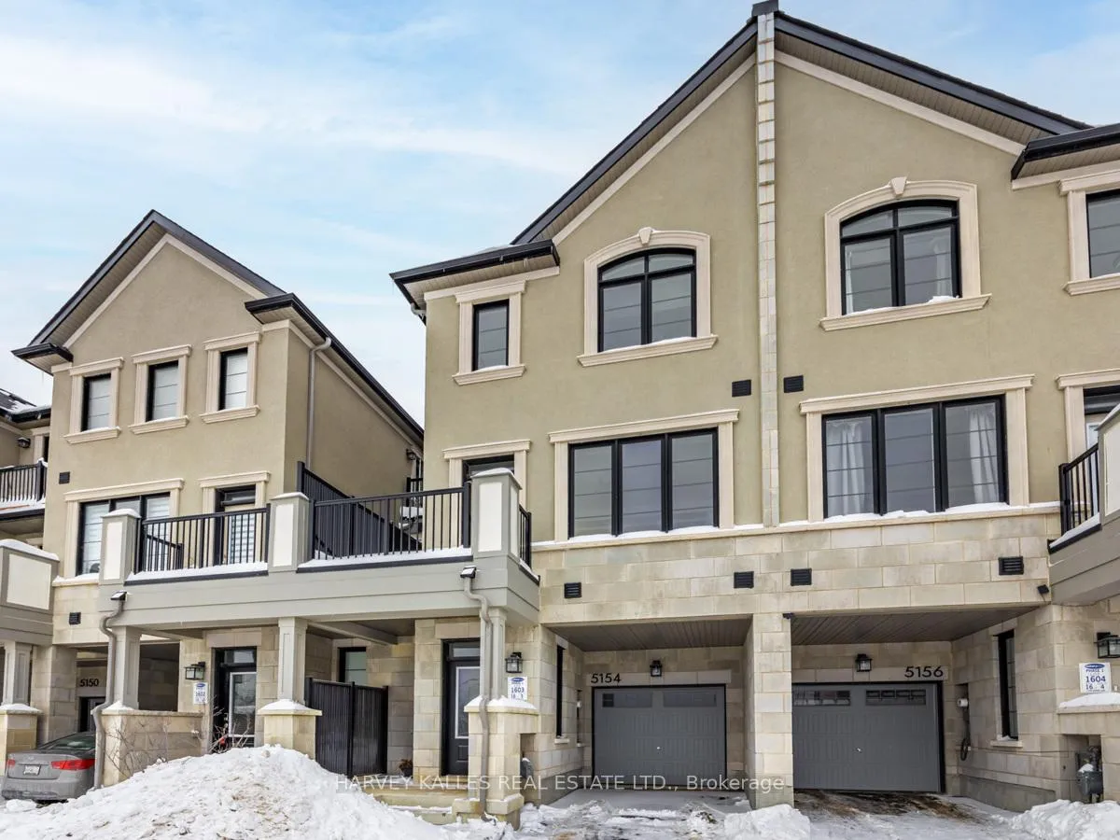
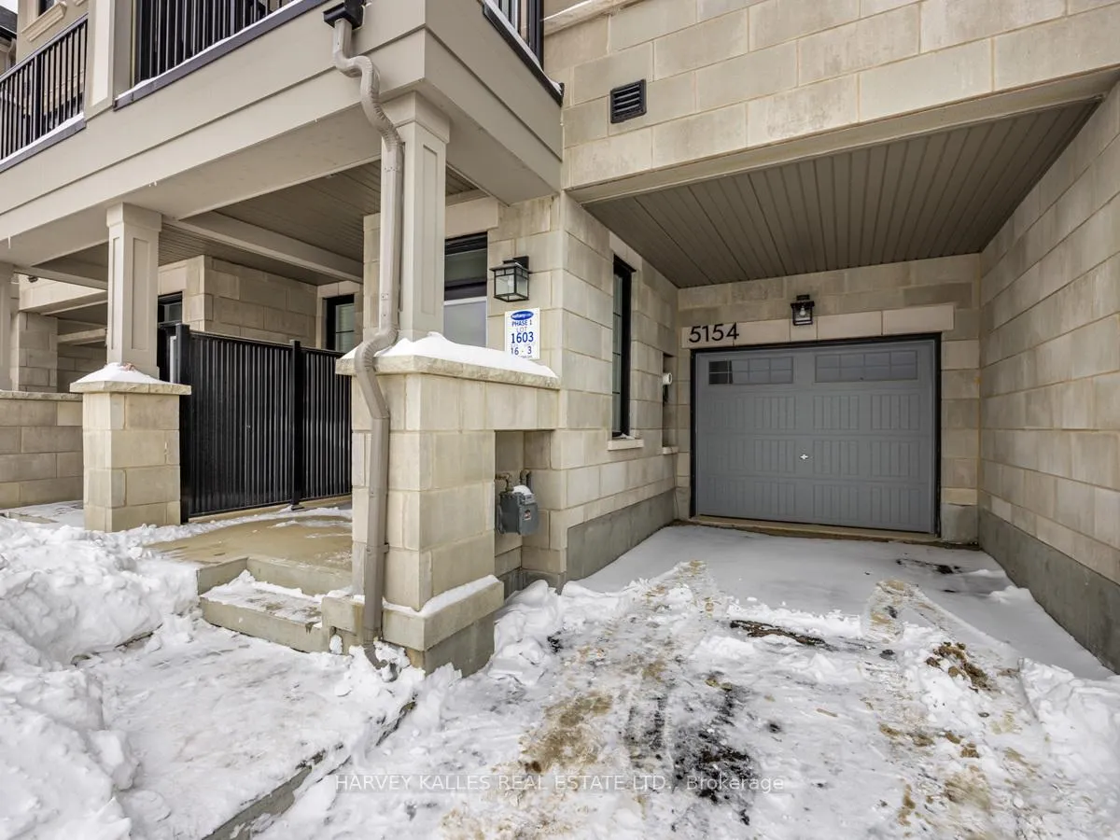
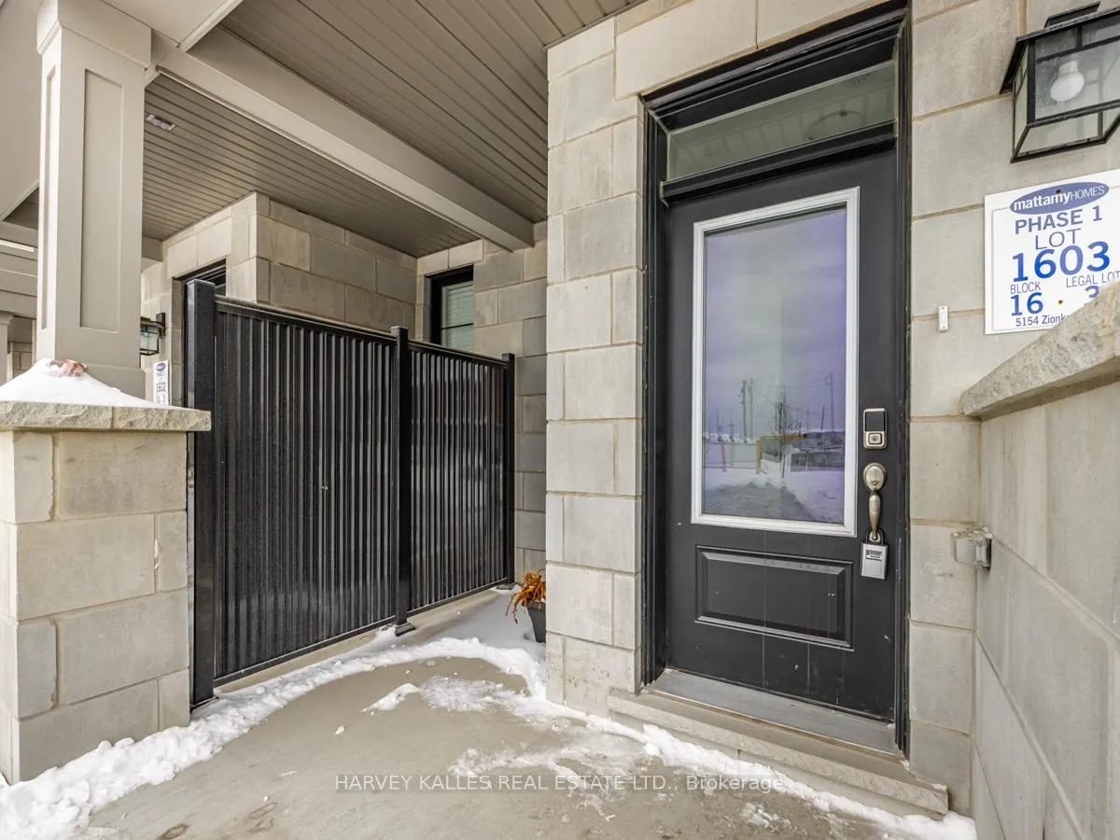
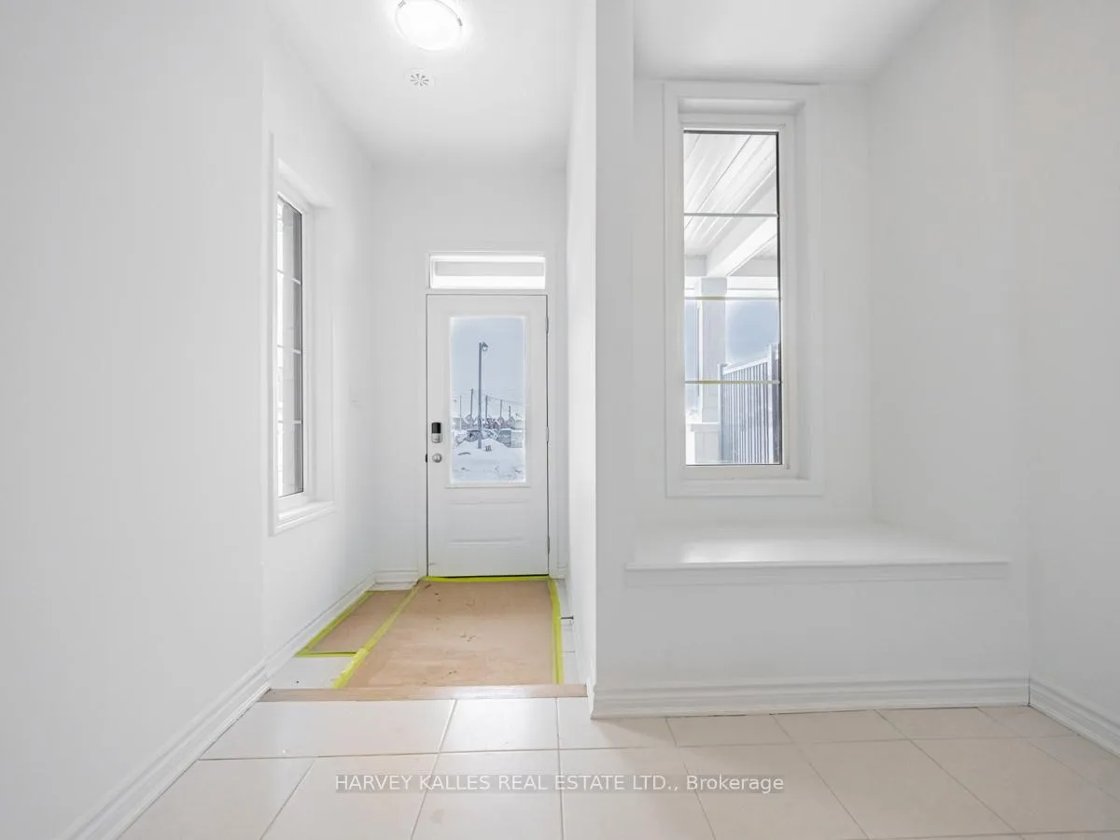 See all 33 photos
Property history
- $999,900SuspendedList: 2025-02-21|End: 2025-08-20|180 daysW11983599
Facts and features
- BasementNone
- Age of home0–5 years
- Price per sq ft~$571
- Water, sewerMunicipal
- Hardwood floors
- Fireplace
- Central air
The homeFreehold Townhouse, 3-storey, Age 0–5 years
- Type: Freehold Townhouse
- Style: 3-storey
- Age: 0–5 years
- Living space: 1,500–2,000 sq ft
- Basement: None
InsideFireplace Yes, electric, Hardwood, Lower level
- Fireplace: Yes, electric
- Flooring: Hardwood
- Laundry: Lower level
- Rooms above ground: 5
- Bedrooms: 3
- Bathrooms: 3
- Kitchens: 1
Outside and lotStone, Unknown, Unknown
- Exterior: Stone
- Roof: Unknown
- Foundation: Unknown
- Size: 21.03 × 49.66 ft
- Zoning: Residential
Parking1 Garage, Built-in, Tandem
- Spaces: 1 Garage
- Garage: Built-in
- Driveway: Tandem
Heating, water and powerForced air, gas, Central air, Municipal water
- Heating: Forced air, gas
- Cooling: Central air
- Water: Municipal water
- Sewer: Municipal sewer
Costs and taxesTaxes $4,207 a year, HST No HST, Monthly fees are $100.00
- Taxes, 2024: $4,207 a year
- HST: No HST
- Rental items: Monthly fees are $100.00
Included in the saleStainless steel fridge, stove w/hood fan & dishwasher.
- Included: Stainless steel fridge, stove w/hood fan & dishwasher.
Listing detailsW11983599, Suspended, Feb 21, 2025
- MLS® number: W11983599
- Status: Suspended
- Listed on: Feb 21, 2025
- Days on market: 180
- Updated: Aug 20, 2025
- Possession: Flexible
- Occupied by: Vacant
- Listing brokerage: HARVEY KALLES REAL ESTATE LTD.
About this home
5154 Zionkate Lane, Mississauga (Churchill Meadows), ON L5M 2S8
Modern Freehold Townhome | 3 Bed, 2.5 Bath | Prime Mississauga-Oakville Border. Discover contemporary living in this stunning one-year-old freehold townhome, perfectly situated on the Mississauga-Oakville border. This three-bedroom, 2.5-bathroom home offers a seamless blend of style and functionality, ideal for families and professionals alike. Step inside to find an open-concept main floor, featuring 9-ft ceilings, expansive windows, and a modern kitchen with quartz countertops, stainless steel appliances, and a breakfast bar. The spacious living and dining area leads to a private outdoor space, perfect for relaxing or entertaining. Upstairs, the primary suite boasts a walk-in closet and a spa-like ensuite with a glass shower. Two additional bedrooms offer ample space for family, guests, or a home office. A convenient second-floor laundry adds to the homes efficiency. With only $100/month in condo fees, a built-in garage, and a prime location minutes from top-rated schools, shopping, highways, and transit, this is a rare opportunity to own a modern, move-in-ready freehold home in one of the GTA's most sought-after communities. Don't miss out schedule your private viewing today! NOTE: Property is a POTL.
Ask about this home
A HOMEH agent will answer your questions about this home.
Around this home
Daily convenience, out of 100, from the distances below
Schools nearby
School rating, out of 10.
Helpful calculators
Your HOMEH agent

"Priced 16% over the Hestimate. I would see it this week."