

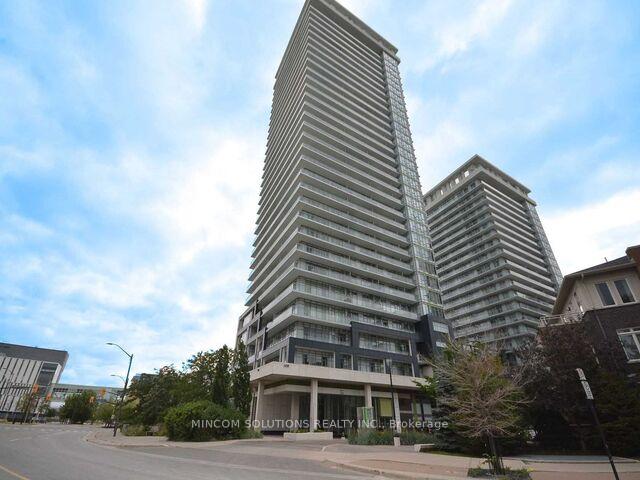
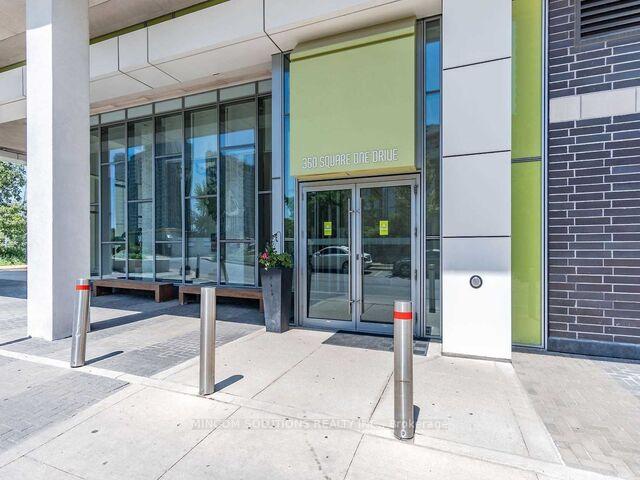
Unit 1508, 360 Square One Drive
Unit 1508, 360 Square One Drive
 See all 28 photos
Property history
Facts and features
- ExposureNorth west
- LaundryEnsuite, in-suite
- LockerOwned
- BalconyOpen
- Central air
- Concierge
- Gym
- Party room/meeting room
- Rooftop deck/garden
The homeCondo Apartment, Apartment, 700–799 sq ft
- Type: Condo Apartment
- Style: Apartment
- Living space: 700–799 sq ft
- Basement: None
- Exposure: North West
- View: City, panoramic, skyline
InsideWindow floor to ceiling, Ensuite, in-suite laundry, Carpet free, storage area lockers
- Flooring: Window floor to ceiling
- Laundry: Ensuite, in-suite laundry
- Features: Carpet free, storage area lockers
- Security: Concierge/security, security guard
- Rooms above ground: 5
- Bedrooms: 1 + 1 in the basement
- Bathrooms: 2
- Kitchens: 1
OutsideConcrete, other, Open, Controlled entry, recreational area
- Exterior: Concrete, other
- Balcony: Open
- Features: Controlled entry, recreational area
Parking and locker1 Parking, Underground, Parking type Owned
- Spaces: 1 Parking
- Garage: Underground
- Parking type: Owned
- Driveway: Underground
- Locker: Owned
BuildingLimelight, Storeys 32, Units 381
- Name: Limelight
- Storeys: 32
- Units: 381
- Registered: 2012
- Condo corporation: 938
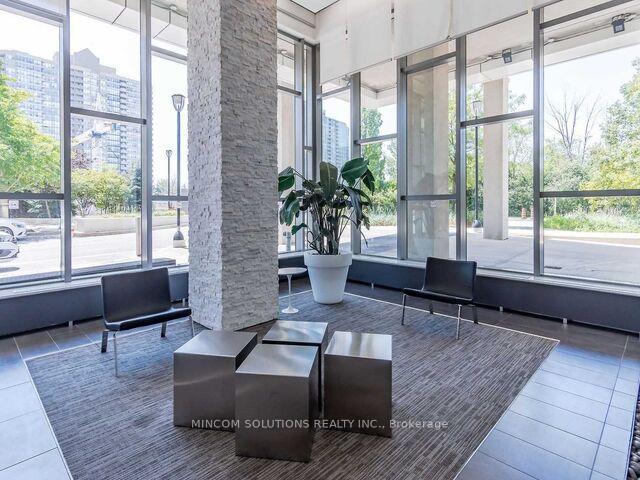
- Amenities: Concierge, elevator, gym, media room, party room/meeting room, rooftop deck/garden
- Pets: Not allowed
Heating, water and powerForced air, gas, Central air
- Heating: Forced air, gas
- Cooling: Central air
Rent and termsRent $2,495 a month, Entire property, Unfurnished
- Rent: $2,495 a month
- Space for rent: Entire property
- Furnished: Unfurnished
- Lease: 12 months
- Paid: Monthly
- Rent includes: Building insurance, common elements, grounds maintenance, exterior maintenance, heat, parking, recreation facility, snow removal, water
- Deposit: Required
- Credit check: Required
- Employment letter: Required
- Rental application: Required
- References: Required
IncludedAll electric light fixtures, all window coverings, stainless steel fridge, stainless steel stove, built-in stainless steel dishwasher, built-in stainless steel microwave range, clothes washer, clothes dryer all television wall mounts., All televisions and electronics.
- Included: All electric light fixtures, all window coverings, stainless steel fridge, stainless steel stove, built-in stainless steel dishwasher, built-in stainless steel microwave range, clothes washer, clothes dryer all television wall mounts.
- Not included: All televisions and electronics.
NearbyArts centre, clear view, library, park, public transit
- Close to: Arts centre, clear view, library, park, public transit
Listing detailsW12613116, Rented, Dec 9, 2025
- MLS® number: W12613116
- Status: Rented
- Listed on: Dec 9, 2025
- Days on market: 21
- Updated: Dec 30, 2025
- Possession: 2026-01-15 / Flexible
- Occupied by: Owner
- Listing brokerage: MINCOM SOLUTIONS REALTY INC.
About this home
Unit 1508, 360 Square One Drive, Mississauga (City Centre), ON L5B 0G7
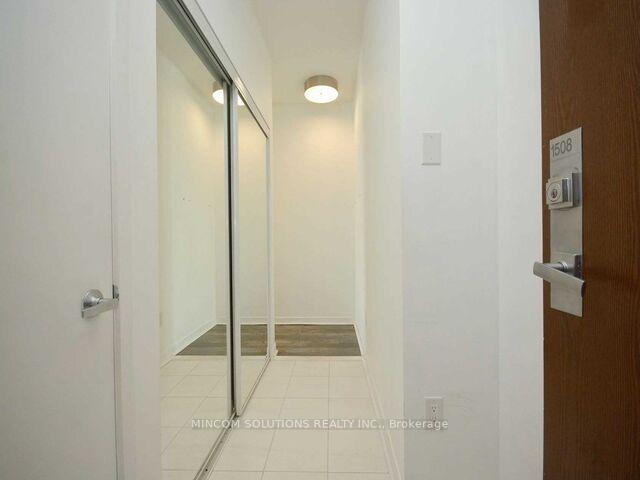
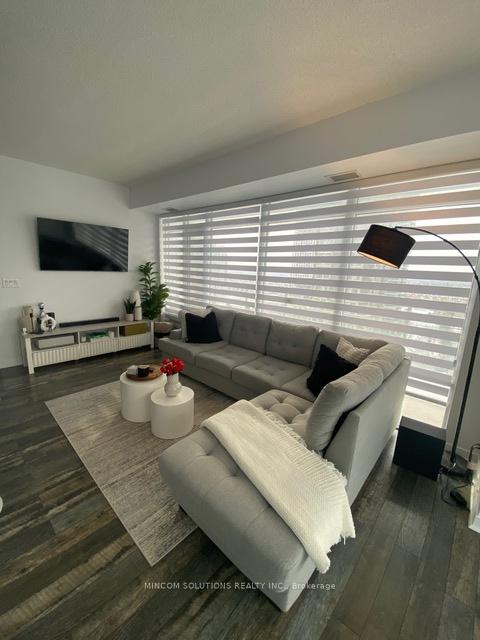
Bright & spacious corner unit located in the heart of Square One. This spotless & meticulously maintained property offers 730 square feet of functional living space plus a huge 292 square foot wrap around balcony. Carpet free unit with 2 full bathrooms, floor to ceiling windows, upgraded flooring, modern zebra blinds and a large den. Beautiful kitchen is equipped with granite countertops, stainless steel appliances and large breakfast bar. Large functional foyer, ample closet space and ensuite laundry. 1 underground parking space & 1 storage locker included. Building offers world class amenities including; a well equipped gym, full sized indoor basketball court, party room, media room, 24 hour concierge and underground visitors parking. Unbeatable location within walking distance to Square One Shopping Centre, Sheridan College, bus terminal, YMCA, library, Celebration Square, grocery stores and restaurants.
Ask about this home
A HOMEH agent will answer your questions about this home.
Know more about Limelight North Tower Condos
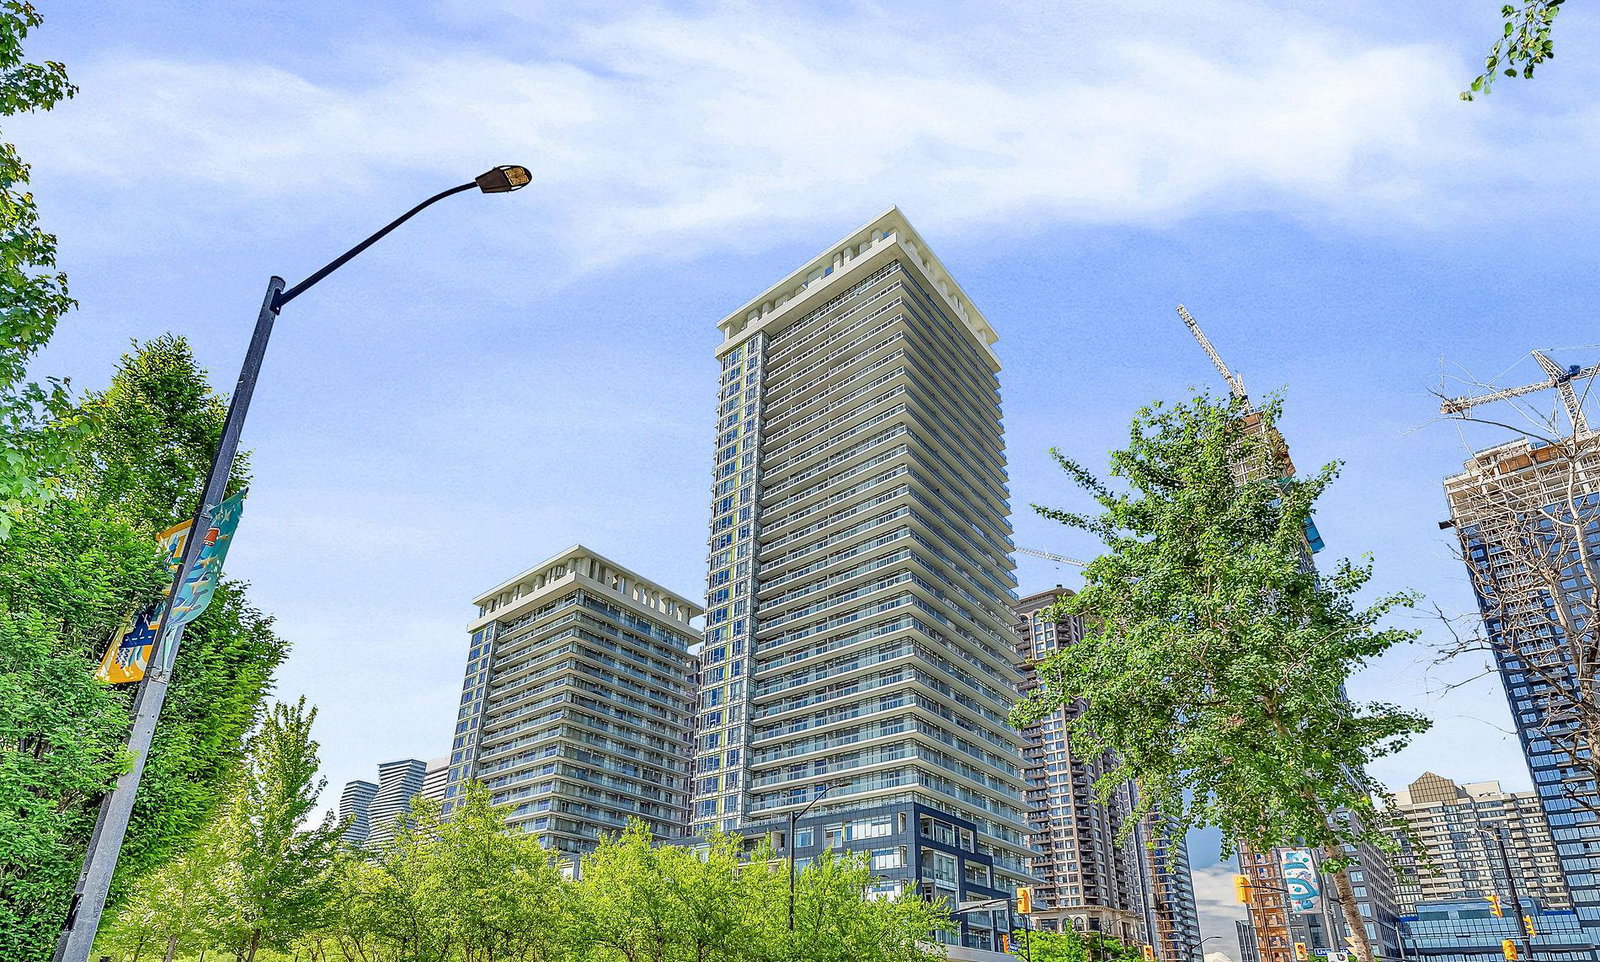
Condo building · 360 Square One Drive
Limelight North Tower Condos is a 32-storey condo with 381 suites, built in 2012 by The Daniels Corporation. Right now 3 for sale and 1 for rent are on the market here.
- 32storeys
- 381suites
- $598/sq ft
- 2012built
No similar units for rent in Limelight North Tower Condos right now.
Around this home
Daily convenience, out of 100, from the distances below
Schools nearby
School rating, out of 10.
Helpful calculators
Your HOMEH agent

"I would see it this week."