

Unit 803, 86 Dundas Street
Unit 803, 86 Dundas Street
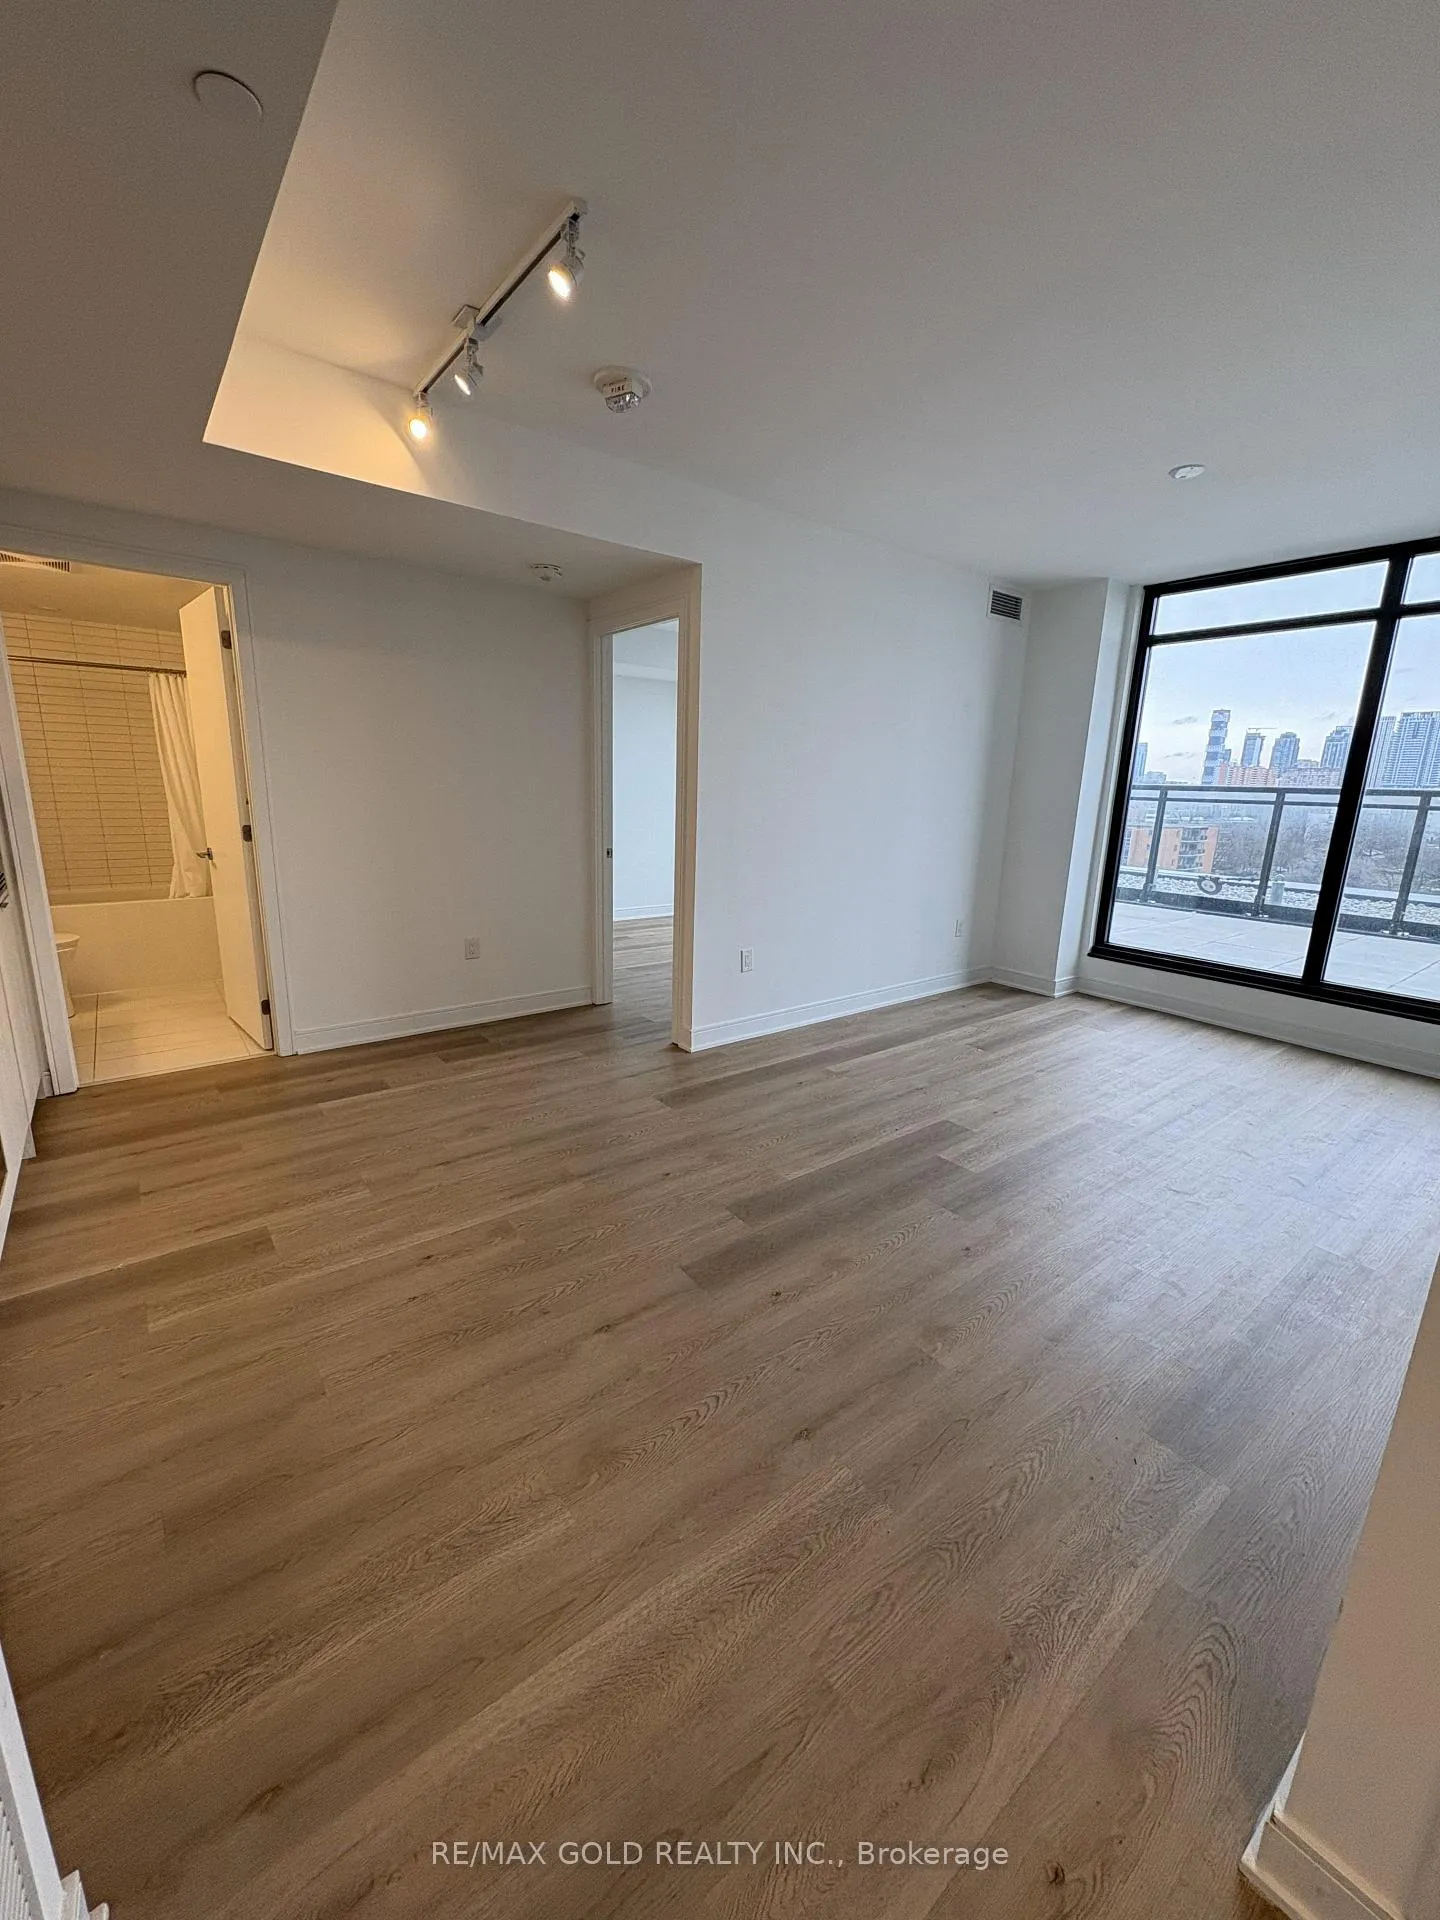 See all 25 photos
Property history
Facts and features
- ExposureWest
- LaundryEnsuite
- LockerNone
- BalconyTerrace
- Central air
- Concierge
- Gym
- Party room/meeting room
- Rooftop deck/garden
The homeCondo Apartment, Apartment, Age 0–5 years
- Type: Condo Apartment
- Style: Apartment
- Age: 0–5 years
- Living space: 600–699 sq ft
- Basement: None
- Exposure: West
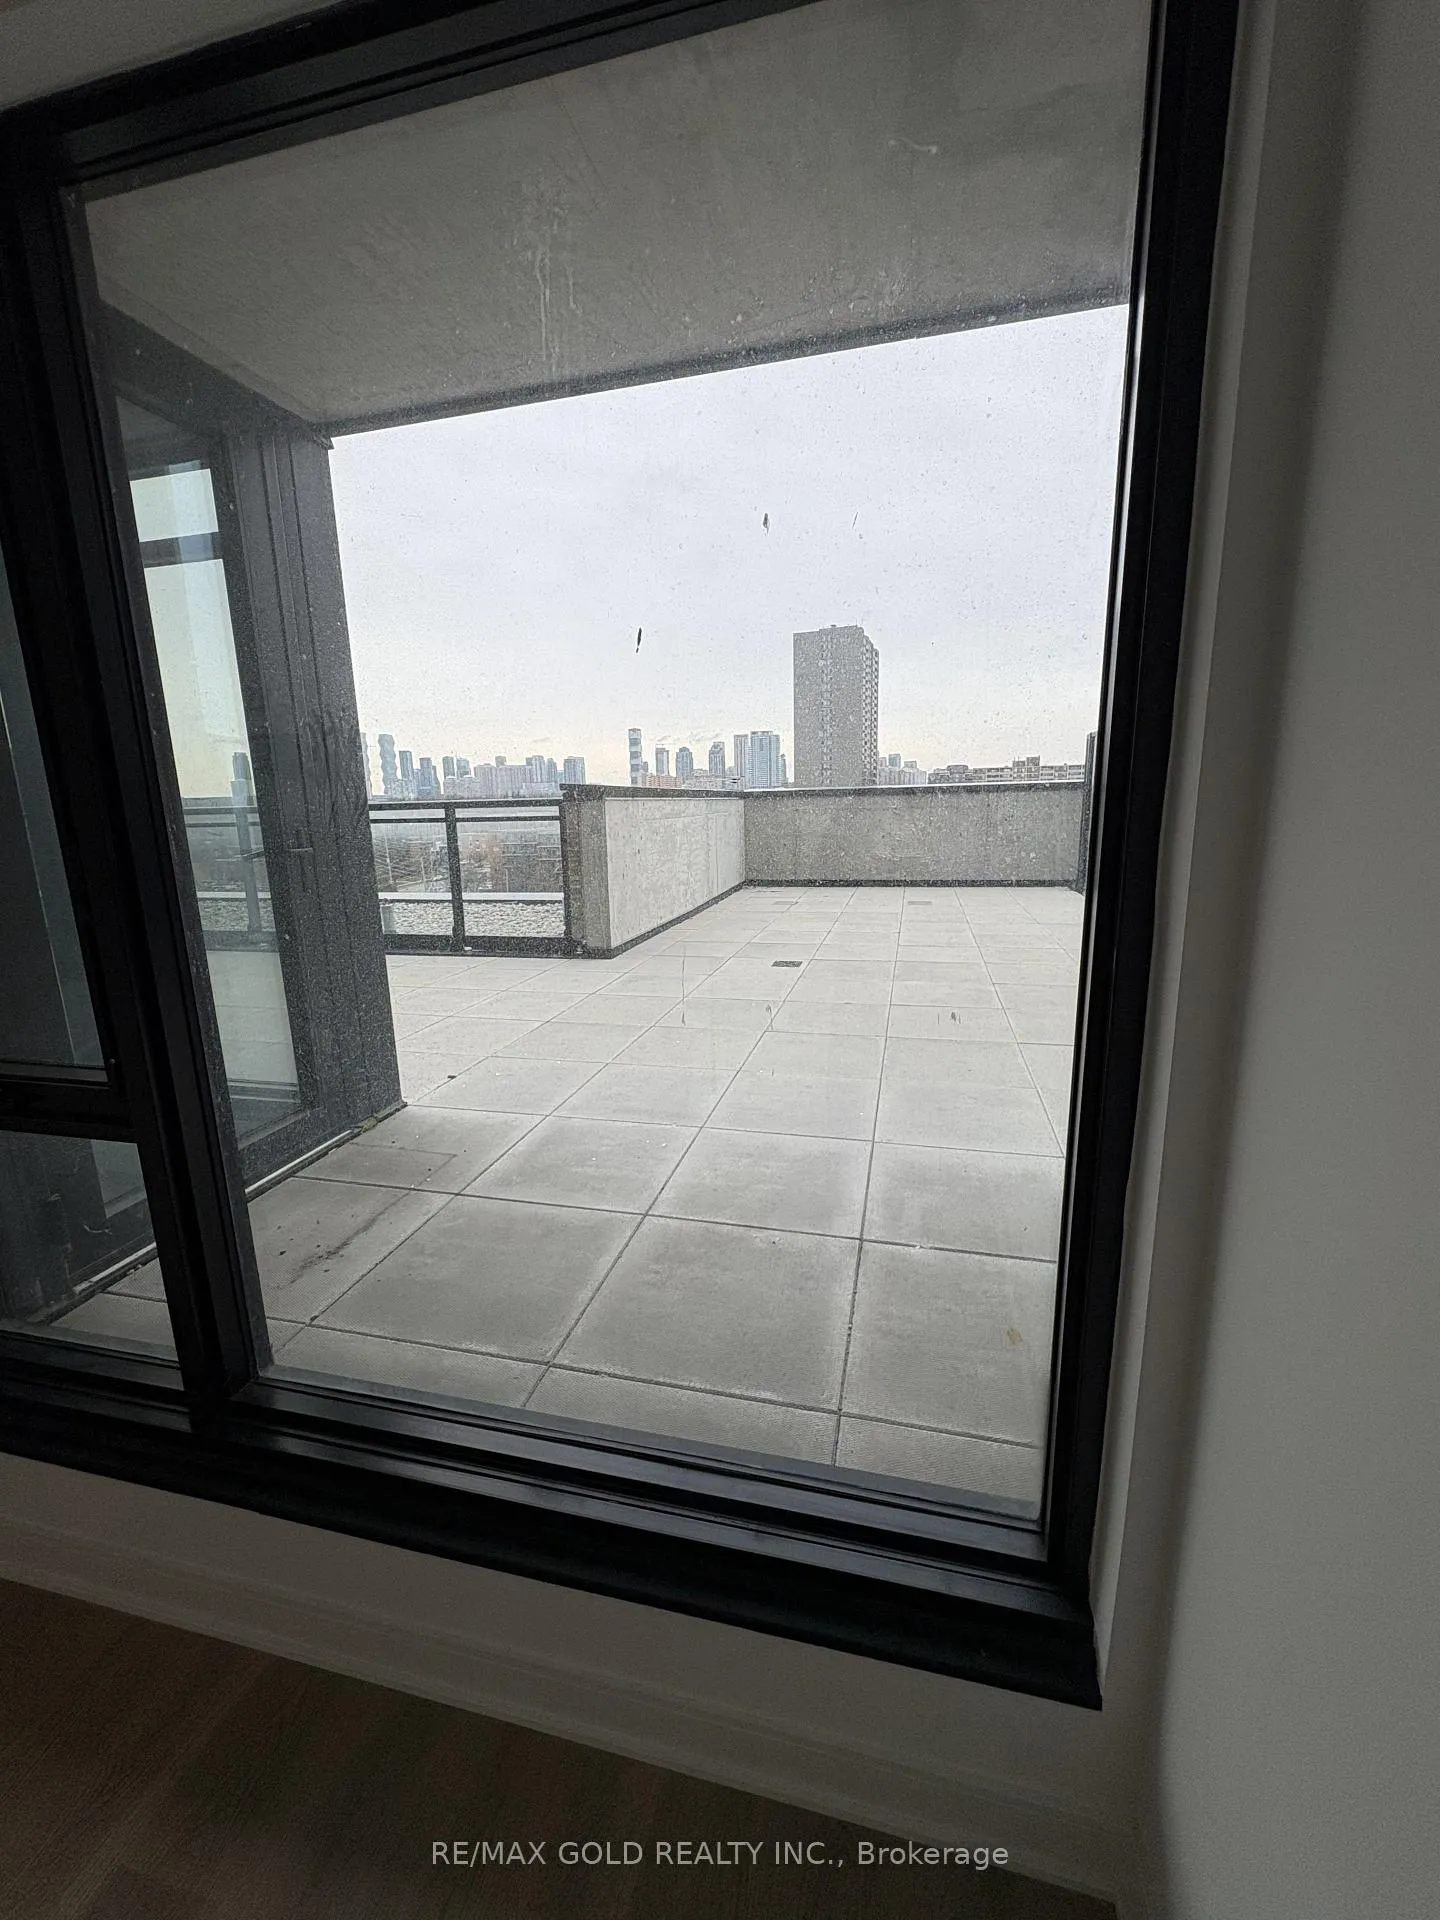
- View: City
InsideEnsuite, Built-in oven, carpet free, erv/hrv, Carbon monoxide detectors, concierge/security, smoke detector
- Laundry: Ensuite
- Features: Built-in oven, carpet free, erv/hrv
- Security: Carbon monoxide detectors, concierge/security, smoke detector
- Rooms above ground: 3
- Bedrooms: 2
- Bathrooms: 2
- Kitchens: 1
OutsideConcrete, Terrace
- Exterior: Concrete
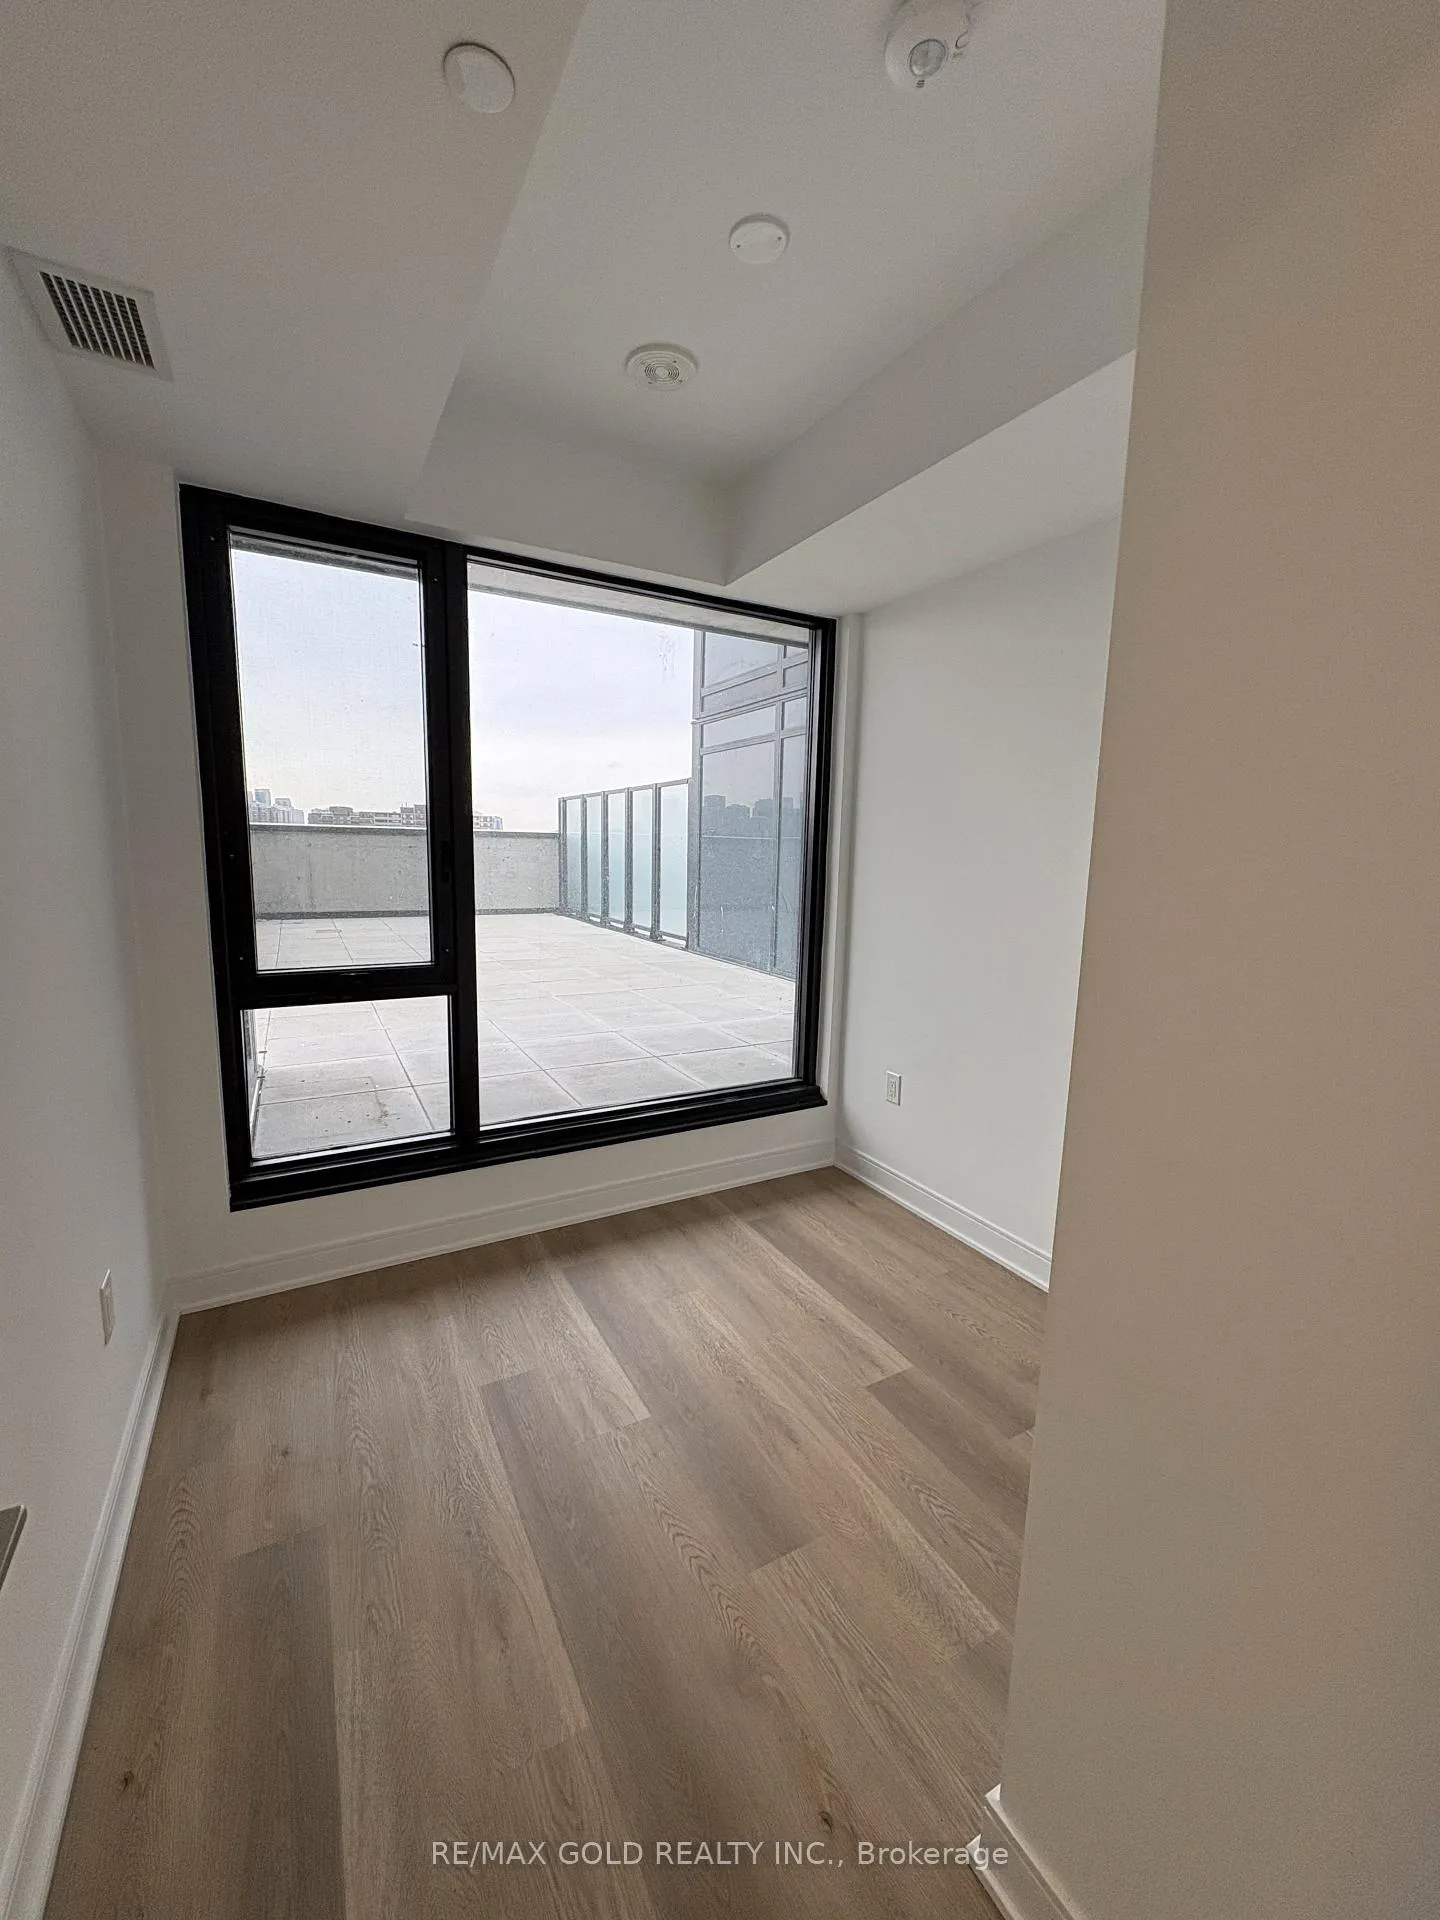
- Balcony: Terrace
Parking and locker1 Parking, Underground, Parking type Owned
- Spaces: 1 Parking
- Garage: Underground
- Parking type: Owned
- Driveway: Underground
- Locker: None
BuildingArtform, Storeys 17, Units 336
- Name: Artform
- Storeys: 17
- Units: 336
- Registered: 2024
- Condo corporation: 1169
- Amenities: Concierge, game room, gym, party room/meeting room, rooftop deck/garden, visitor parking
- Pets: Allowed
Heating, water and powerForced air, gas, Central air
- Heating: Forced air, gas
- Cooling: Central air
Rent and termsRent $2,600 a month, Entire property, Unfurnished
- Rent: $2,600 a month
- Space for rent: Entire property
- Furnished: Unfurnished
- Lease: 12 months
- Paid: Monthly
- Rent includes: Building maintenance, exterior maintenance, heat, parking, snow removal
- Deposit: Required
- Credit check: Required
- Employment letter: Required
- Rental application: Required
- References: Required
- Rental items: N/a
IncludedFor tenant's use during occupancy: stainless steel appliances b/i stove, fridge, dishwasher, microwave. ensuite washer & dryer. blinds in primary bedroom. all existing light fixtures., N/a
- Included: For tenant's use during occupancy: stainless steel appliances b/i stove, fridge, dishwasher, microwave. ensuite washer & dryer. blinds in primary bedroom. all existing light fixtures.
- Not included: N/a
NearbyHospital, library, park, rec./commun.centre, school
- Close to: Hospital, library, park, rec./commun.centre, school
Listing detailsW12645396, Rented, Dec 21, 2025
- MLS® number: W12645396
- Status: Rented
- Listed on: Dec 21, 2025
- Days on market: 12
- Updated: Jan 2, 2026
- Possession: Immediate
- Occupied by: Vacant
- Listing brokerage: RE/MAX GOLD REALTY INC.
About this home
Unit 803, 86 Dundas Street, Mississauga (Cooksville), ON L5A 0B1
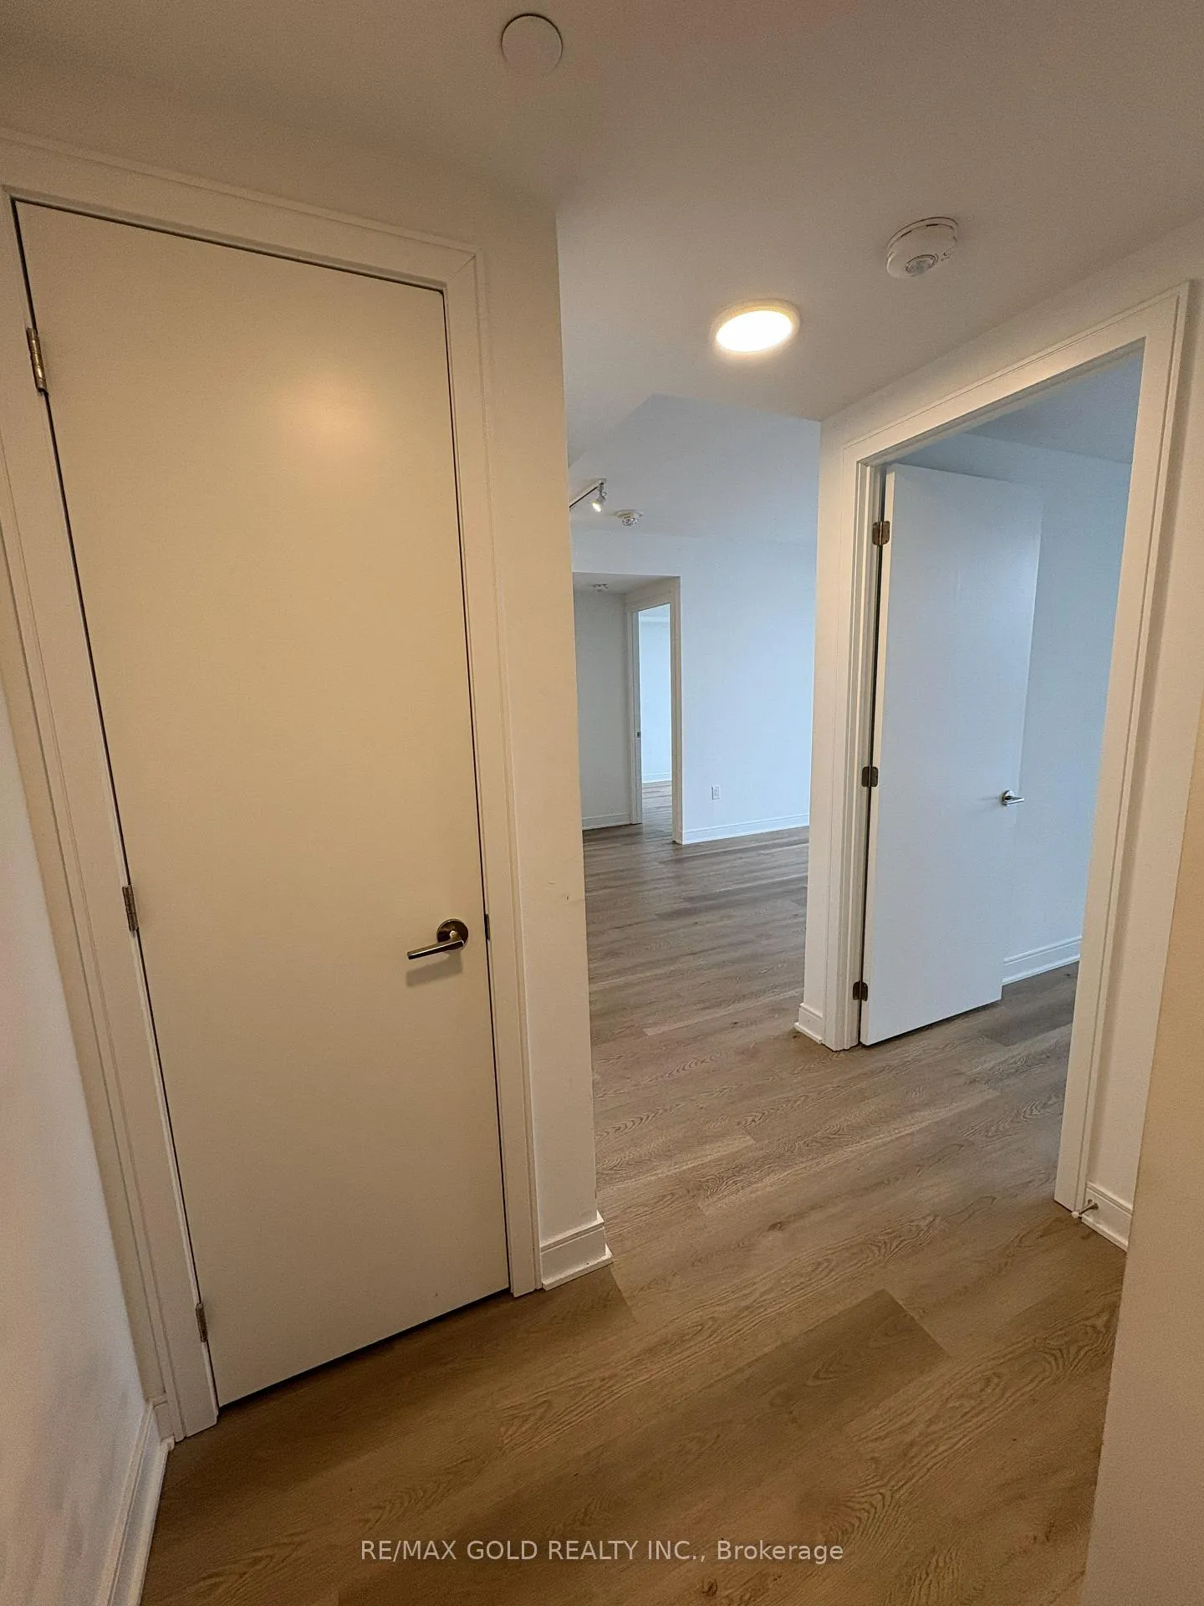
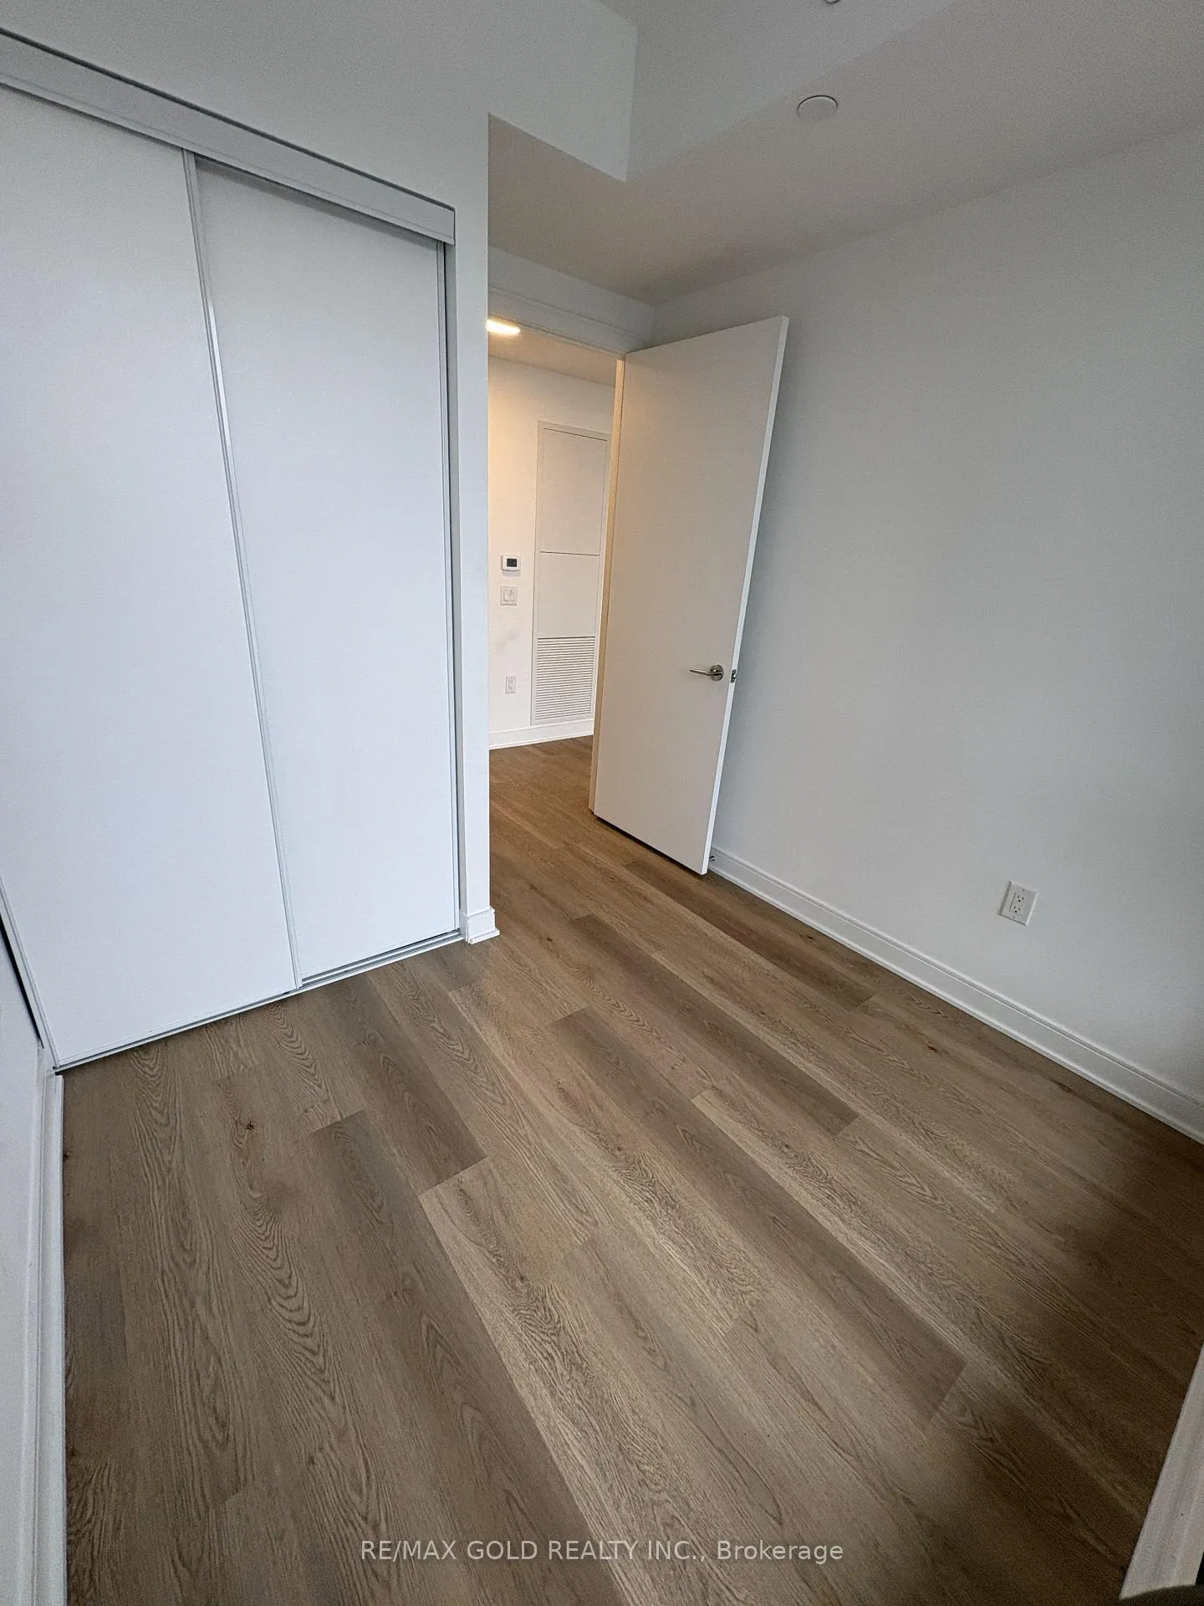
Welcome To This Stunning And Rarely Offered 2 Bedroom, 2 Bathroom Condo For Lease In The Heart Of Cooksville, Mississauga. Offering 657 Sq Ft Of Modern Interior Living Space Plus An Incredible 634 Sq Ft Massive Private Terrace, This Home Perfectly Blends Indoor Comfort With Exceptional Outdoor Living - Ideal For Entertaining, Relaxing, Or Enjoying Your Morning Coffee. The Unit Features Sleek Laminate Flooring Throughout And A Bright, Open Concept Layout With A Contemporary Kitchen Showcasing Built-In Appliances And Clean, Modern Finishes. The Spacious Primary Bedroom Includes A Private 3 Piece Ensuite Washroom, While The Second Bedroom Is Perfect For Guests, A Home Office, Or A Growing Household. Residents Enjoy Access To An Impressive Collection Of Building Amenities Including A Fully Equipped Exercise Room, Dedicated Yoga Studio, Quiet Library And Co-Working Space, Stylish Party Room, Theatre Room, And A Beautiful Outdoor Patio Complete With BBQ Area. Located In Vibrant Cooksville, This Prime Neighbourhood Offers Exceptional Convenience With Easy Access To Major Highways, Public Transit, Go Station, Shopping, Restaurants, Parks, Schools, And Everyday Essentials. Minutes To Square One, Downtown Mississauga, And Surrounded By Established Community Charm, This Is Urban Living At Its Best. A Truly Unique Opportunity For Renters Seeking Space, Style, And Lifestyle In One Exceptional Home.
Ask about this home
A HOMEH agent will answer your questions about this home.
Know more about Artform Condos
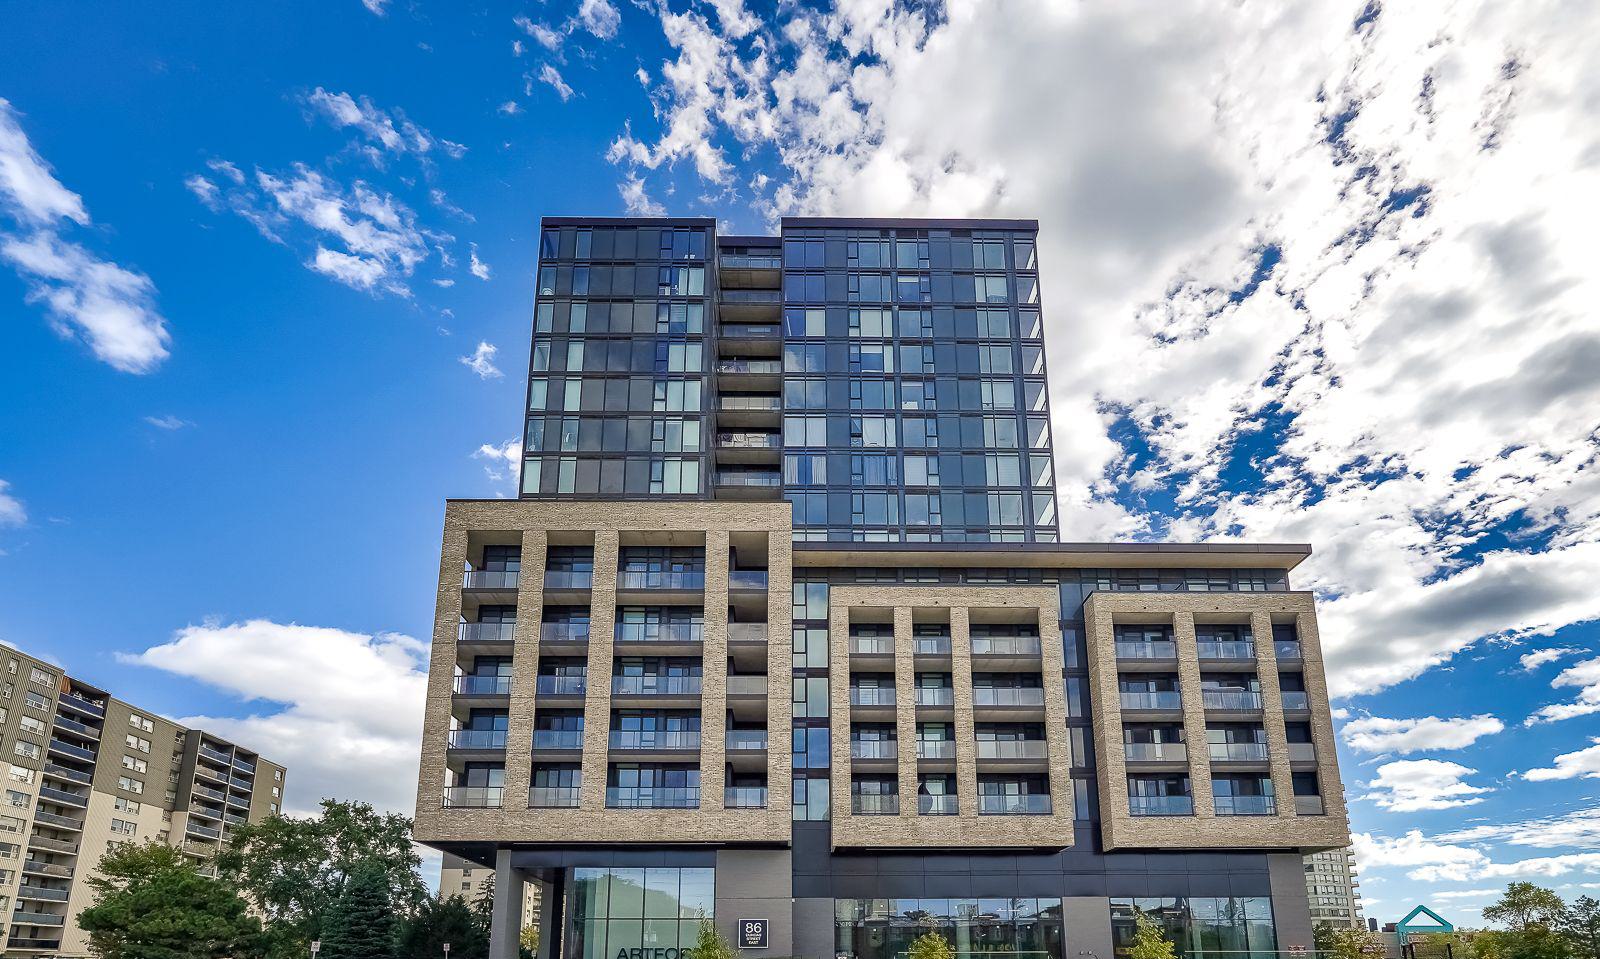
Condo building · 86 Dundas Street East
Artform Condos is a 17-storey condo with 336 suites, built in 2024 by Emblem Developments. Right now 13 for sale and 10 for rent are on the market here.
- 17storeys
- 336suites
- $769/sq ft
- 2024built
No similar units for rent in Artform Condos right now.
Around this home
Daily convenience, out of 100, from the distances below
Schools nearby
School rating, out of 10.
Helpful calculators
Your HOMEH agent

"I would see it this week."