

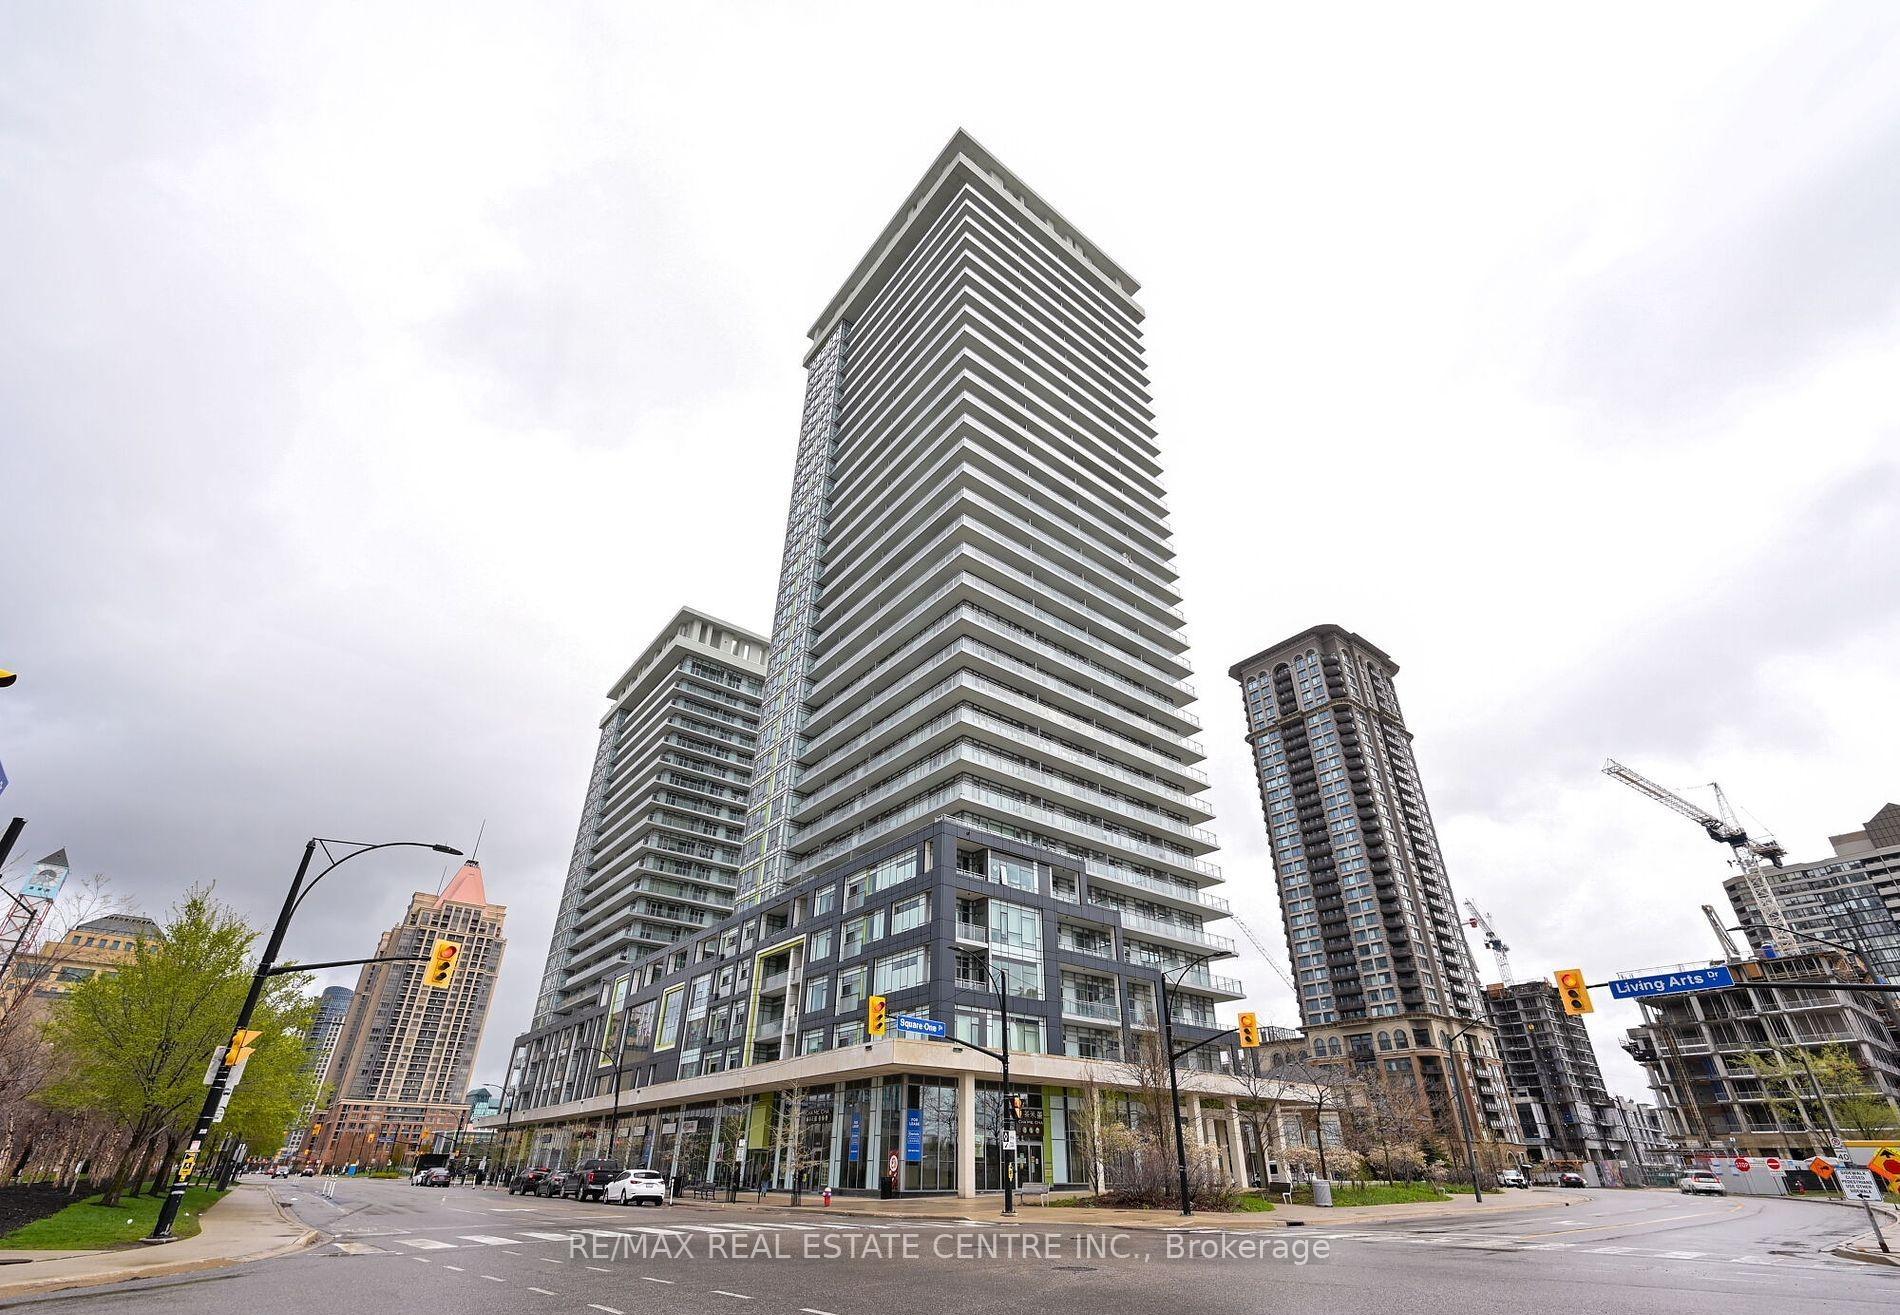
Unit 1711, 360 Square One Drive
Unit 1711, 360 Square One Drive
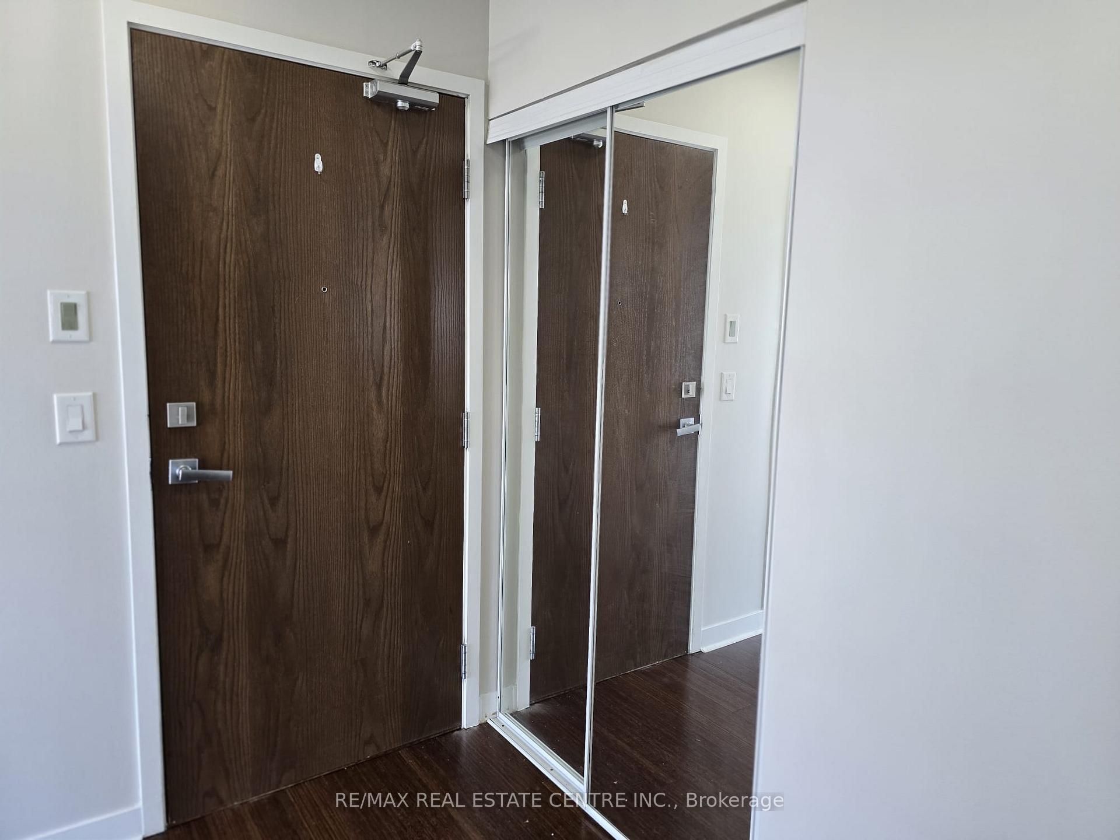
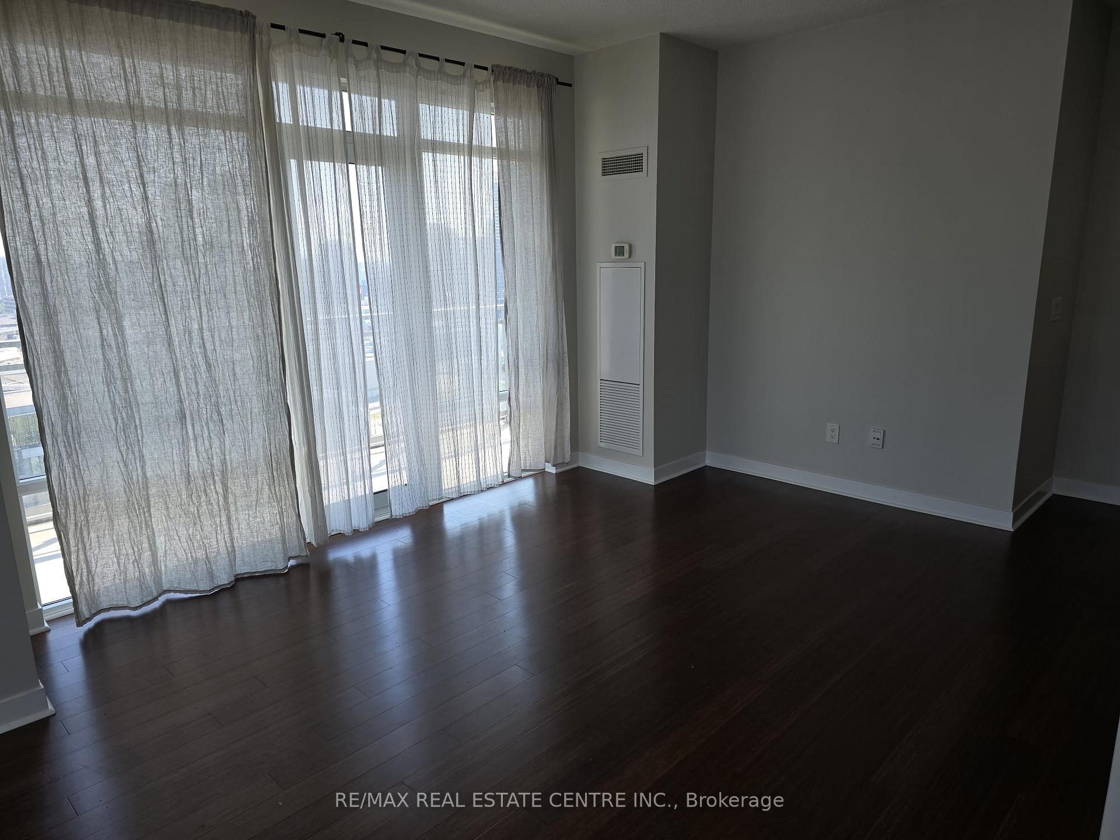
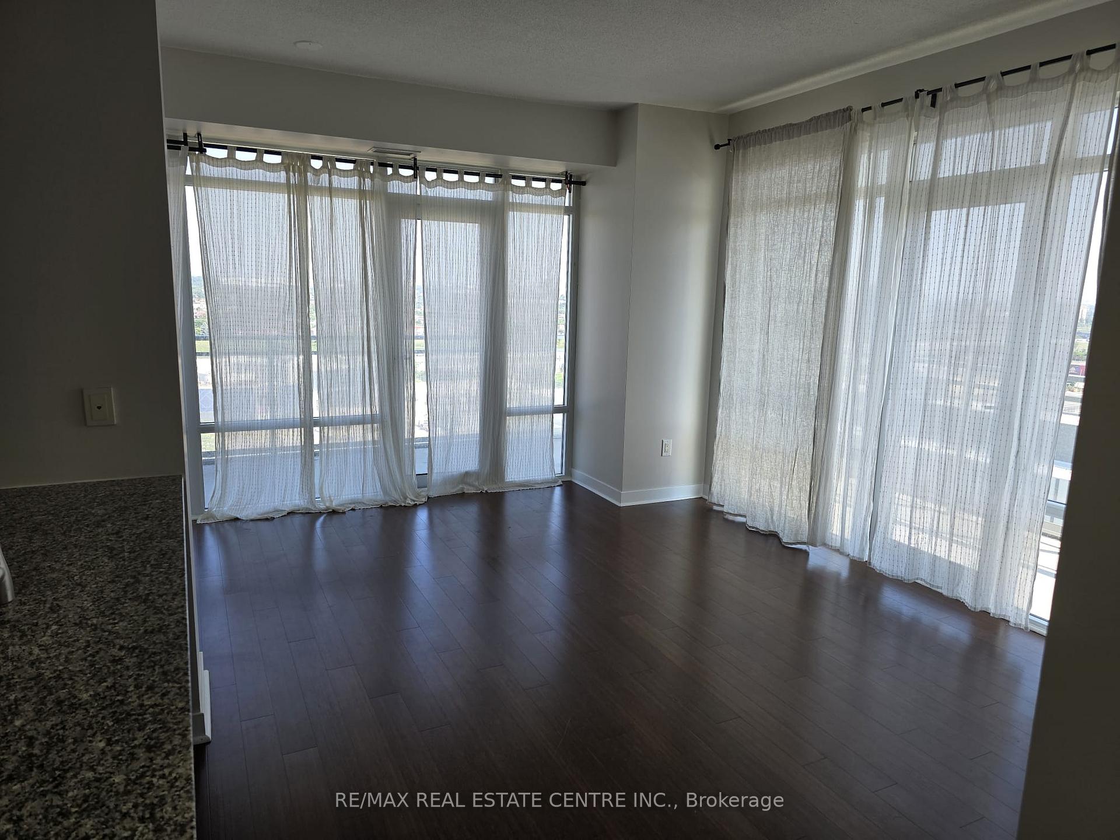
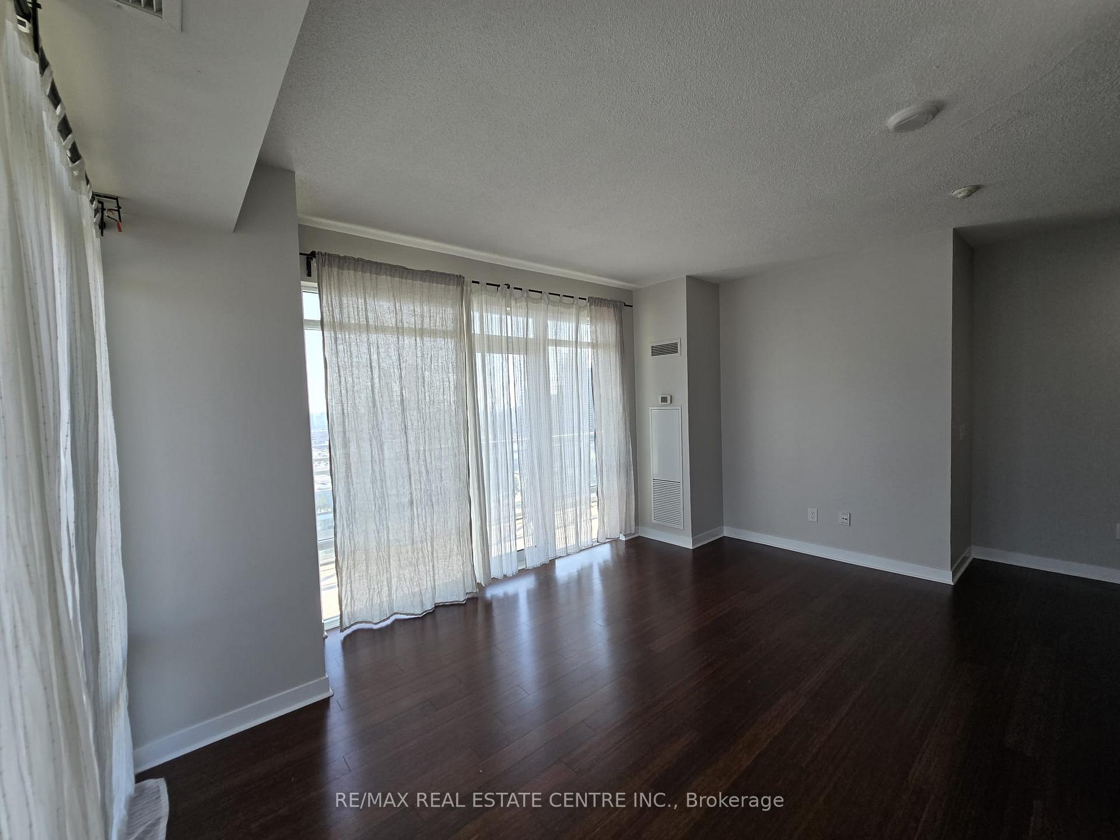 See all 39 photos
Property history
Facts and features
- ExposureNorth east
- LaundryIn-suite
- LockerExclusive
- BalconyOpen
- Hardwood floors
- Central air
- Concierge
- Gym
- Party room/meeting room
The homeCondo Apartment, Apartment, 700–799 sq ft
- Type: Condo Apartment
- Style: Apartment
- Living space: 700–799 sq ft
- Basement: None
- Exposure: North East
- View: Clear, panoramic
InsideHardwood, Broadloom, In-suite laundry, main level, Primary bedroom - main floor, storage, separate hydro meter
- Flooring: Hardwood, Broadloom
- Laundry: In-suite laundry, main level
- Features: Primary bedroom - main floor, storage, separate hydro meter
- Security: Concierge/security
- Elevator: Yes
- Rooms above ground: 5
- Bedrooms: 1 + 1 in the basement
- Bathrooms: 2
- Kitchens: 1
OutsideConcrete, Open
- Exterior: Concrete
- Balcony: Open
Parking and locker1 Parking, Underground, Parking type Owned
- Spaces: 1 Parking
- Garage: Underground
- Parking type: Owned
- Driveway: Underground
- Spot: 247
- Locker: Exclusive
- Locker unit: 14
- Locker number: 37
- Locker level: 3
BuildingLimelight, Storeys 32, Units 381
- Name: Limelight
- Storeys: 32
- Units: 381
- Registered: 2012
- Condo corporation: 938
- Amenities: Concierge, guest suites, gym, party room/meeting room, visitor parking, media room
- Pets: Allowed
Heating, water and powerForced air, gas, Central air
- Heating: Forced air, gas
- Cooling: Central air
Costs and taxesTaxes $3,200 a year, Condo fee $609 a month, Cac included, common elements included, heat included, building insurance included, parking included, water included
- Taxes, 2024: $3,200 a year
- Condo fee: $609 a month
- Fee includes: Cac included, common elements included, heat included, building insurance included, parking included, water included
- HST: HST included in the price
Included in the saleExisting fridge, stove, dishwasher, over the range microwave, washer and dryer, all light fixtures and curtains. one underground parking. one locker. one fob.
- Included: Existing fridge, stove, dishwasher, over the range microwave, washer and dryer, all light fixtures and curtains. one underground parking. one locker. one fob.
NearbyArts centre, clear view, library, park, public transit, rec./commun.centre
- Close to: Arts centre, clear view, library, park, public transit, rec./commun.centre
Listing detailsW12262552, Sold, Jul 4, 2025
- MLS® number: W12262552
- Status: Sold
- Listed on: Jul 4, 2025
- Days on market: 35
- Updated: Aug 8, 2025
- Possession: Immediate
- Occupied by: Vacant
- Listing brokerage: RE/MAX REAL ESTATE CENTRE INC.
About this home
Unit 1711, 360 Square One Drive, Mississauga (City Centre), ON L5B 0E6
Immaculate and elegant 1 Bed + Den with 2 Baths, 716 square feet of living space + over 300 sq ft. Balcony, Corner Unit nestled on the 17th. Floor. of an Excellent building located in the Downtown Mississauga (the City Centre). Built in 2012. ***A great investment property or for enjoying yourself***. ***Located just across Sheridan College Campus***. Comes with immense wrap around balcony offering stunning panoramic unobstructed North/ Easterly view. Enjoy both the sunrise and the sunset. This Beauty is bright like crystal complemented with 9 ft. Ceiling. Floor to ceiling windows all over. Great Open concept Layout. Generous sized Master Bed is appointed with its own private 4 Pc Bath. Large Den can be put to a number of uses. Modern Kitchen features stainless Steel Appliances and a lot of closets. Hardwood Floors add texture and luxury to this elegant place. 2 Pc Bath in the foyer is also a great feature. Ensuite Front Loader Laundry. Comes with one underground parking and one owned locker. Freshly Painted in a beautiful Neutral color. Updated Light fixtures. Unbeatable city centre Location. Close to all amenities. Just across from Sheridan College. steps to Public Transit. A few minutes walk to Square One Mall, Library, celebration square, Restaurants and much much more. Shows A+++. Please do yourself a favor by visiting it asap. This place offers an unmatched clear view from the entire apartment. A great home for fresh starters, students, professionals, retirees and all. Priced to Sell. Freshly painted.
Ask about this home
A HOMEH agent will answer your questions about this home.
Know more about Limelight North Tower Condos
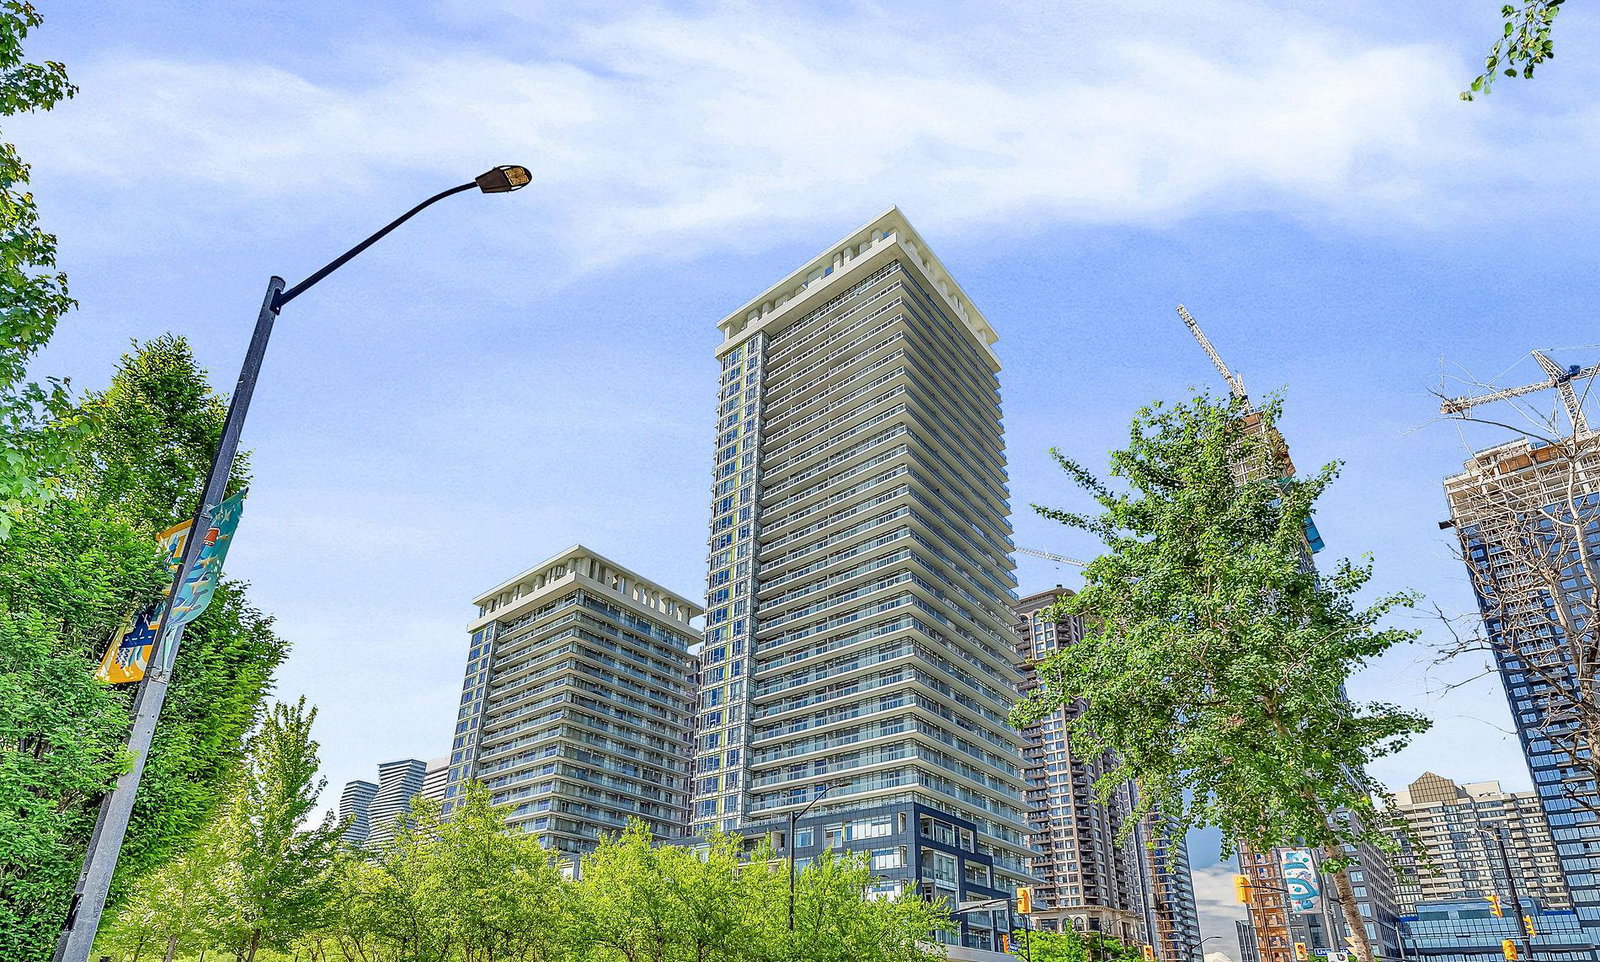
Condo building · 360 Square One Drive
Limelight North Tower Condos is a 32-storey condo with 381 suites, built in 2012 by The Daniels Corporation. Right now 3 for sale and 1 for rent are on the market here.
- 32storeys
- 381suites
- $598/sq ft
- 2012built
No similar units for sale in Limelight North Tower Condos right now.
Around this home
Daily convenience, out of 100, from the distances below
Schools nearby
School rating, out of 10.
Helpful calculators
Your HOMEH agent

"I would see it this week."