

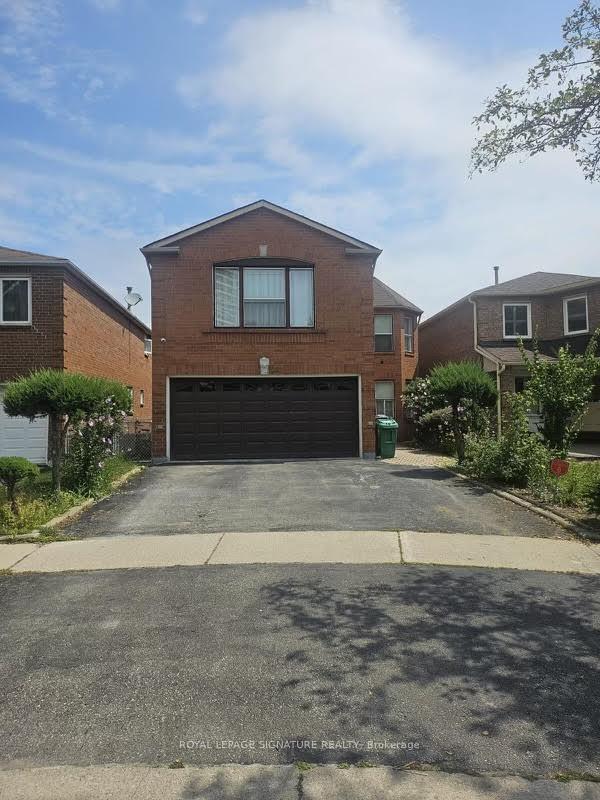
3603 Copernicus Drive
Detached Terminated
1/153603 Copernicus Drive
Detached Terminated
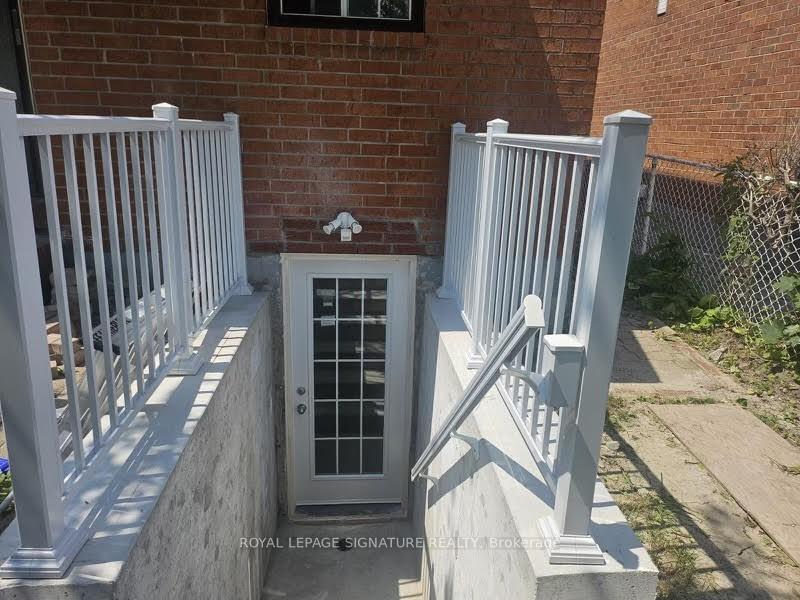 See all 15 photos
2 Bedrooms
1 Bathroom
1 Garage
700–1.1K sq.ft
Basement
— Unit
Property history
- $1,795TerminatedList: 2026-02-14|End: 2026-04-17|62 daysW12789972
- $1,850TerminatedList: 2025-12-10|End: 2026-01-22|43 daysW12617288
- $1,850TerminatedList: 2025-10-02|End: 2025-12-09|68 daysW12441453
- $2,100TerminatedList: 2025-08-20|End: 2025-09-29|40 daysW12356848
Facts and features
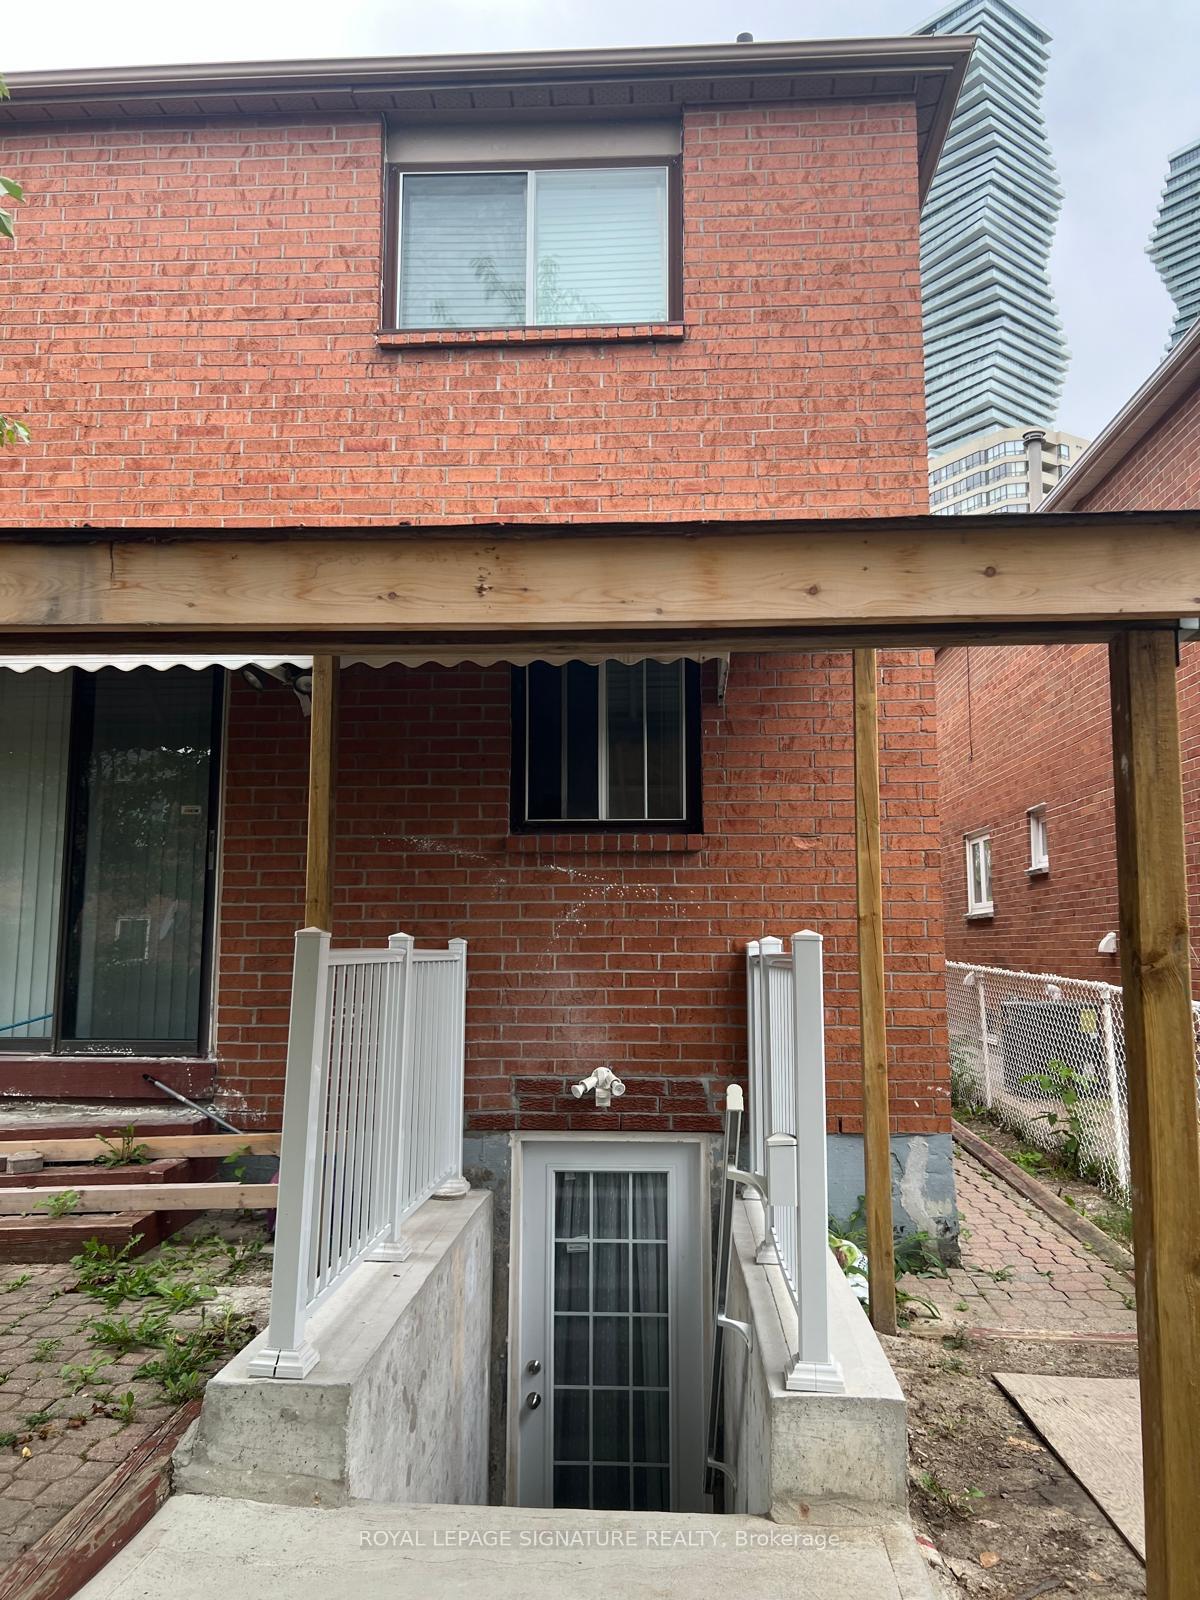
- BasementApartment
- Lot size37 × 115 ft
- Lease term12 months
- FurnishedUnfurnished
What stands out
- Central air
The homeDetached, 2-storey, 700–1,100 sq ft
- Type: Detached
- Style: 2-storey
- Living space: 700–1,100 sq ft
- Basement: Apartment
InsideIn basement, in-suite laundry, Other, Rooms above ground 4
- Laundry: In basement, in-suite laundry
- Features: Other
- Rooms above ground: 4
- Bedrooms: 2
- Bathrooms: 1
- Kitchens: 1
Outside and lotBrick, Other, Other
Outside
- Exterior: Brick
- Roof: Other
- Foundation: Other
- Size: 36.74 × 115.32 ft
Parking1 Garage, Other, Available
- Spaces: 1 Garage
- Garage: Other
- Driveway: Available
Heating, water and powerForced air, gas, Central air, Municipal water
- Heating: Forced air, gas
- Cooling: Central air
- Water: Municipal water
- Sewer: Municipal sewer
Rent and termsRent $2,100 a month, Basement, Unfurnished
- Rent: $2,100 a month
- Space for rent: Basement
- Furnished: Unfurnished
- Lease: 12 months
- Rent includes: Parking
Listing detailsW12356848, Terminated, Aug 20, 2025
- MLS® number: W12356848
- Status: Terminated
- Listed on: Aug 20, 2025
- Days on market: 40
- Updated: Sep 29, 2025
- Possession: 2025-10-01 / Flexible
- Occupied by: Tenant
- Listing brokerage: ROYAL LEPAGE SIGNATURE REALTY
About this home
3603 Copernicus Drive, Mississauga (Fairview), ON L5B 3L3
Other
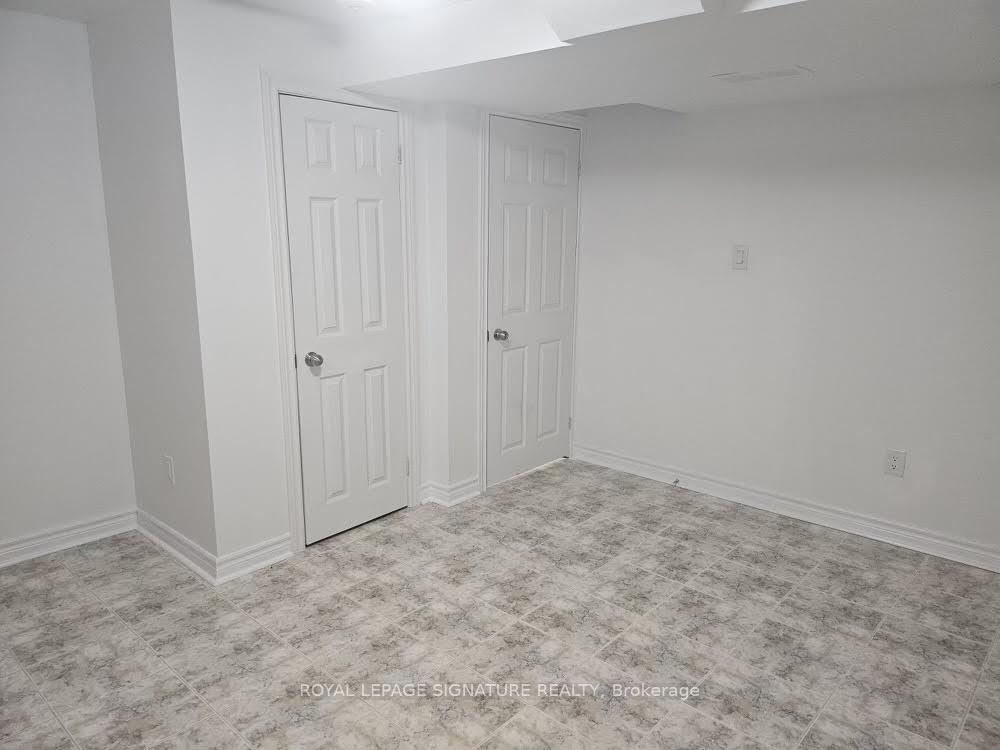
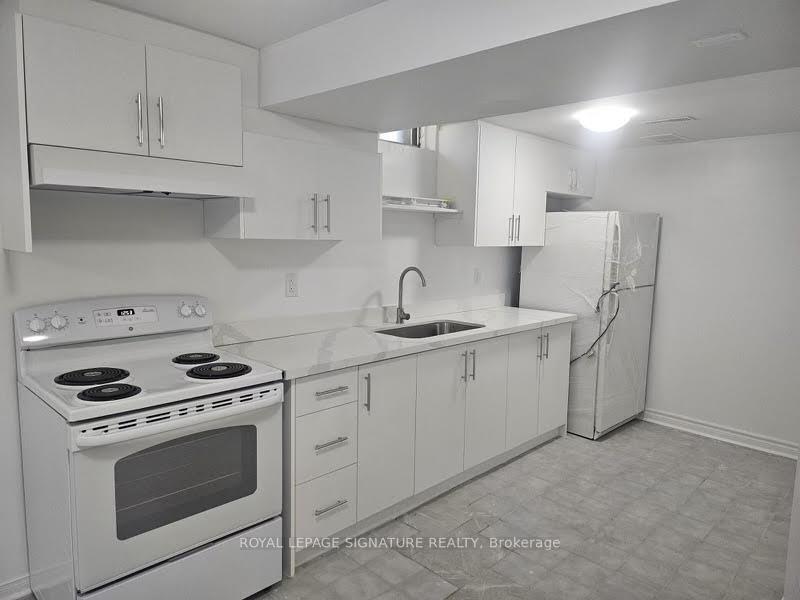
This bright and spacious two-bedroom legal basement apartment features a fully renovated interior with appliances, a sleek modern kitchen, and a private laundry. Perfectly situated in the heart of Mississauga City Centre, it offers unmatched convenience just a short walk to Square One Mall, steps from Sheridan College, top schools, parks, the library, restaurants, and public transit. Designed for comfort and lifestyle, it provides a vibrant community setting with everything you need close at hand.
Read more
Ask about this home
A HOMEH agent will answer your questions about this home.
Ask a question
Around this home
Burnhamthorpe & Confederation
Errands
Parks
Schools
Daily convenience, out of 100, from the distances below
ParkCleary Park · 12 within 1 km4 min walk245 m
GroceryParkways Convenience3 min walk157 m
SchoolSt. Giovanni Scalabrini Catholic School School7 min walk410 m
PharmacyI.D.A.2 min walk124 m
Cafés & foodSora Sushi · 15 within 1 km2 min walk105 m
Gym & rec centreYMCA7 min walk450 m
LibraryHazel McCallion Central Library8 min walk485 m
WalkDriveStraight-line distance, open map data
Grocery0.2 km
Park0.2 km
Coffee0.2 km
Dining0.1 km
Gym0.5 km
Schools nearby
School rating, out of 10.
St. Giovanni Scalabrini Catholic School Schoolelementary · Catholic · 0.4 km
6.5/10Good
DPCDSB - GOETZ Summer Schoolsecondary · Public · 0.4 km
—
Father Michael Goetz Secondary Schoolsecondary · Private · 0.5 km
4.0/10Low
Contact agent
Helpful calculators
Rent vs buy
Affordability
Mortgage
Down payment
Stress test
CMHC insurance
Your HOMEH agent

NimaHOMEH agent · Mississauga
"I would see it this week."
Ask Nima
Keep exploring
You are here