

Unit 706, 6720 Glen Erin Drive
Unit 706, 6720 Glen Erin Drive
 See all 34 photos
Property history
Facts and features
- ExposureNorth
- LaundryEnsuite, in building
- LockerEnsuite
- BalconyOpen
- Gym
- Outdoor pool
- Party room/meeting room
The homeCondo Apartment, Apartment, 800–899 sq ft
- Type: Condo Apartment
- Style: Apartment
- Living space: 800–899 sq ft
- Basement: None
- Exposure: North
InsideCeramic, Ensuite, in building, Carpet free, none
- Flooring: Ceramic
- Laundry: Ensuite, in building
- Features: Carpet free, none
- Security: Security system
- Rooms above ground: 5
- Bedrooms: 2
- Bathrooms: 1
- Kitchens: 1
OutsideBrick, Poured concrete, Open
- Exterior: Brick
- Foundation: Poured concrete
- Balcony: Open
- Features: Backs on green belt
- Accessibility: Elevator
Parking and locker2 Parking (1 garage + 1 drive), Underground, Parking type Owned
- Spaces: 2 Parking (1 garage + 1 drive)
- Garage: Underground
- Parking type: Owned
- Driveway: Inside entry
- Spot: 156
- Locker: Ensuite
BuildingHallmark Place Condos, Storeys 11, Units 148
- Name: Hallmark Place Condos
- Storeys: 11
- Units: 148
- Registered: 2006
- Condo corporation: 774
- Amenities: Bike storage, gym, outdoor pool, party room/meeting room
- Pets: Allowed
Heating, water and powerForced air, electric, Wall unit(s)
- Heating: Forced air, electric
- Cooling: Wall unit(s)
Costs and taxesTaxes $2,378 a year, Condo fee $723 a month, Heat included, hydro included, water included, cac included, common elements included, building insurance included, parking included
- Taxes, 2025: $2,378 a year
- Condo fee: $723 a month
- Fee includes: Heat included, hydro included, water included, cac included, common elements included, building insurance included, parking included
- HST: HST included in the price
Included in the saleFridge, stove, b/i dishwasher , washer and dryer (both 2023) , custom blinds with transferrable warranty., Fireplace in living room
- Included: Fridge, stove, b/i dishwasher , washer and dryer (both 2023) , custom blinds with transferrable warranty.
- Not included: Fireplace in living room
NearbyArts centre, clear view, park, public transit, school
- Close to: Arts centre, clear view, park, public transit, school
Listing detailsW12388746, Sold, Sep 8, 2025
- MLS® number: W12388746
- Status: Sold
- Listed on: Sep 8, 2025
- Days on market: 49
- Updated: Oct 27, 2025
- Possession: Flexible
- Occupied by: Owner
- Listing brokerage: SUTTON GROUP - SUMMIT REALTY INC.
About this home
Unit 706, 6720 Glen Erin Drive, Mississauga (Meadowvale), ON L5N 3K8
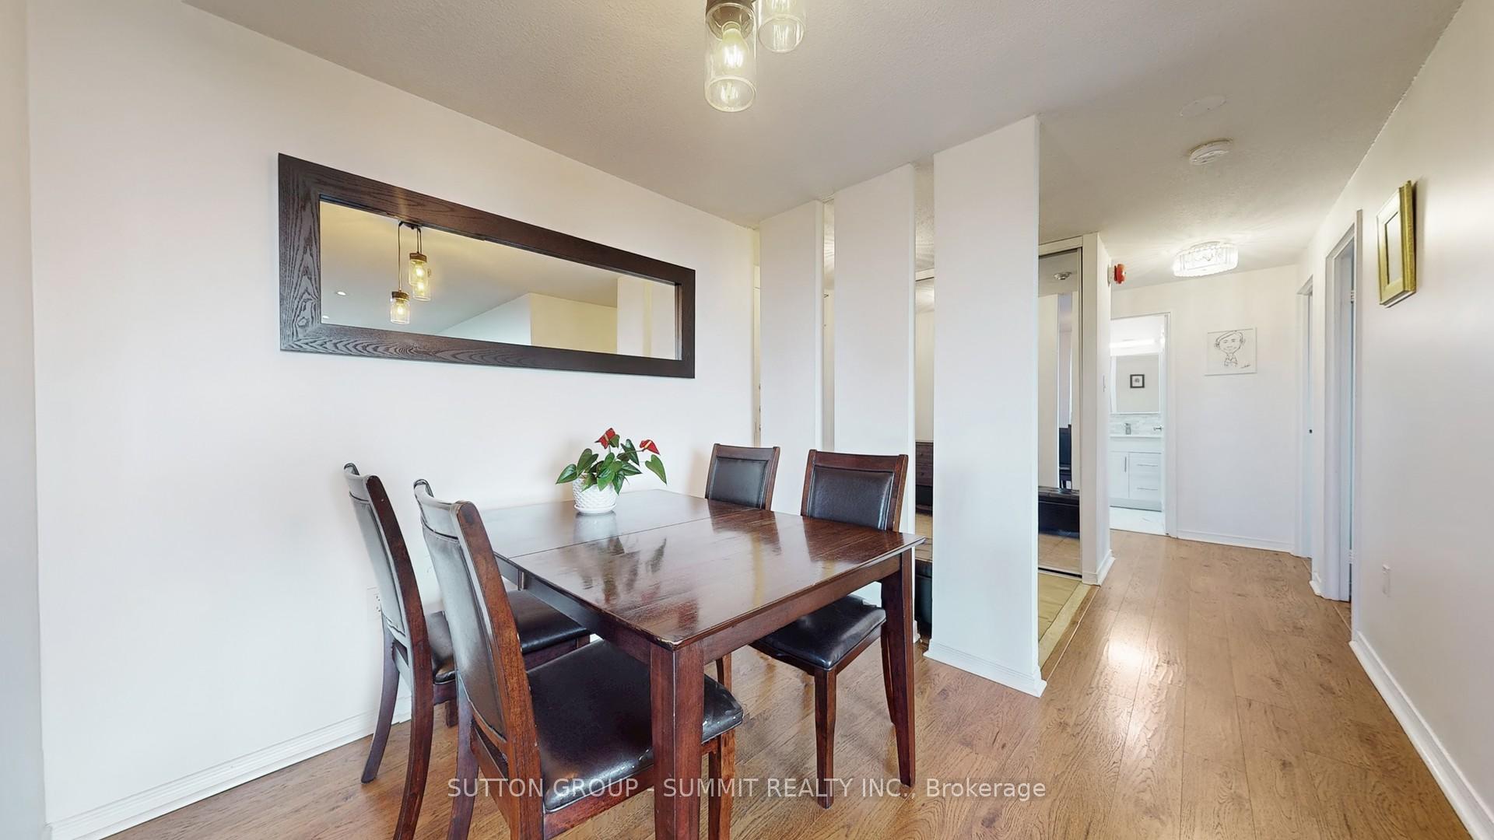
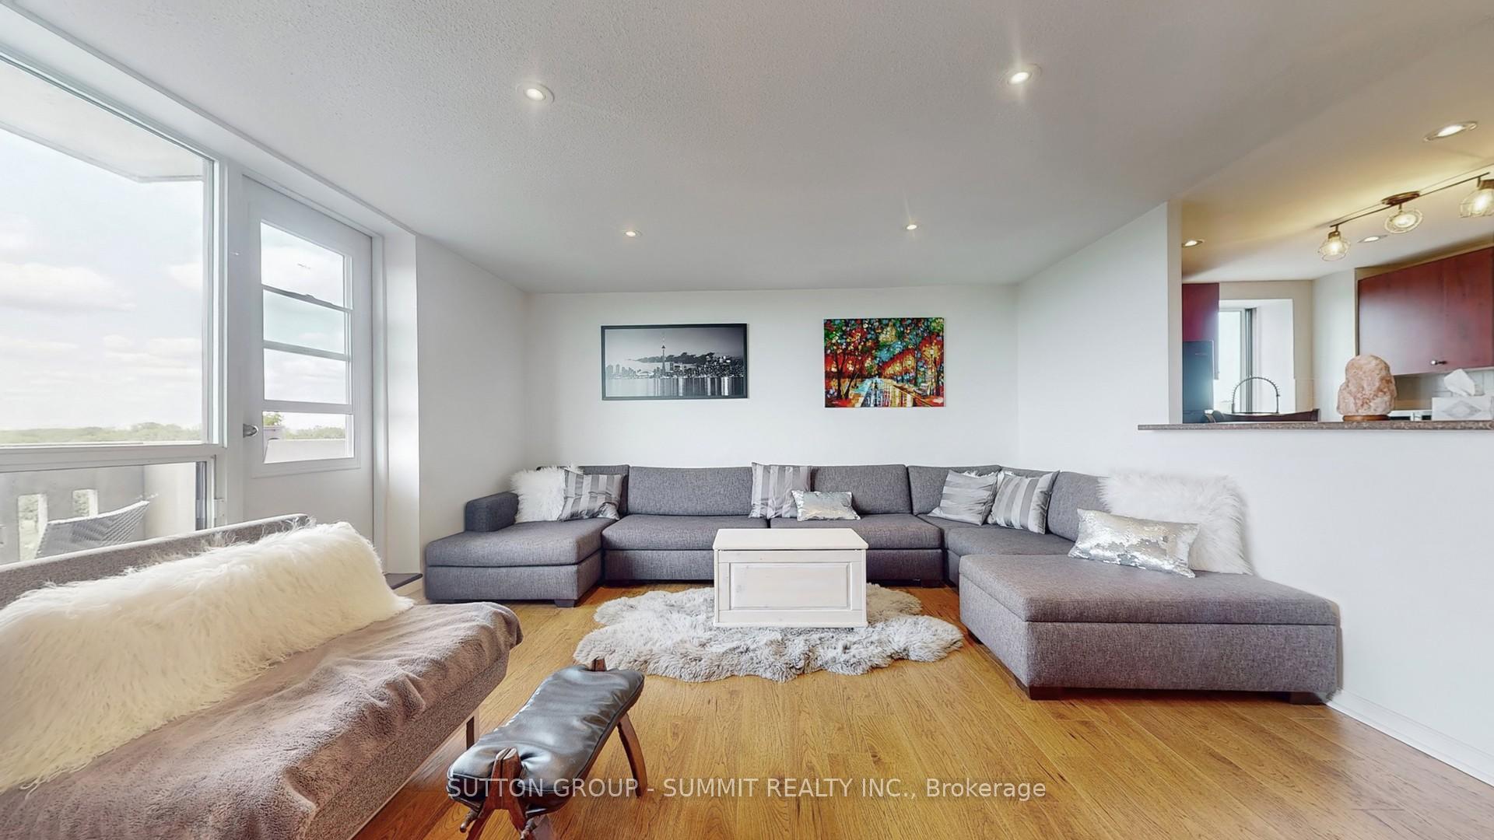
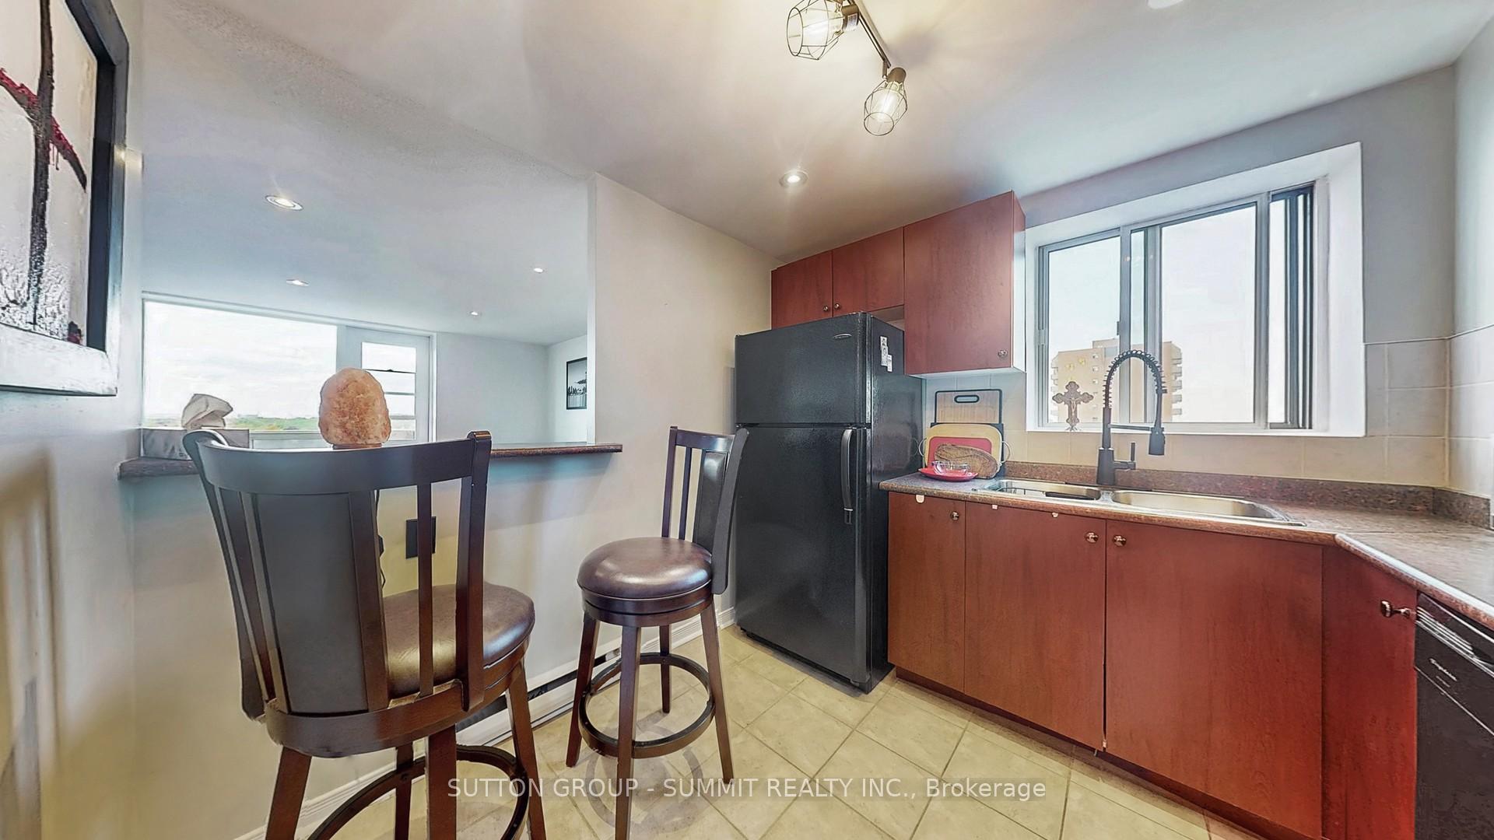
2 PARKING SPOTS!!!Affordable CORNER CONDO* Family size KITCHEN WITH A WINDOW, lots of cupboards, counter space, extra electrical outlets (for all your kitchen processors) and a breakfast bar overlooking the living room! EXTRA WIDE Main entrance, so no problems to fit any type of furniture with ease! Ensuite laundry (newer washer and dryer), gleaming high end-laminate floors throughout, open concept layout, large Bedrooms (double closet) and a wood floor, open balcony with panoramic views ** All this in a great, family friendly neighborhood with Public Transportation (including GO station) at your doorsteps, walking distance to parks, shopping (Meadowvale Town Centre, library and short drive to Highways 401 and407. Your maintenance fee includes hydro, gas, water and more! Building amenities include outdoor pool, bike Room, gym, Security and Party Room **
Ask about this home
A HOMEH agent will answer your questions about this home.
Know more about Hallmark Place Condos
Condo building · 6720 Glen Erin Drive
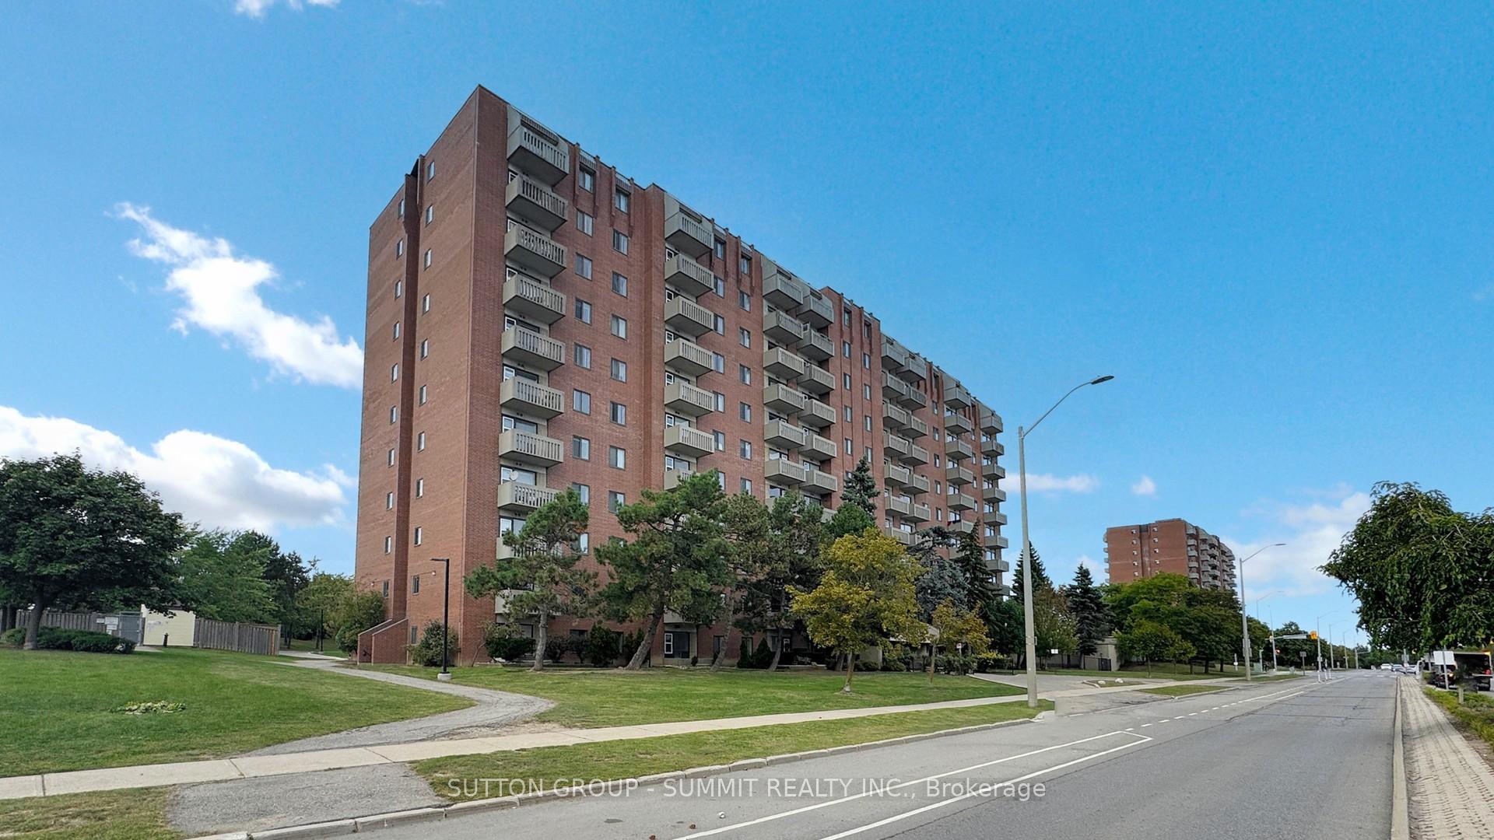
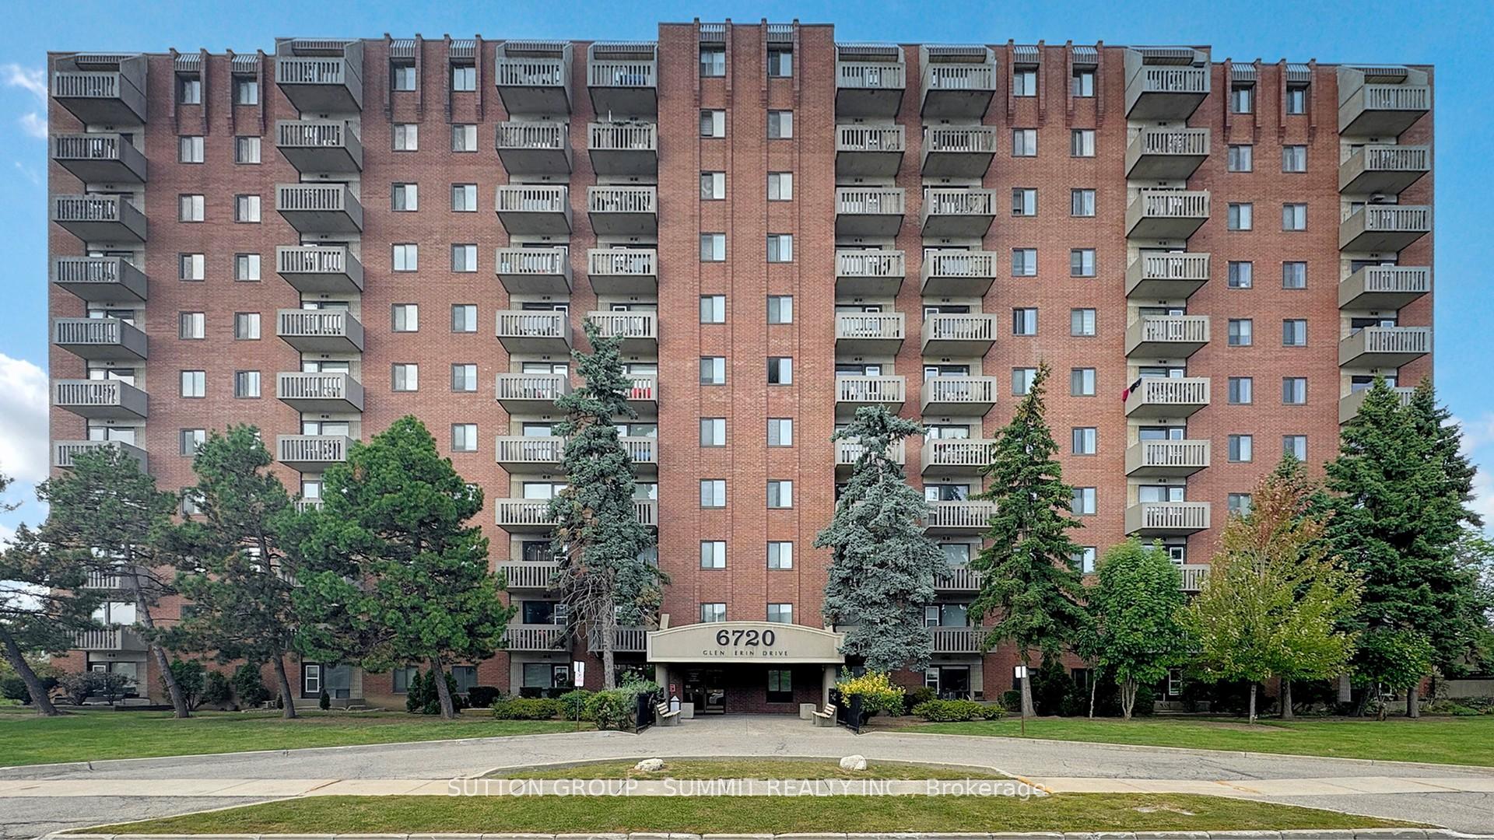
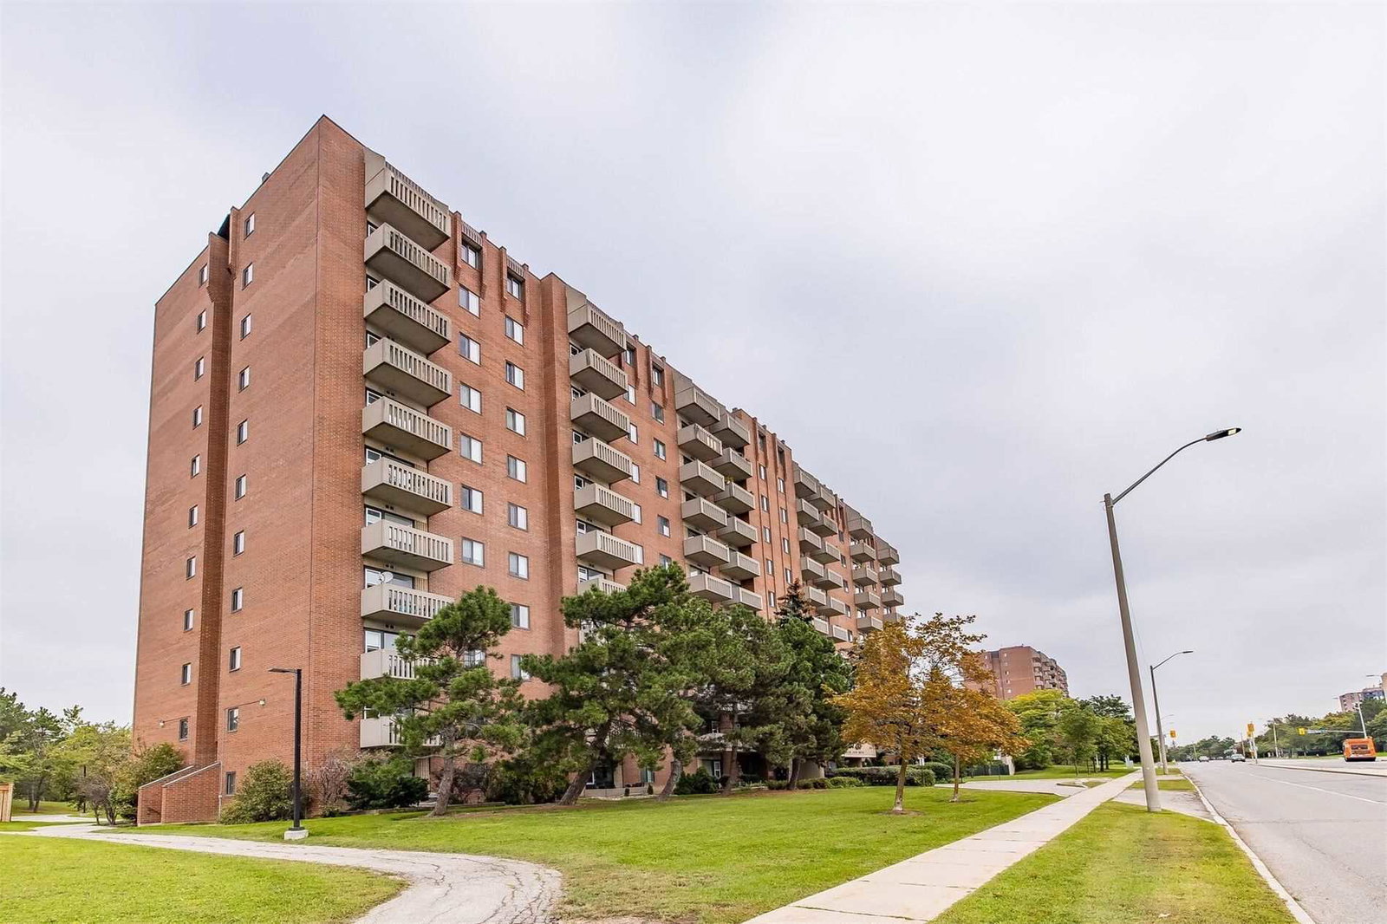
Hallmark Place Condos is an 11-storey condo with 148 suites, built in 2006 by Westclair Developments Inc. Right now 3 for sale and 1 for rent are on the market here.
- 11storeys
- 148suites
- $512/sq ft
- 2006built
No similar units for sale in Hallmark Place Condos right now.
Around this home
Daily convenience, out of 100, from the distances below
Schools nearby
School rating, out of 10.
Helpful calculators
Your HOMEH agent

"I would see it this week."