

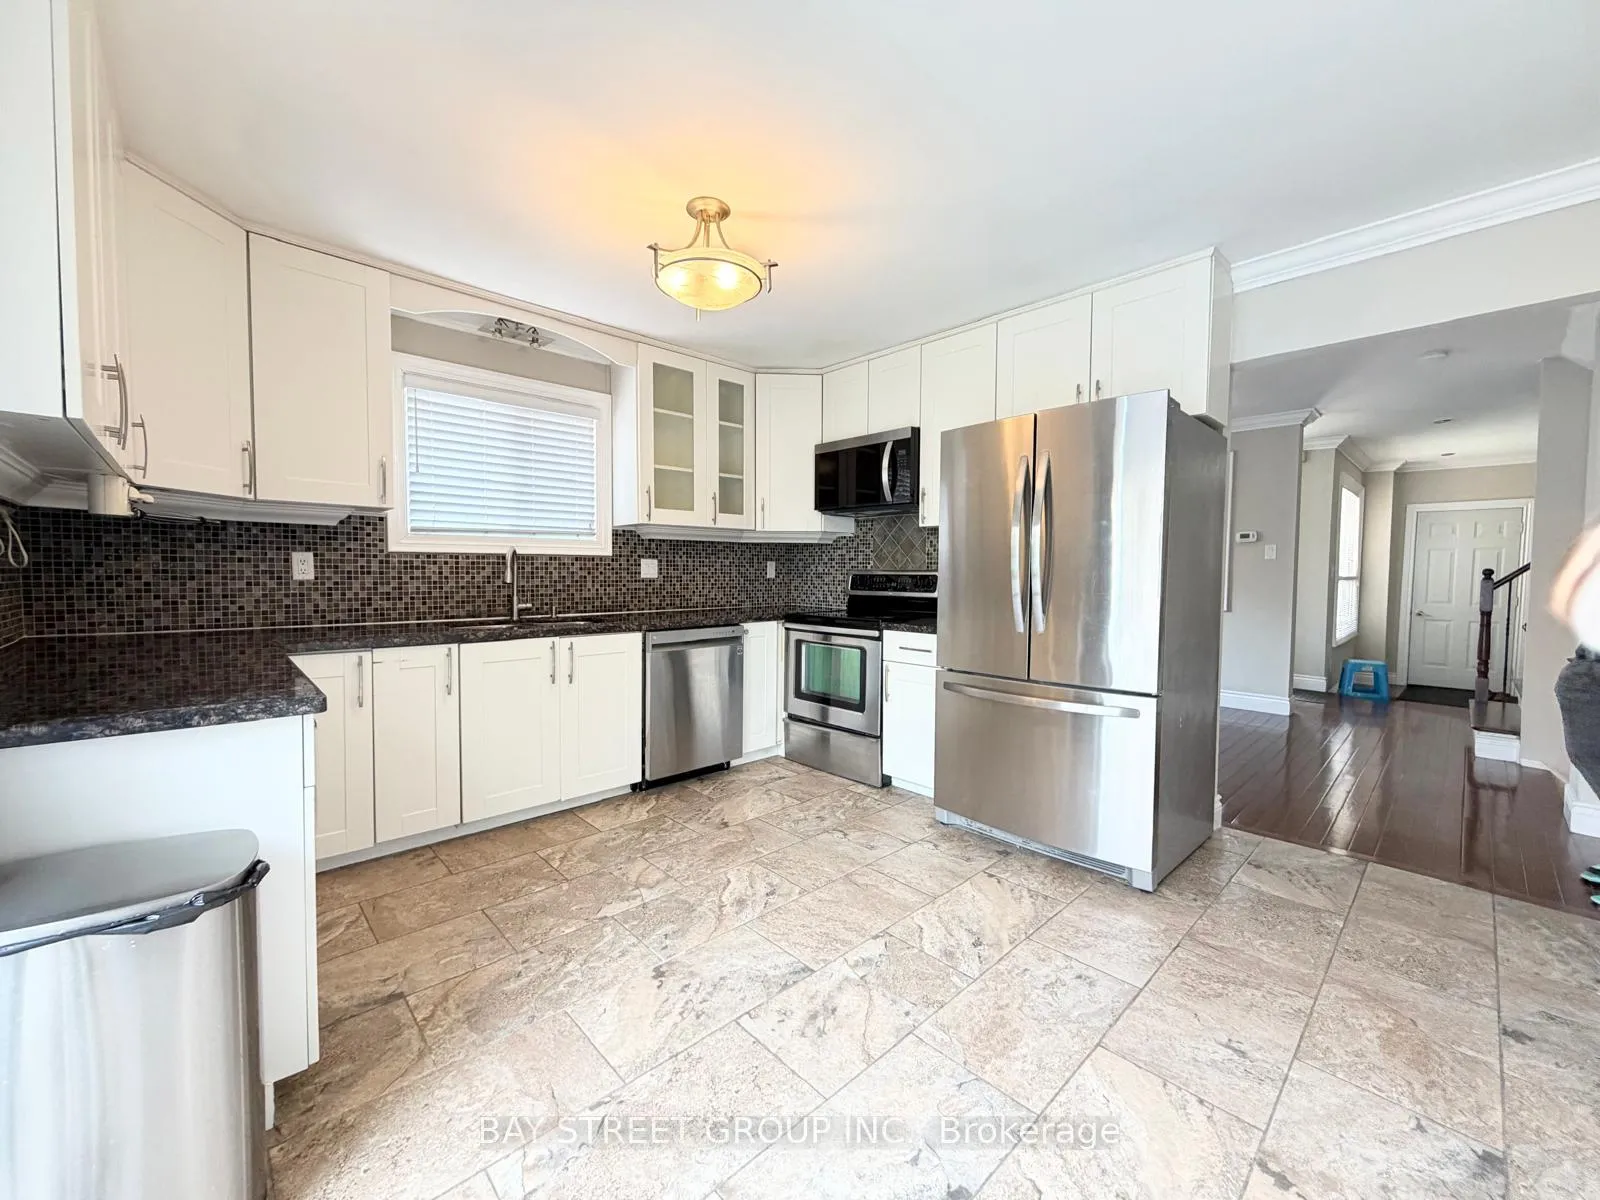
3620 Cherrington Crescent
Detached Rented
1/143620 Cherrington Crescent
Detached Rented
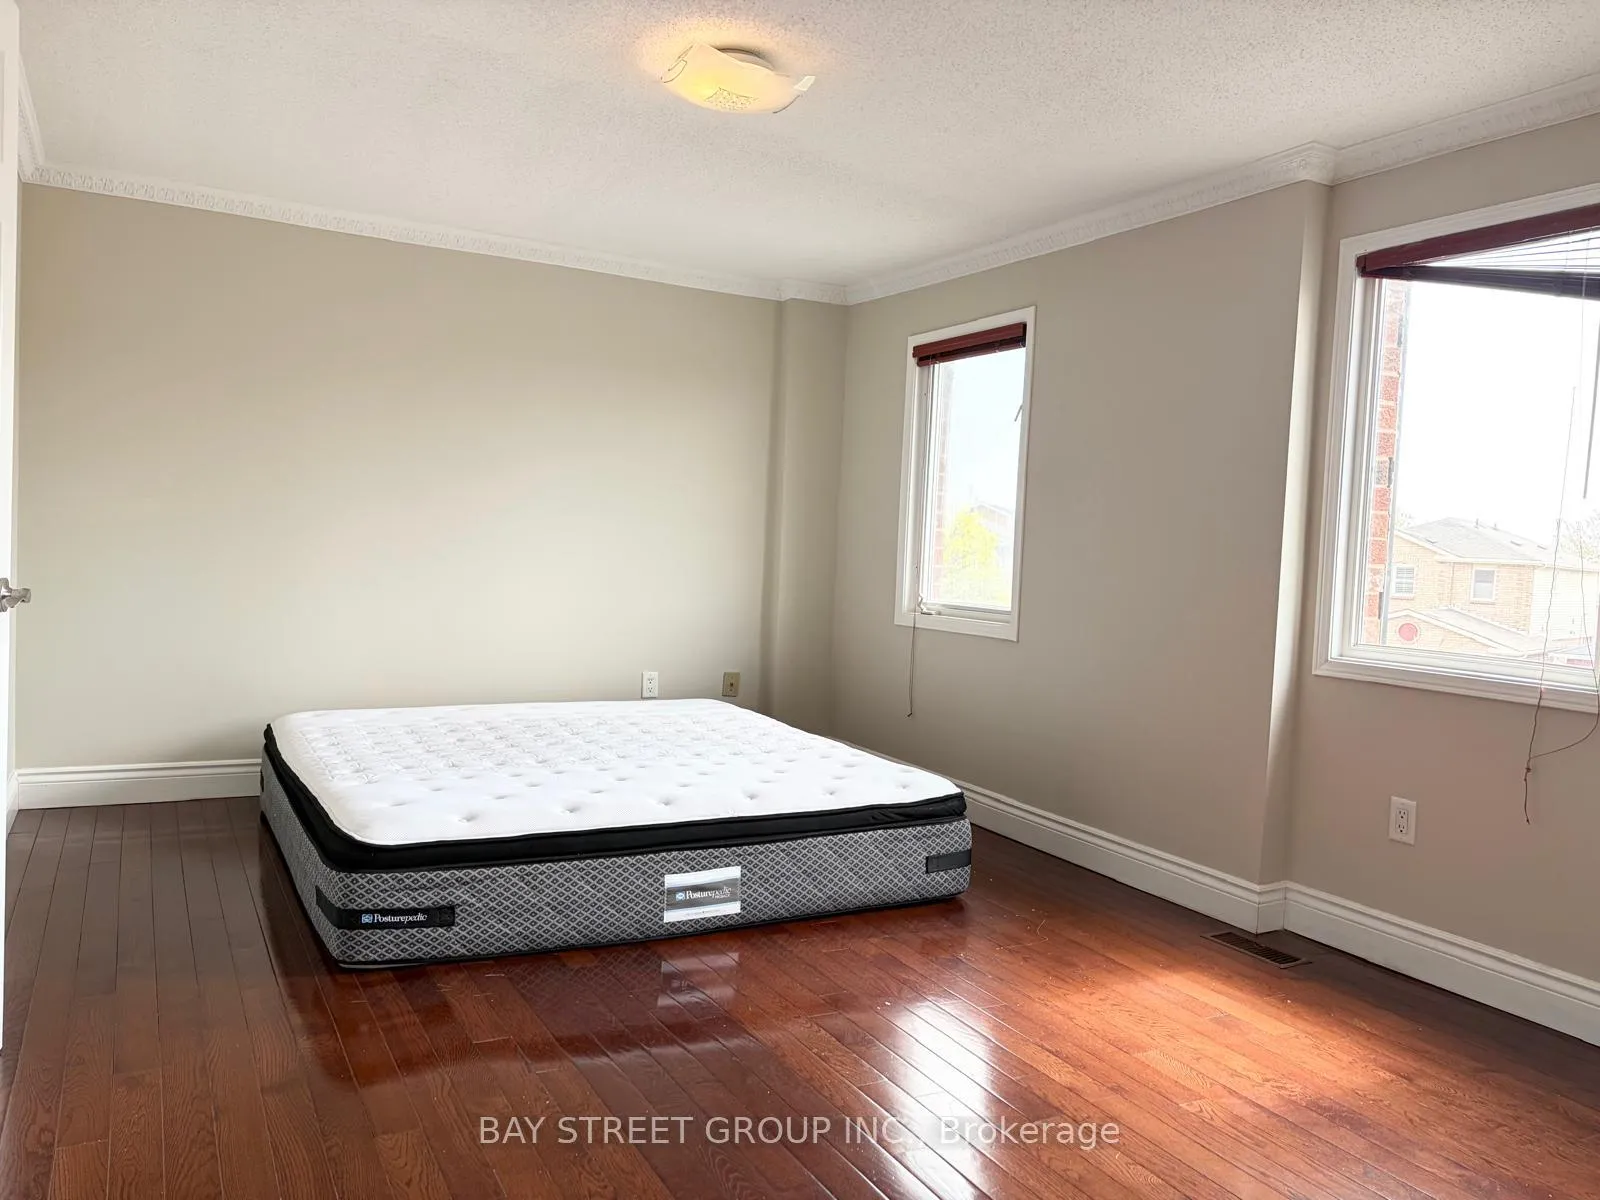 See all 14 photos
4+1 Bedrooms
4 Bathrooms
2 Garage
1.5K–2K sq.ft
Entire Home
— Unit
Property history
Facts and features
- BasementFinished
- Lease term12 months
- FurnishedUnfurnished
- LaundryIn basement
What stands out
- Separate entrance
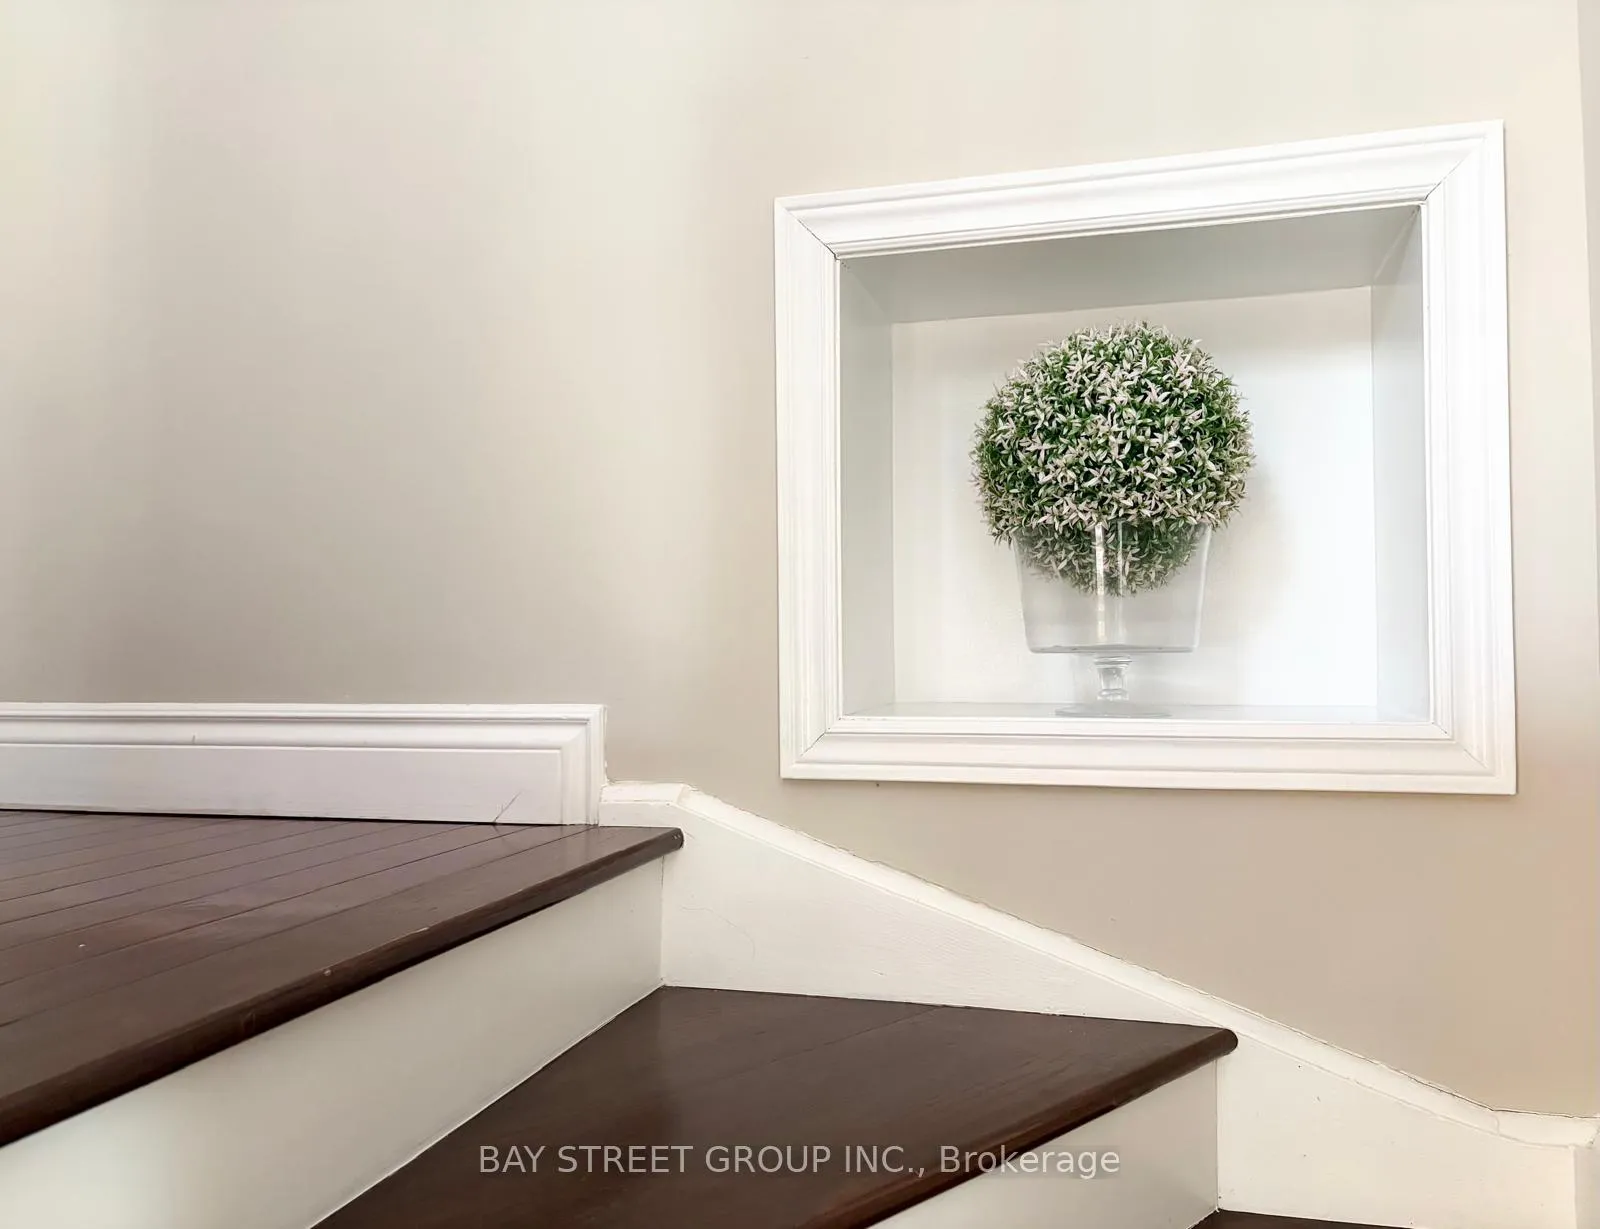
- Hardwood floors
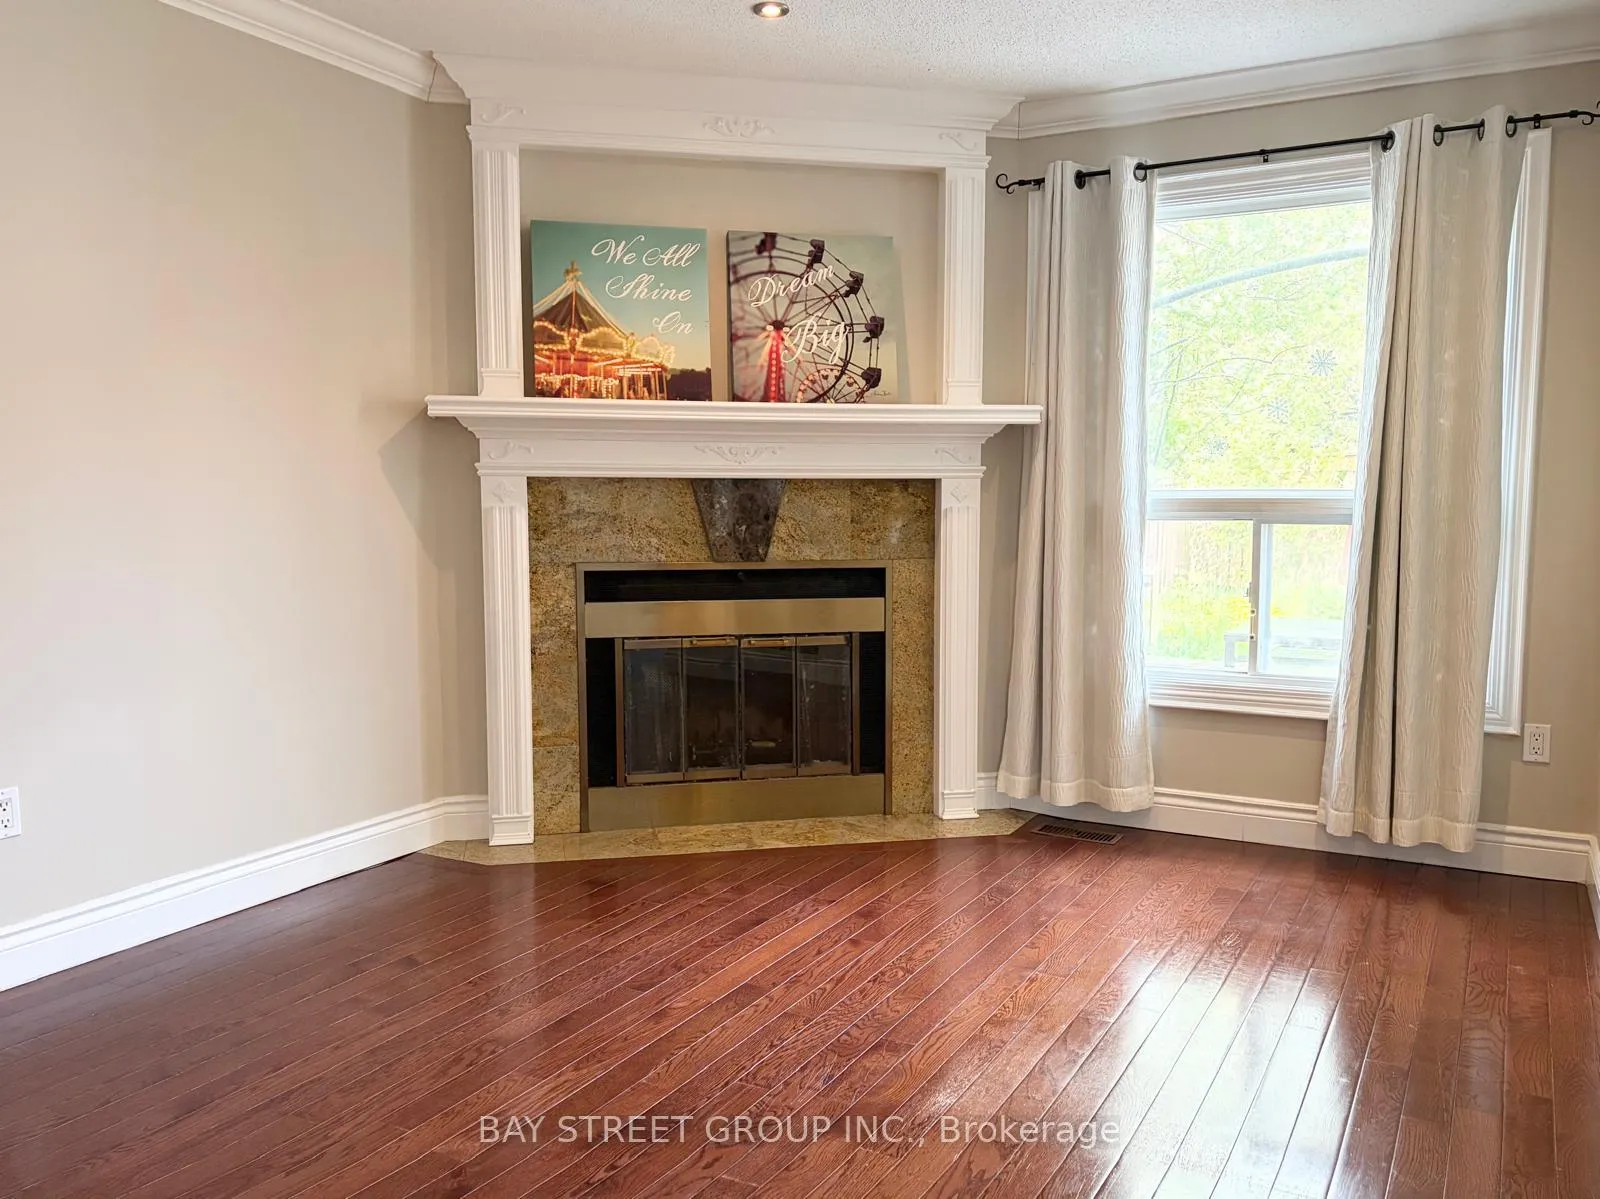
- Fireplace
- Central air
The homeDetached, 2-storey, 1,500–2,000 sq ft
- Type: Detached
- Style: 2-storey
- Living space: 1,500–2,000 sq ft
- Basement: Separate entrance, finished
InsideFireplace Yes, Hardwood, Ceramic, In basement
- Fireplace: Yes
- Flooring: Hardwood, Ceramic
- Laundry: In basement
- Features: Carpet free
- Rooms above ground: 8
- Rooms in the basement: 3
- Bedrooms: 4 + 1 in the basement
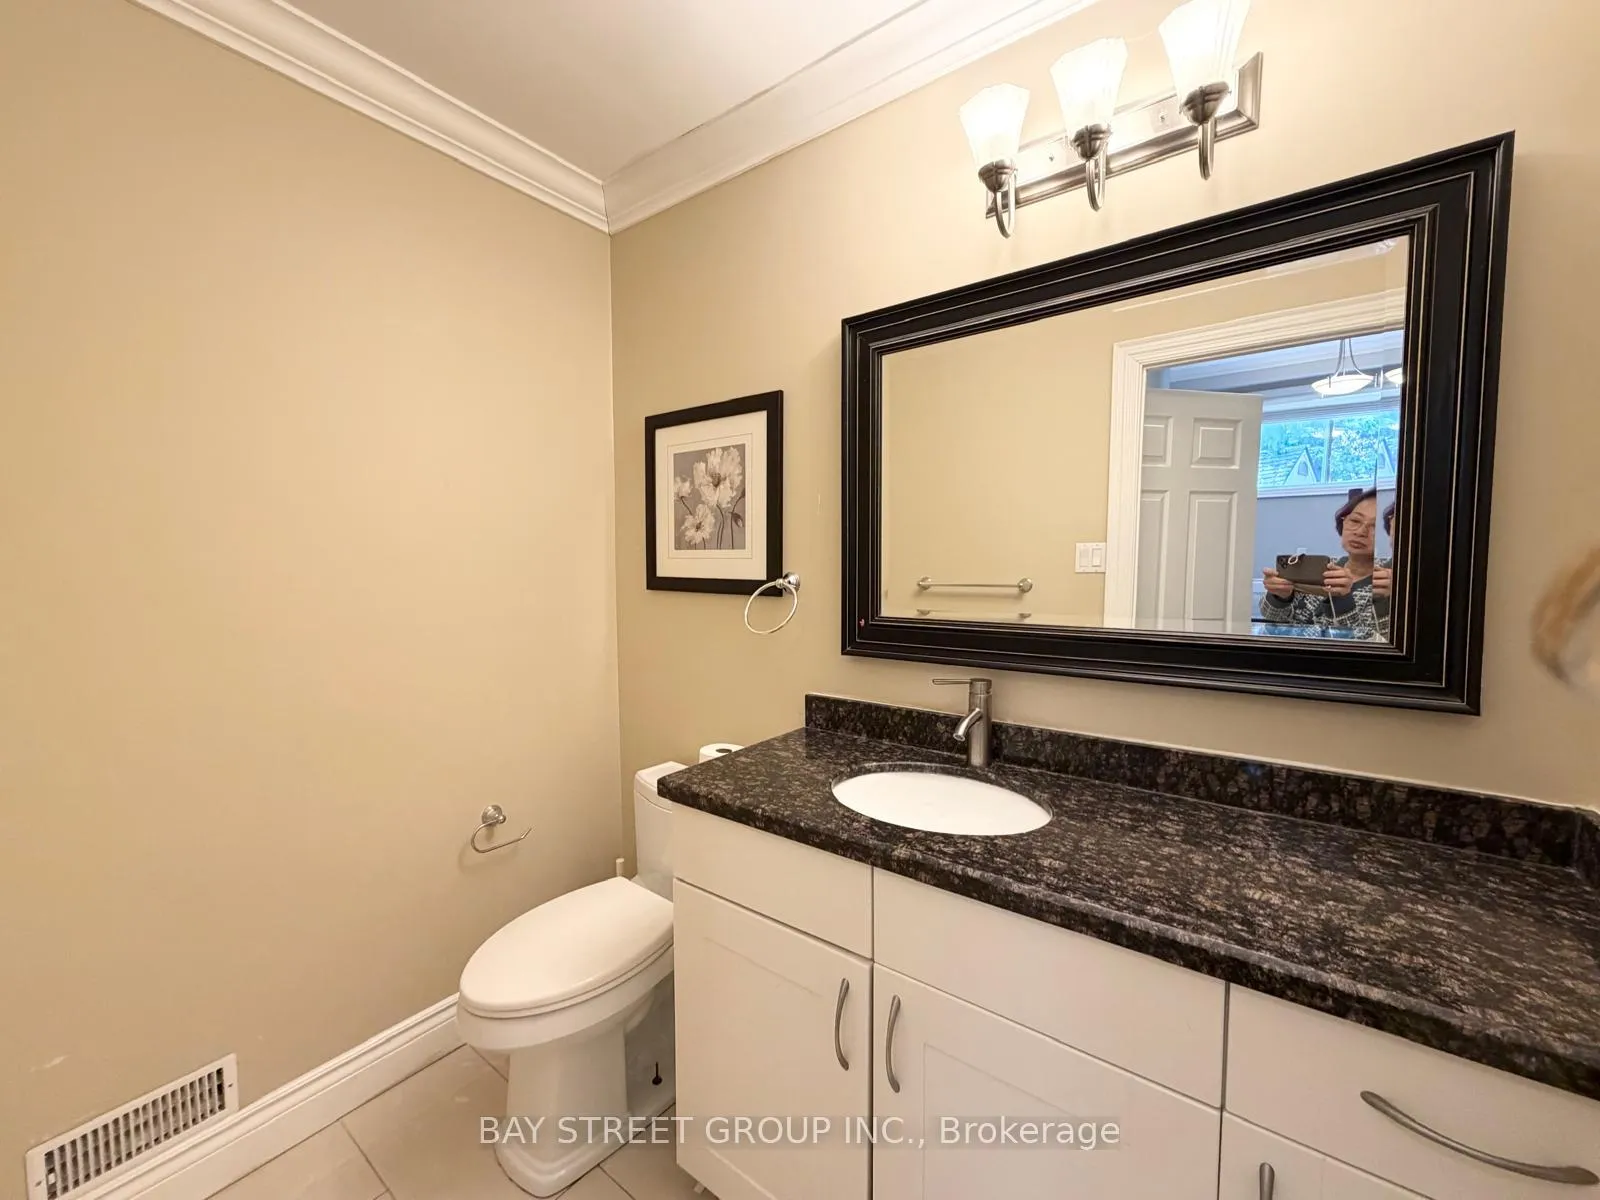
- Bathrooms: 4
- Kitchens: 1
- Family room: Yes
Outside and lotBrick, Shingles, Unknown
- Exterior: Brick
- Roof: Shingles
- Foundation: Unknown
Parking2 Garage, Attached, Private double
- Spaces: 2 Garage
- Garage: Attached
- Driveway: Private double
Heating, water and powerForced air, gas, Central air, Municipal water
- Heating: Forced air, gas
- Cooling: Central air
- Water: Municipal water
- Sewer: Municipal sewer
- Natural gas: No
- Hydro: No
- Cable: No
- Telephone: No
Rent and termsRent $3,800 a month, Entire property, Unfurnished
- Rent: $3,800 a month
- Space for rent: Entire property
- Furnished: Unfurnished
- Lease: 12 months
- Rent includes: Parking
- Deposit: Required
- Credit check: Required
- Employment letter: Required
- Rental application: Required
- References: Required
- Rental items: Hot water tank
IncludedFridge, stove, rangehood, dishwasher, microwave, washer and dryer
- Included: Fridge, stove, rangehood, dishwasher, microwave, washer and dryer
Listing detailsW13110934, Rented, May 11, 2026
- MLS® number: W13110934
- Status: Rented
- Listed on: May 11, 2026
- Days on market: 11
- Updated: May 22, 2026
- Possession: Flexible
- Occupied by: Vacant
- Listing brokerage: BAY STREET GROUP INC.
About this home
3620 Cherrington Crescent, Mississauga (Erin Mills), ON L5L 5C4
Carpet Free
Beautifully 4+1 bedroom, 3+1 Washroom with 2 Car Garage Detached Home In Erin Mills. Finished Basement with Separate Entrance. Large Kitchen Overlooking The Family Room, With Breakfast Area And Walkout To Full Fenced Yard. Large Primary Bedroom. Easy Access To Hwys, Minutes Away From Golf Clubs, U Of T Mississauga, Parks, Shopping and Transit. Tenants To Pay All The Utilities (Heat, Hydro And Water/Sewer/Hot Water Tank). Tenants Are Responsible For Remove Snow And Cut Grass
Read more
Ask about this home
A HOMEH agent will answer your questions about this home.
Ask a question
Around this home
Winston Churchill/Collegeway
Errands
Parks
Schools
Daily convenience, out of 100, from the distances below
ParkGarthwood Park · 3 within 1 km8 min walk508 m
Grocery大統華 T&T Supermarket14 min walk855 m
SchoolChrist The King Catholic School5 min walk310 m
PharmacyCostco Pharmacy13 min walk812 m
Cafés & foodThe Shish Mahal · 7 within 1 km10 min walk593 m
Gym & rec centreWorld Gym10 min walk641 m
WalkDriveStraight-line distance, open map data
Grocery0.9 km
Park0.5 km
Coffee1.0 km
Dining0.6 km
Gym0.6 km
Schools nearby
School rating, out of 10.
Christ The King Catholic Schoolelementary · Catholic · 0.3 km
7.2/10Good
Garthwood Park Public Schoolelementary · Public · 0.4 km
—
Marey Academysecondary · Private · 0.6 km
—
Contact agent
Helpful calculators
Rent vs buy
Affordability
Mortgage
Down payment
Stress test
CMHC insurance
Your HOMEH agent

NimaHOMEH agent · Mississauga
"I would see it this week."
Ask Nima