

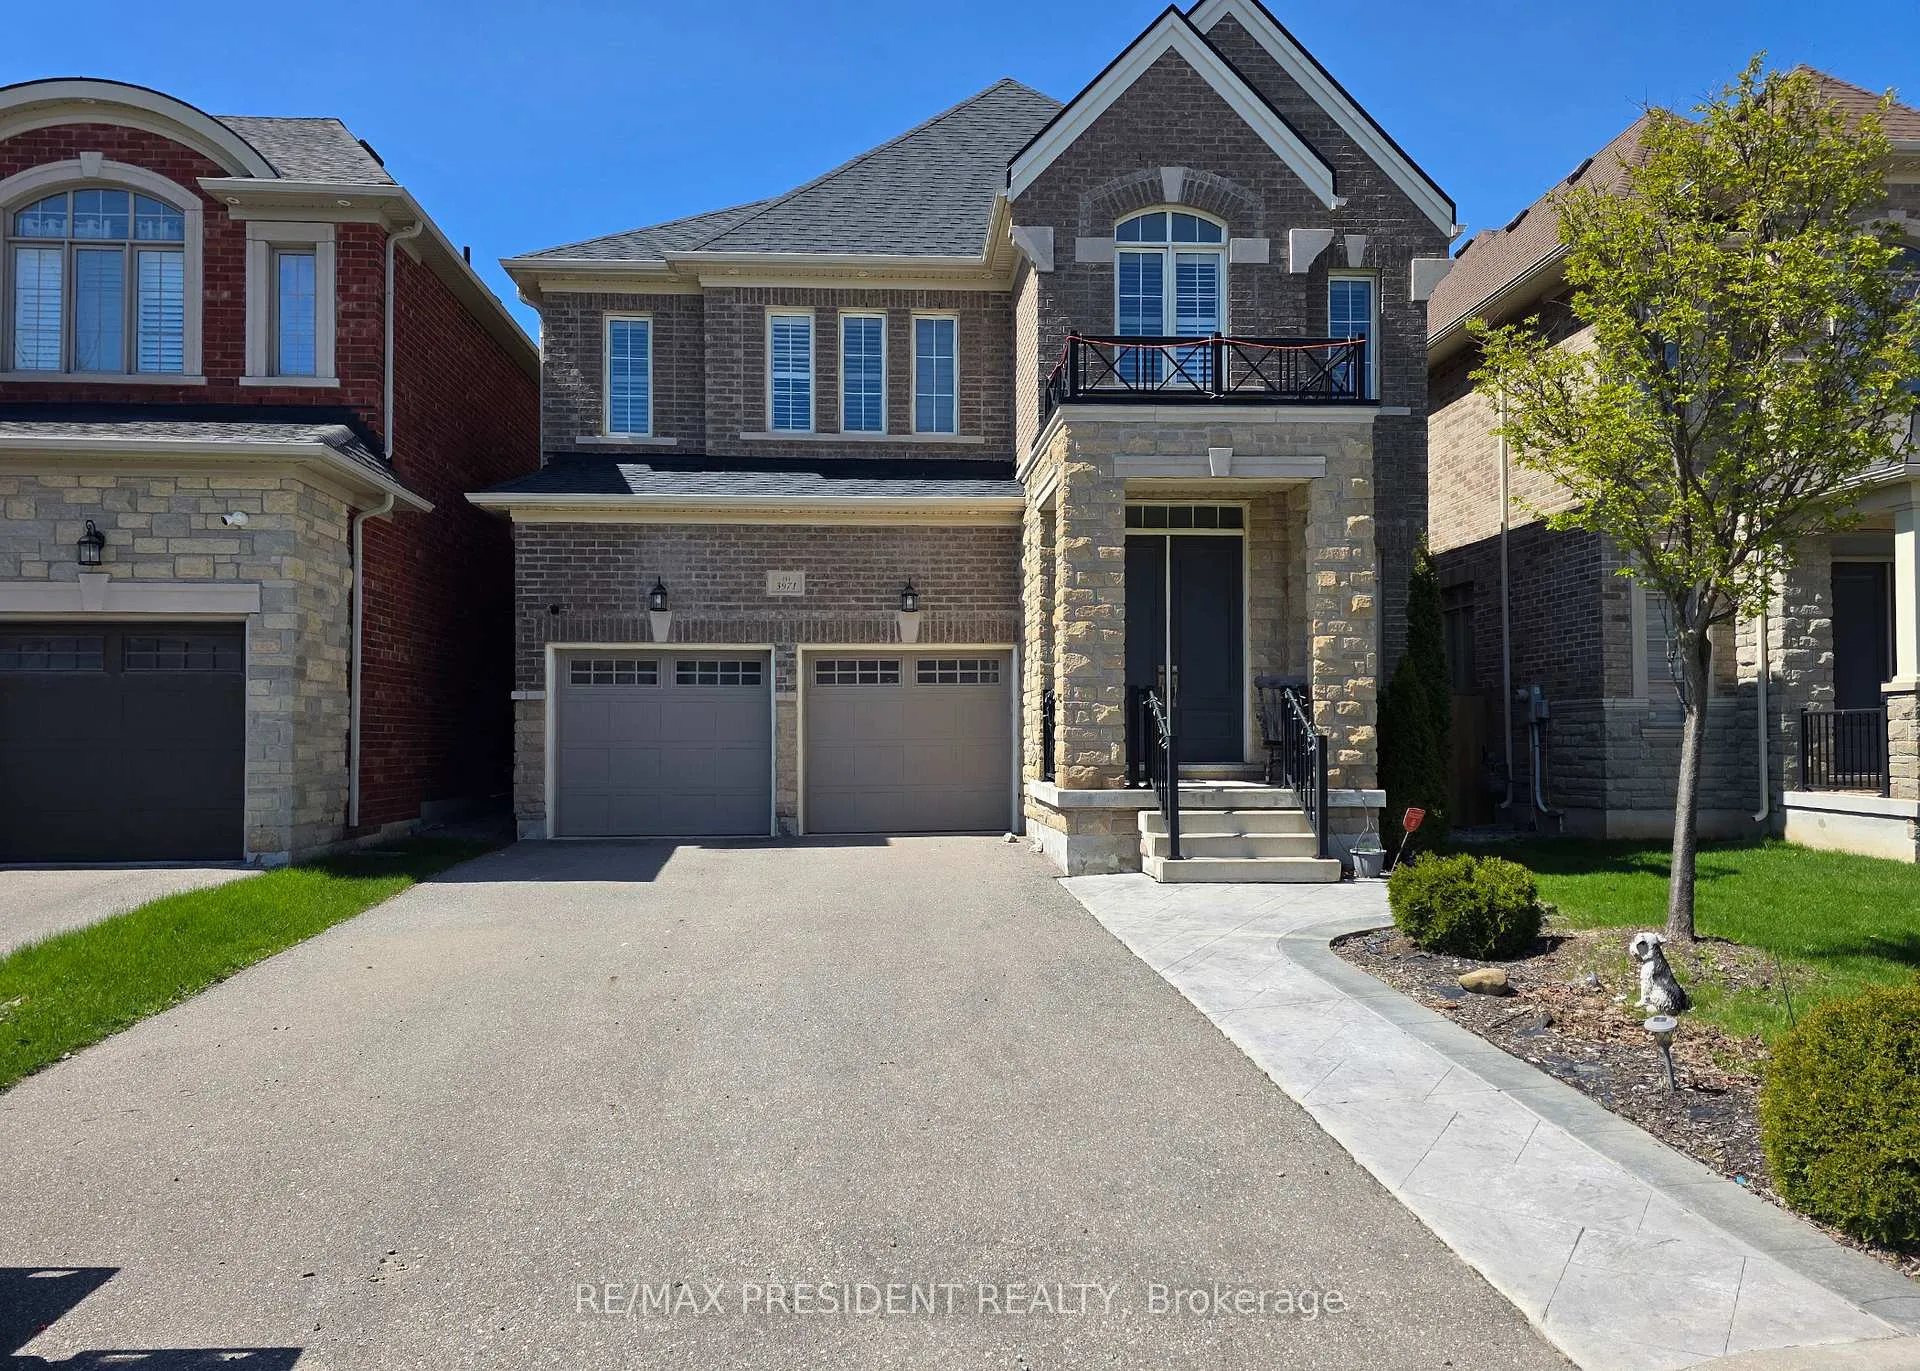
3971 Berryman Trail
3971 Berryman Trail
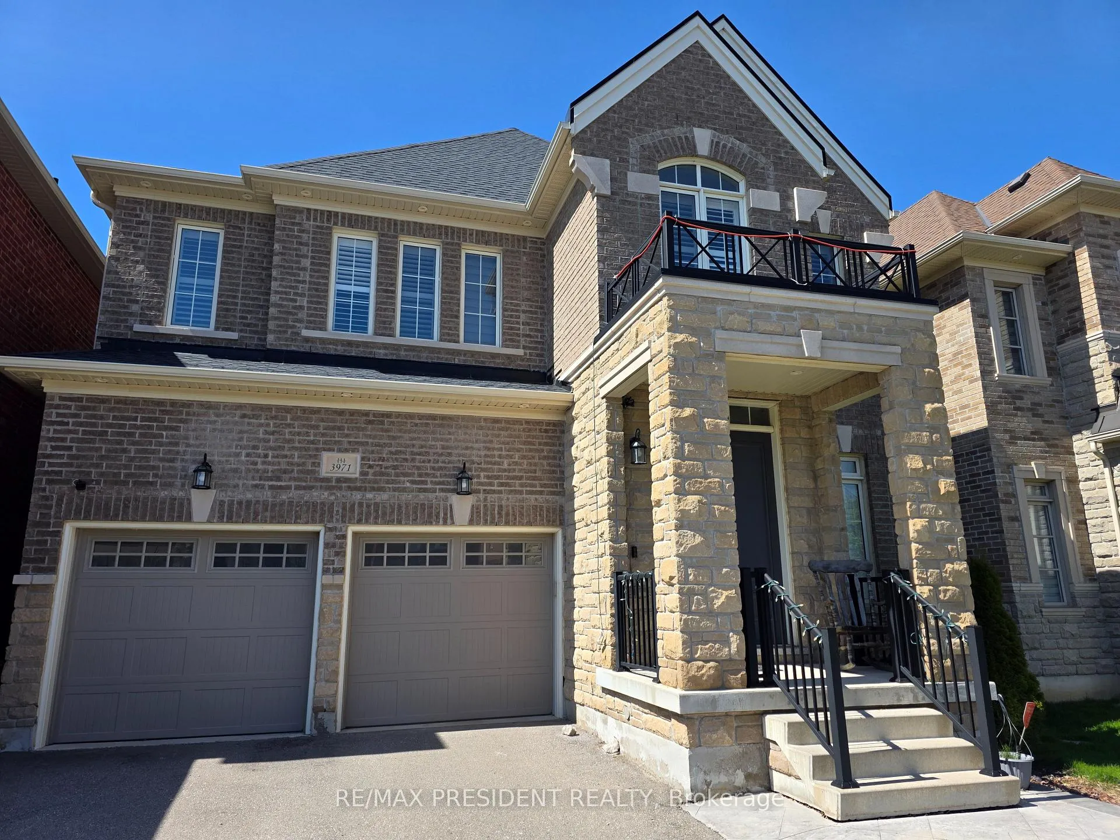
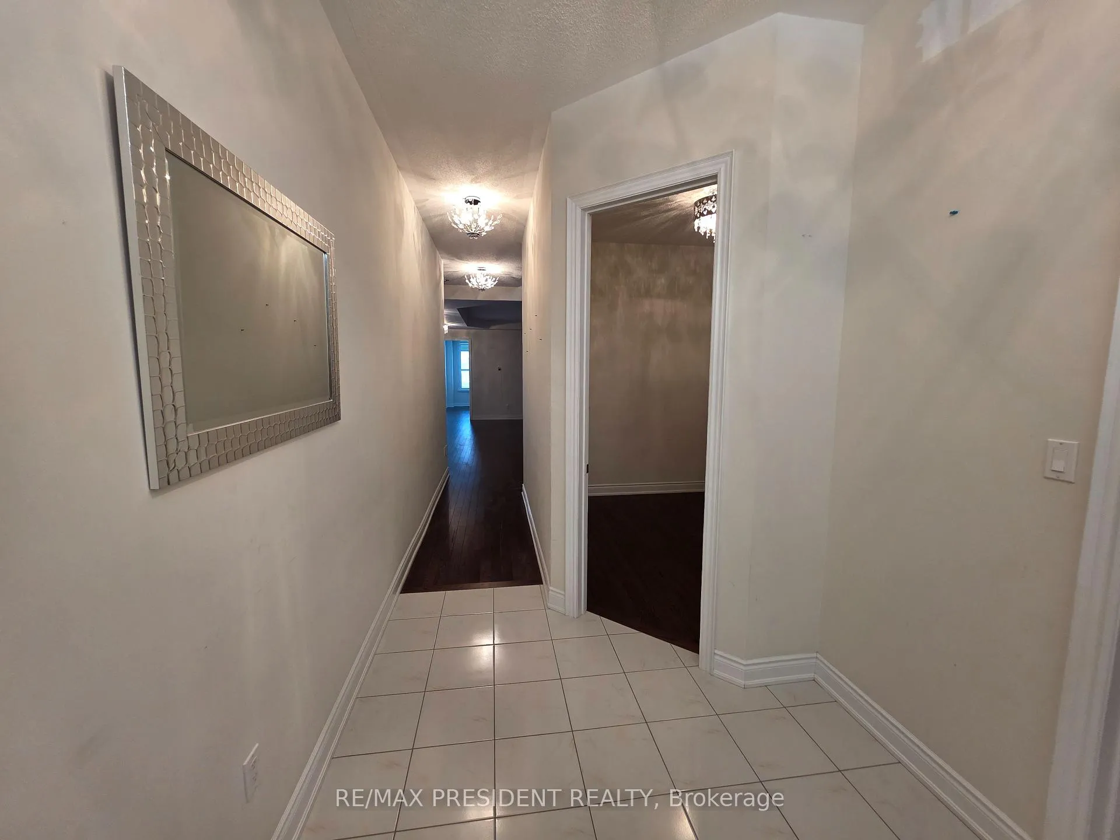
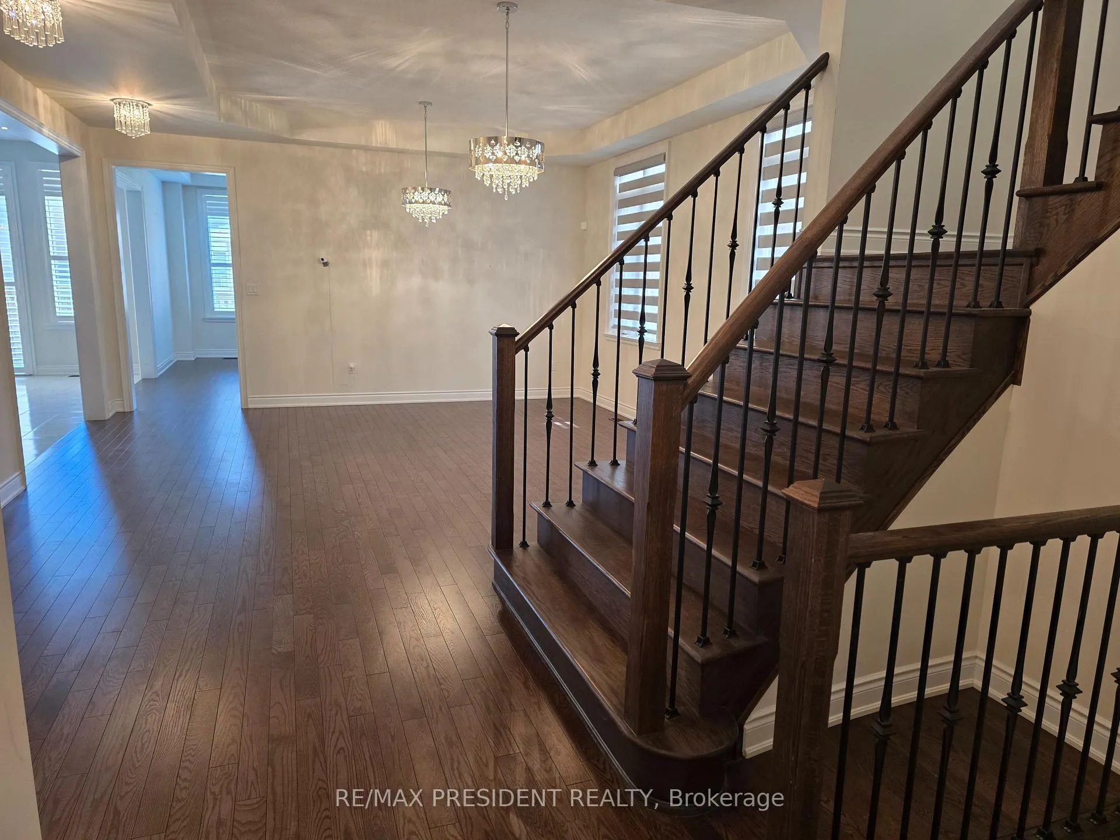
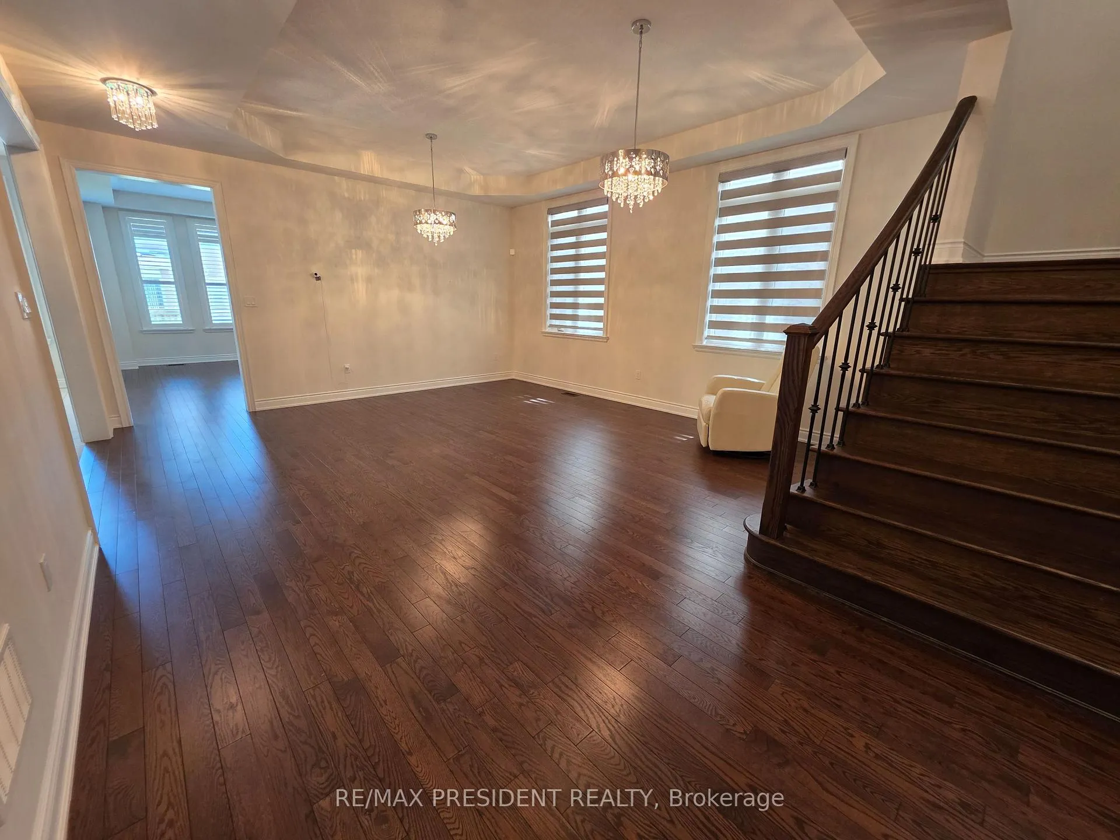 See all 47 photos
Property history
Facts and features
- BasementNone
- Lot size40 × 129 ft
- Lease term12 months
- FurnishedUnfurnished
- Hardwood floors
- Fireplace
- Central air
The homeDetached, 2-storey, Age 6–15 years
- Type: Detached
- Style: 2-storey
- Age: 6–15 years
- Living space: 3,500–5,000 sq ft
- Basement: None
InsideFireplace Yes, Hardwood, Ensuite, upper level
- Fireplace: Yes
- Flooring: Hardwood
- Laundry: Ensuite, upper level
- Features: Central vacuum
- Rooms above ground: 9
- Bedrooms: 4
- Bathrooms: 5
- Kitchens: 1
- Family room: Yes
Outside and lotBrick, Asphalt shingle, Poured concrete
- Exterior: Brick
- Roof: Asphalt shingle
- Foundation: Poured concrete
- Size: 39.6 × 129.34 ft
Parking2 Garage, Built-in, Private double
- Spaces: 2 Garage
- Garage: Built-in
- Driveway: Private double
Heating, water and powerForced air, gas, Central air, Municipal water
- Heating: Forced air, gas
- Cooling: Central air
- Water: Municipal water
- Sewer: Municipal sewer
Rent and termsRent $4,200 a month, Main, 2nd floor, Unfurnished
- Rent: $4,200 a month
- Space for rent: Main, 2nd floor
- Furnished: Unfurnished
- Lease: 12 months
- Paid: Monthly
- Deposit: Required
- Credit check: Required
- Employment letter: Required
- Rental application: Required
- References: Required
- Rental items: Water heater
IncludedStainless steel fridge, stove, dishwasher, microwave. washer & dryer, central vacuum, gas fireplace, garage door opener
- Included: Stainless steel fridge, stove, dishwasher, microwave. washer & dryer, central vacuum, gas fireplace, garage door opener
NearbyCul de sac/dead end, fenced yard
- Close to: Cul de sac/dead end, fenced yard
Listing detailsW13110664, Rented, May 11, 2026
- MLS® number: W13110664
- Status: Rented
- Listed on: May 11, 2026
- Days on market: 8
- Updated: May 19, 2026
- Possession: Immediate
- Occupied by: Vacant
- Listing brokerage: RE/MAX PRESIDENT REALTY
About this home
3971 Berryman Trail, Mississauga (Lisgar), ON L5N 6S8
Enormous 3,589 sqft Executive luxury home on a quiet, no-exit street in the highly sought-after Lisgar community. The main floor features 10 ft ceilings, hardwood floors, spacious design and a separate den. The large kitchen has tall cabinets, stainless steel appliances and large breakfast area for family gatherings. The second floor has 9 ft ceilings and all bedrooms have a washroom. There are 5 washrooms total! The HUGE primary walk-in closet is 14ft x 8.5ft! Large laundry room on second floor. This is a very large home with all rooms being generously sized. Minutes to Hwy 407 & 401. No sidewalk, close to many amenities. (Basement not included.)
Ask about this home
A HOMEH agent will answer your questions about this home.
Around this home
Daily convenience, out of 100, from the distances below
Schools nearby
School rating, out of 10.
Helpful calculators
Your HOMEH agent

"I would see it this week."