

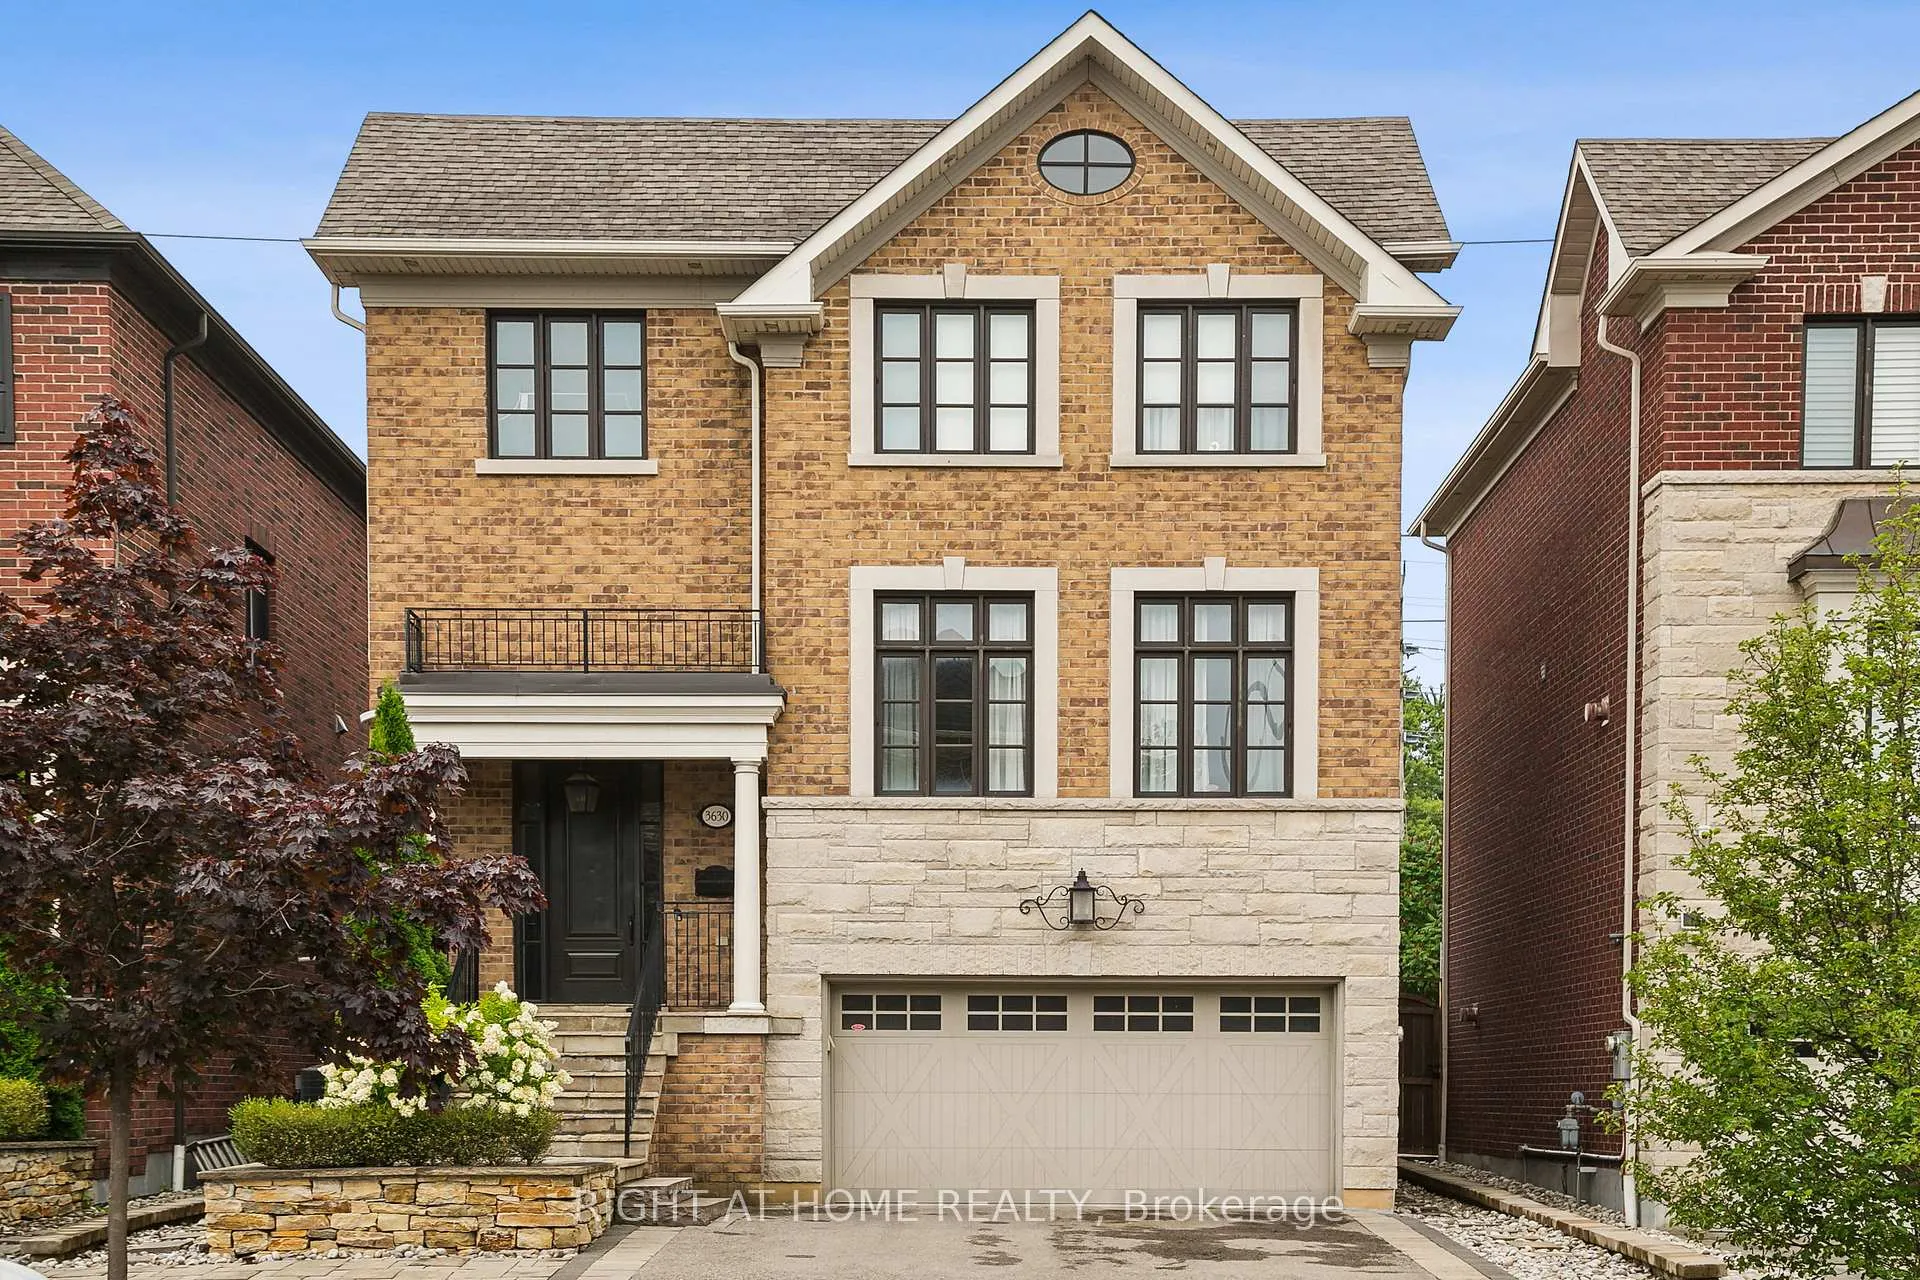
3630 Silverplains Drive
3630 Silverplains Drive
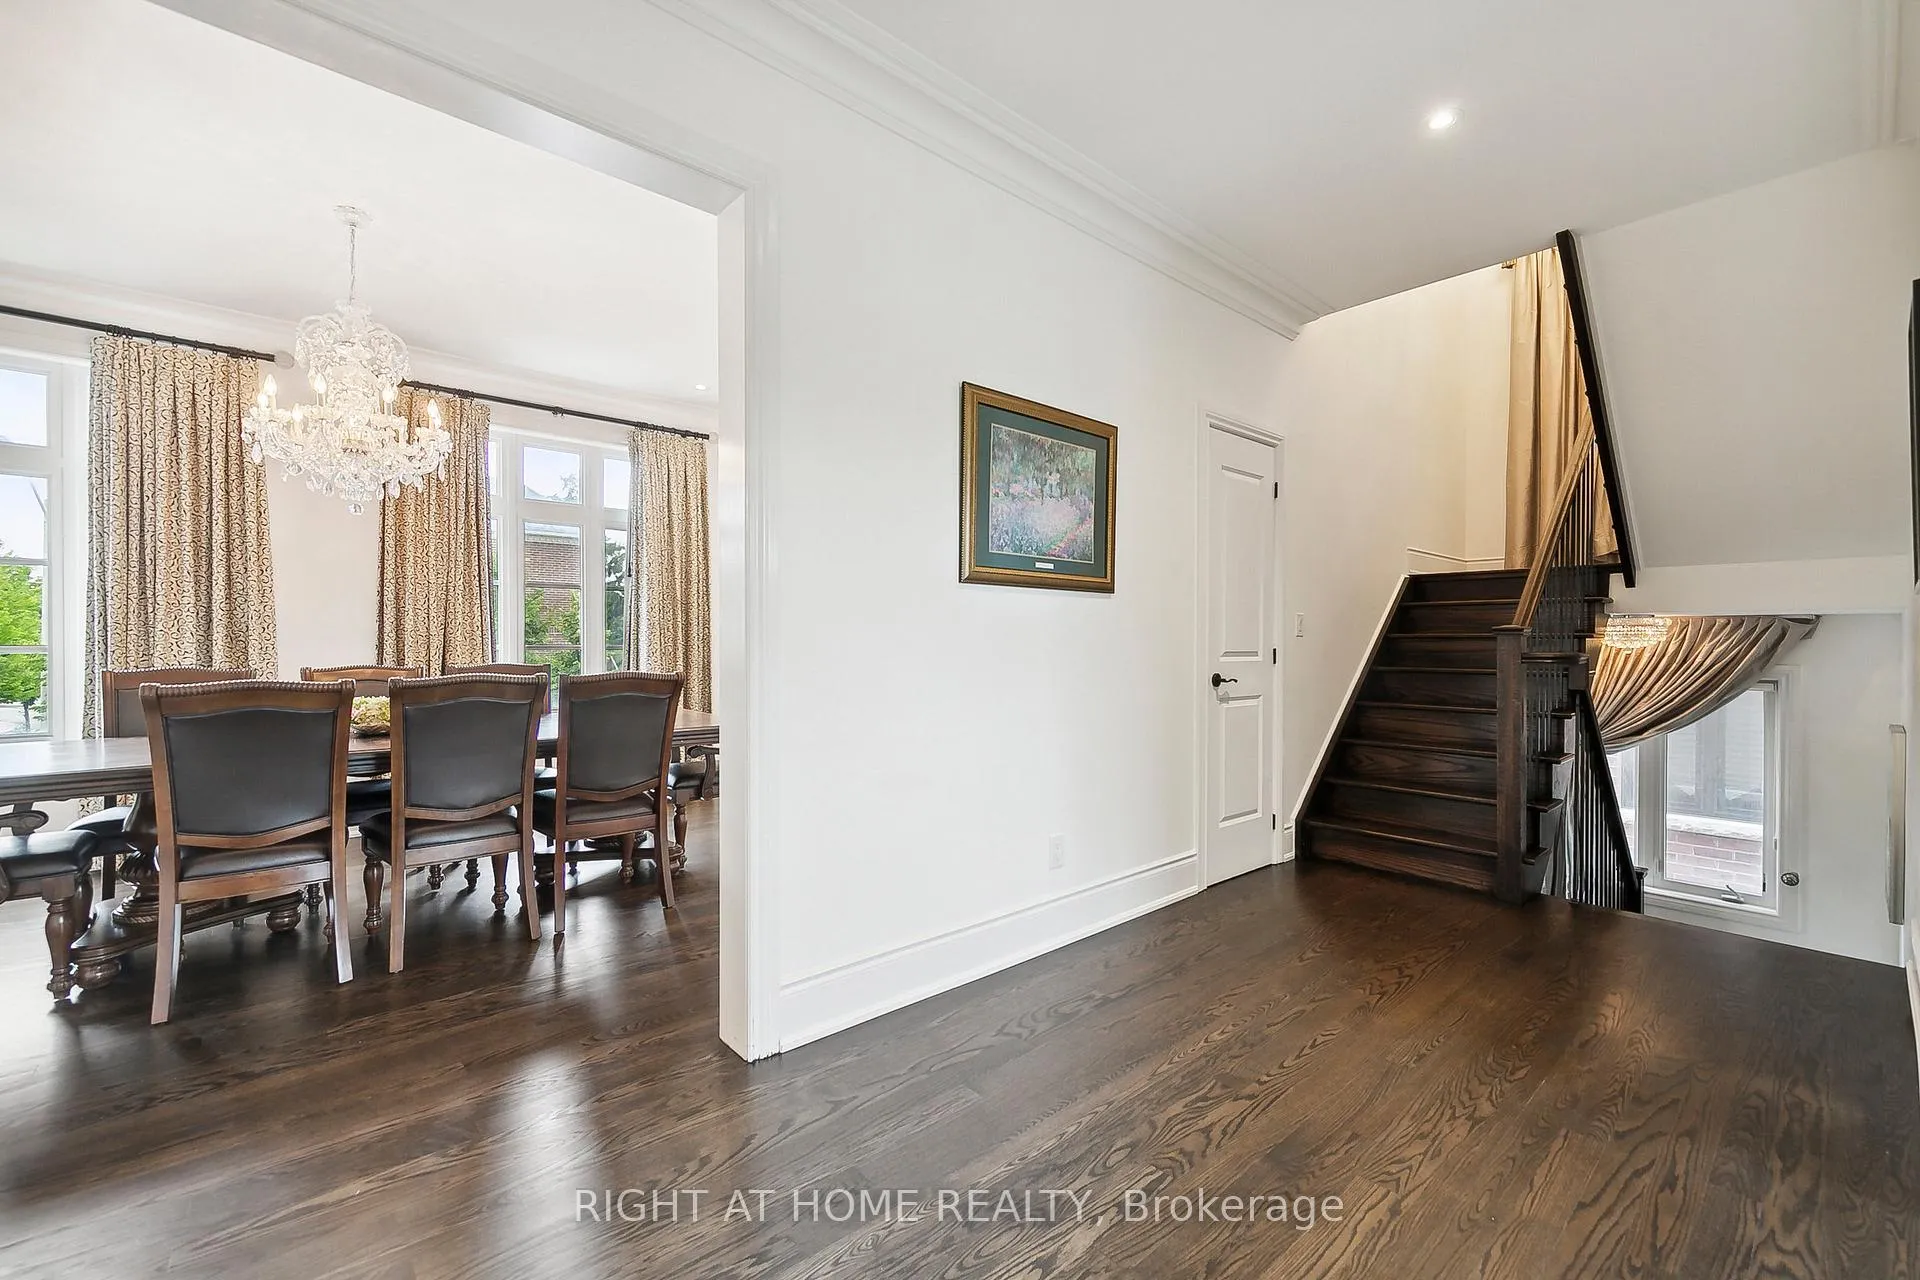 See all 50 photos
Property history
Facts and features
- BasementWalk-out
- Lease term12 months
- FurnishedFurnished
- LaundryIn-suite
- Hardwood floors
- Fireplace
- Central air
The homeDetached, 2-storey, 2,000–2,500 sq ft
- Type: Detached
- Style: 2-storey
- Living space: 2,000–2,500 sq ft
- Basement: Finished, walk-out
InsideFireplace Yes, Hardwood, In-suite laundry
- Fireplace: Yes
- Flooring: Hardwood
- Laundry: In-suite laundry
- Features: Carpet free
- Rooms above ground: 8
- Bedrooms: 3 + 1 in the basement
- Bathrooms: 5
- Kitchens: 1
Outside and lotBrick front, Asphalt shingle, Concrete
- Exterior: Brick front
- Roof: Asphalt shingle
- Foundation: Concrete
Parking2 Garage, Attached
- Spaces: 2 Garage
- Garage: Attached
Heating, water and powerForced air, gas, Central air, Municipal water
- Heating: Forced air, gas
- Cooling: Central air
- Water: Municipal water
- Sewer: Municipal sewer
Rent and termsRent $4,900 a month, Entire property, Furnished
- Rent: $4,900 a month
- Space for rent: Entire property
- Furnished: Furnished
- Lease: 12 months
- Paid: Monthly
- Deposit: Required
- Credit check: Required
- Employment letter: Required
- Rental application: Required
- References: Required
- Rental items: Hot water rental
IncludedAll appliances, washer & dryer, light fixtures, window coverings, garage door openers, custom pergola, and hot water tank (rented),fully furnished., Not included None
- Included: All appliances, washer & dryer, light fixtures, window coverings, garage door openers, custom pergola, and hot water tank (rented),fully furnished.
- Not included: None
Listing detailsW12910012, Rented, Mar 23, 2026
- MLS® number: W12910012
- Status: Rented
- Listed on: Mar 23, 2026
- Days on market: 8
- Updated: Mar 31, 2026
- Possession: 2026-03-23 / Immediate
- Occupied by: Vacant
- Listing brokerage: RIGHT AT HOME REALTY
About this home
3630 Silverplains Drive, Mississauga (Applewood), ON L4X 2P4
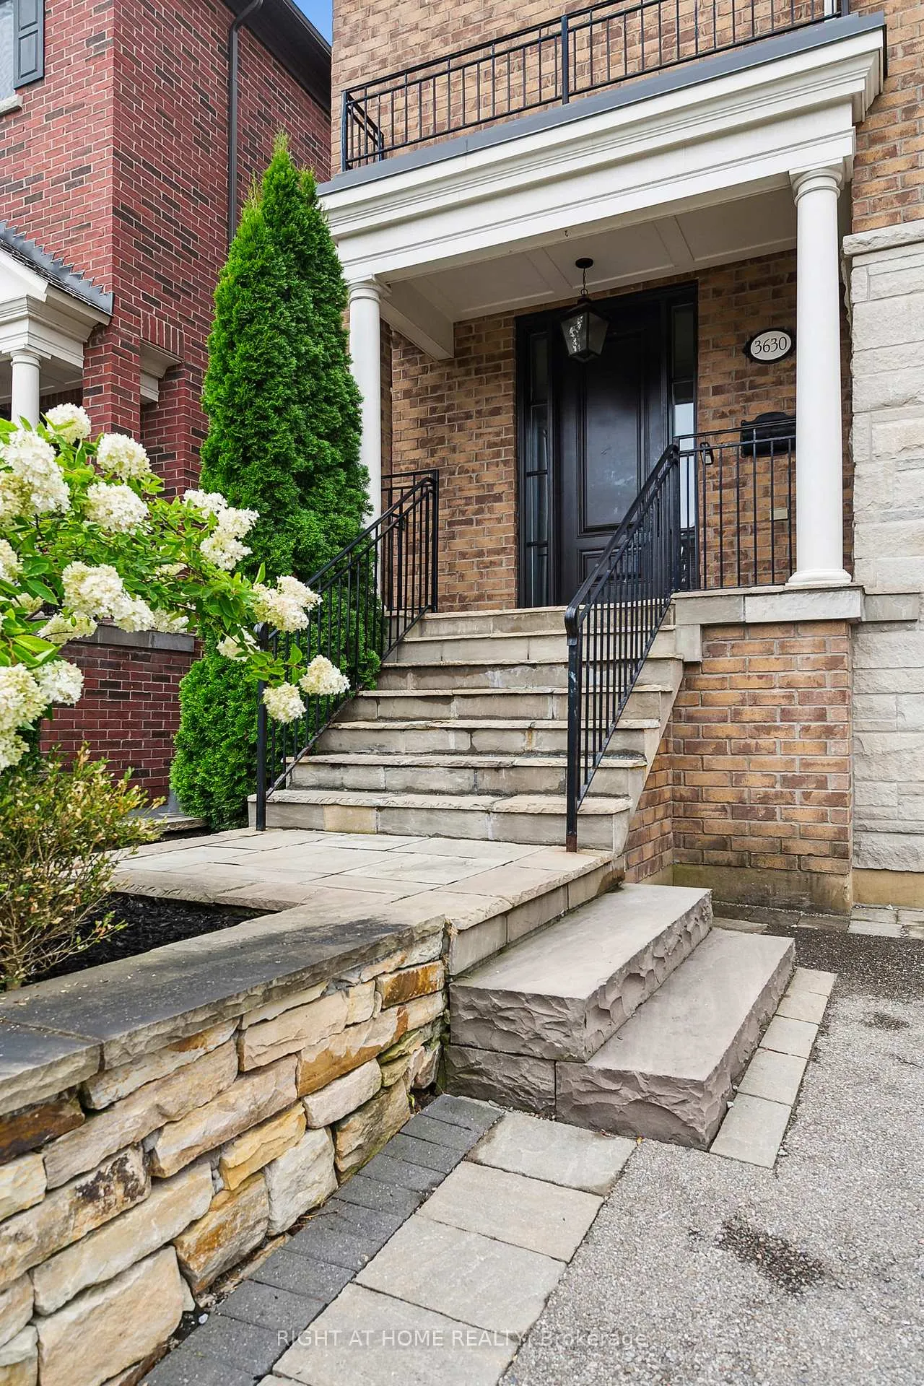
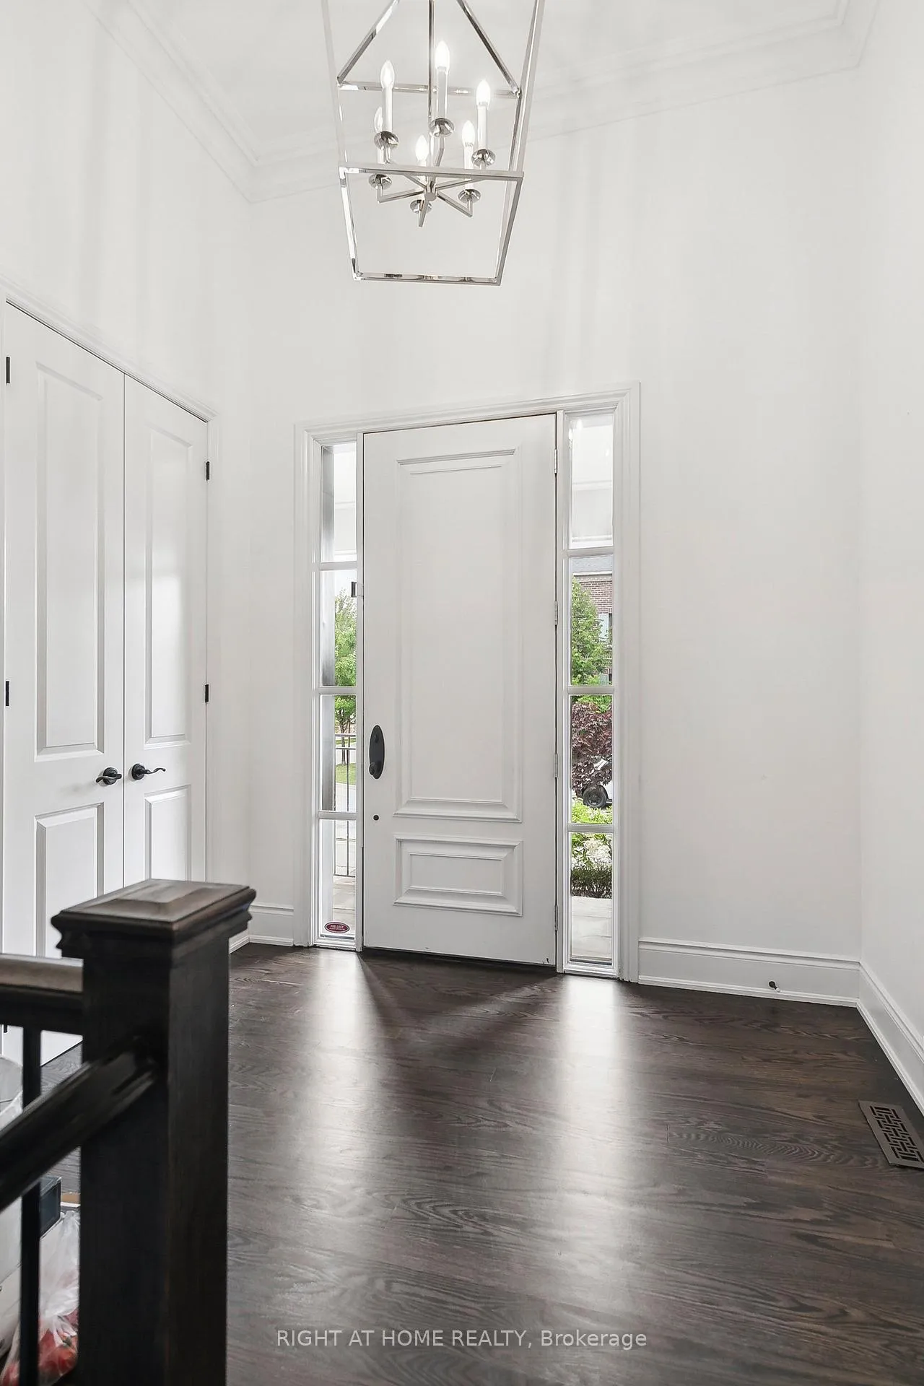
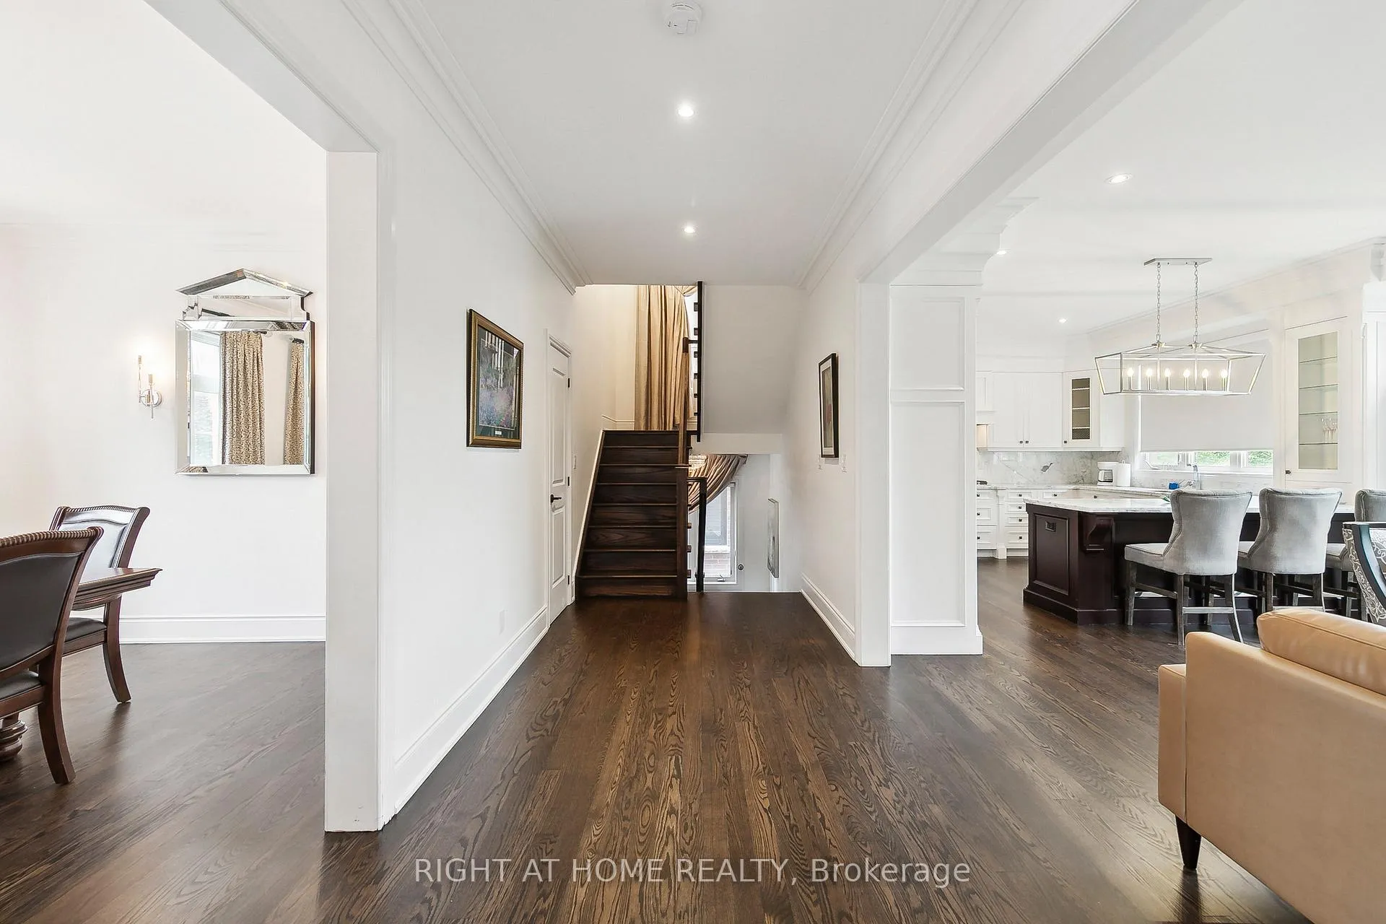
Welcome to 3630 Silverplains Drive-an impeccably upgraded, fully furnished, turnkey executive property located in one of Mississauga's most desirable neighbourhoods near the Etobicoke border. Set on a fully fenced 40 x 77 ft lot backing onto green space, this home offers approximately 3,094 sq. ft. of refined, move-in-ready living space with 3 bedrooms and 4bathrooms.The main level features a bright open-concept layout with oak hardwood floors, crown moulding, pot lighting, and multiple gas fireplaces. The chef-inspired eat-in kitchen includes marble countertops and backsplash, premium stainless-steel appliances, custom cabinetry, and a large centre island, with walkout to an elevated deck with gas BBQ hookup.Upstairs, the primary retreat offers a custom walk-in closet and a spa-like 5-piece ensuite with heated floors, jacuzzi tub, and glass-enclosed shower. The fully above-grade lower level provides additional living space with a family room, custom home office, heated floors, walk-out to the backyard, and direct access to the two-car garage.The private backyard features a stone interlock patio, raised deck, custom pergola, mature trees, and exceptional privacy. Ideally located near top-rated schools, parks, shopping,Trillium Health Partners Mississauga Hospital, and quick access to the QEW-perfect for tenants seeking a seamless, lock-and-leave lifestyle.
Ask about this home
A HOMEH agent will answer your questions about this home.
Around this home
Daily convenience, out of 100, from the distances below
Schools nearby
School rating, out of 10.
Helpful calculators
Your HOMEH agent

"I would see it this week."