

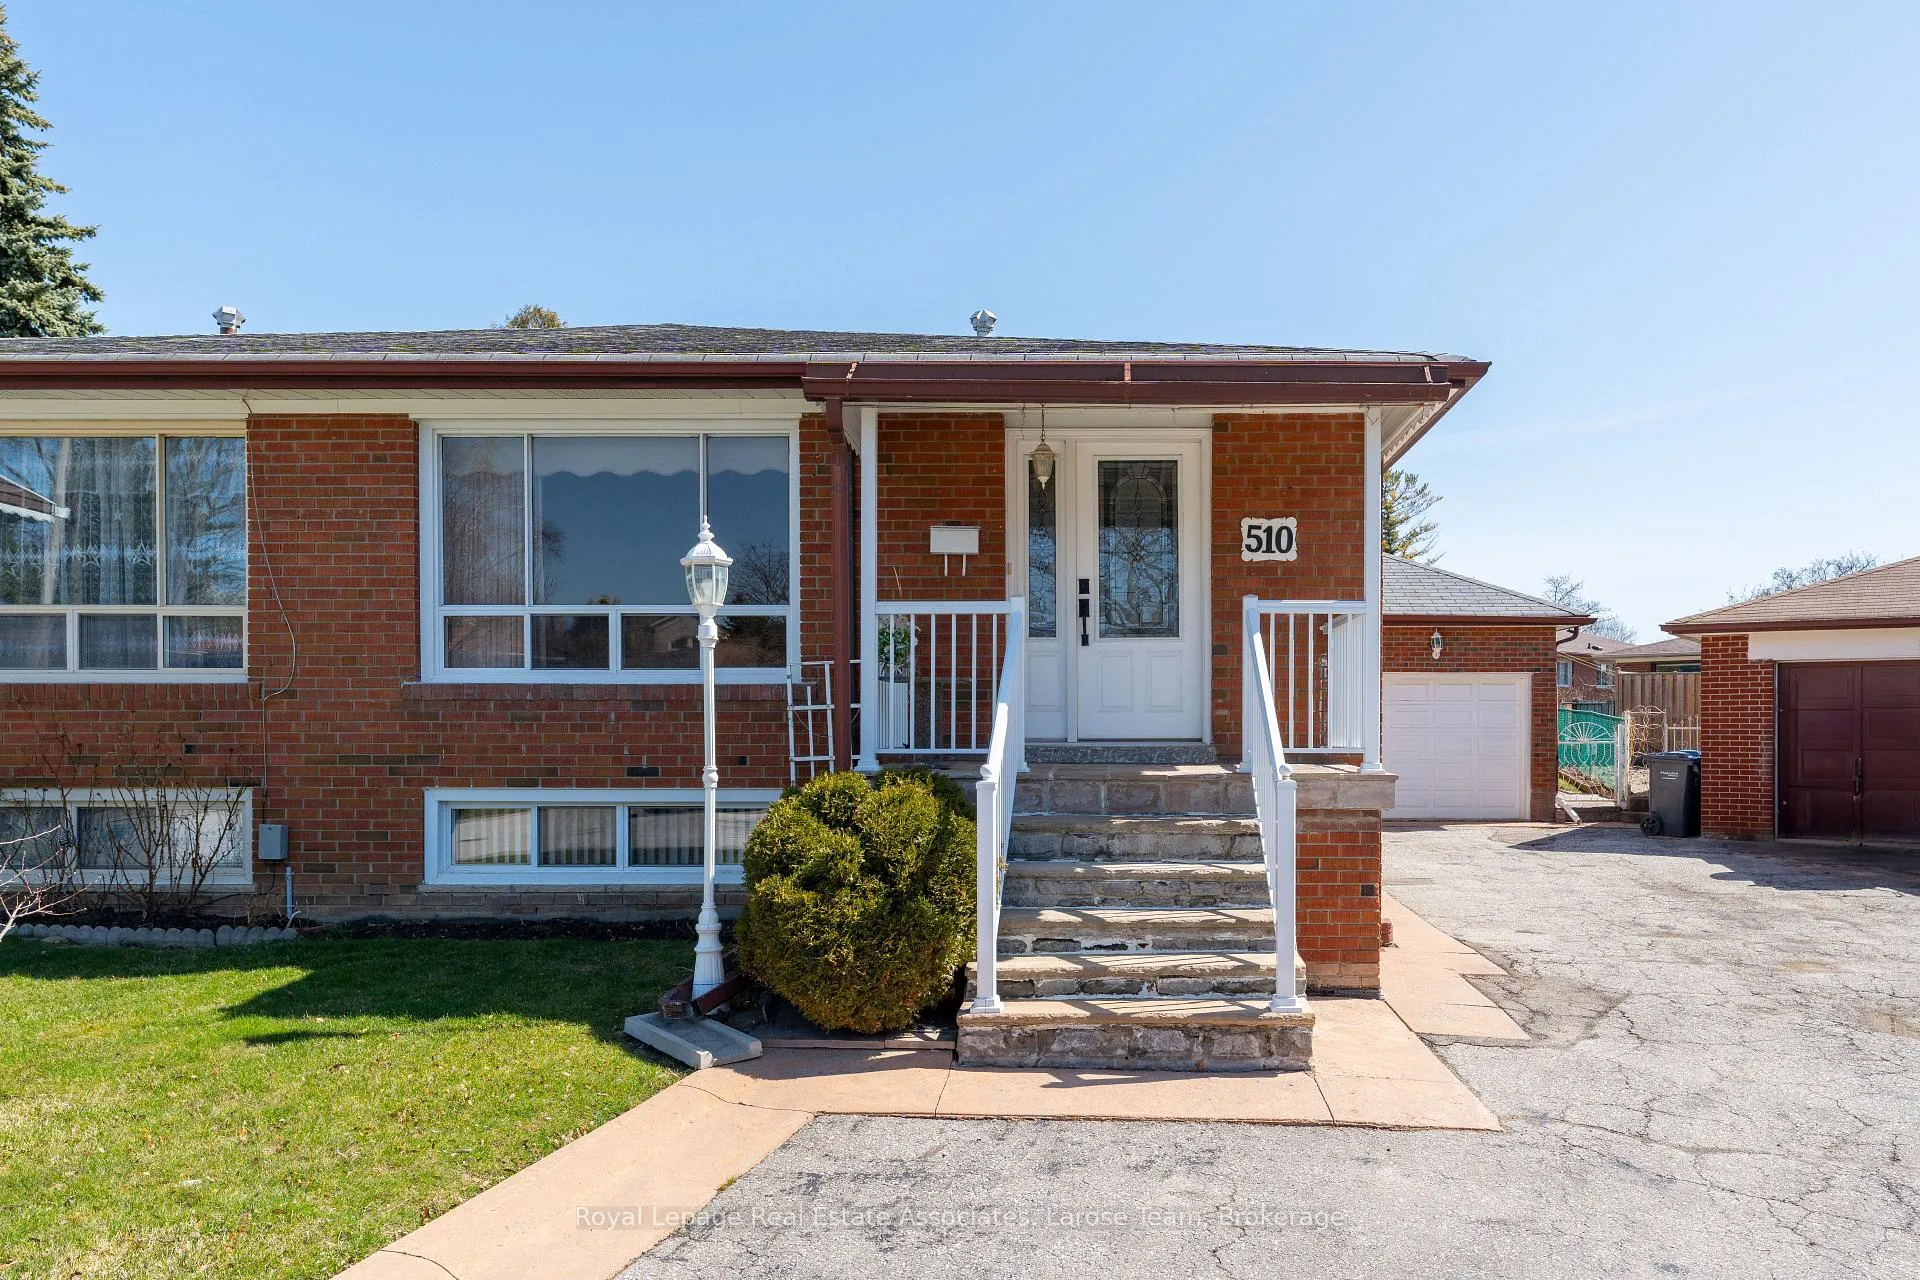
510 Ettridge Court
510 Ettridge Court
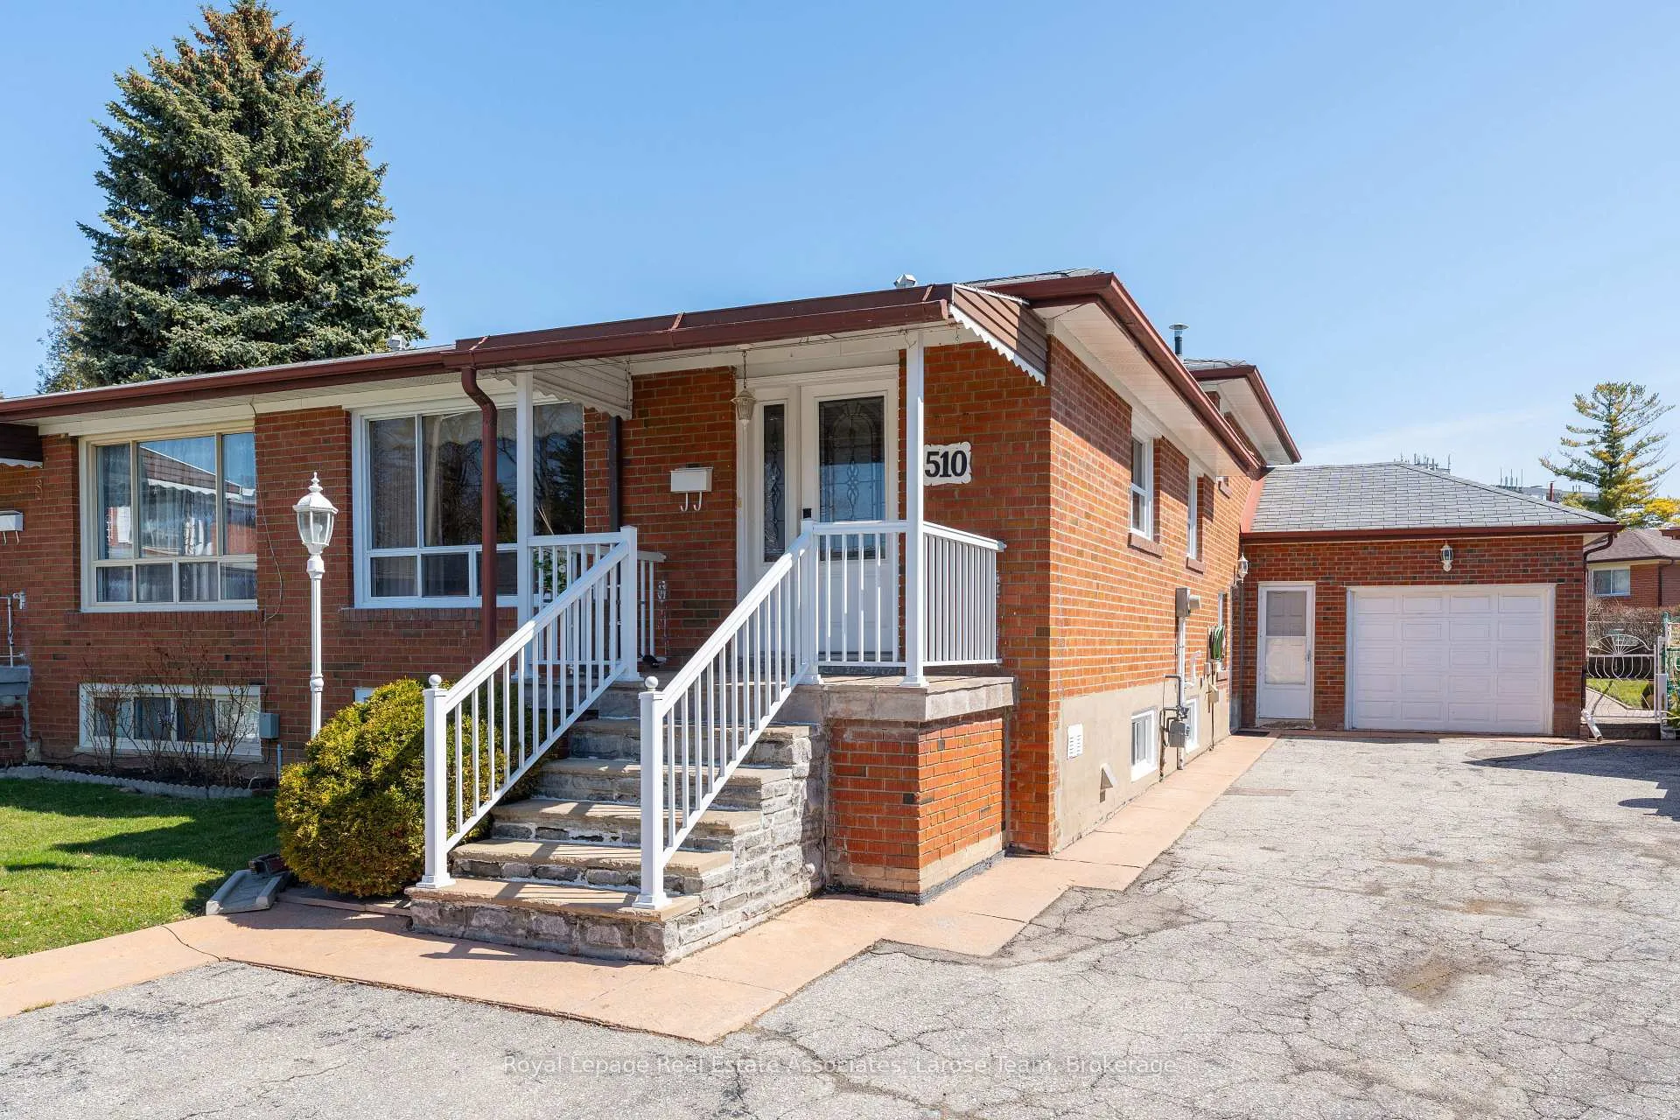
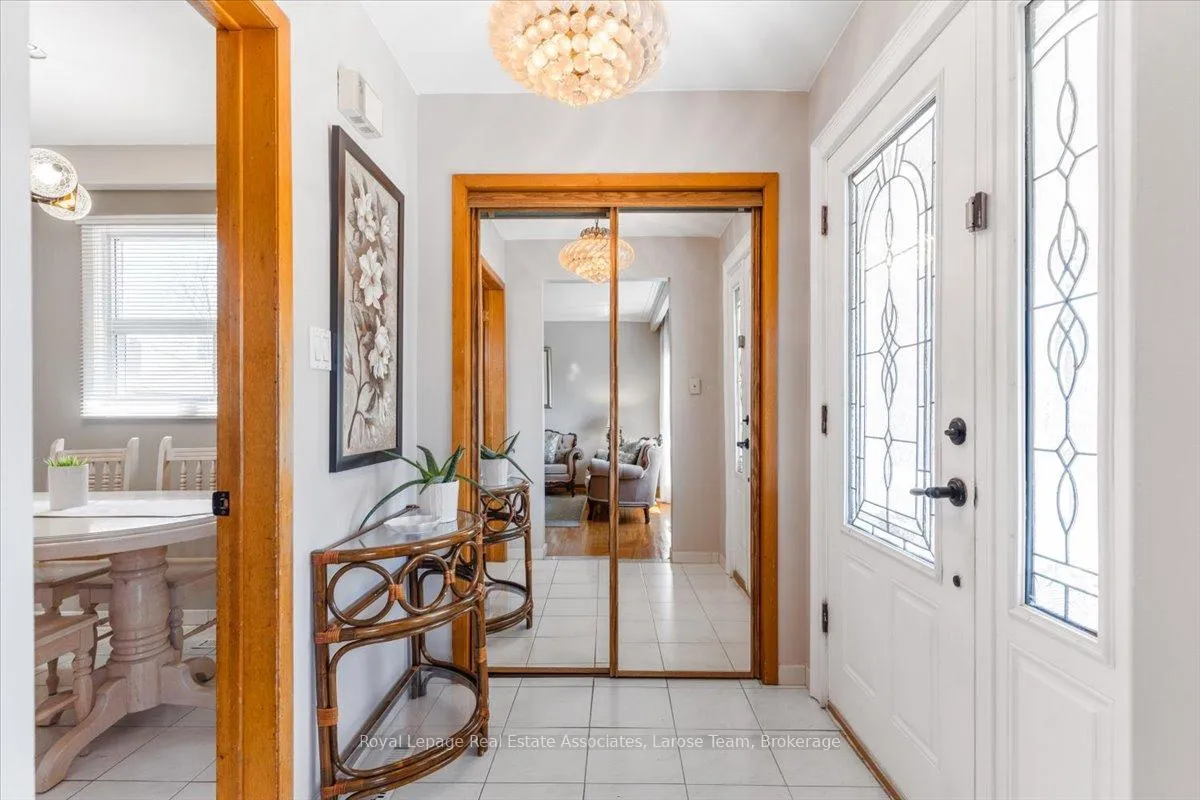
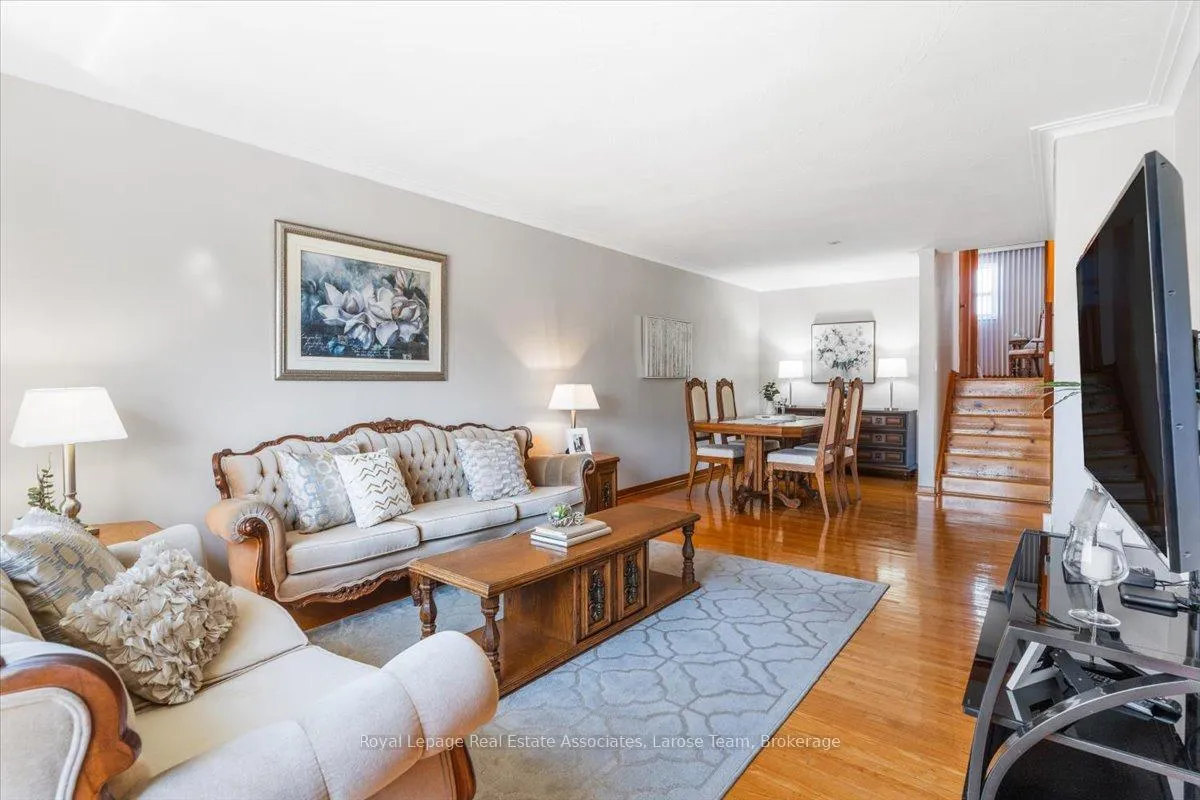
 See all 35 photos
Property history
Facts and features
- BasementFinished
- Water, sewerMunicipal
- HeatingForced air
- CoolingCentral air
- Second kitchen
- Separate entrance
- Hardwood floors
- Central air
The homeSemi-Detached, Backsplit 4, 1,500–2,000 sq ft
- Type: Semi-Detached
- Style: Backsplit 4
- Living space: 1,500–2,000 sq ft
- Basement: Finished, separate entrance
InsideHardwood, Ceramic, Lower level, Other
- Flooring: Hardwood, Ceramic
- Laundry: Lower level
- Features: Other
- Rooms above ground: 7
- Rooms in the basement: 2
- Bedrooms: 4
- Bathrooms: 2
- Kitchens: 2
Outside and lotBrick, Other, Other
- Exterior: Brick
- Roof: Other
- Foundation: Other
- Other structures: Garden shed
- Size: 27.04 × 117.94 ft
Parking1 Garage, Attached, Mutual
- Spaces: 1 Garage
- Garage: Attached
- Driveway: Mutual
Heating, water and powerForced air, gas, Central air, Municipal water
- Heating: Forced air, gas
- Cooling: Central air
- Water: Municipal water
- Sewer: Municipal sewer
Costs and taxesTaxes $6,720 a year, HST included in the price
- Taxes, 2026: $6,720 a year
- HST: HST included in the price
Included in the saleFridge, stove, dishwasher, washer & dryer, all electric light fixtures, all window coverings. hot water tank (owned). central vac.
- Included: Fridge, stove, dishwasher, washer & dryer, all electric light fixtures, all window coverings. hot water tank (owned). central vac.
NearbyFenced yard, hospital, park, place of worship, school
- Close to: Fenced yard, hospital, park, place of worship, school
Listing detailsW12909436, Sold, Mar 23, 2026
- MLS® number: W12909436
- Status: Sold
- Listed on: Mar 23, 2026
- Days on market: 11
- Updated: Apr 3, 2026
- Possession: Other
- Occupied by: Owner
- Listing brokerage: Royal Lepage Real Estate Associates, Larose Team
About this home
510 Ettridge Court, Mississauga (Mineola), ON L5G 1W6
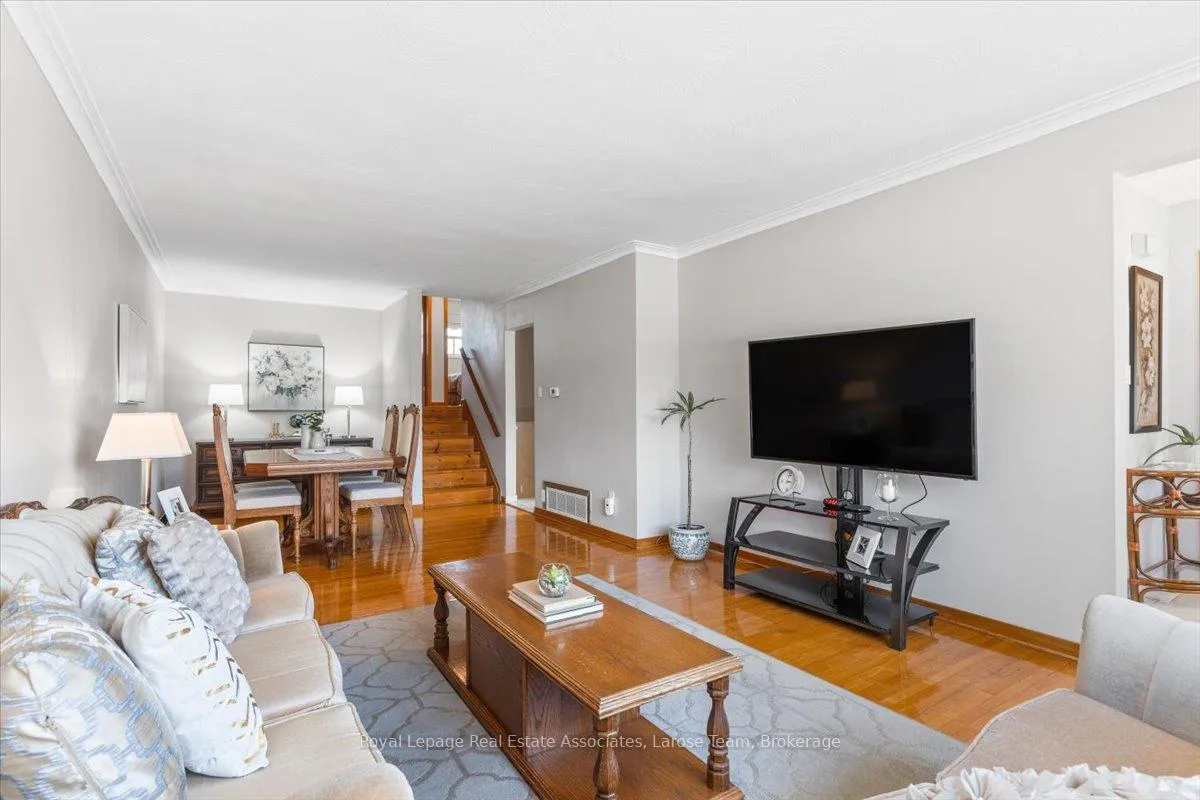
Welcome to 510 Ettridge Court, a charming 4 bedroom semi-detached backsplit in the highly sought-after community of Mineola East! Homes like this don't come up often. Nestled on a quiet and friendly court, this beautifully maintained one owner home showcases exceptional care and pride of ownership. Enjoy the convenience of the property's private garage and large driveway, providing ample parking space for family or guests. The space is abounded with opportunity to make it your own for years to come! The thoughtfully designed layout allows for an open concept floor plan, and a combined living and dining area- a perfect setting to host and entertain. The large eat-in kitchen features stainless steel appliances, and ample cabinetry. The well-proportioned bedrooms offer comfortable living space, home office potential, and large closets and windows. The bright and versatile lower-level features large above-grade windows, and whether used as an in-law suite, a private retreat for guests, or additional living space for the family, this area adds excellent versatility. Step outside to the expansive backyard, that has been meticulously cared for complete with a patio, and plenty of room for gardening, or relaxing in a scenic setting. Located in one of Mississauga's most desirable communities, this home offers easy access to public transit, top-rated schools, shopping, dining, and all essential amenities most within walking distance. With its prime location, thoughtful design, and warm and inviting atmosphere, this lovingly maintained home is ready to welcome its next family. Don't miss this incredible opportunity! Looking to update parts of the home to make it your own- great! Need a few bucks to help - a 'purchase plus improvements' mortgage might be worth exploring.
Ask about this home
A HOMEH agent will answer your questions about this home.
Around this home
Daily convenience, out of 100, from the distances below
Schools nearby
School rating, out of 10.
Helpful calculators
Your HOMEH agent

"Priced 8% under the Hestimate. I would see it this week."