

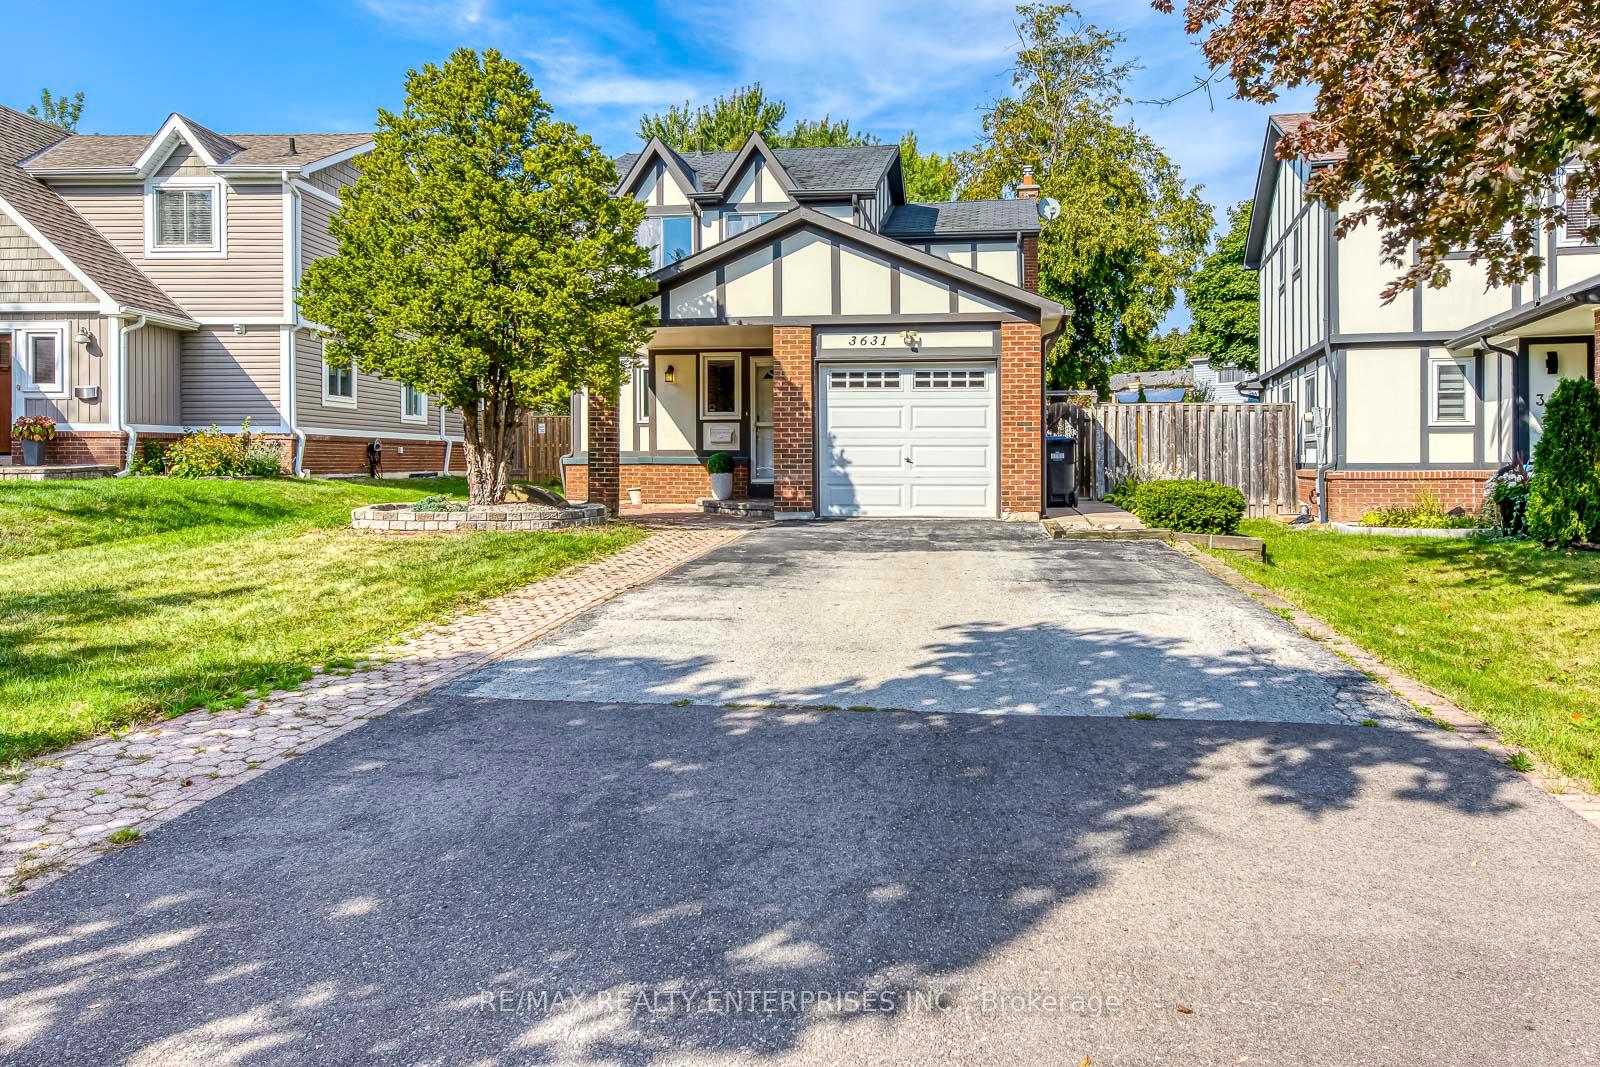
3631 Shadbush Court
3631 Shadbush Court
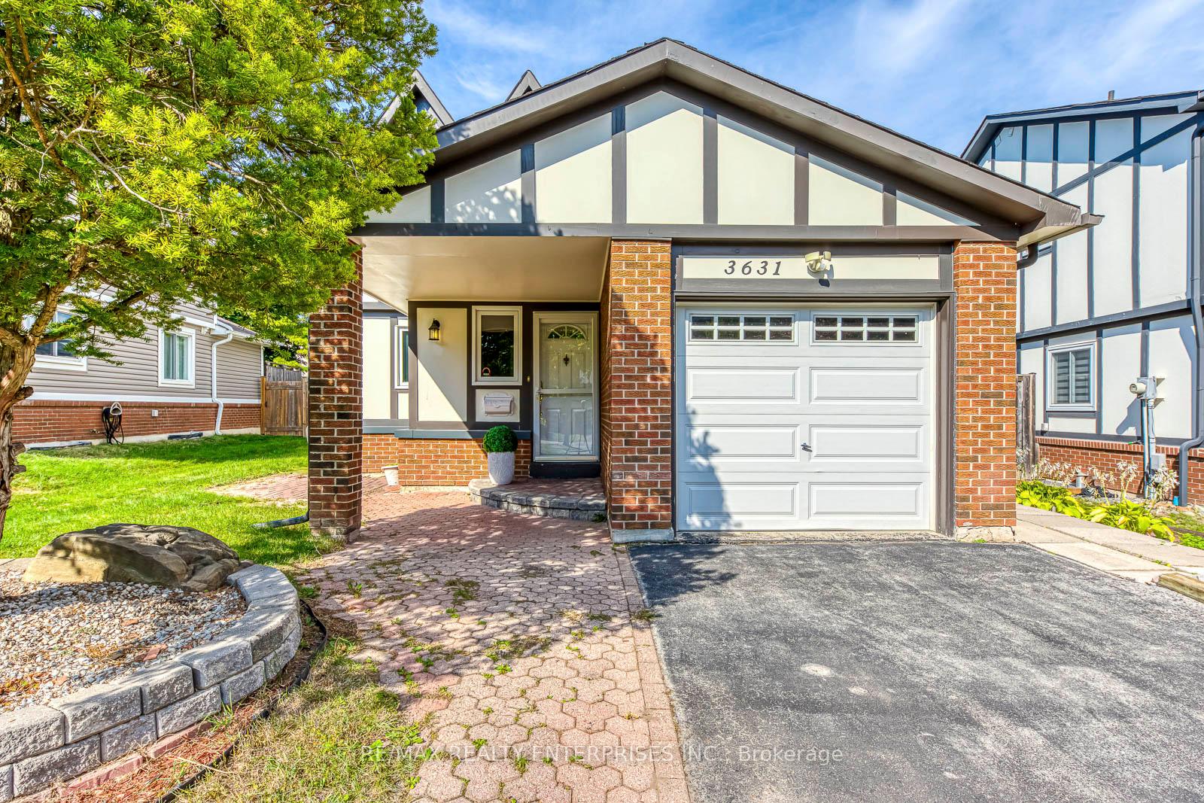
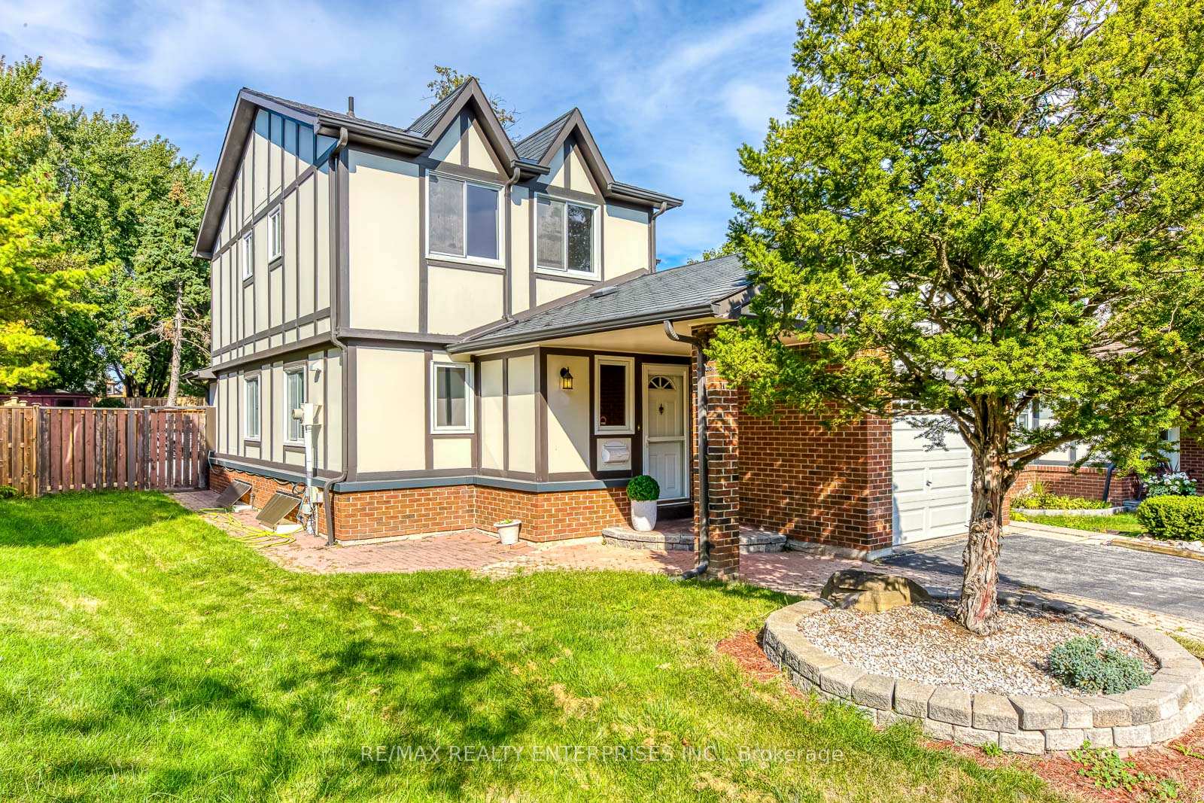
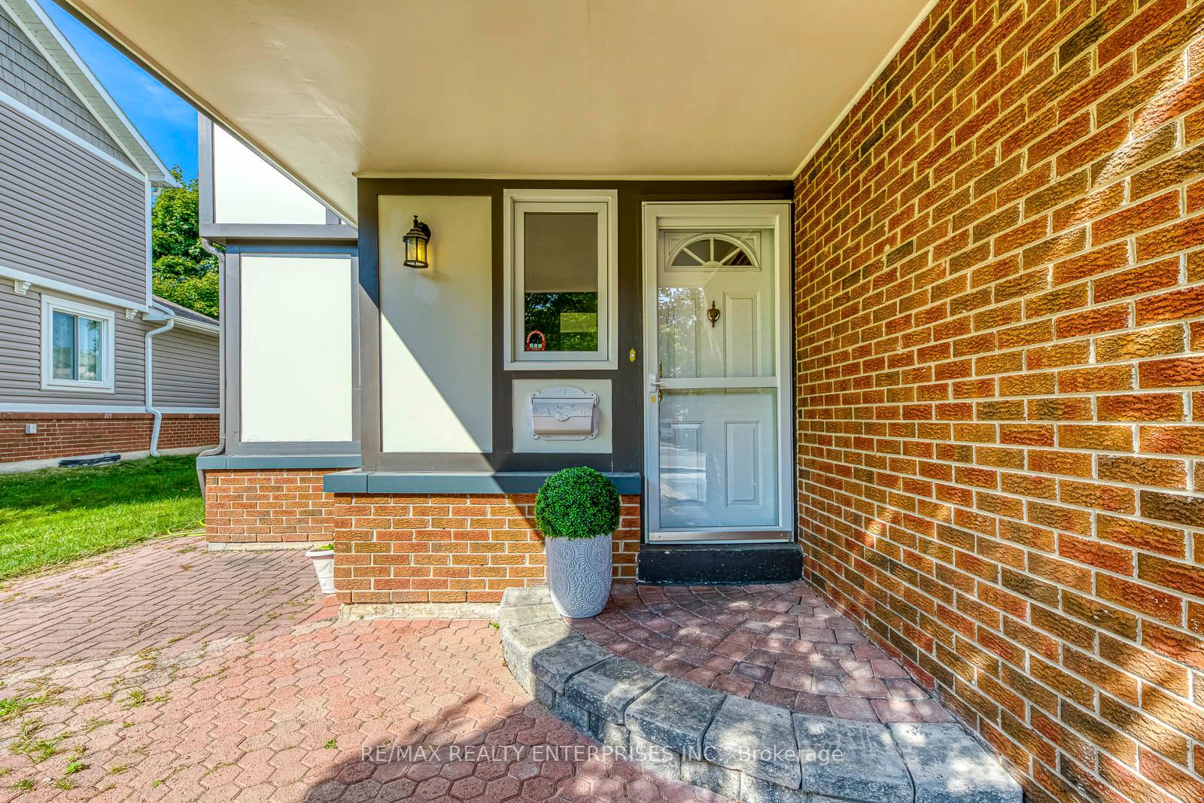
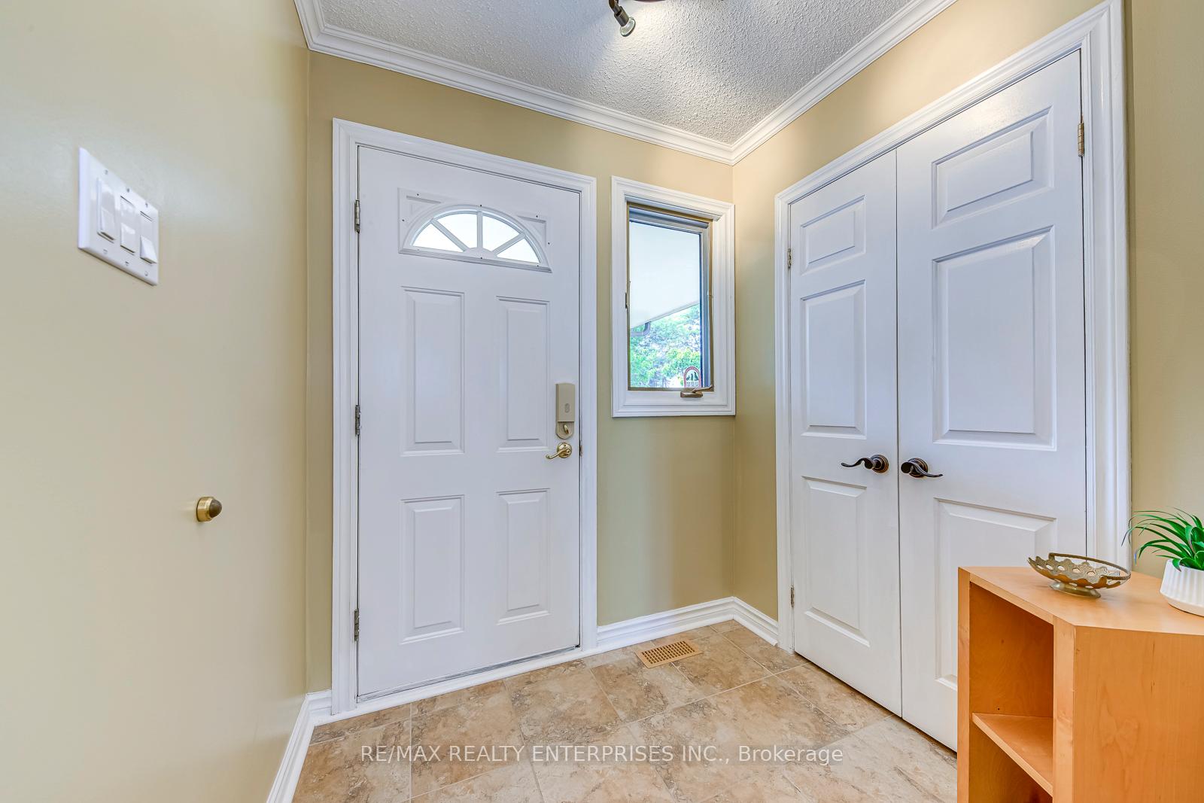 See all 41 photos
Property history
Facts and features
- BasementFinished
- Age of home31–50 years
- Water, sewerMunicipal
- Lot shapePie
- Fireplace
- Central air
- Pool
The homeDetached, 2-storey, Age 31–50 years
- Type: Detached
- Style: 2-storey
- Age: 31–50 years
- Living space: 1,500–2,000 sq ft
- Basement: Finished, full
- View: Trees/woods
InsideFireplace Yes, natural gas, Ceramic, Vinyl, Lower level
- Fireplace: Yes, natural gas
- Flooring: Ceramic, Vinyl
- Laundry: Lower level
- Features: Carpet free, storage, water heater
- Security: Smoke detector, carbon monoxide detectors
- Rooms above ground: 7
- Rooms in the basement: 3
- Bedrooms: 3
- Bathrooms: 4
- Kitchens: 1
- Family room: Yes
Outside and lotBrick, stucco (plaster), Asphalt shingle, Concrete
- Exterior: Brick, stucco (plaster)
- Roof: Asphalt shingle
- Foundation: Concrete
- Pool: Above ground
- Features: Deck, privacy, porch
- Other structures: Garden shed, fence - full
- Size: 36.32 × 138.86 ft
- Shape: Pie
- Zoning: R3
Parking1 Garage, Attached, Private double
- Spaces: 1 Garage
- Garage: Attached
- Driveway: Private double
Heating, water and powerForced air, gas, Central air, Municipal water
- Heating: Forced air, gas
- Cooling: Central air
- Water: Municipal water
- Sewer: Municipal sewer
- Natural gas: Yes
- Hydro: Yes
- Cable: Yes
- Telephone: Yes
Costs and taxesTaxes $6,989 a year, HST included in the price, Hwt
- Taxes, 2025: $6,989 a year
- HST: HST included in the price
- Rental items: Hwt
- Under contract: Hot water tank-gas
Included in the saleS/s: fridge, stove, over-the-range microwave, dishwasher ('18-'21); washer, dryer; all elfs; all windows coverings; pool cover ('25), all existing pool equipment.
- Included: S/s: fridge, stove, over-the-range microwave, dishwasher ('18-'21); washer, dryer; all elfs; all windows coverings; pool cover ('25), all existing pool equipment.
NearbyFenced yard, school, park, cul de sac/dead end, public transit
- Close to: Fenced yard, school, park, cul de sac/dead end, public transit
Listing detailsW12411231, Sold, Sep 18, 2025
- MLS® number: W12411231
- Status: Sold
- Listed on: Sep 18, 2025
- Days on market: 15
- Updated: Oct 3, 2025
- Possession: Flexible
- Occupied by: Owner
- Listing brokerage: RE/MAX REALTY ENTERPRISES INC.
About this home
3631 Shadbush Court, Mississauga (Erin Mills), ON L5L 1X8
Bright and spacious 3-bedroom, 4-washroom detached family home in the highly desirable, established Erin Mills community located on a quiet, family-oriented court lined with mature trees. Lovingly maintained and updated with attention to quality and detail this home features large windows, open-concept living/dining and family rooms layout, and a functional eat-in kitchen. Three generous-sized bedrooms on the second floor make this home a dream for a growing family. Enjoy a private, fully fenced backyard oasis with a large deck (around 1000 sq ft), swimming pool, garden shed, and interlock patio - perfect for summer BBQs and family entertainment. The professionally renovated basement ('24) offers a spacious recreational room, functional den with wet bar area, and a 3-piece washroom - ideal as an office or additional guest sleeping space. Bonus: Completely isolated garage with insulated garage door and thermostat controlled gas heater - perfect for use as a year-round workshop or hobby space. Carpet Free home. Lots of storage space. $$$ spent on upgrades: Kitchen cabinets & granite countertop ('21), S/S appliances ('18-'21), ceramic tile floor ('21), powder room renovation ('21), furnace ('16), A/C ('15), garage door ('18), pool liner ('23), pool pump ('23), pool cover ('25). Close to park, walking trails; just minutes away from great schools, U of T Mississauga campus, shopping, HWY, transit, Erindale GO. The new South Common Community Centre is under construction.
Ask about this home
A HOMEH agent will answer your questions about this home.
Around this home
Daily convenience, out of 100, from the distances below
Schools nearby
School rating, out of 10.
Helpful calculators
Your HOMEH agent

"I would see it this week."