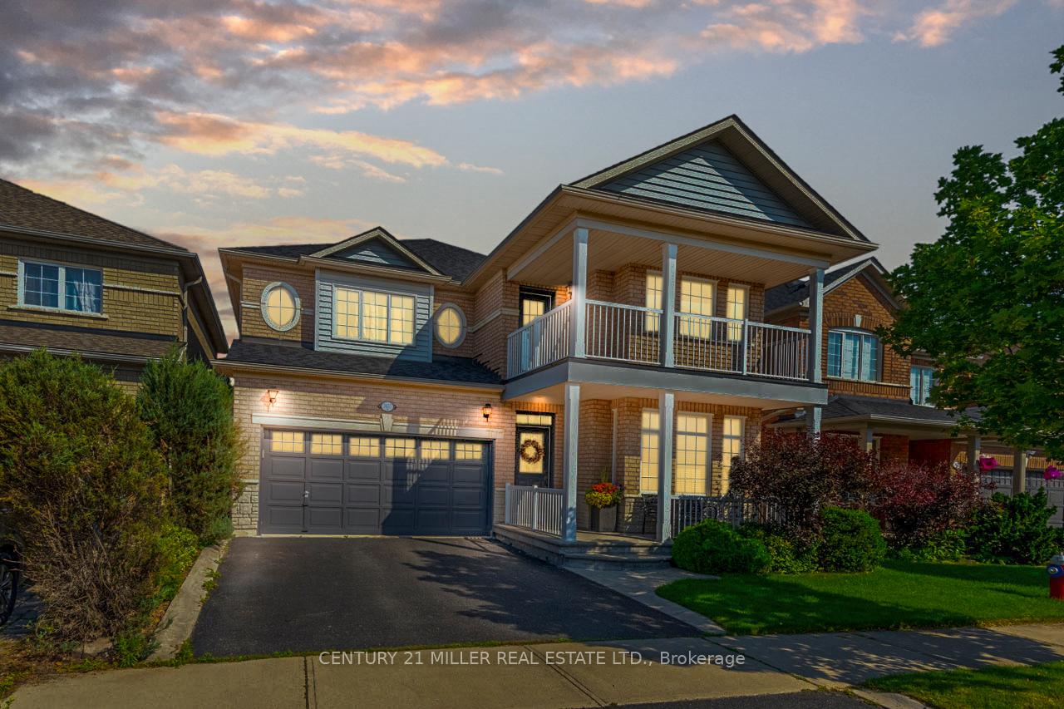
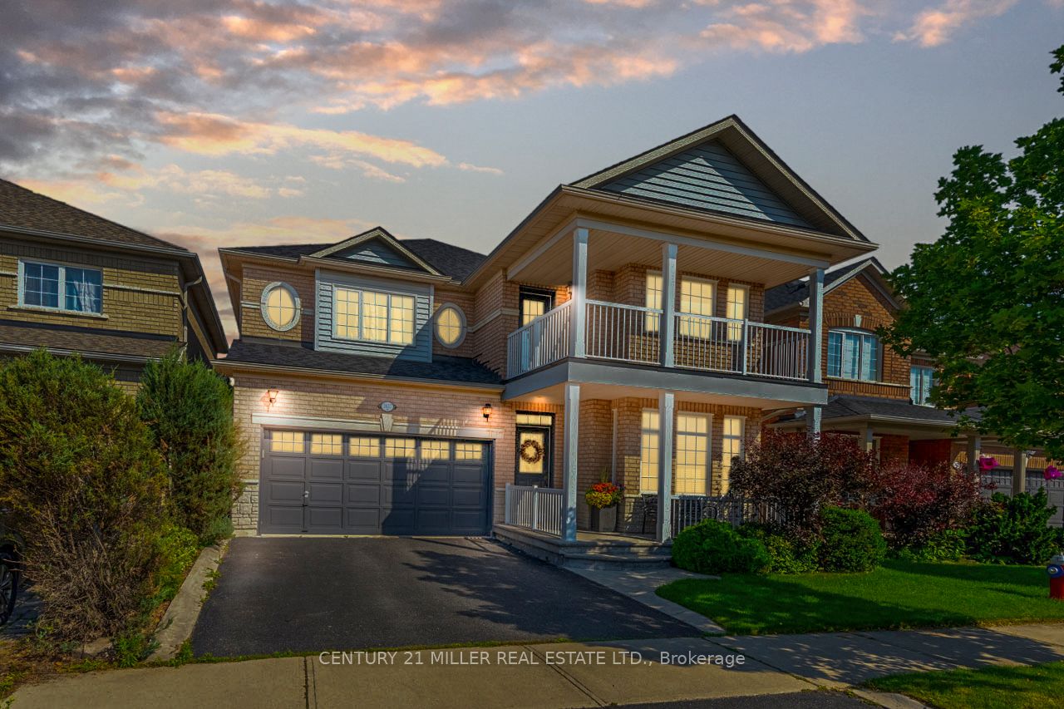
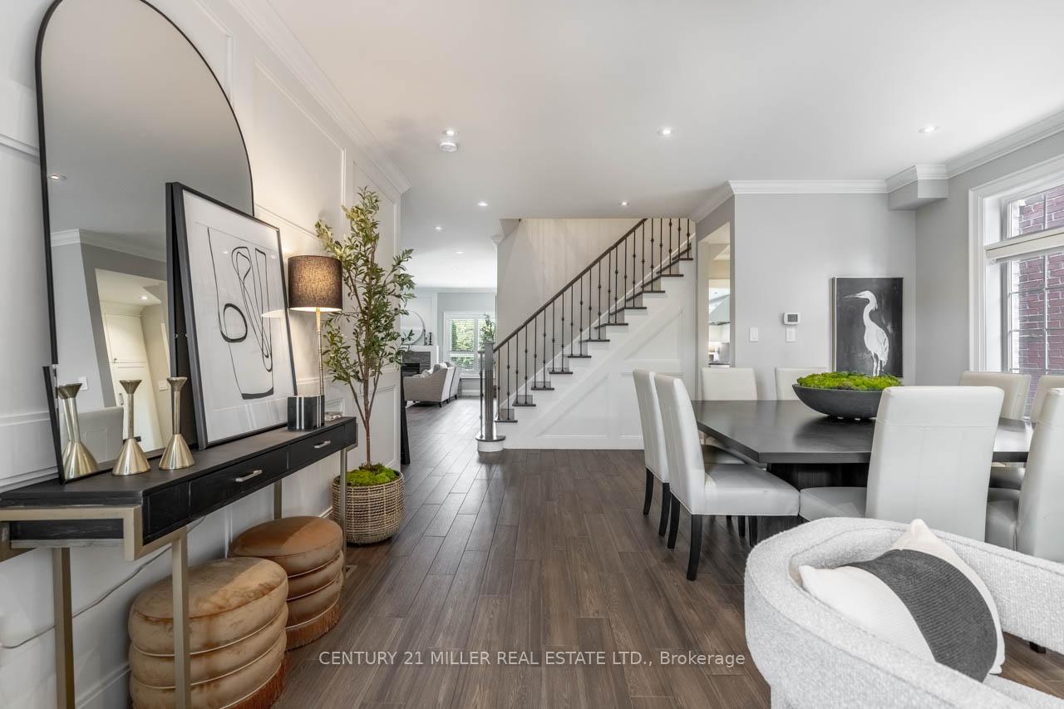
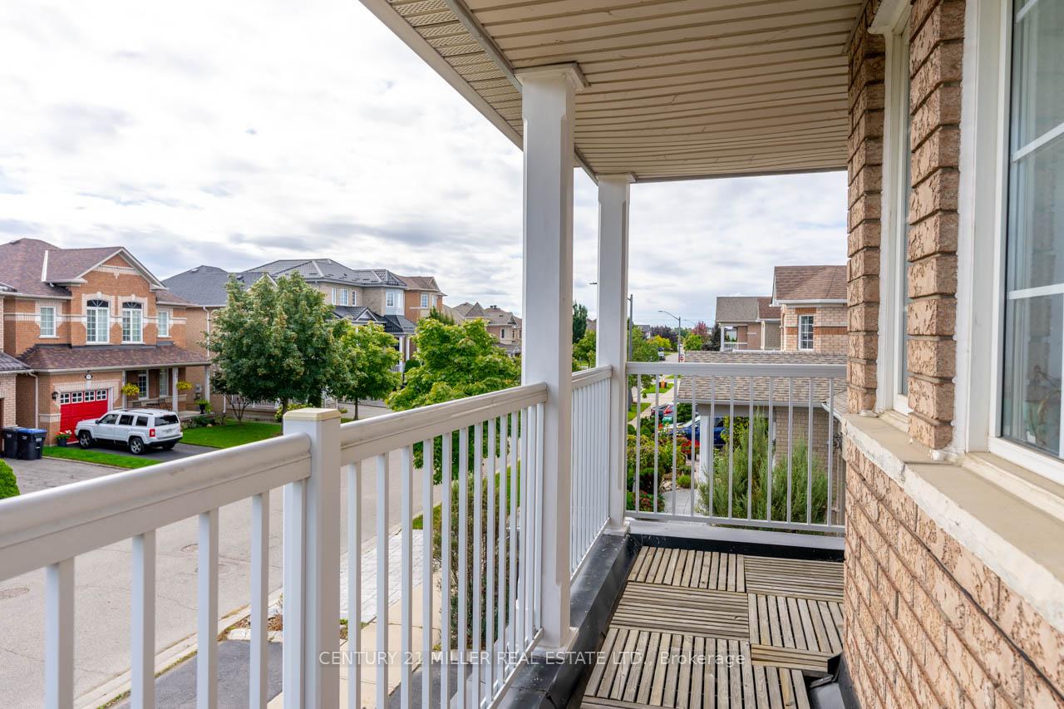
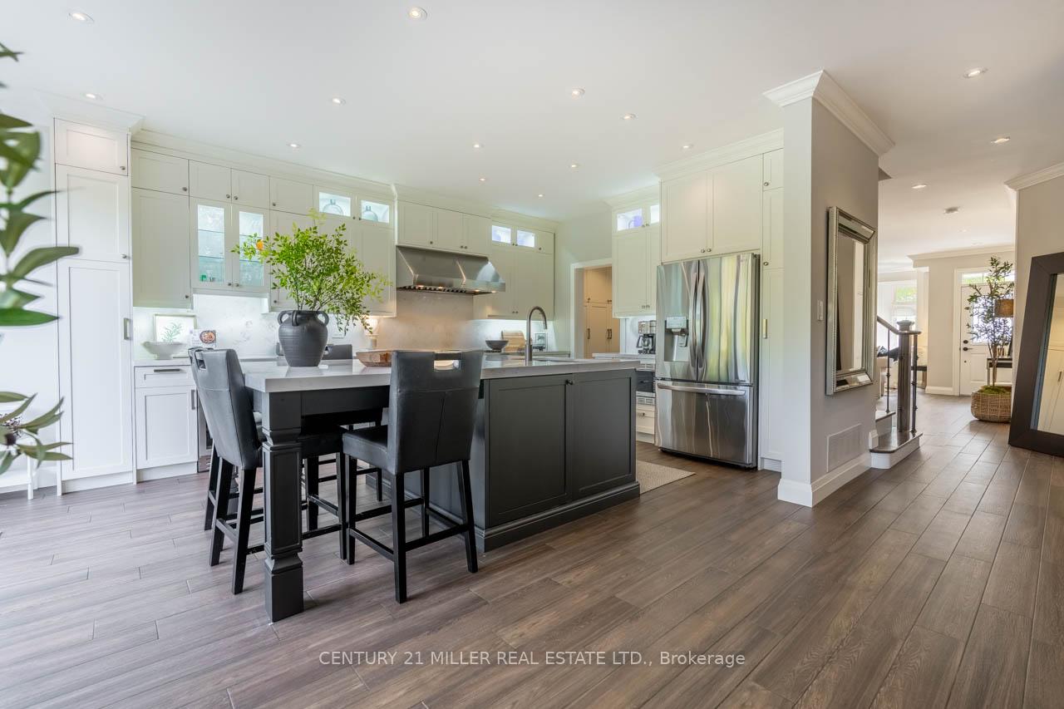
Nestled on one of the most desirable streets in Churchill Meadows, this luxurious four-bedroom, four-bathroom detached home is a pristine masterpiece. Immaculately clean and move-in ready, it offers the perfect blend of elegance, comfort, and style just in time to kick off the new year! Spanning 2,707 square feet of carefully crafted living space, plus a fully finished basement that brings the total to an impressive 3,790 square feet, this home has been thoughtfully designed for families who crave space and sophistication. The heart of the home is the beautifully renovated chef's kitchen, featuring beautiful quartz countertops, a huge island, and top-of-the-line Thermador appliances. Whether it's a casual meal or a grand dinner party, this kitchen is perfectly equipped to impress during any occasion. The lower level is a true extension of luxury, complete with a cozy fireplace, wet bar and bathroom. It's an entertainer's dream, perfect for movie nights, intimate gatherings, or unwinding in your private retreat. Step outside to the serene backyard, set on a coveted ravine lot. The tiered deck, surrounded by nature's beauty, is your haven for morning coffees, summer BBQs, or quiet evenings under the stars. Every corner of this home exudes pride of ownership, from its impeccable maintenance to its luxurious upgrades. Rarely does a home on such a sought-after street, with this level of perfection, come to market. Don't miss your chance to call this Churchill Meadows gem your forever home.
Read more
Central VacuumFenced YardLibraryPublic TransitRavineRec./Commun.Centre
Facts & features
TypeDetached
Style2-storey
Built16-30
Size2.5K~3K Sq.Ft.
Lot41.01 x 91.83 ft
Tax$6,769 (2024)
HeatingForced air, gas
CoolingCentral air
BasementFinished, full
Parking2 drive
WaterMunicipal
FireplaceYes
Book a viewing
Wed28Oct
Thu29Oct
Fri30Oct
Sat31Oct
Sun1Nov
Pick a time
Rooms
12 rooms · 4 bathrooms
Main floor5 rooms
Living room13′5″ × 11′1″149 sq.ft.
Dining room12′8″ × 15′11″202 sq.ft.
Kitchen19′10″ × 13′4″265 sq.ft.
Family room13′3″ × 19′7″259 sq.ft.
Laundry8′ × 8′64 sq.ft.
Second floor4 rooms
Primary bedroom17′9″ × 18′8″330 sq.ft.
Bedroom11′3″ × 11′8″131 sq.ft.
Bedroom12′9″ × 16′8″212 sq.ft.
Bedroom14′7″ × 15′11″233 sq.ft.
Basement3 rooms
Recreation14′10″ × 32′9″484 sq.ft.
Recreation19′10″ × 15′1″299 sq.ft.
Cold room/cantina9′8″ × 16′7″161 sq.ft.
Bathrooms4
5-pcSecond4-pcSecond2-pcMain2-pcBasement
Thinking of selling your home?See what your home is worth today.

 See all 62 photos
