

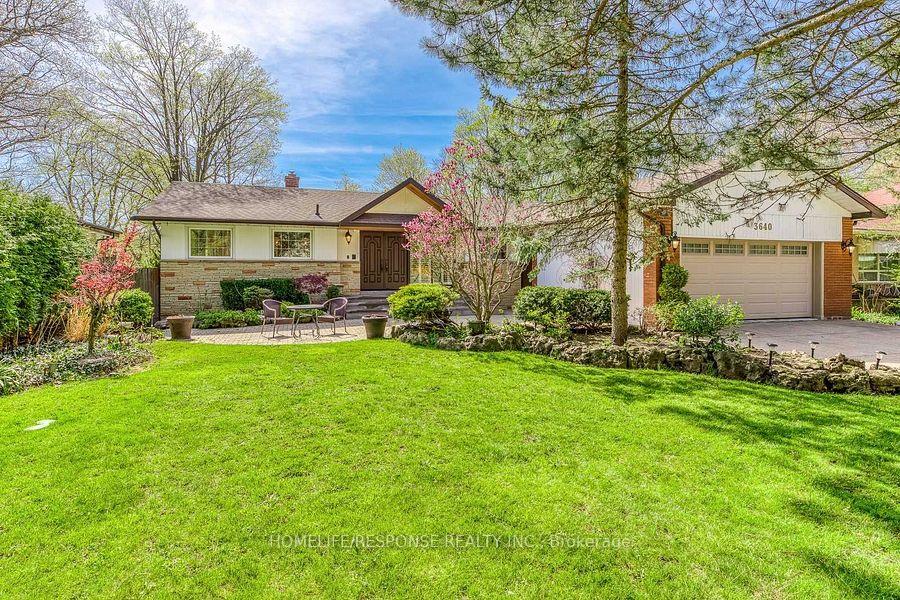
3640 Burnbrae Drive
3640 Burnbrae Drive
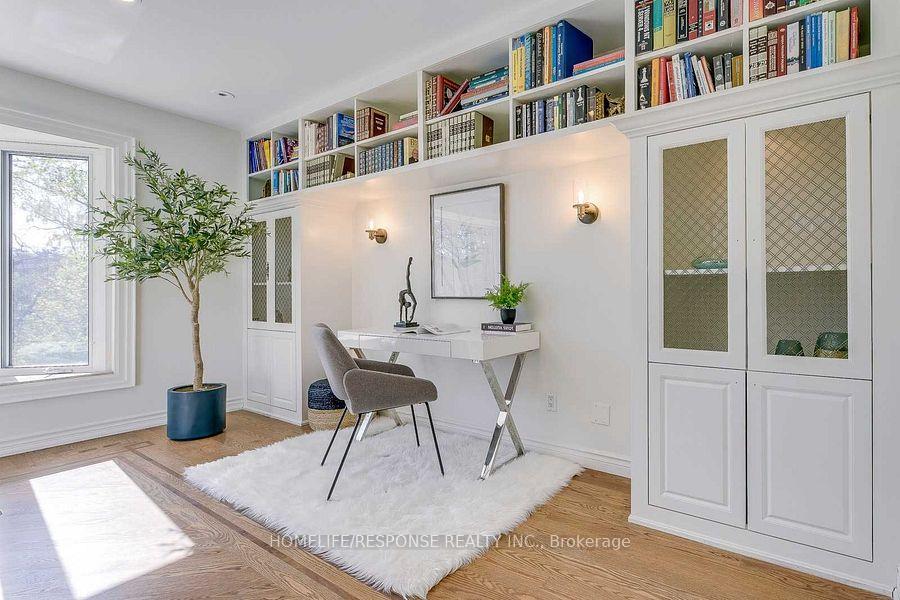
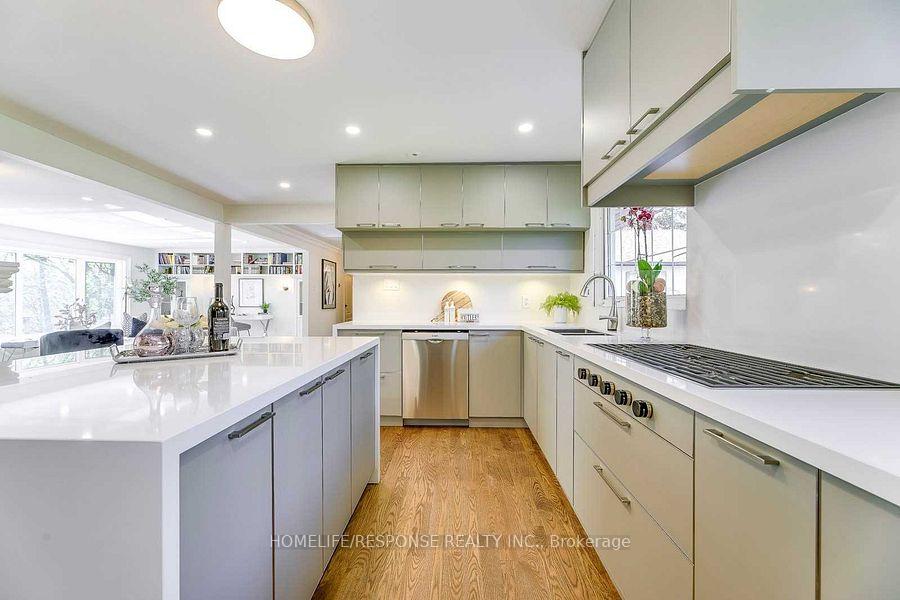
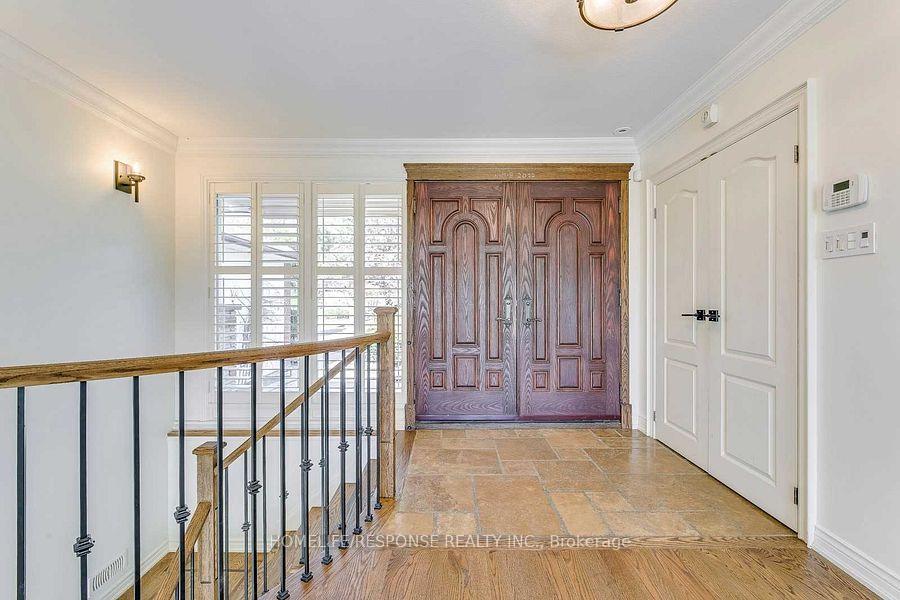
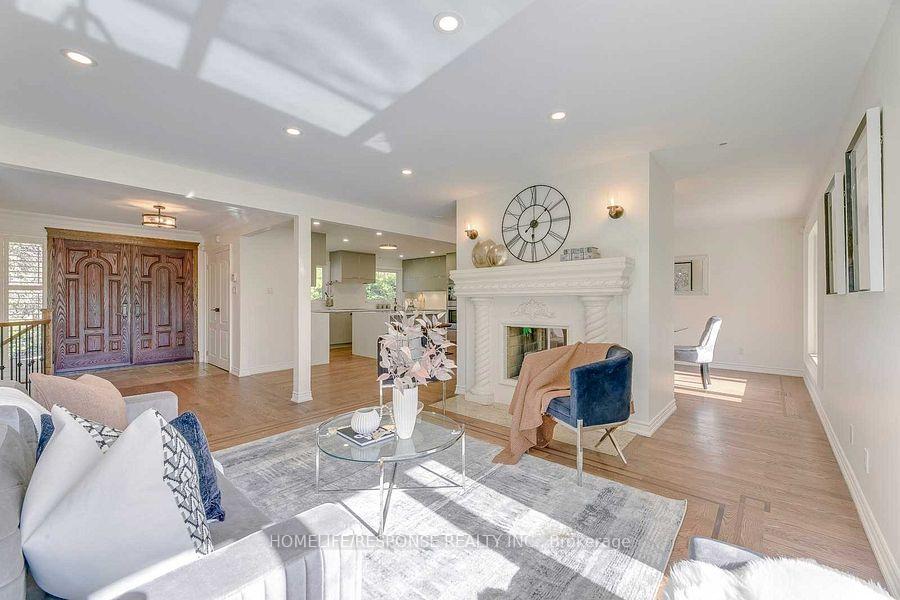 See all 40 photos
Property history
- $1,799,000TerminatedList: 2026-05-08|End: 2026-06-25|48 daysW13105470
- $1,999,000TerminatedList: 2026-03-13|End: 2026-05-08|56 daysW12882236
- $1,999,000TerminatedList: 2026-03-05|End: 2026-03-13|8 daysW12851270
- $2,199,000TerminatedList: 2026-01-19|End: 2026-03-05|45 daysW12713074
- $2,280,000ExpiredList: 2025-09-19|End: 2026-01-15|118 daysW12415243
- $2,499,000TerminatedList: 2025-07-15|End: 2025-09-19|66 daysW12287954
Facts and features
- BasementWalk-out
- Age of home31–50 years
- Price per sq ft~$1,428
- Water, sewerMunicipal
- Hardwood floors
- Fireplace
- Central air
- Inground pool
The homeDetached, Bungalow, Age 31–50 years
- Type: Detached
- Style: Bungalow
- Age: 31–50 years
- Living space: 1,500–2,000 sq ft
- Basement: Finished with walk-out
InsideFireplace Yes, Hardwood, Tile, Built-in oven
- Fireplace: Yes
- Flooring: Hardwood, Tile
- Features: Built-in oven
- Rooms above ground: 6
- Rooms in the basement: 5
- Bedrooms: 3 + 2 in the basement
- Bathrooms: 4
- Kitchens: 1
- Family room: Yes
Outside and lotBrick, stone, Asphalt shingle, Concrete
- Exterior: Brick, stone
- Roof: Asphalt shingle
- Foundation: Concrete
- Pool: Inground
- Size: 15 × 200 ft
Parking2 Garage, Attached, Private
- Spaces: 2 Garage
- Garage: Attached
- Driveway: Private
Heating, water and powerForced air, gas, Central air, Municipal water
- Heating: Forced air, gas
- Cooling: Central air
- Water: Municipal water
- Sewer: Municipal sewer
Costs and taxesTaxes $13,345 a year, HST included in the price
- Taxes, 2025: $13,345 a year
- HST: HST included in the price
Included in the saleDouble oven, s/s appliances, tankless water heater, built-in murphy bed, bar w/b/i, bosh washer and dryer, wolf gas cook top, custom-built wood-burning outdoor fireplace. close to schools, go transit & major hwy, riverwood park, and credit river.
- Included: Double oven, s/s appliances, tankless water heater, built-in murphy bed, bar w/b/i, bosh washer and dryer, wolf gas cook top, custom-built wood-burning outdoor fireplace. close to schools, go transit & major hwy, riverwood park, and credit river.
NearbyRavine
- Close to: Ravine
Listing detailsW12287954, Terminated, Jul 15, 2025
- MLS® number: W12287954
- Status: Terminated
- Listed on: Jul 15, 2025
- Days on market: 66
- Updated: Sep 19, 2025
- Possession: Flexible
- Occupied by: Owner
- Listing brokerage: HOMELIFE/RESPONSE REALTY INC.
About this home
3640 Burnbrae Drive, Mississauga (Erindale), ON L5C 2N7
Luxurious & Elegant Bungalow Nestled On Quiet Cul-De-Sac Backing Onto The Credit River Ravine. Meticulously Maintained 75 X 200 Ft Deep Lot With 3,700 Sq. Ft. Of Living Space. Newly Renovated Chef Inspired Kitchen With Quartz Counters & High End Appliances. Hardwood Floors All Throughout, Pots Lights on the Main Floor, Double Sided Fireplace & Large Picturesque Windows Overlooking Ravine and Pool. Getaway From The City As Surrounded by Trees. Enjoy The Ambiance Of Nature With Breathtaking Privacy. Don't Miss This Opportunity. Kitchen '22, Main Floor Bathrooms '22, Roof '21, Pool Restoration '21, Pool Filter '21, Pool Heater/Pump '20, Furnace '19, A/C '19.
Ask about this home
A HOMEH agent will answer your questions about this home.
Around this home
Daily convenience, out of 100, from the distances below
Schools nearby
School rating, out of 10.
Helpful calculators
Your HOMEH agent

"Priced 40% over the Hestimate. I would see it this week."