

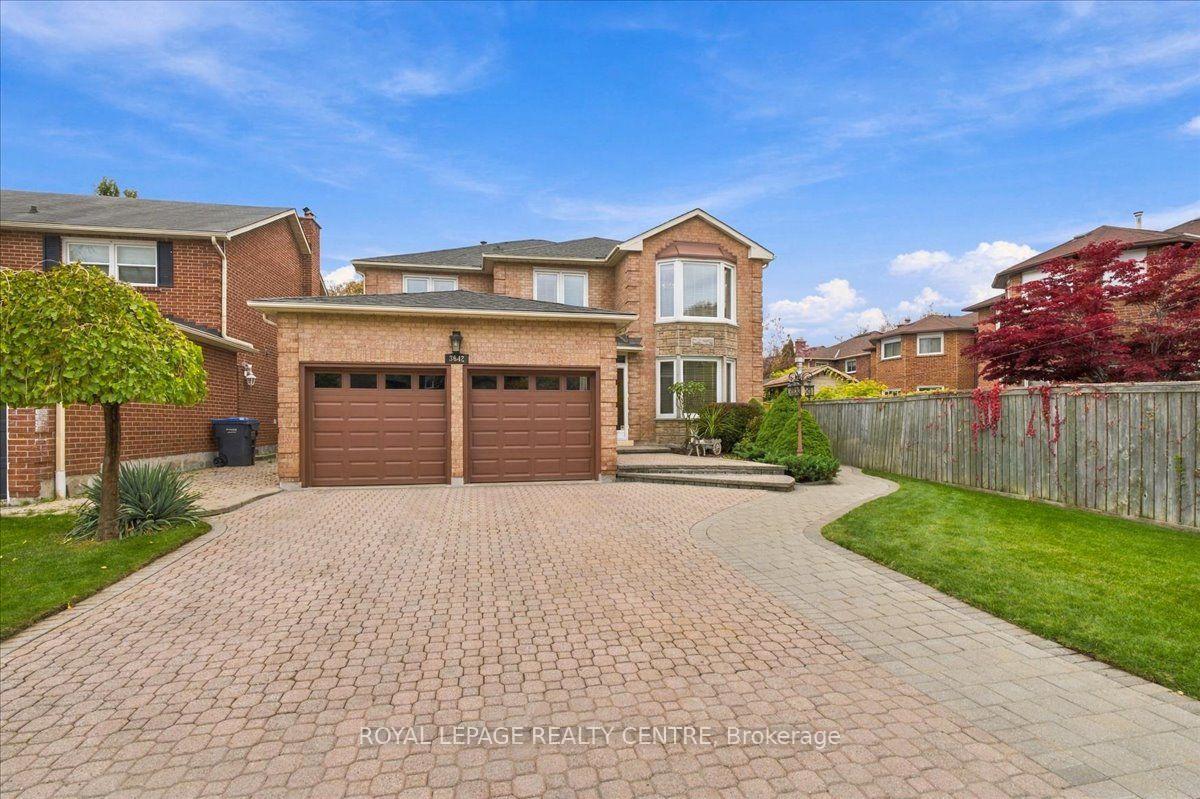
3642 Loyalist Drive
3642 Loyalist Drive
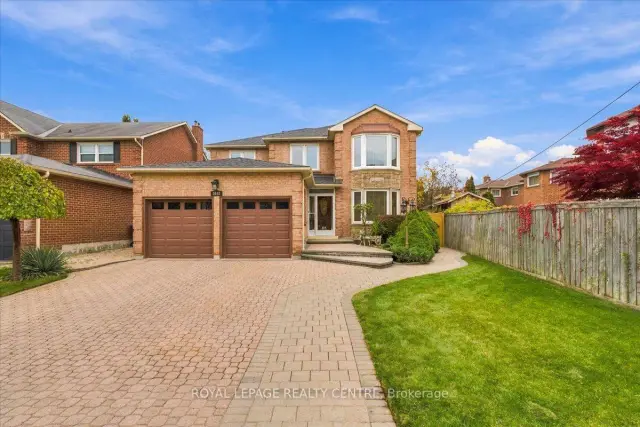
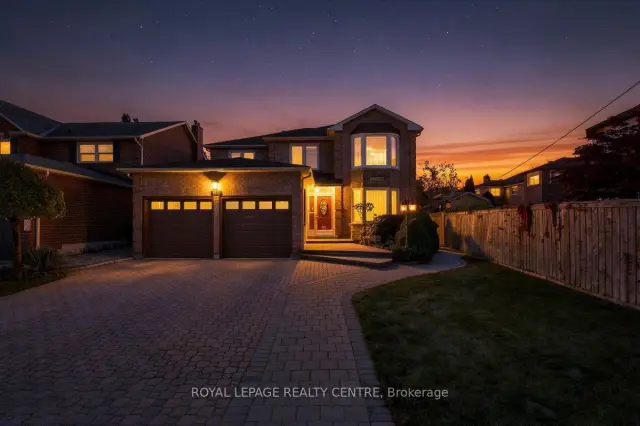
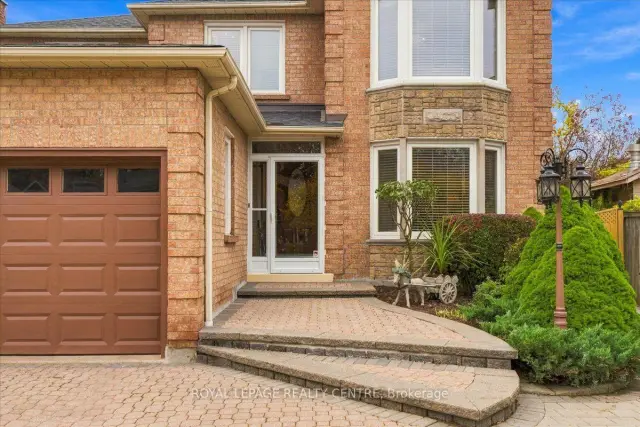
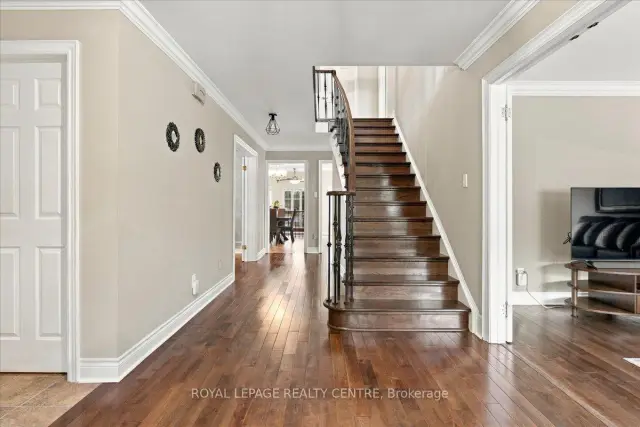 See all 50 photos
Property history
Facts and features
- BasementFinished
- Water, sewerMunicipal
- HeatingForced air
- CoolingCentral air
- Second kitchen
- Hardwood floors
- Fireplace
- Central air
The homeDetached, 2-storey, 3,000–3,500 sq ft
- Type: Detached
- Style: 2-storey
- Living space: 3,000–3,500 sq ft
- Basement: Finished
InsideFireplace Yes, family room, Hardwood, Ceramic, Carpet free, central vacuum, water heater owned
- Fireplace: Yes, family room
- Flooring: Hardwood, Ceramic
- Features: Carpet free, central vacuum, water heater owned
- Rooms above ground: 9
- Bedrooms: 4
- Bathrooms: 4
- Kitchens: 2
- Family room: Yes
Outside and lotBrick, stone, Shingles, Concrete
- Exterior: Brick, stone
- Roof: Shingles
- Foundation: Concrete
- Other structures: Garden shed
- Size: 43.57 × 150.69 ft
Parking2 Garage, Attached, Private double
- Spaces: 2 Garage
- Garage: Attached
- Driveway: Private double
Heating, water and powerForced air, gas, Central air, Municipal water
- Heating: Forced air, gas
- Cooling: Central air
- Water: Municipal water
- Sewer: Municipal sewer
Costs and taxesTaxes $9,236 a year, HST No HST
- Taxes, 2026: $9,236 a year
- HST: No HST
Included in the saleFridge, stove, dishwasher, washer, dryer, window coverings, california shutters, light fixtures, two ceiling fans, central vac and equipment, basement fridge, stove and chest freezer, electric fireplace, pool table, 2 garage door openers and remotes, two back yard benches and tall statue. hot water tank owned. air conditioner 2023, roof 2021, new furnace motors 2026, windows and doors 2009.
- Included: Fridge, stove, dishwasher, washer, dryer, window coverings, california shutters, light fixtures, two ceiling fans, central vac and equipment, basement fridge, stove and chest freezer, electric fireplace, pool table, 2 garage door openers and remotes, two back yard benches and tall statue. hot water tank owned. air conditioner 2023, roof 2021, new furnace motors 2026, windows and doors 2009.
NearbyFenced yard, hospital, school
- Close to: Fenced yard, hospital, school
Listing detailsW14143584, Sold, Nov 3, 2026
- MLS® number: W14143584
- Status: Sold
- Listed on: Nov 3, 2026
- Days on market: 16
- Updated: Nov 19, 2026
- Possession: Flexible
- Occupied by: Owner
- Listing brokerage: ROYAL LEPAGE REALTY CENTRE
About this home
3642 Loyalist Drive, Mississauga (Erin Mills), ON L5L 4T6
Welcome To 3642 Loyalist Drive, Nestled On A Desirable, Tree-Lined Street In Erin Mills. This Meticulously Maintained, Carpet-Free 3,180 Sq. Ft. Detached Home Sits On An Impressive 150-Ft. Deep Lot With A Generous 60-Ft. Wide Backyard. The Grand Foyer Showcases Premium Hardwood Flooring That Continues Throughout The Home, Leading To An Inviting Living Room, Elegant Dining Room And Spacious Main-Floor Office/Den. The Chef-Friendly Kitchen Features Granite Countertops, A Functional Centre Island And Stainless Steel Appliances. The Scenic Breakfast Area Offers A Walkout To An Expansive Patio, Creating The Perfect Setting For Outdoor Entertaining. The Private Backyard Is Beautifully Complemented By Mature Fruit Trees, Established Perennials And A Large Storage Shed. Direct Garage Access Through The Convenient Main-Floor Laundry Room Adds Everyday Practicality. Elegant Architectural Details Include Cornice Mouldings, Upgraded Baseboards And A Custom Oak Staircase Leading To The Second Floor. Four Generously Sized Bedrooms Include A Spectacular Primary Retreat Featuring An Elegant Chandelier, Separate Sitting Area, Spacious Walk-In Closet With Custom Floor-To-Ceiling Storage, And An Expansive Ensuite With An Italian Porcelain Shower And Soaker Tub. The Main Bathroom Showcases Mediterranean-Inspired Design With A Distinctive Arched Marble Bath Entry. The Open-Concept Basement Is An Entertainer's Dream, Complete With A Marble Wet Bar, Pool Table, Electric Fireplace, Comfortable Sitting Area Ideal For Watching Sporting Events, Additional Kitchen With Stove And Fridge, And A Convenient Bathroom. Ideally Located Close To Shopping, Schools, Restaurants, Hospital Services And Major Highways, Including The 403 And QEW, This Exceptional European-Inspired Home Combines Generous Living Space And Timeless Character. A Must-See To Truly Appreciate All It Has To Offer!
Ask about this home
A HOMEH agent will answer your questions about this home.
Around this home
Daily convenience, out of 100, from the distances below
Schools nearby
School rating, out of 10.
Helpful calculators
Your HOMEH agent

"I would see it this week."