

Unit 2208, 3650 Kaneff Crescent
Unit 2208, 3650 Kaneff Crescent
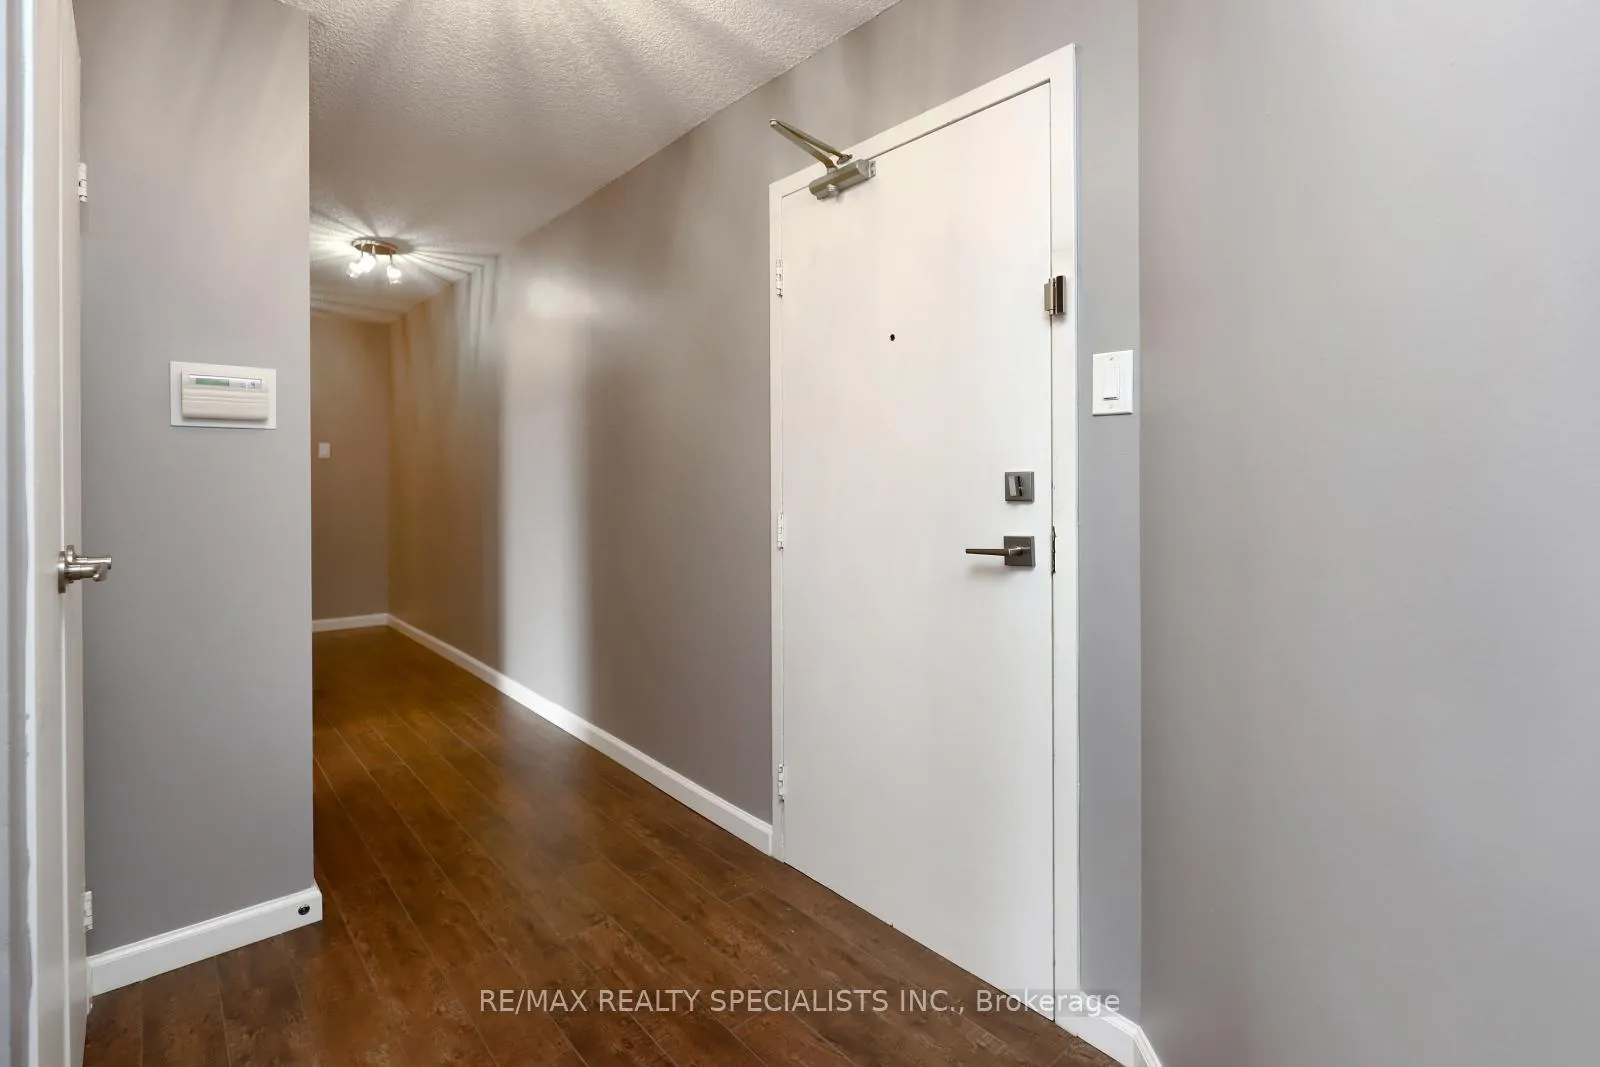 See all 40 photos
Property history
Facts and features
- ExposureNorth east
- LaundryIn-suite laundry, closet
- LockerEnsuite
- BalconyNone
- Central air
- Exercise room
- Concierge
- Indoor pool
The homeCondo Apartment, Apartment, Age 31–50 years
- Type: Condo Apartment
- Style: Apartment
- Age: 31–50 years
- Living space: 1,200–1,399 sq ft
- Basement: None
- Exposure: North East
- View: Clear
InsideIn-suite laundry, laundry closet, main level, Auto garage door remote, Concierge/security, alarm system
- Laundry: In-suite laundry, laundry closet, main level
- Features: Auto garage door remote
- Security: Concierge/security, alarm system
- Rooms above ground: 6
- Bedrooms: 2
- Bathrooms: 2
- Kitchens: 1
OutsideConcrete, Balcony None, Landscaped
- Exterior: Concrete
- Balcony: None
- Features: Landscaped
Parking and locker1 Parking, Underground, Parking type Owned
- Spaces: 1 Parking
- Garage: Underground
- Parking type: Owned
- Driveway: Underground
- Spot: #340
- Locker: Ensuite
- Locker level: Inside suite
BuildingPlace iv, Storeys 33, Units 259
- Name: Place iv
- Storeys: 33
- Units: 259
- Registered: 1981
- Condo corporation: 232
- Amenities: Exercise room, concierge, indoor pool, sauna, tennis court, visitor parking
- Pets: Not allowed
Heating, water and powerFan coil, gas, Central air
- Heating: Fan coil, gas
- Cooling: Central air
Costs and taxesTaxes $2,556 a year, Condo fee $1,053 a month, Heat included, hydro included, water included, cable tv included, cac included, common elements included, building insurance included, parking included
- Taxes, 2024: $2,556 a year
- Condo fee: $1,053 a month
- Fee includes: Heat included, hydro included, water included, cable tv included, cac included, common elements included, building insurance included, parking included
- HST: HST included in the price
Included in the saleStainless steel refrigerator, stove, dishwasher, hood range(as-is), newer light fixtures, window coverings, new washer/dryer. one parking spot included & ensuite locker.
- Included: Stainless steel refrigerator, stove, dishwasher, hood range(as-is), newer light fixtures, window coverings, new washer/dryer. one parking spot included & ensuite locker.
NearbyArts centre, library, park, place of worship, public transit, rec./commun.centre
- Close to: Arts centre, library, park, place of worship, public transit, rec./commun.centre
Listing detailsW10420619, Sold, Nov 12, 2024
- MLS® number: W10420619
- Status: Sold
- Listed on: Nov 12, 2024
- Days on market: 20
- Updated: Dec 2, 2024
- Possession: 2024-12-03 / December 3, 2024
- Occupied by: Vacant
- Listing brokerage: RE/MAX REALTY SPECIALISTS INC.
About this home
Unit 2208, 3650 Kaneff Crescent, Mississauga (Mississauga Valleys), ON L5A 4A1
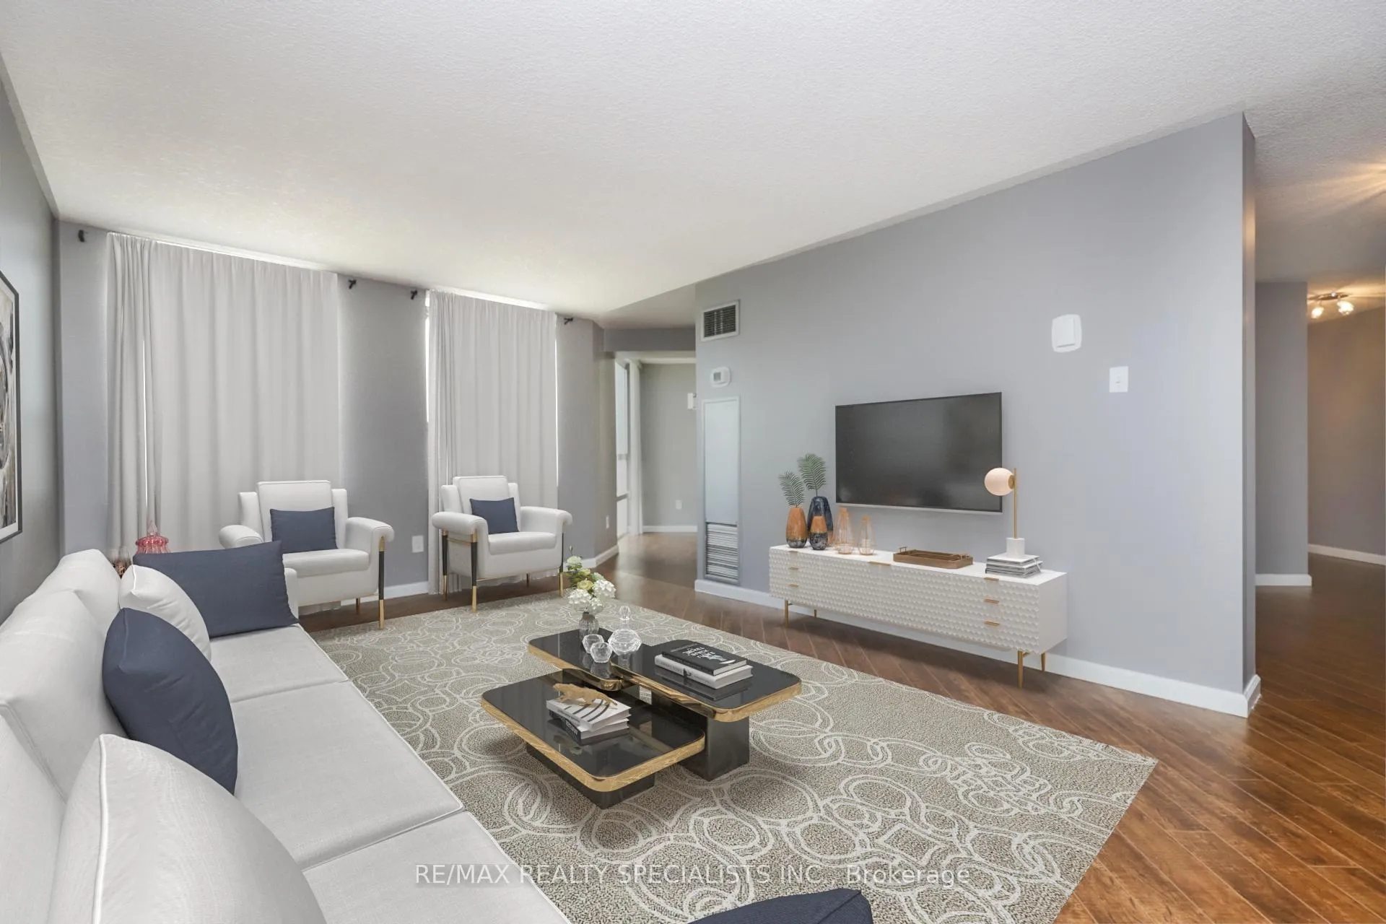
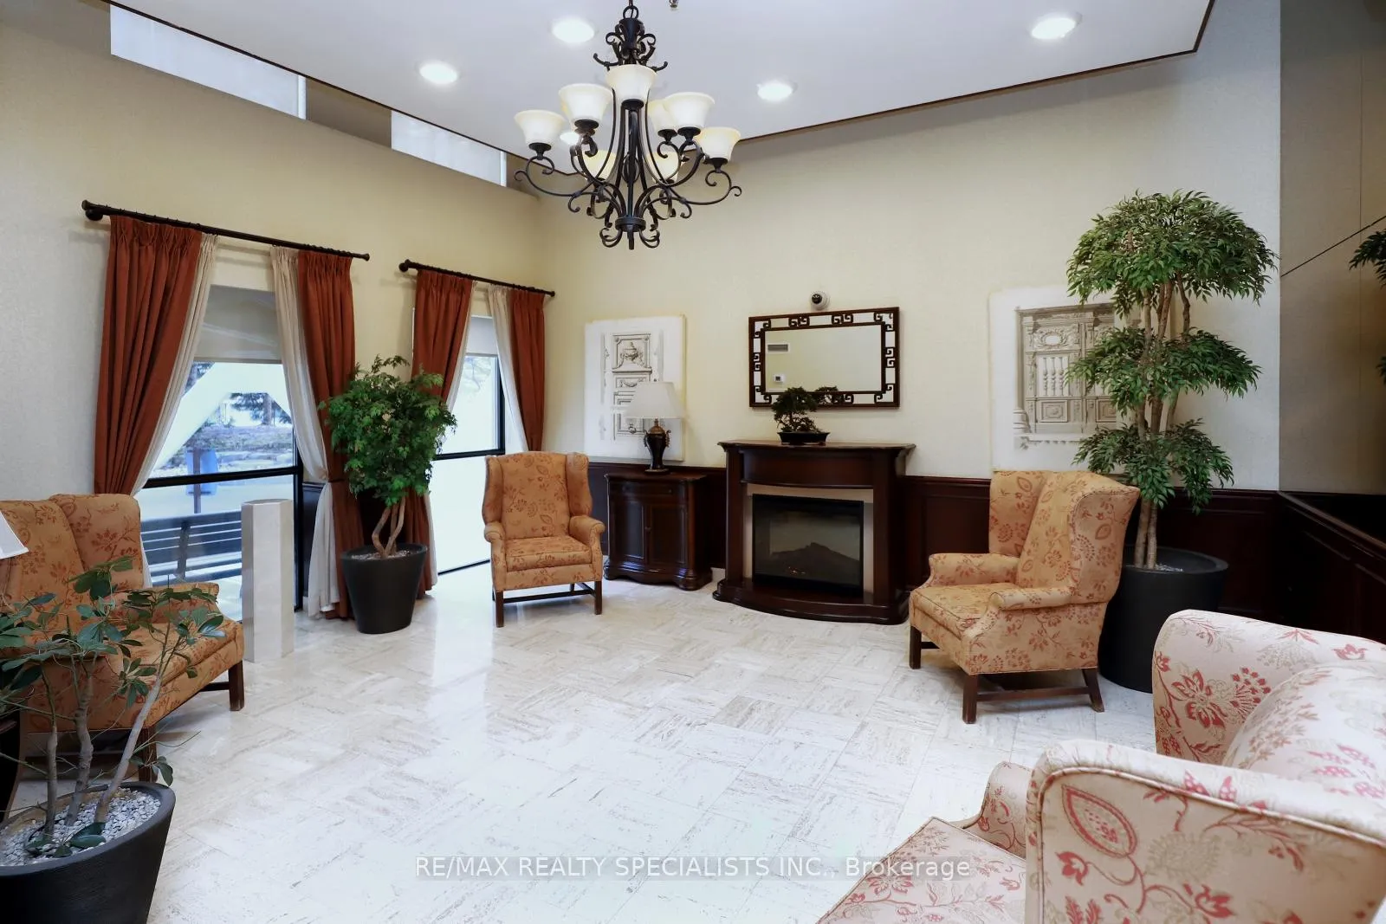
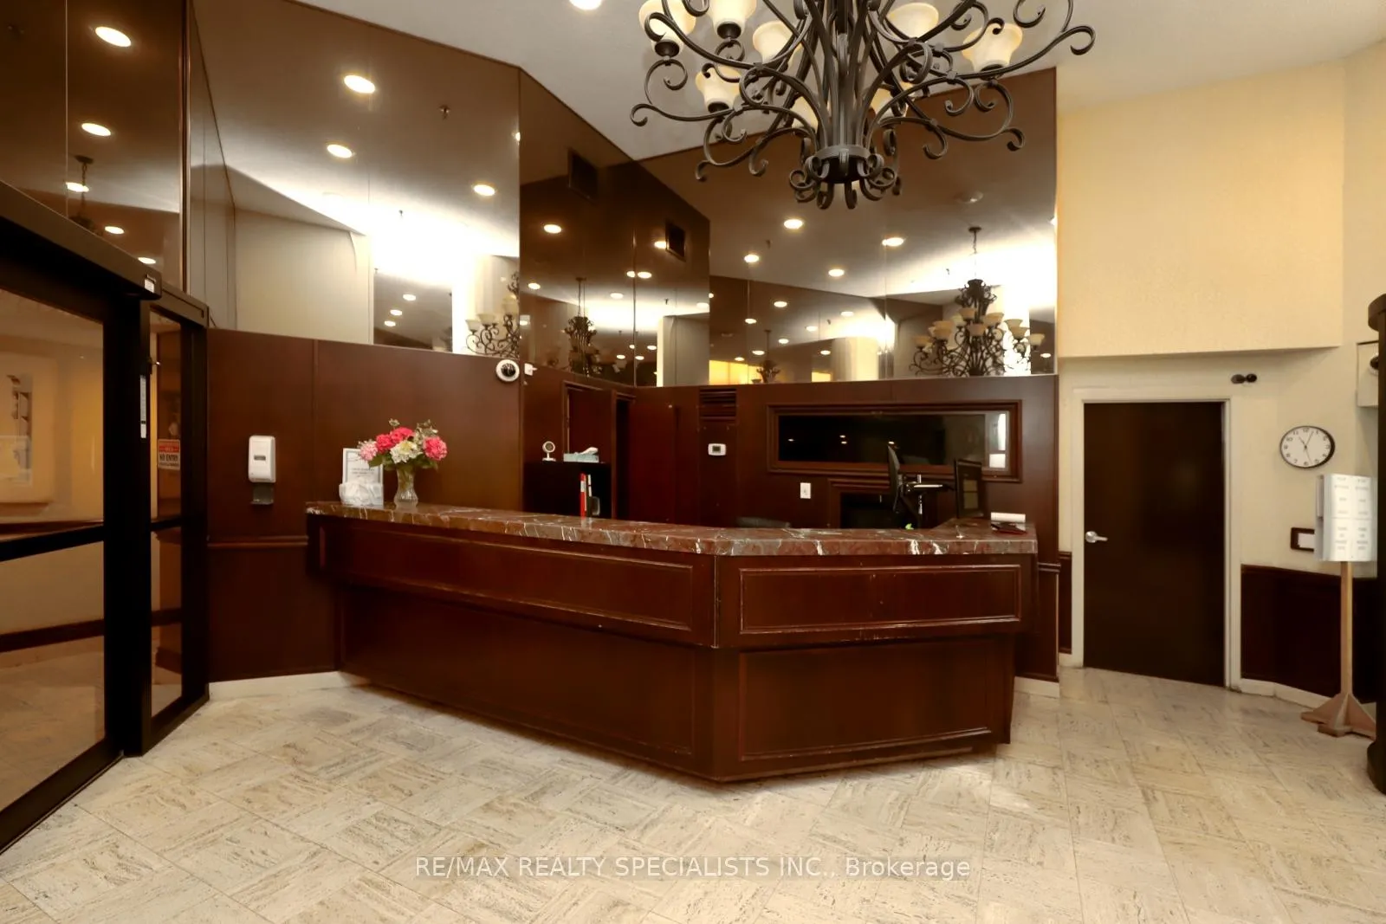
Immaculate RENOVATED Suite Offering 1255 SqFt Of Luxury Living Space Available In The Prestigious "Place IV" Building On Kaneff In An Unbeatable Location In The Heart Of Mississauga City Centre. A True Property Gem-Rarely Does A Maintenance Fee Include ALL UTILITIES Including Cable + Internet. Freshly Painted Suite With Lots Of Natural Light & Stunning Upgrades Done Throughout Including The Gorgeous Family Size Kitchen Which Features Quartz Countertops, Under mount Sink, Under Cabinet Lighting, Modern Cabinetry With Lots Of Storage Space, Ceramic Backsplash, Stainless Steel Appliances, Pot lights. Bright Unit W/Floor To Ceiling Windows In The Separate Breakfast Area W/ An Upgraded Light Fixture. Spacious Living & Dining Rm Boasting Laminate Floors, Large Windows With Newer Light Fixtures. Two Well Appointed Size Bedrooms Including A Huge Primary Bedroom With Large Windows, Walk-In Closet With Custom Built-Ins And A Luxury 3 Piece Ensuite- Both Bathrooms Have Been Upgraded Offering A Spa-Inspired Feel With Quartz Countertops, Upgraded Lighting, Ceramic Floors & Large Spacious Vanities. Separate Laundry Area With Privacy Doors, Newer Built-In Cabinetry And Newer Upgraded Washer/Dryer. Lots Of Storage Space Within The Unit Including An Ensuite Locker Space. Fantastic Building Amenities Such As 24 Hr Concierge/Security, Indoor Pool, Sauna, Gym, Billiards Room, Library, Tennis Courts *This Building Is Situated Among Serene Walking Grounds, Well Landscaped Gardens With Sitting Areas, Waterfall Feature, And Is Walking Distance To All The Local Amenities You Could Need! Minutes To Square One, Celebration Square, Grocery Stores, Parks(Kariya Park), Restaurants, Library, Community Centre, Shopping, Public Transit, Banks, Medical Offices, Hospitals & Much More. Future Frontline Access To The LRT With Easy Access To Hwys 403/QEW. A True Community Feel Within This Building With An Annual Building BBQ Event, Coffee Days + Bingo Time- Lots Of Get Together Events For The Residents!
Ask about this home
A HOMEH agent will answer your questions about this home.
Know more about Place IV Condos
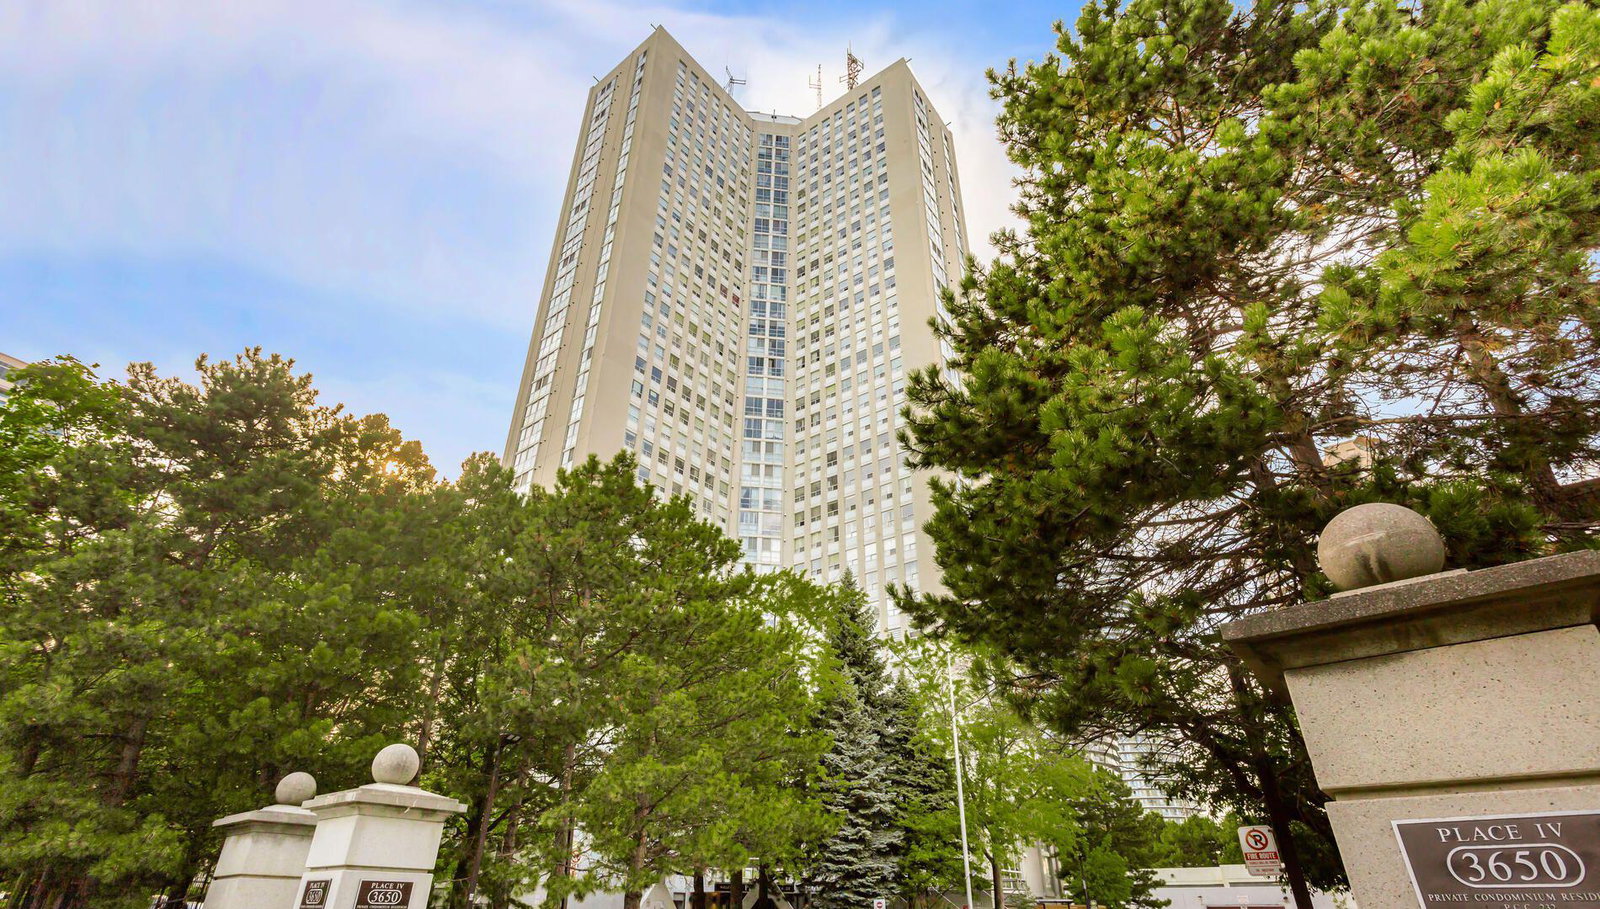
Condo building · 3650 Kaneff Crescent
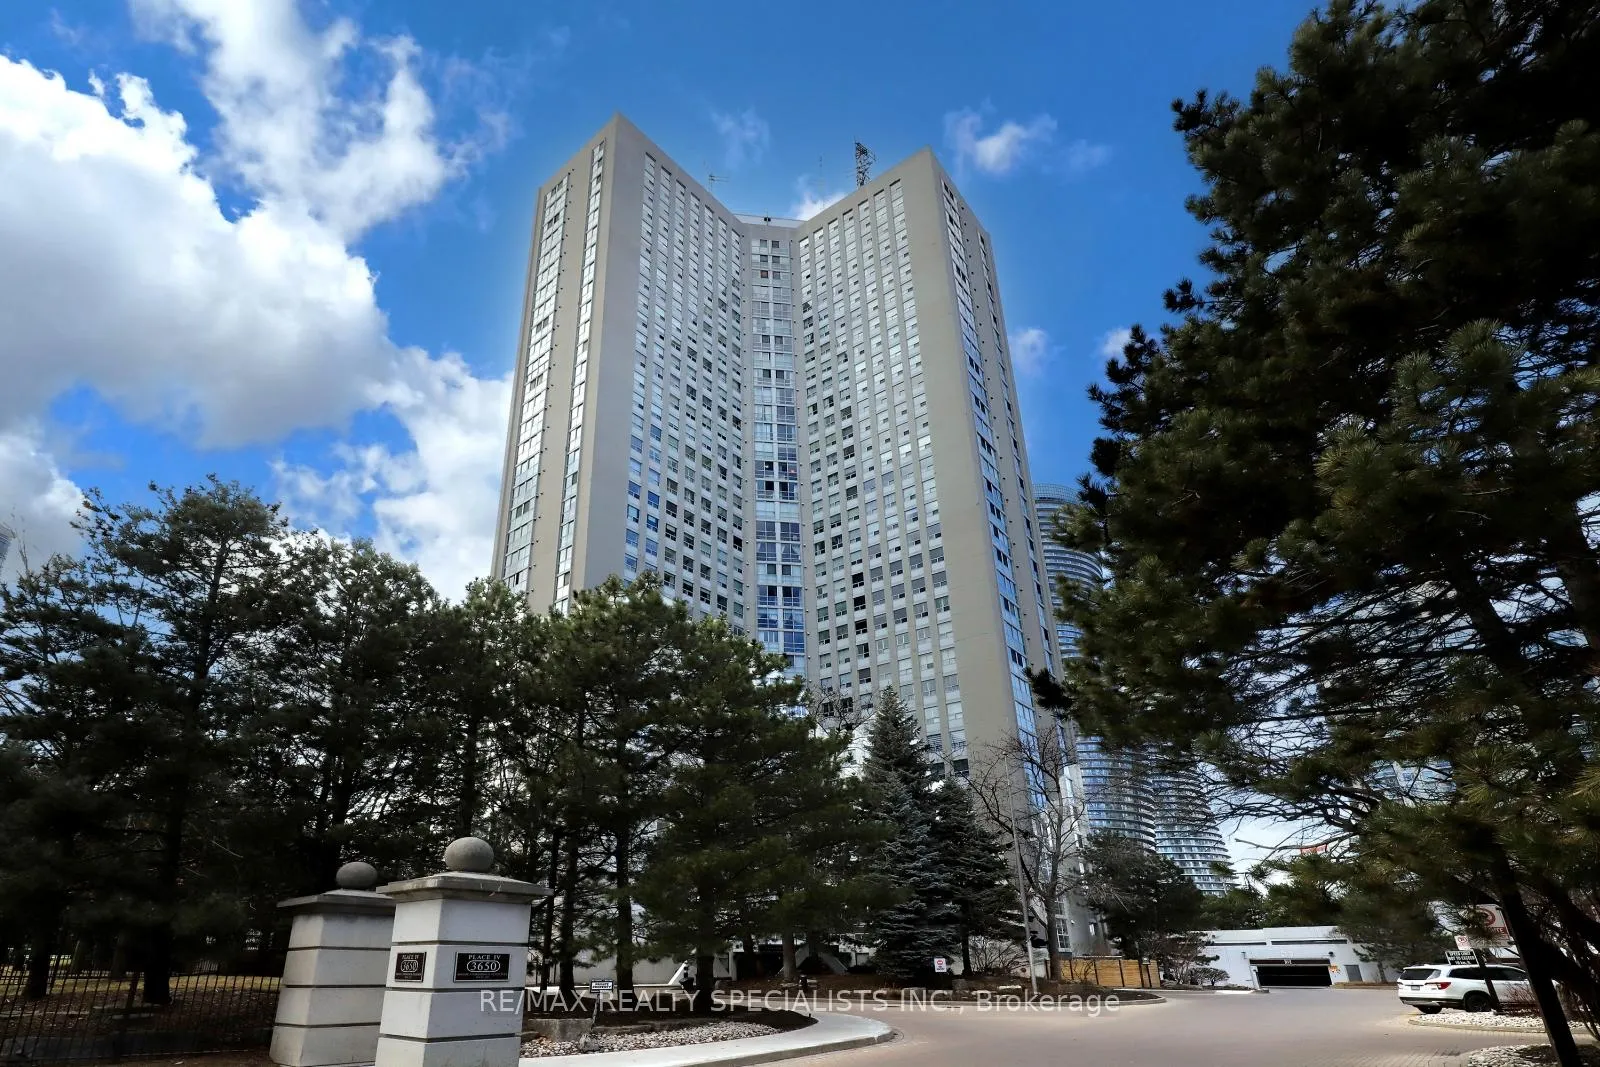
Place IV Condos is a 33-storey condo with 259 suites, built in 1981 by Kaneff Developments. Right now 5 for sale and 1 for rent are on the market here.
- 33storeys
- 259suites
- $340/sq ft
- 1981built
No similar units for sale in Place IV Condos right now.
Around this home
Daily convenience, out of 100, from the distances below
Schools nearby
School rating, out of 10.
Helpful calculators
Your HOMEH agent

"I would see it this week."